
100 Keyes, 1926 - 2026
SIGN UP Login/Register
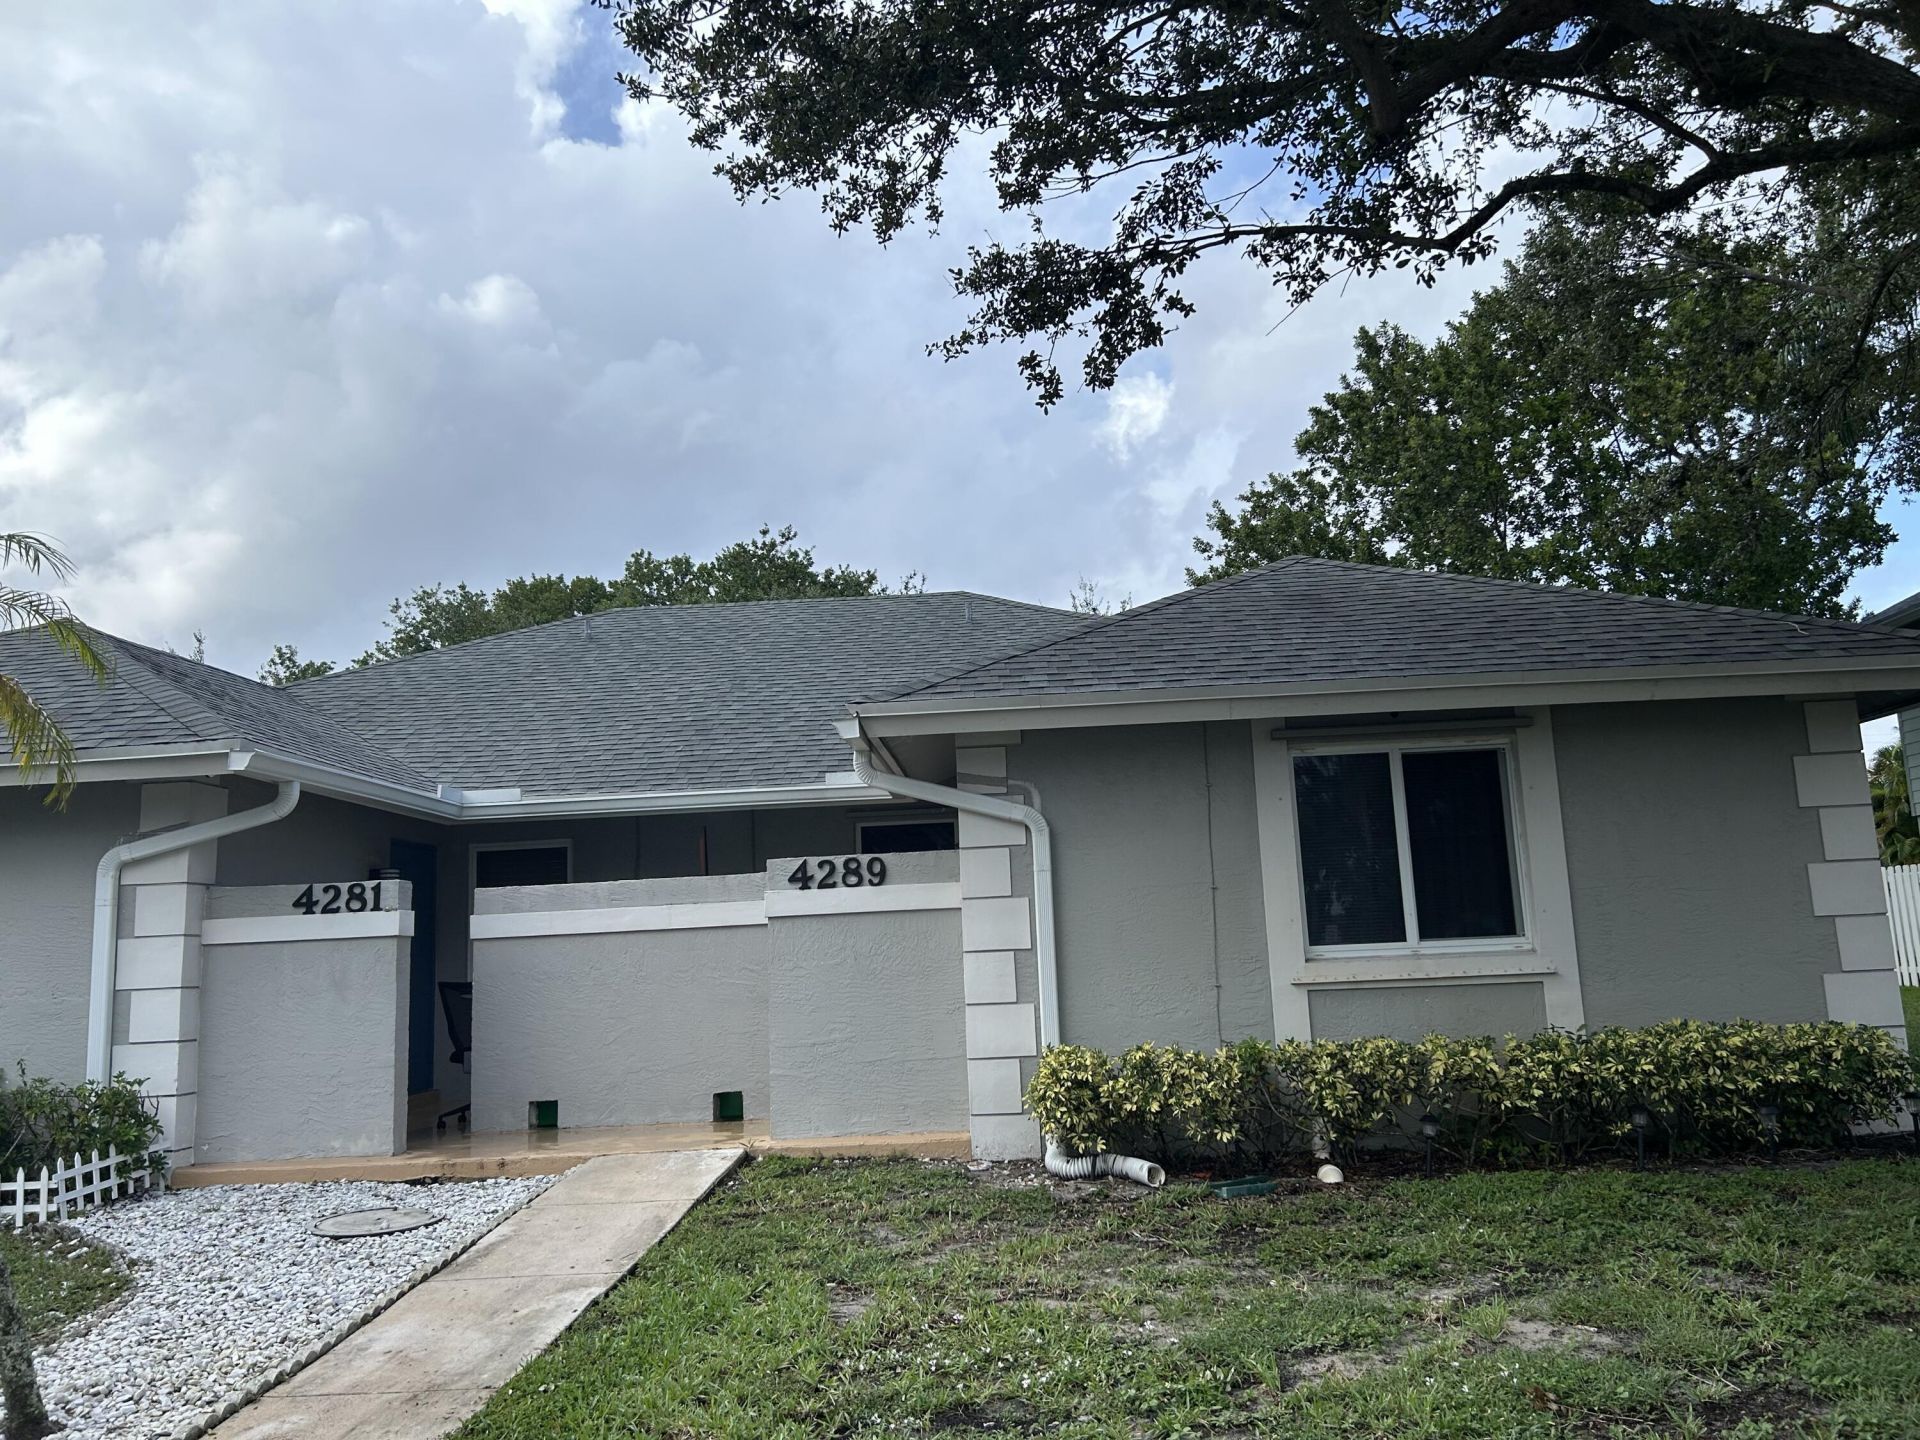
4289 NW 120th Lane, Sunrise, FL 33323 Photo
New
Virtual Tour
4289 NW 120th Lane, Sunrise, FL 33323 Photo
New
Virtual Tour
4289 NW 120th Lane, Sunrise, FL 33323 Photo

7 Photos

4289 NW 120th Lane Sunrise, FL 33323
$360,000
  • Beds
    3
  • Baths
    2 full
  • Total Square Feet
    1,262
  • Lot Size
    0.04 acre(s)

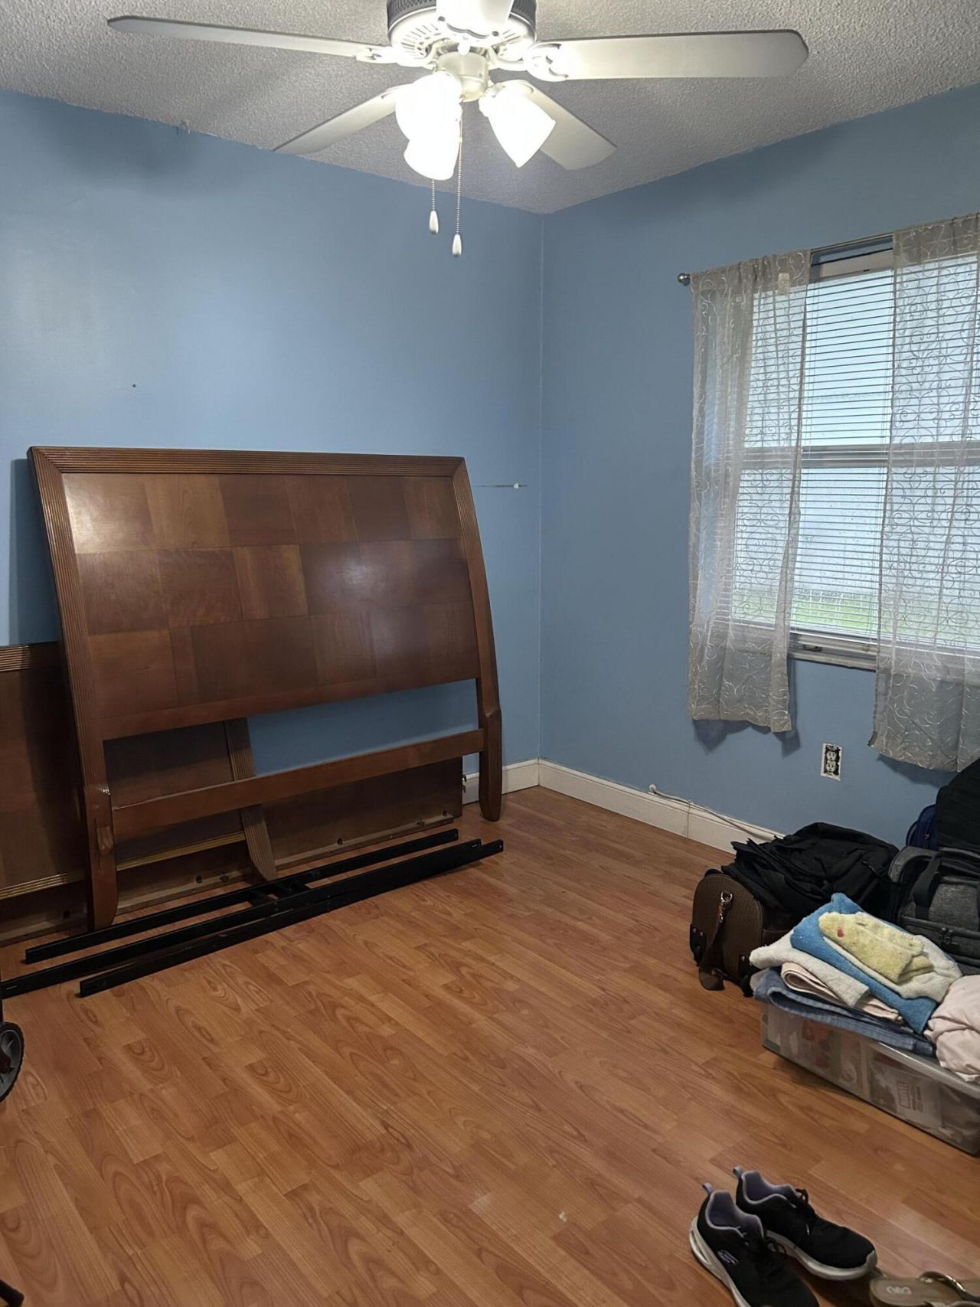
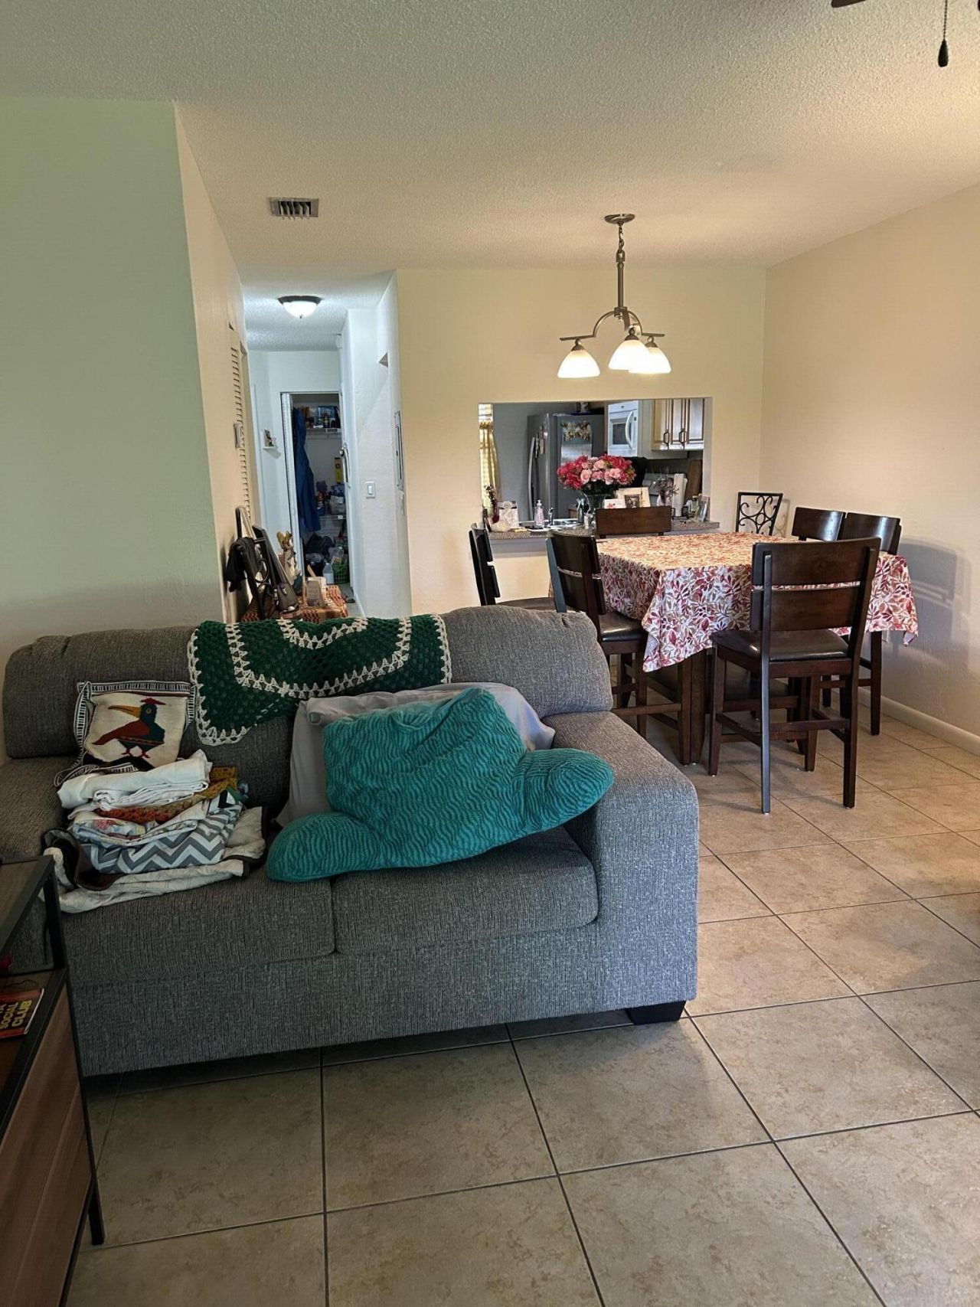
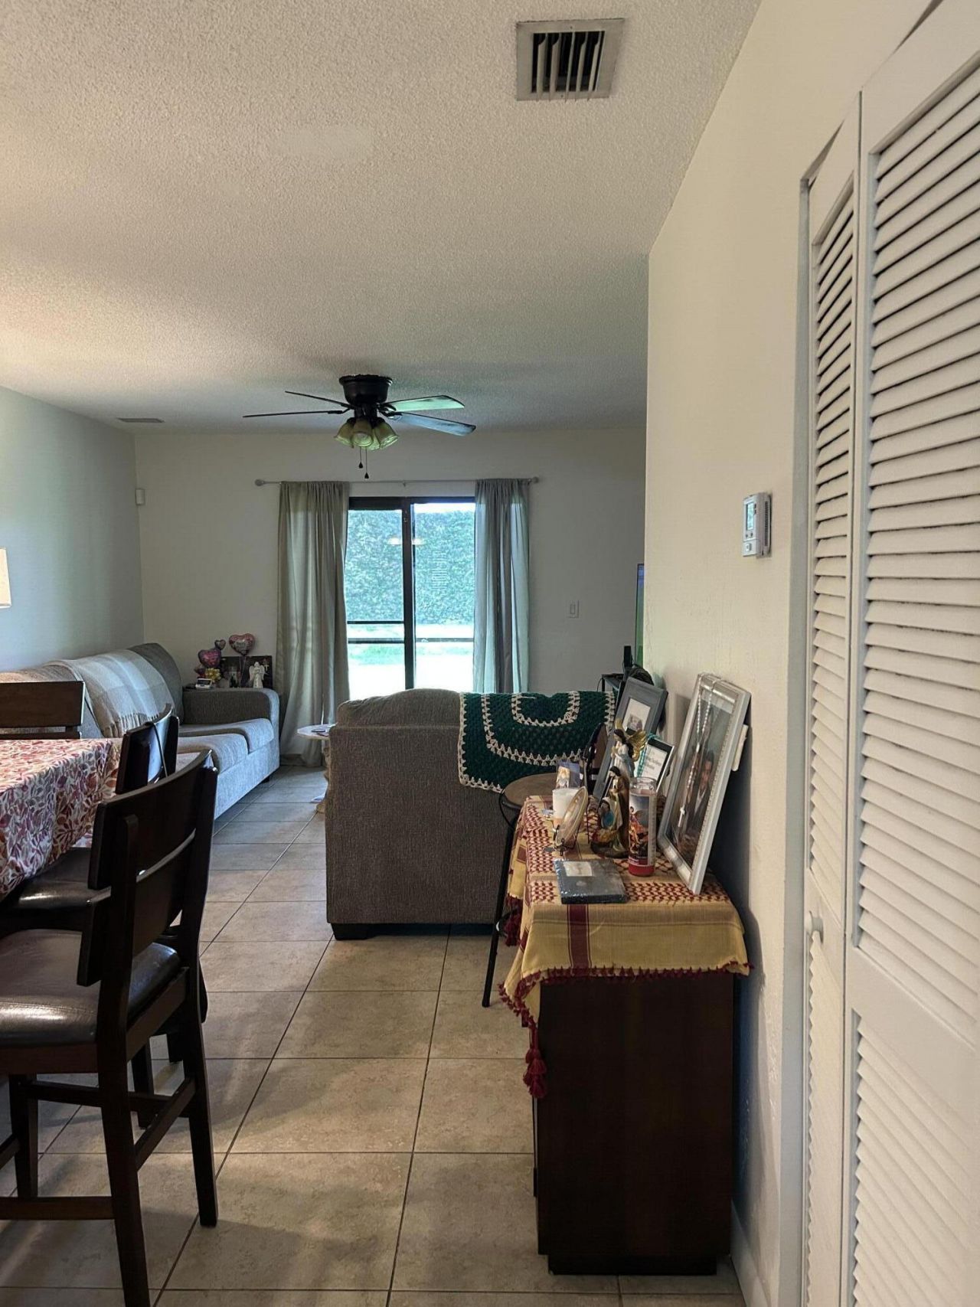
Embrace single-story ownership at Sunrise Manor West all ages welcome.This Florida townhouse / villa has impact windows and roof replaced 2022. Split three bedrooms, two bathrooms, plus 1,147 square feet. One level simplifies daily routines while keeping every room connected. Enjoy your morning coffee on the patio. Buying residential property delivers lasting value. Centrally located close to Sawgrass Mall, Airport, close to beaches.

Property Summary

MLS Number: B26095973
Status: Active
Days on Market: 2
Subdivision: SUNRISE MANOR WEST
County: Broward
Bedrooms: 3
Total Square Feet: 1,262
Price Per Sq. Ft.: $285
Style: Ranch
New Construction: No
Waterfront: No
Property Type: Residential - Townhouse
Cooling: Central Air, Ceiling Fan(s), None
Heating: Central, None
Lot Size: 0.04 Acres
Roof Type: Shingle
Stories: 1.0
Year Built: 1988
Taxes: $2,070
Association Fee Includes: Common Areas, Pool Service
HOA Fee: $210/ Monthly

Featured Amenities

Other
Management
Manager On Site

Property Details

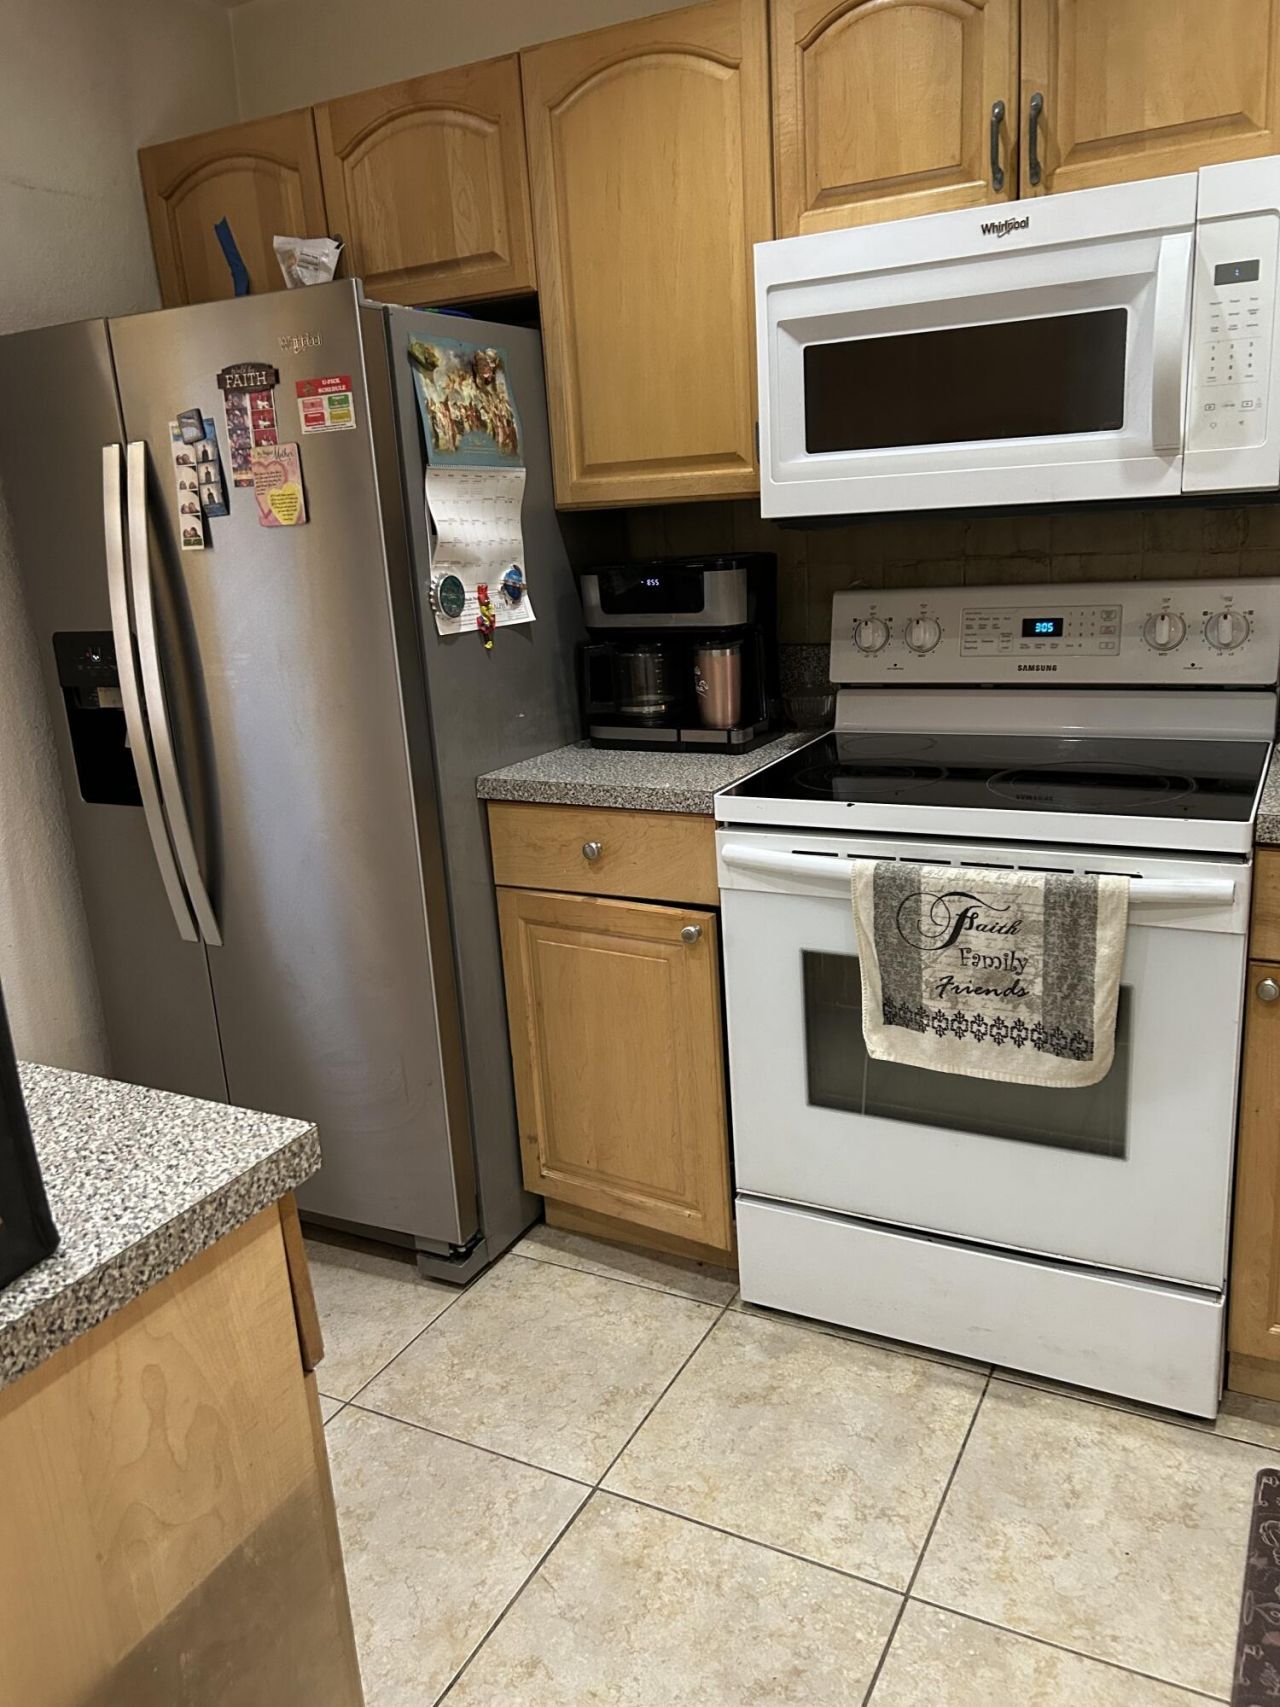
Appliances: Dryer, Electric Range, Ice Maker, Microwave, Refrigerator, Washer, Range
Association: Sunrise Manor West
Days on Site: 2
Exterior: Block, Stucco
Outdoor Features: None
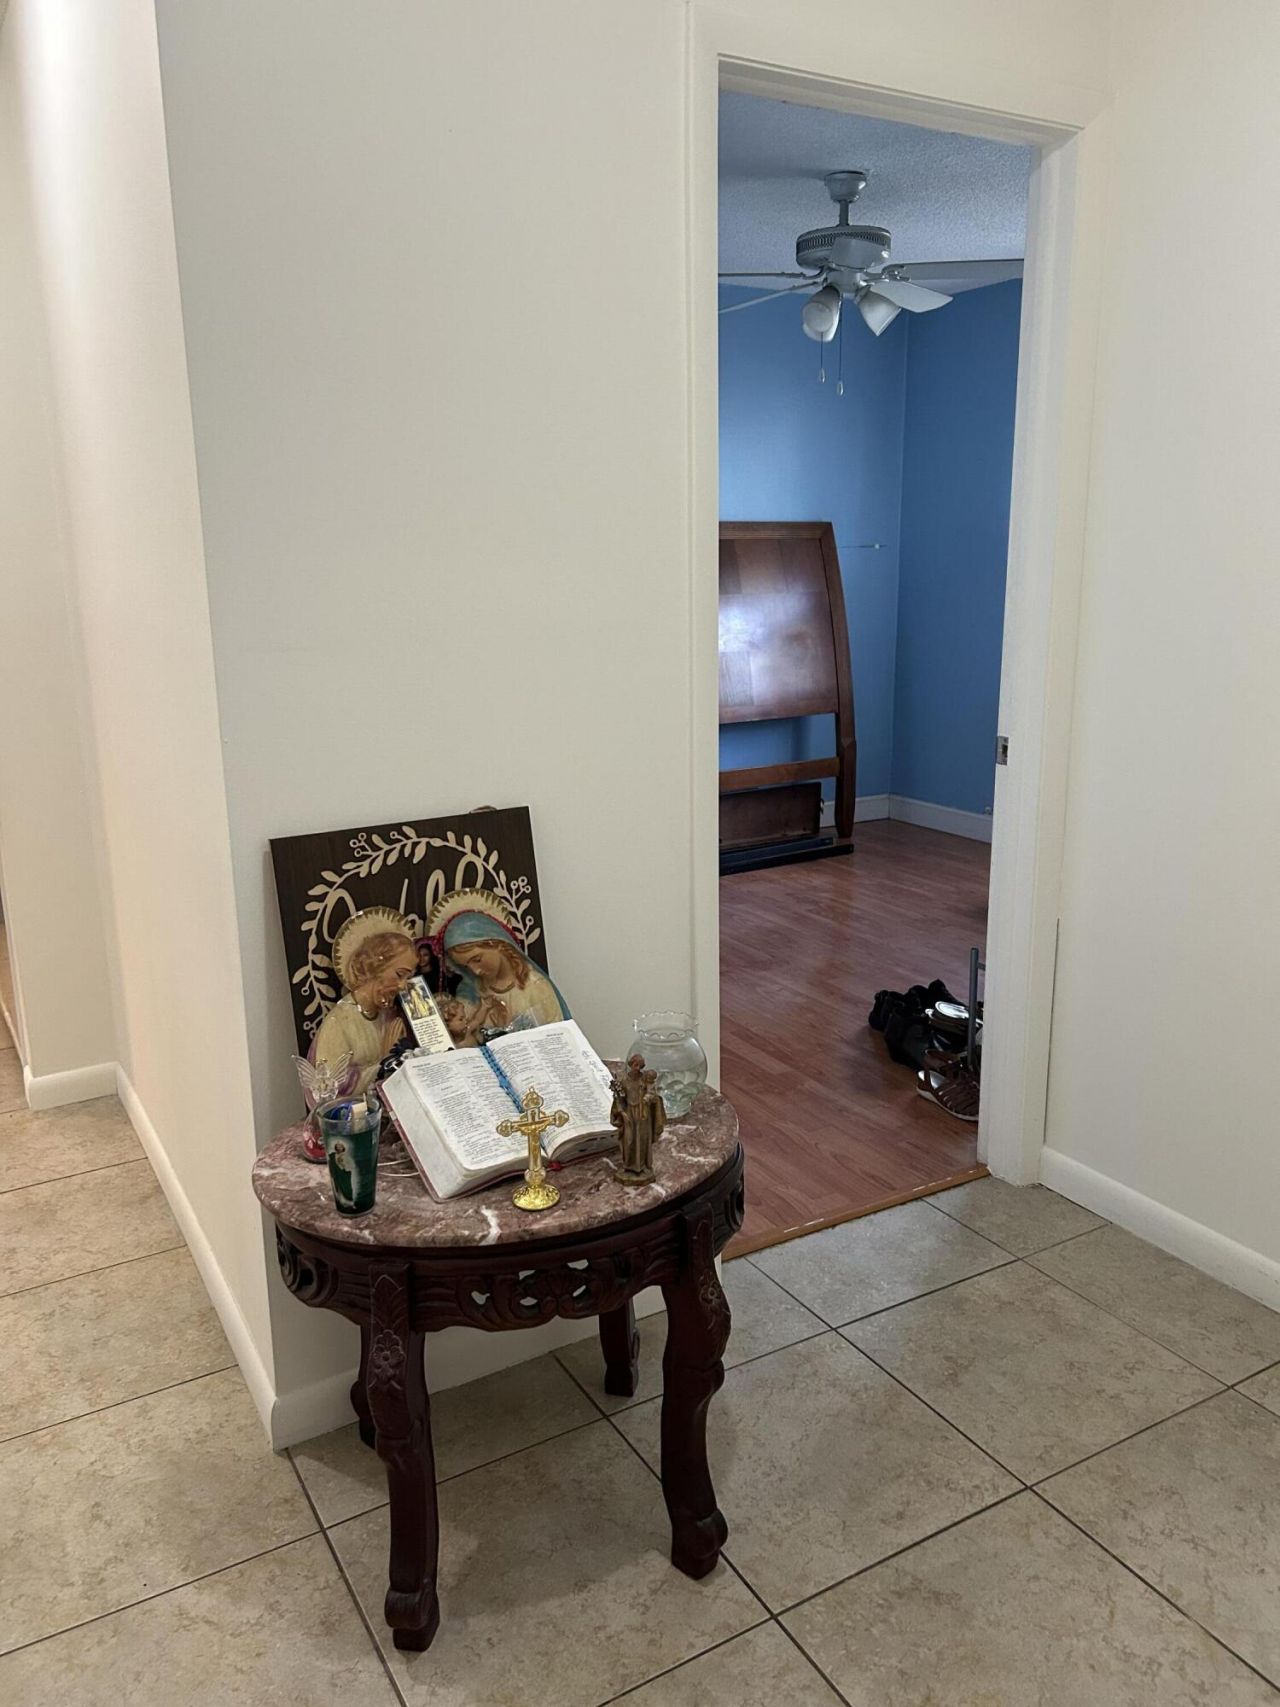
Flooring: Laminate, Other, Tile, Wood
Home Style: Ranch
Other Equipment: None
Parcel#: 494013050111
Parking: Guest
Parking Notes: Guest
Patio/Porch: Patio - Covered, Patio - Screened, Patio
Pets Allowed: Yes, Size Limit
Restrictions: Buyer Approval Required, Parking - No Boat, Parking - No RV
Sewer: Public Sewer
SQFT Living: 1147
Structure Type: Townhouse
Total Rooms: 5
Utilities: Electricity Available, Water Available
Water: Public
Windows: Storm Window(s)
Construction: Block,Stucco

Room Sizes

Dining Room: 100 X 9
Living Room: 13 X 13
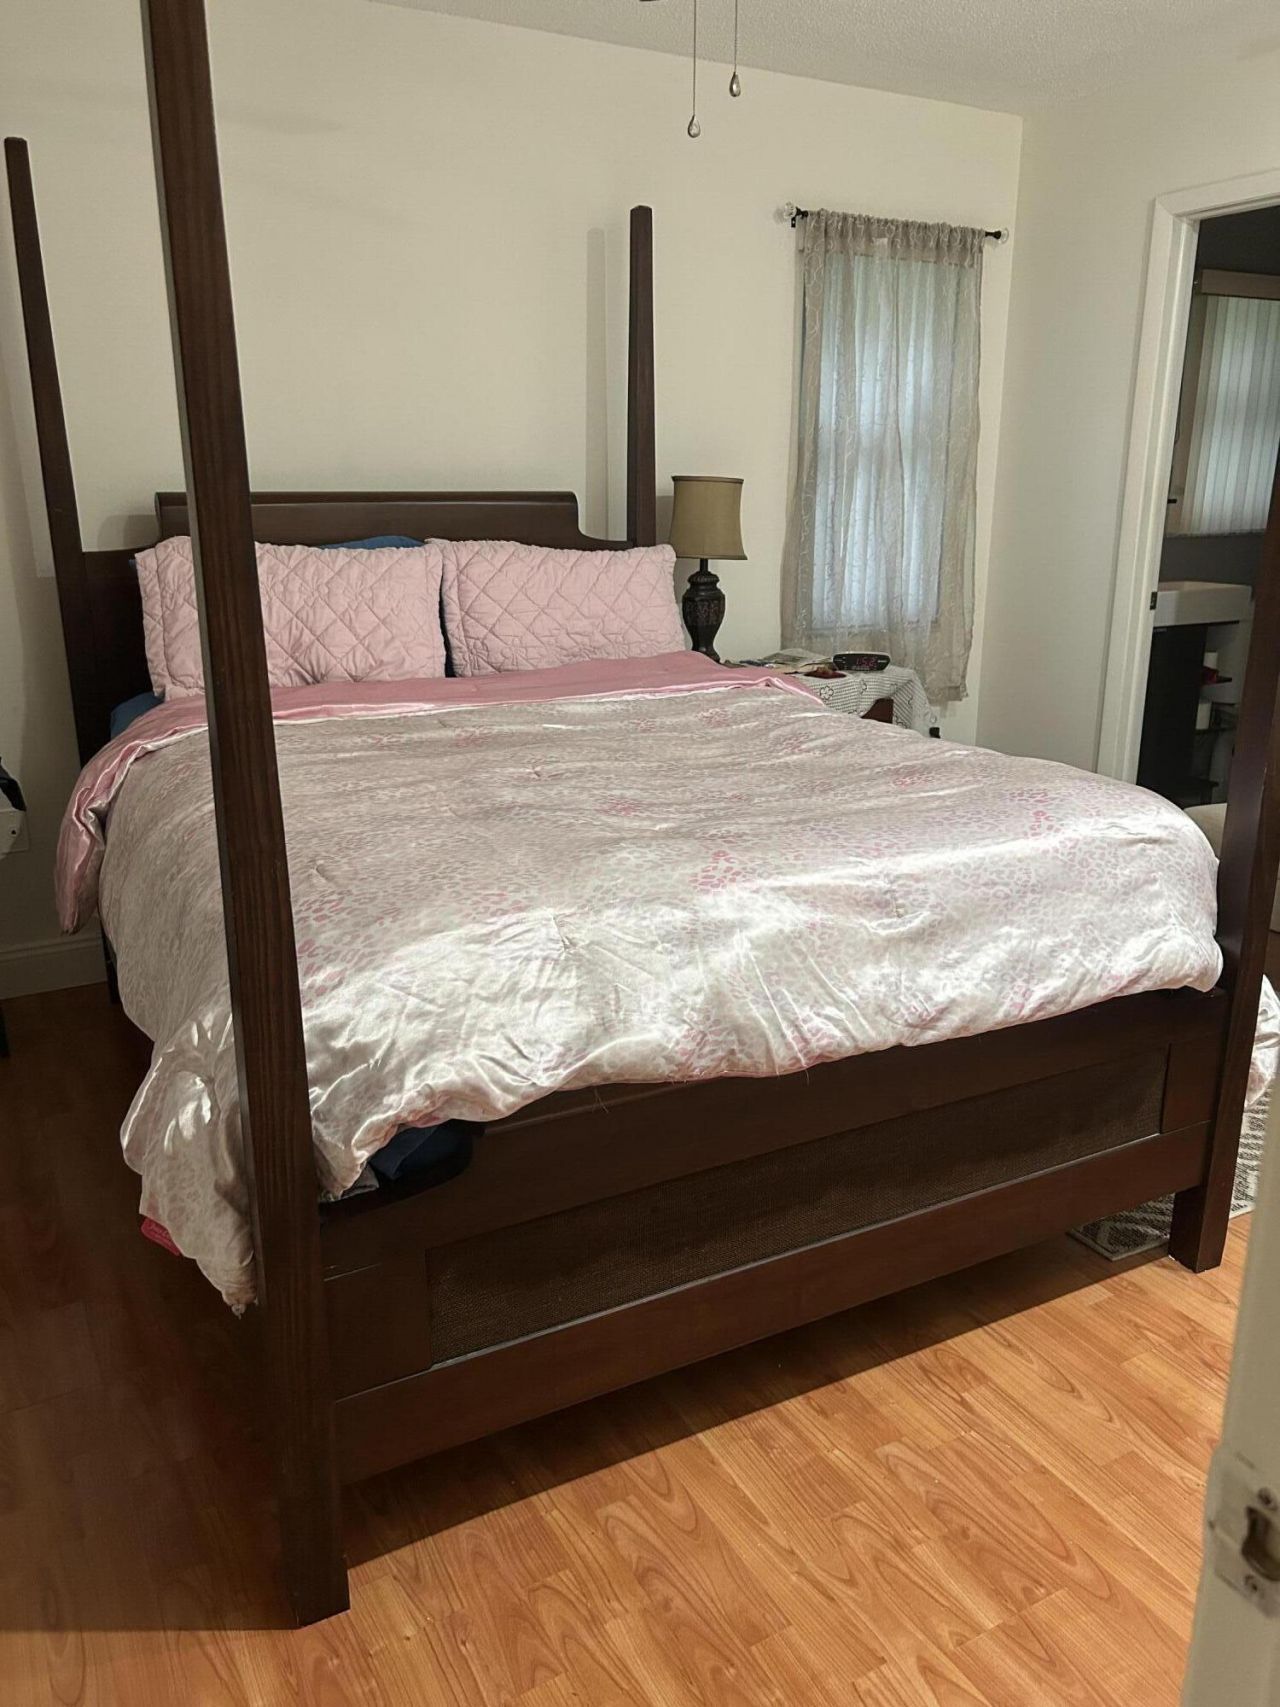
Primary Bedroom: 11 X 13
Kitchen: 11 X 7

Local Schools

High School: Piper
Middle School: Westpine
Elementary School: Sandpiper (Broward)

Location

Courtesy of

Agency Name: The Keyes Company
Agent Name: Marie Maggio

agent picture

Presented by

Agent Name: John J Milaski, LLC
Agent Phone:
Request Info

John J Milaski, LLC
keyes.com
Agent Cell:
239.314.8016
Office Phone:
239.541.3725

Mortgage Calculator

%
years/fixed
yearly
yearly (est.)

Estimated Payment

$ 2,045.15 Principal & Interest $1,767.65 Property Tax $172.50 Homeowner's Insurance $105.00
Mortgage Logo

Login to My Keyes Account
