
100 Keyes, 1926 - 2026
SIGN UP Login/Register
4272 Prairie View Drive N, Sarasota, FL 34232 Photo
Reduced
4272 Prairie View Drive N, Sarasota, FL 34232 Photo
Reduced
4272 Prairie View Drive N, Sarasota, FL 34232 Photo

38 Photos

4272 Prairie View Drive N Sarasota, FL 34232
$490,000
  • Beds
    3
  • Baths
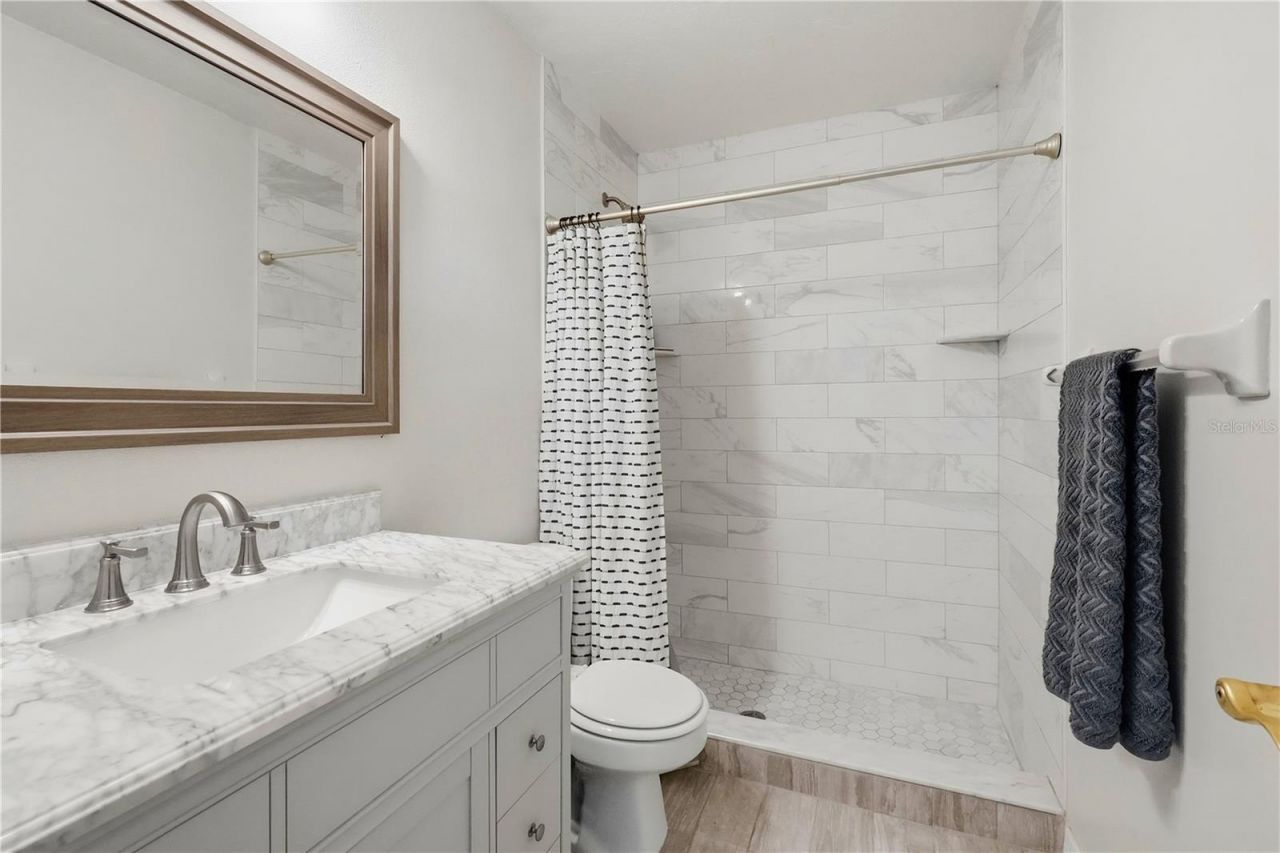
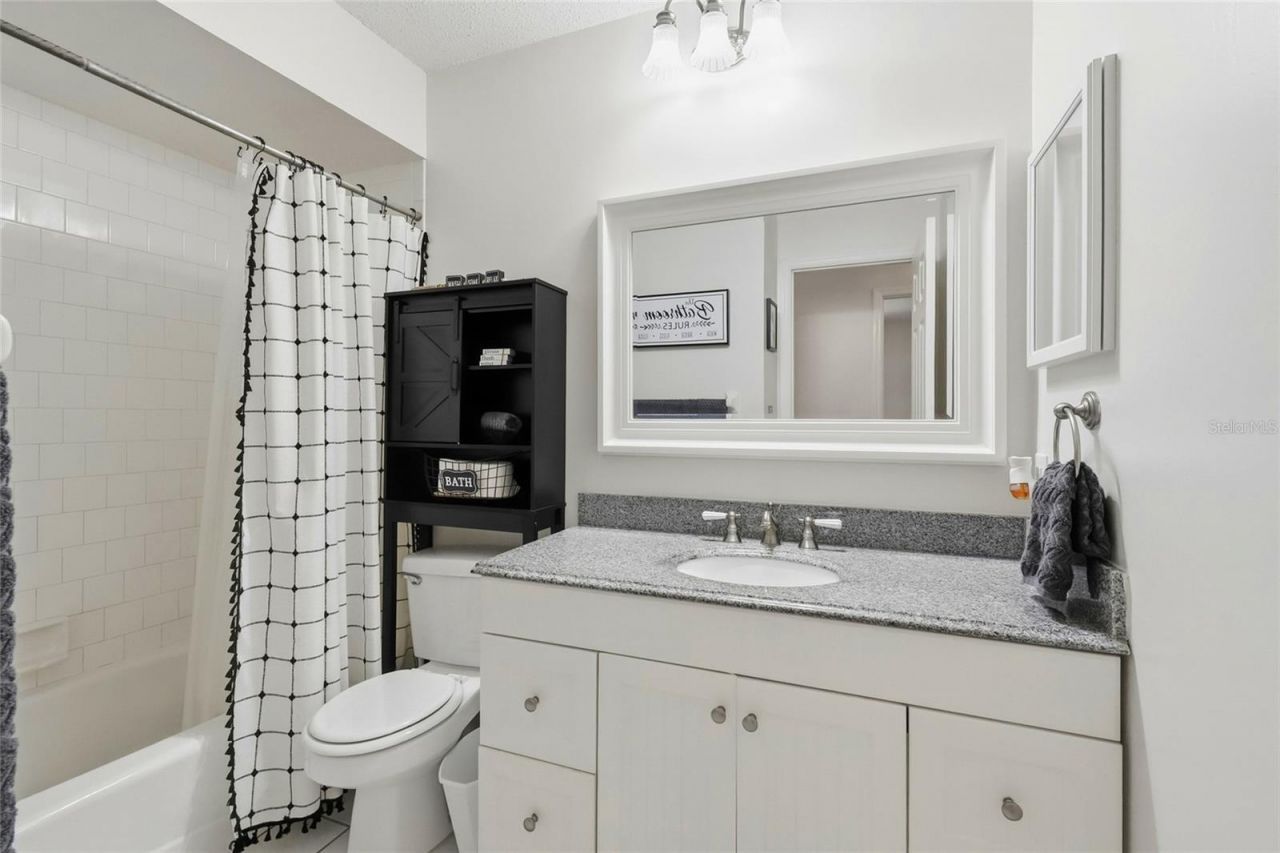
    2 full
  • Total Square Feet
    1,756
  • Lot Size
    0.48 acre(s)

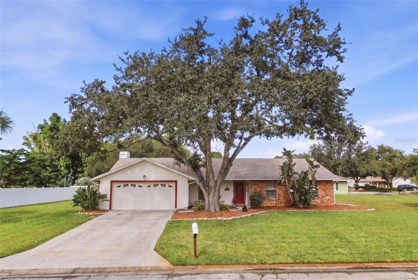
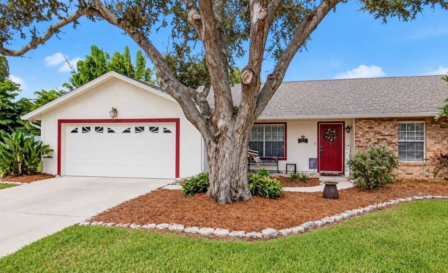
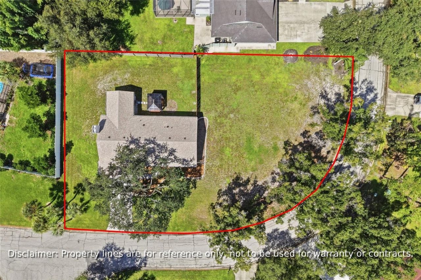
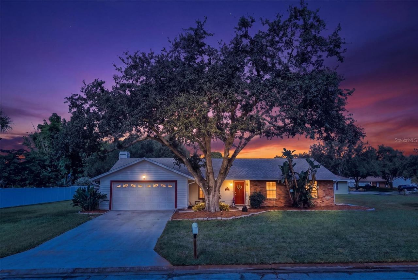
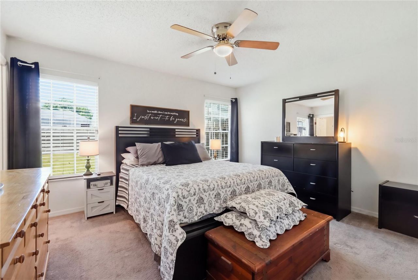
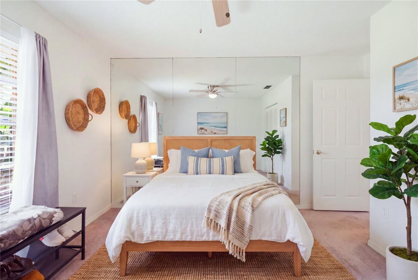
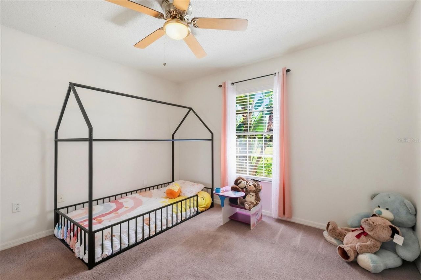
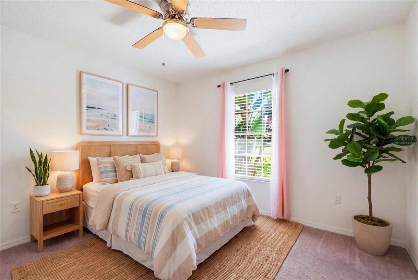
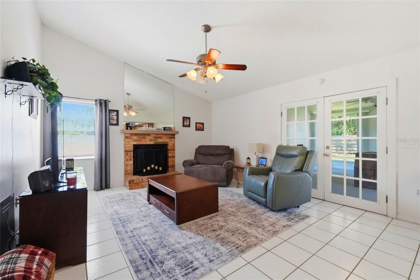
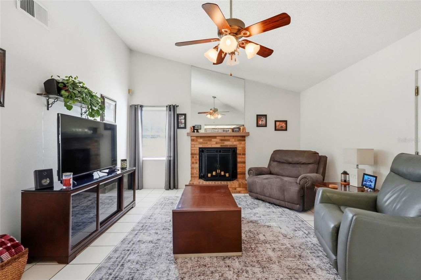
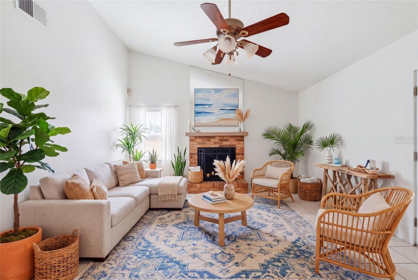
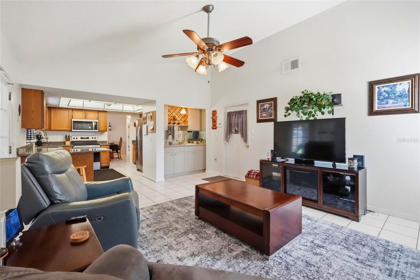
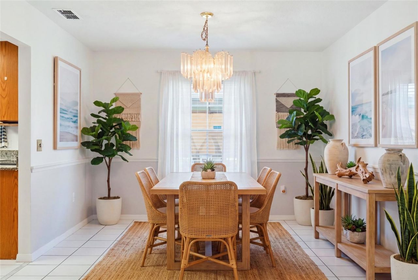
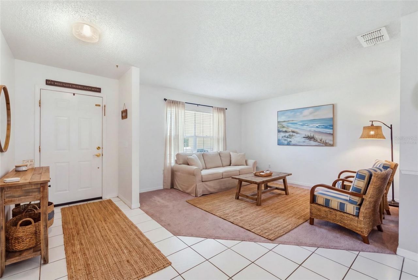
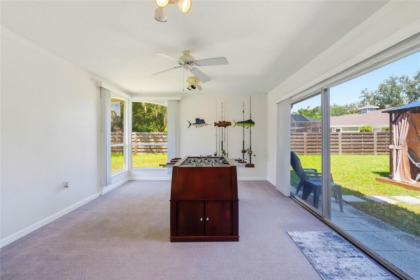
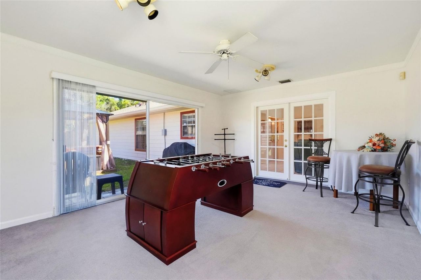
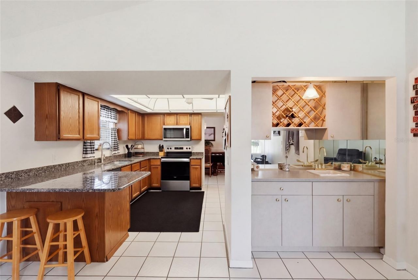
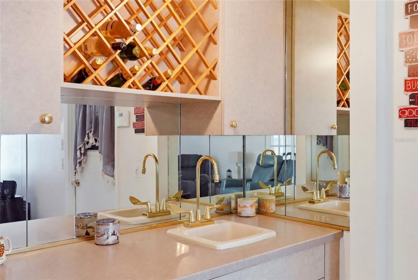
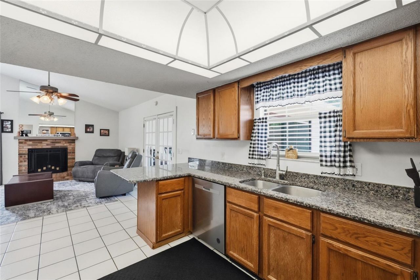
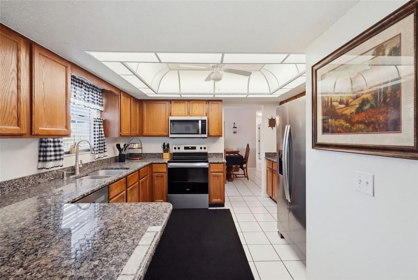
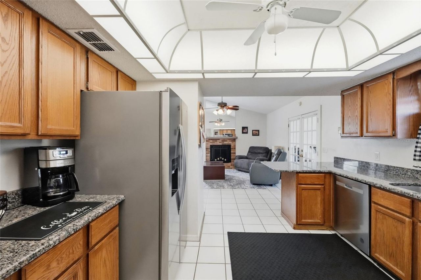
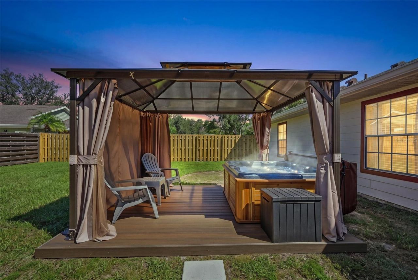
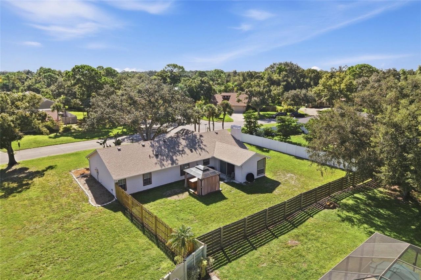
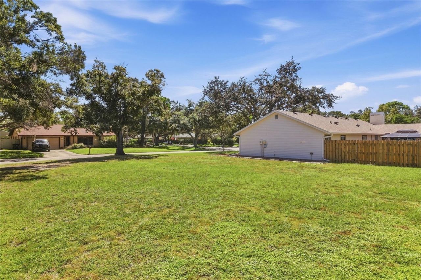
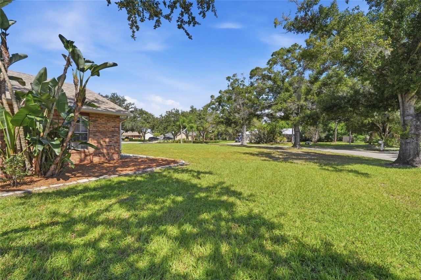
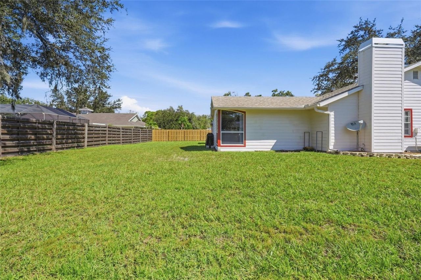
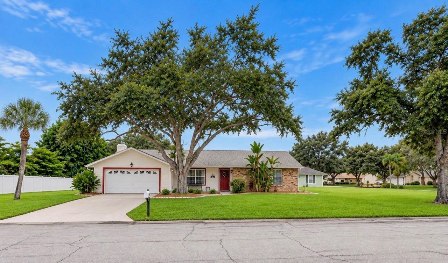
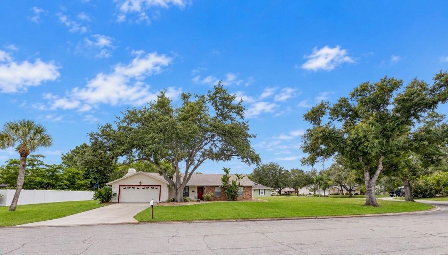
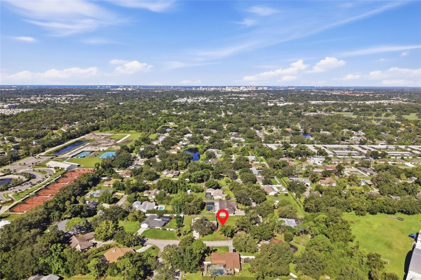
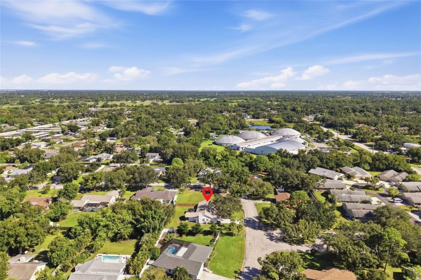
Virtually Staged. Beautifully maintained 3BR/2BA home with 2-car garage on an oversized .48-acre corner lot in the City of Sarasota! Located in a quiet community with spacious lots, no through traffic, NO CDD and a low HOA. New roof in 2025 with transferrable warranty for new buyers! Versatile floor plan features formal living room, family room with cozy fireplace and wet bar, eat-in kitchen with wood cabinetry and stainless appliances, plus a large bonus room with French doors and sliders to th...

View More

Property Summary

MLS Number: A4705912
Status: Reduced
Days on Market: 51
Subdivision: SETTLEMENT THE
County: Sarasota
Bedrooms: 3
Total Square Feet: 1,756
Price Per Sq. Ft.: $279
New Construction: No
Waterfront: No
Property Type: Residential - Single Family
Cooling: Central Air
Fenced: Yes
Garage: 2 car attached
Heating: Central, Electric
Lot Size: 0.48 Acres
Roof Type: Shingle
Stories: 1.0
Year Built: 1985
Taxes: $2,847
HOA Y/N: Yes

Featured Amenities

Built-in Features
Cathedral Ceiling(s)
Ceiling Fans(s)
Chair Rail
Eat-in Kitchen
Primary Bedroom Main Floor
Solid Wood Cabinets
Stone Counters
Thermostat
Walk-In Closet(s)
Wet Bar
Window Treatments

Property Details

Additional Rooms: Bonus Room
Appliances: Built-In Oven, Dishwasher, Disposal, Electric Water Heater, Exhaust Fan, Ice Maker, Microwave, Refrigerator
Community Features: Deed Restrictions, Street Lights
Days on Site: 51
Directions: Frutiville Road West of I-75. South on McIntosh. Right onto Prairie View (McIntosh Meadows). Home is ahead to the right (4272)
Exterior: Frame
Outdoor Features: Lighting, Private Mailbox, Private Yard, Rain Gutters
Fencing: Vinyl, Wood
Fireplace: Family Room, Wood Burning
Fireplace Y/N: Yes
Flood Zone Code: X
Flooring: Carpet, Ceramic Tile
Foundation: Block
Home Warranty Y/N: No
Listing Terms: Cash, Conventional, FHA, VA Loan
Lot: Corner Lot, City Limits, Landscaped, Level, Near Public Transit, Oversized Lot
Lot Dimensions: 0.48
Other Equipment: Private Yard
Ownership: Fee Simple
Parking: Driveway, Garage Door Opener
Parking Notes: Driveway, Garage Door Opener
Patio/Porch: Covered, Front Porch
Pets Allowed: Cats OK, Dogs OK
Pets Restrictions: See current HOA Rules & Regulations for all pertinent information.
Property Attached Y/N: No
Property Sub-Type: Single Family Residence
Security: Secured Garage/Parking, Security System, Security System Owned, Smoke Detector(s)
Sewer: Public Sewer
Showing Instructions: Supra Lock Box, Appointment Only, See Remarks, ShowingTime
Special Sale Provisions: None
Utilities: Cable Available, Electricity Connected, Fiber Optics, Phone Available, Public, Sewer Connected, Water Connected
Vegetation: Mature Landscaping, Oak Trees, Trees/Landscaped
Water: Public
Water Access Y/N: No
Windows: Blinds
Zoning: RSFE
Construction: Frame

Room Sizes

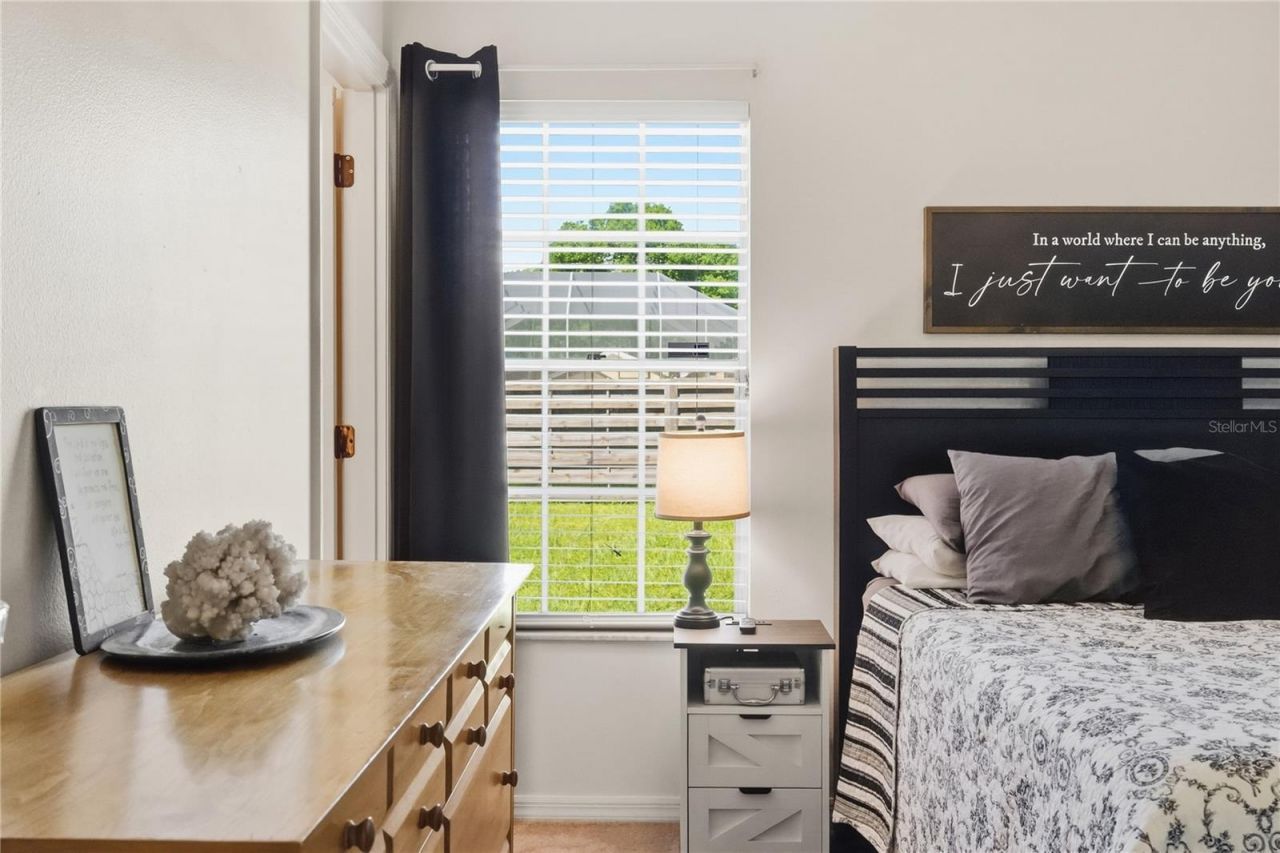
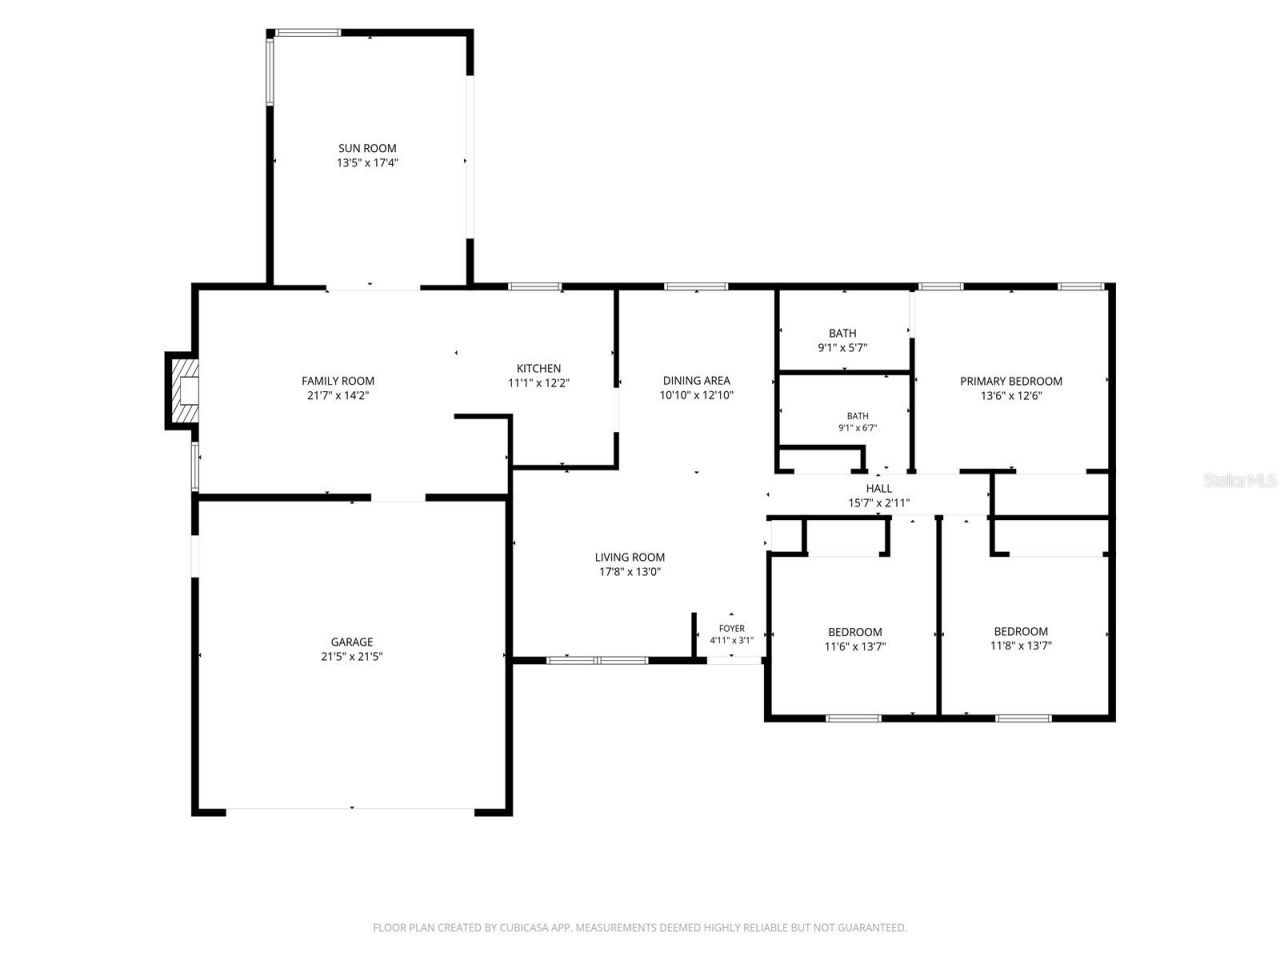
Primary Bedroom: 13.5x12.5
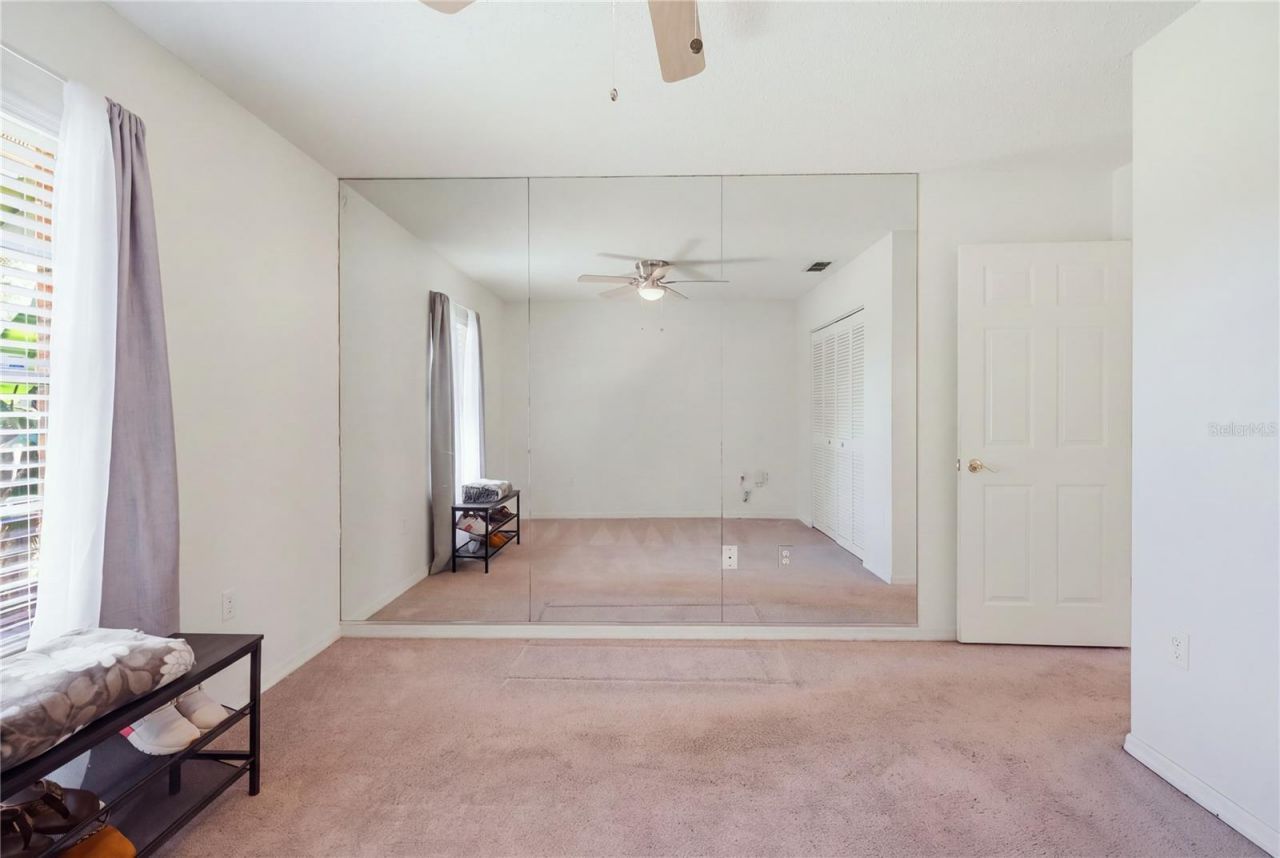
Bedroom 2: 11.75x13.75
Bedroom 3: 11.5x13.5
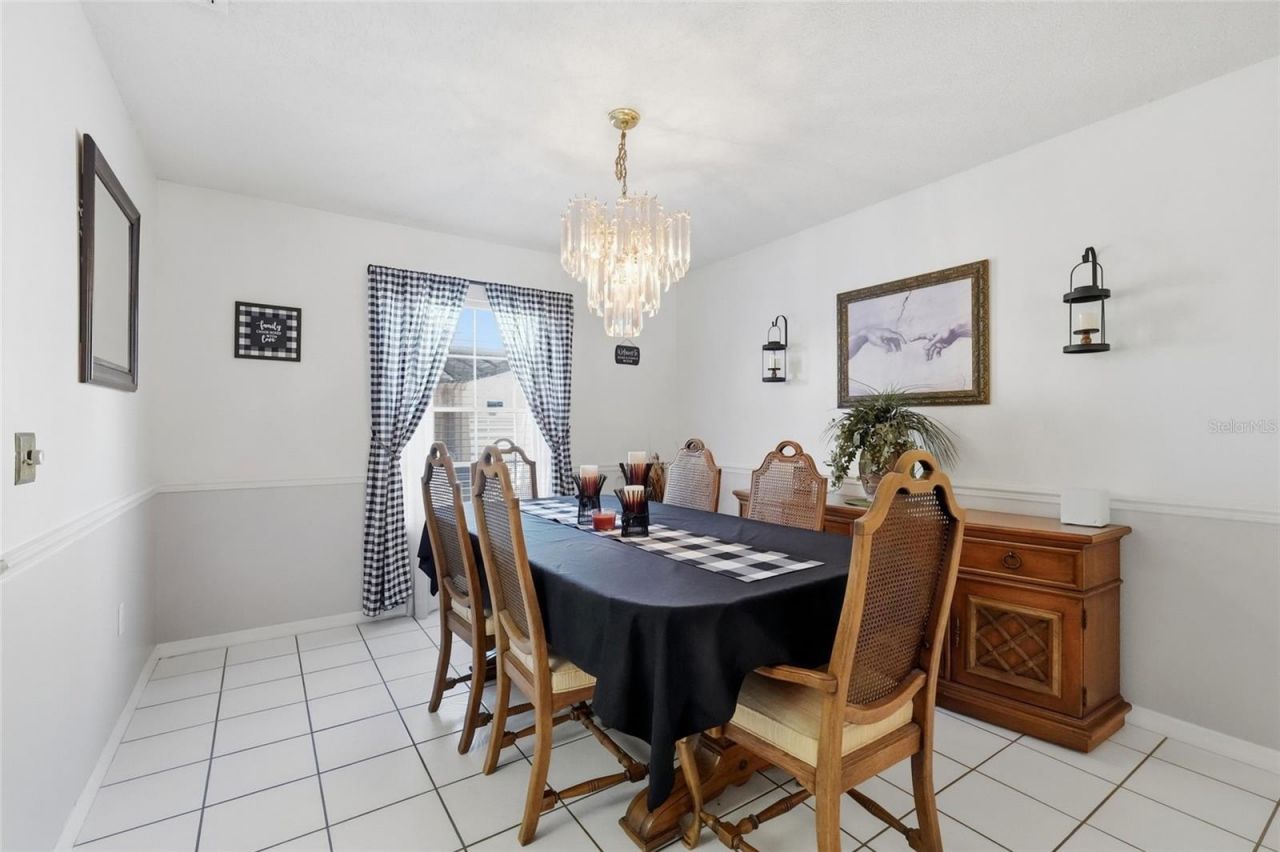
Dining Room: 10x12
Family Room: 21.75x14
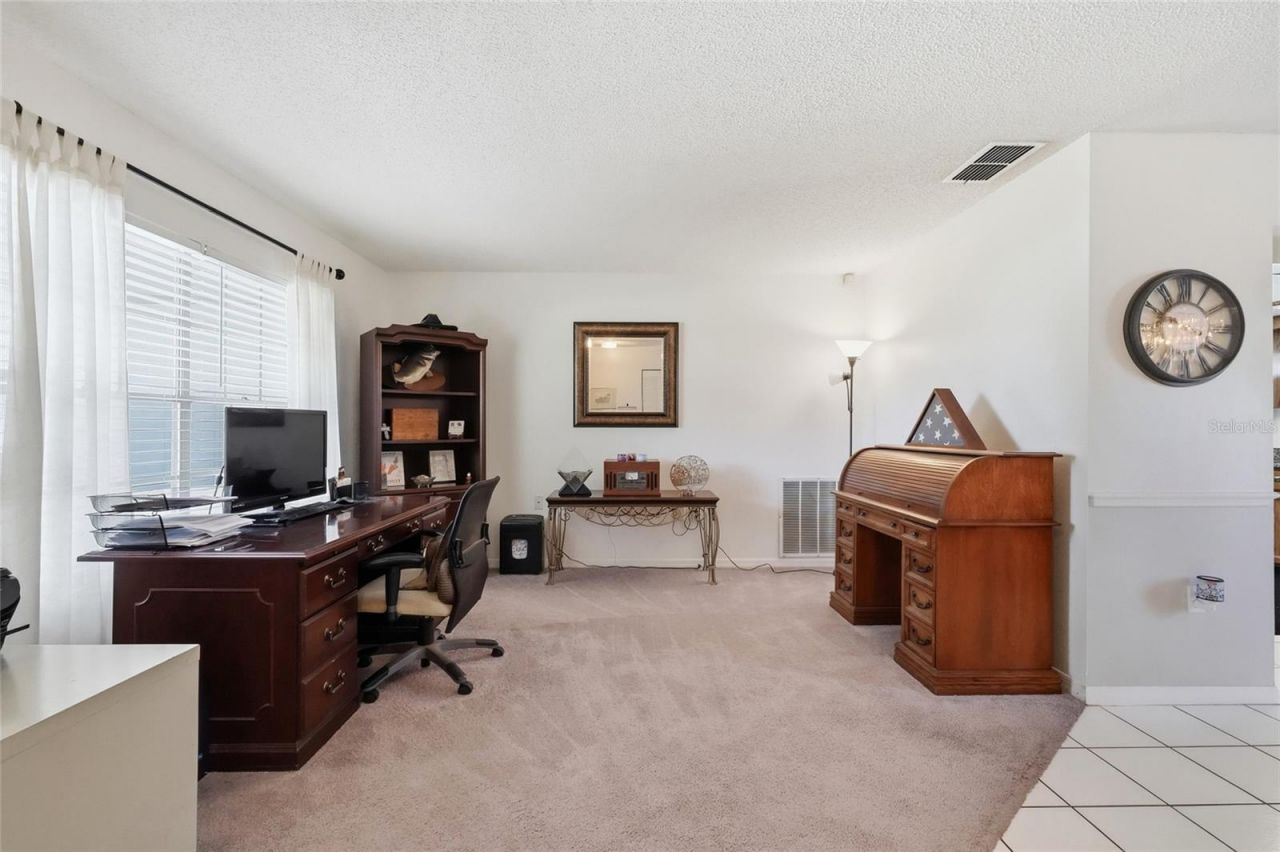
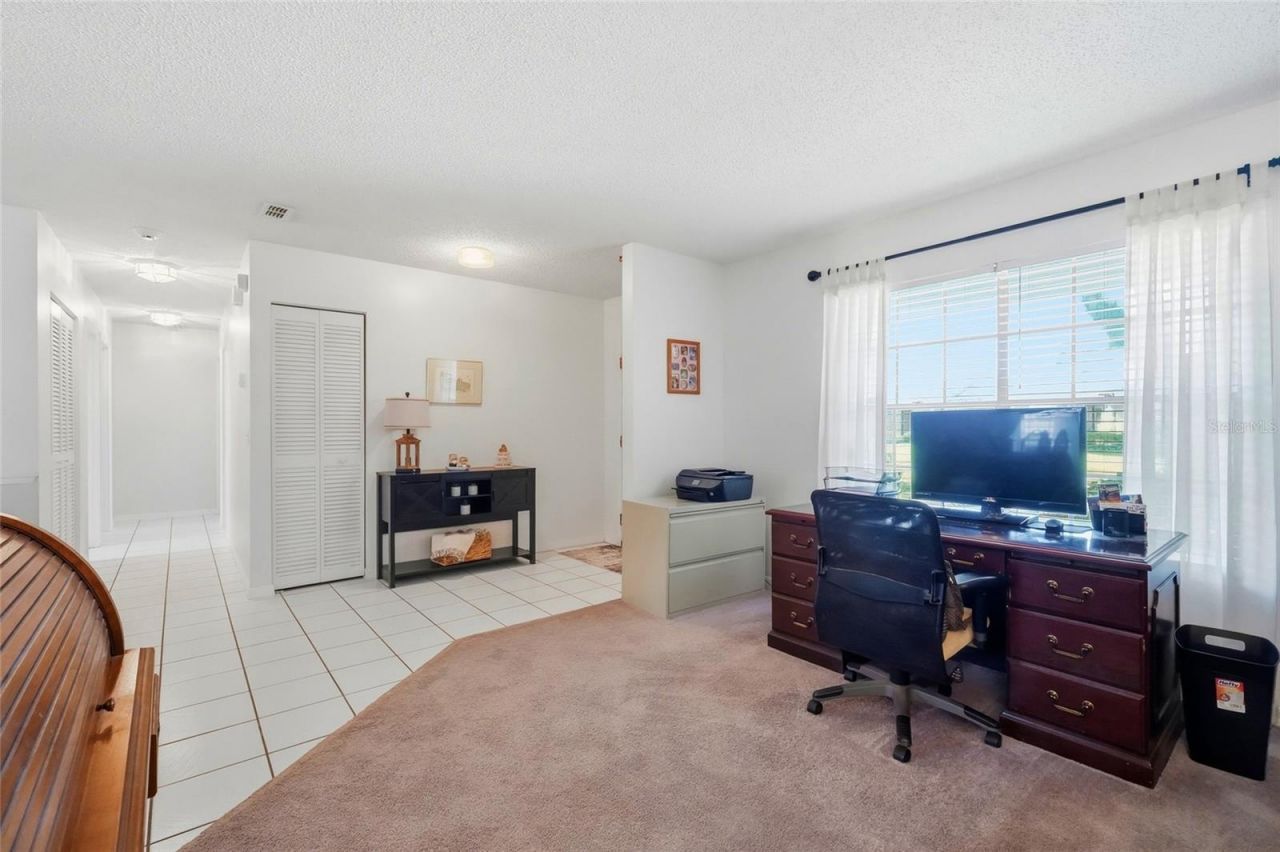
Bonus Room: 13.5x17.5
Living Room: 17.75x13
Kitchen: 11x12

Courtesy of

Agency Name: REALTY BY DESIGN LLC
Agency Contact: 941-779-4509
Agent Name: Christy Walters

agent picture

Presented by

Agent Name: John J Milaski, LLC
Agent Phone:
Agency Title: The Keyes Company
Request Info

IDX logo

John J Milaski, LLC
keyes.com
Agent Cell:
239.314.8016
Office Phone:
239.541.3725

Mortgage Calculator

%
years/fixed
yearly
yearly (est.)

Estimated Payment

$ 2,786.13 Principal & Interest $2,405.97 Property Tax $237.25 Homeowner's Insurance $142.92
Mortgage Logo

Login to My Keyes Account
