
100 Keyes, 1926 - 2026
SIGN UP Login/Register
425 Ash Street, Sebastian, FL 32958 Photo
Pending
425 Ash Street, Sebastian, FL 32958 Photo
Pending
425 Ash Street, Sebastian, FL 32958 Photo

14 Photos

425 Ash Street Sebastian, FL 32958
$2,300/Month
  • Beds
    3
  • Baths
    2 full
  • Total Square Feet
    2,153
  • Lot Size
    0.23 acre(s)

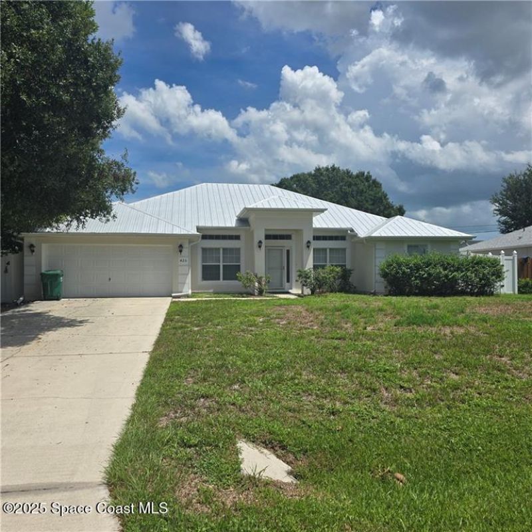
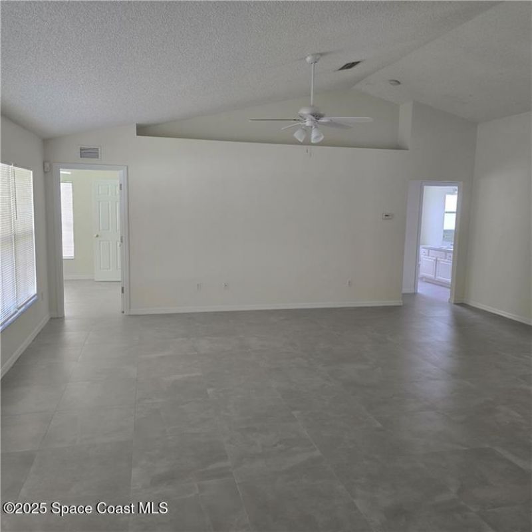
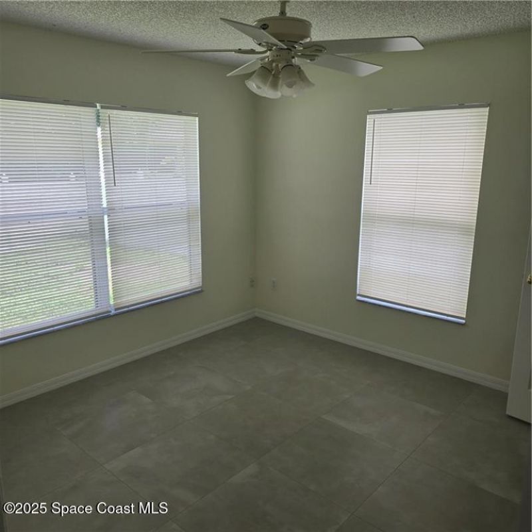
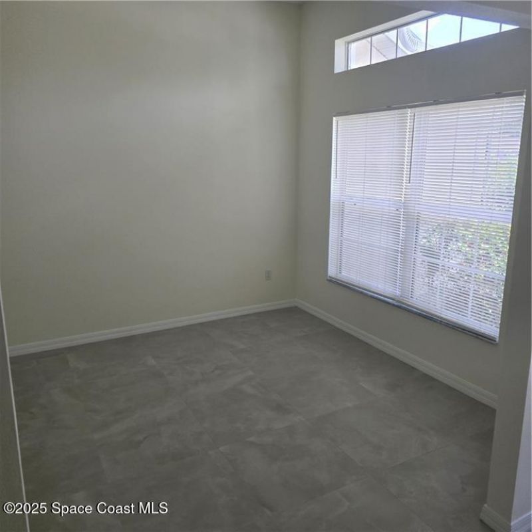
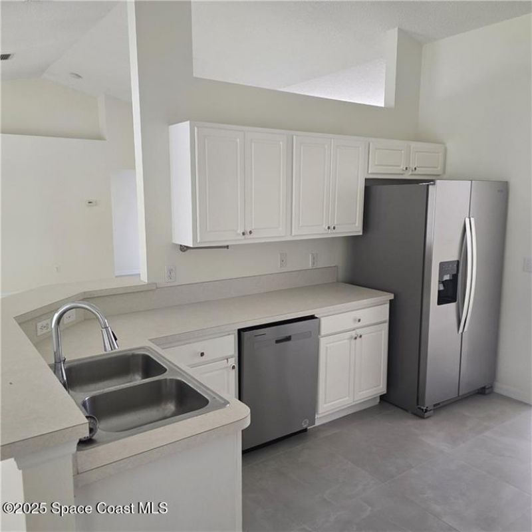
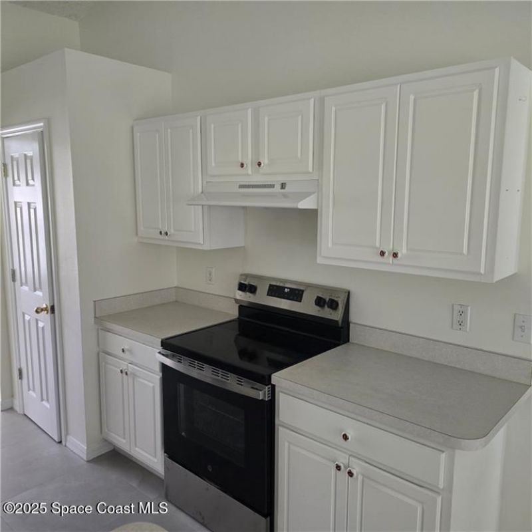
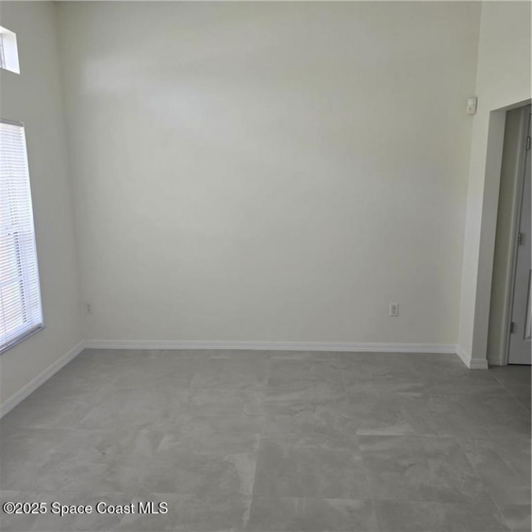
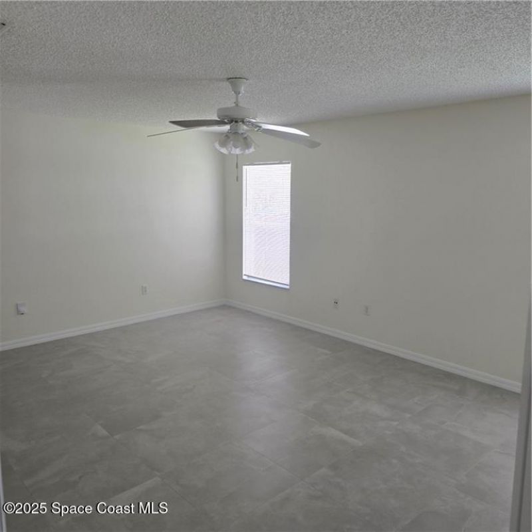
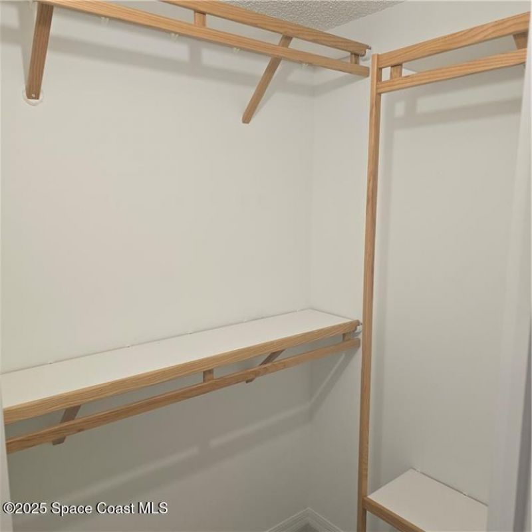
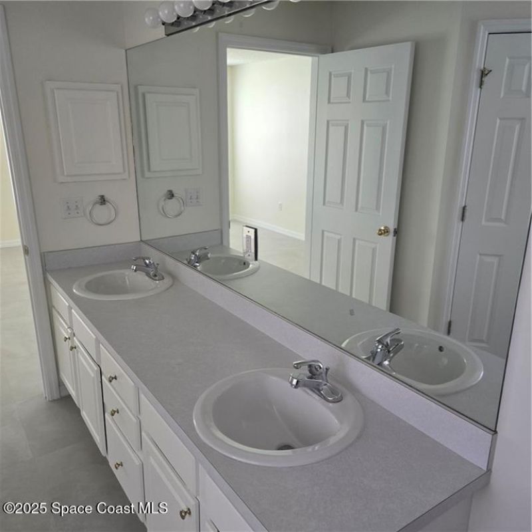
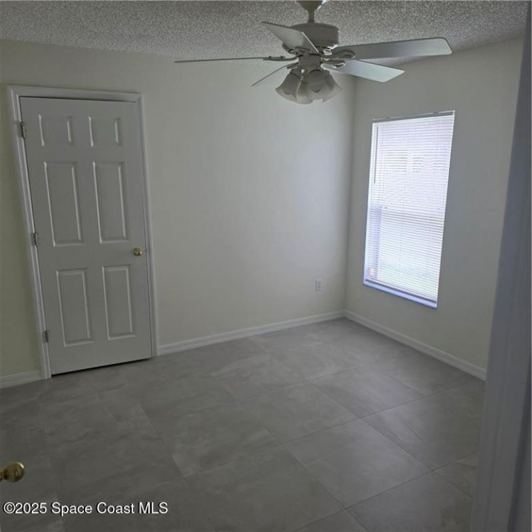
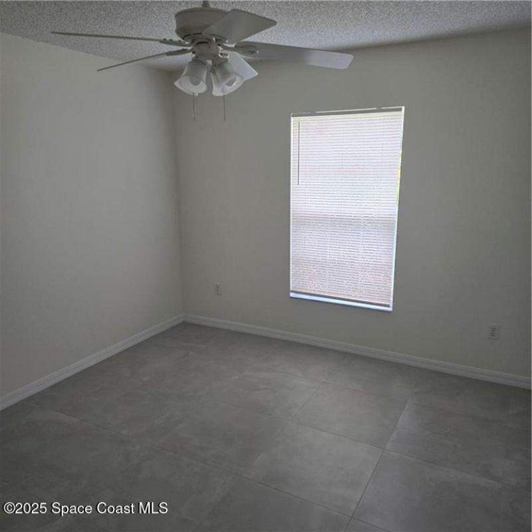
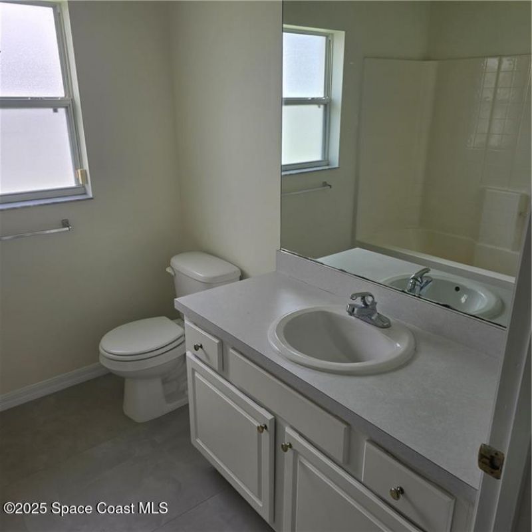
Large 4-bedroom, 2-bath home with a 2-car garage. Freshly painted with all tile floors, fenced yard, garage door opener, huge living room, and a big covered back porch. Located close to parks and shopping.

Property Summary

MLS Number: 1090467
Status: Pending
Days on Market: 17
Subdivision: None
County: Indian River
Bedrooms: 3
Total Square Feet: 2,153
New Construction: No
Waterfront: No
Property Type: Rental - Single Family
Cooling: Central Air, Electric
Garage: 2 car attached
Heating: Central, Electric
Lot Size: 0.23 Acres
Stories: 1.0
Year Built: 2006

Featured Amenities

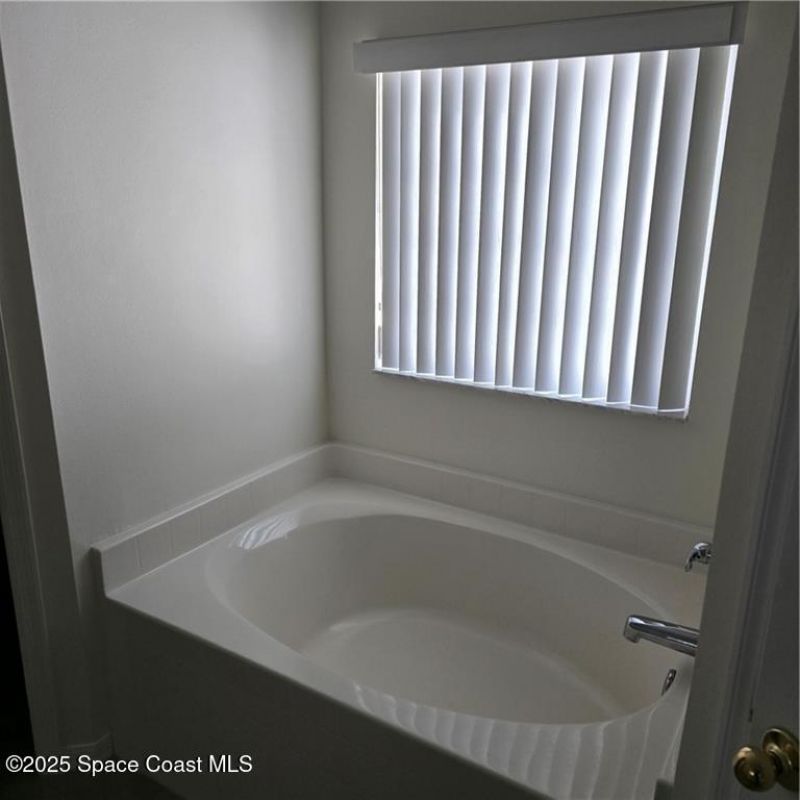
Primary Bathroom -Tub with Separate Shower
Vaulted Ceiling(s)

Property Details

Days on Site: 17
Equipment/ Appliances Features: Dishwasher, Electric Range, Electric Water Heater, Refrigerator
Outdoor Features: Other
Lot Dimensions: 80.0 ft x 125.0 ft
Parking Notes: Attached, Garage
Special View Info: Other
Utility Features: Cable Available, Electricity Connected, Water Connected

Room Sizes

Primary Bedroom: Level - First
Bedroom 2: Level - First
Bedroom 3: Level - First
Bedroom 4: Level - First
Living Room: Level - First
Kitchen: Level - First

Local Schools

High School: Other
Middle School: Other
Elementary School: Other

Location

Courtesy of

Agency Name: RE/MAX Crown Realty
Agent Name: John E. King
Agency Phone: 772-589-3054

agent picture

Presented by

Agent Name: John J Milaski, LLC
Agent Phone:
Agency Title: The Keyes Company
Request Info

IDX logo

John J Milaski, LLC
keyes.com
Agent Cell:
239.314.8016
Office Phone:
239.541.3725

Login to My Keyes Account
