
100 Keyes, 1926 - 2026
SIGN UP Login/Register
422 SE 16th Street Se, Fort Lauderdale, FL 33316 Photo

18 Photos

422 SE 16th Street Se Fort Lauderdale, FL 33316
$595,000
  • Beds
    3
  • Baths
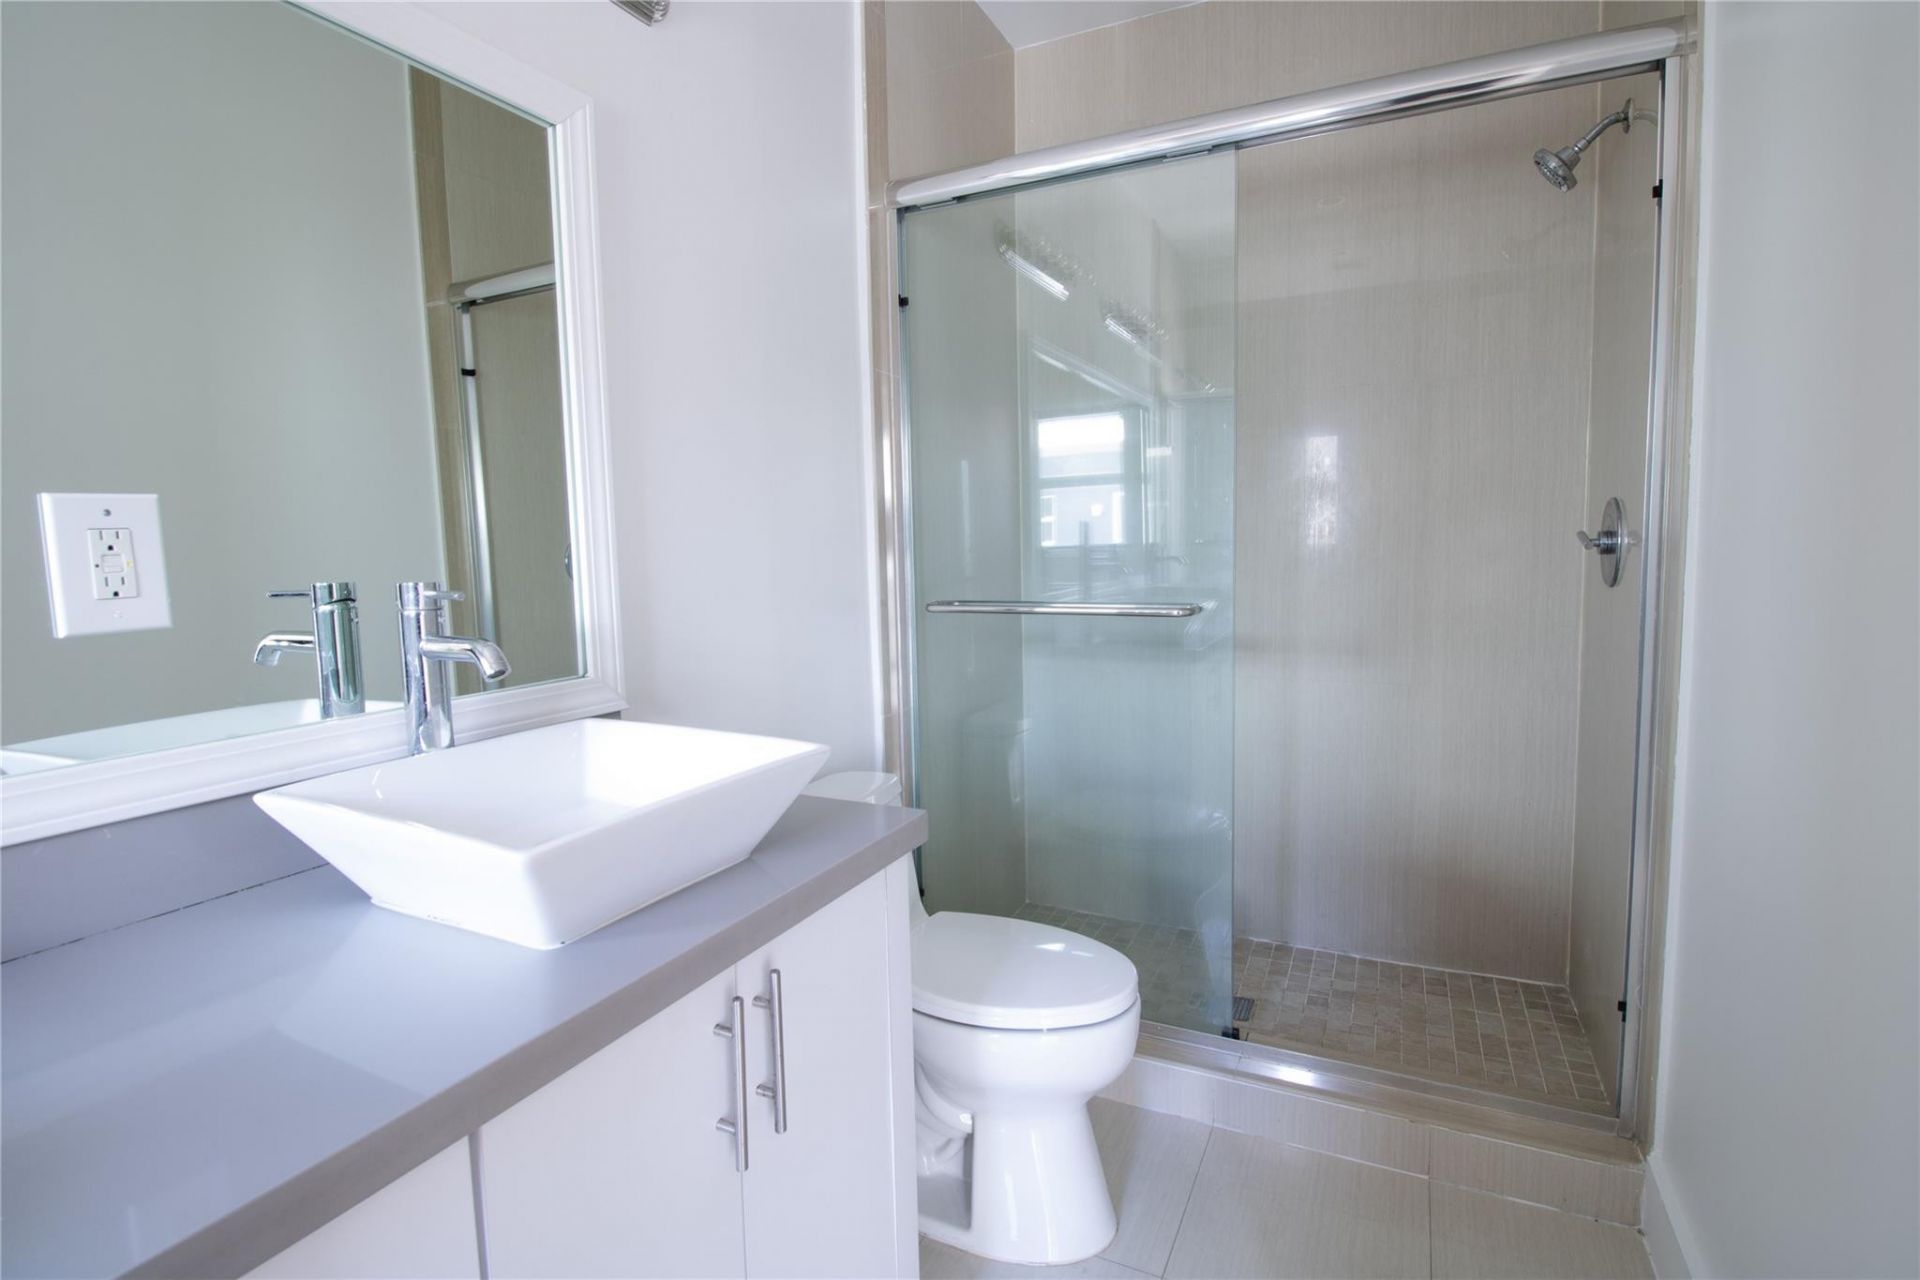
    3 full
  • Total Square Feet
    2,380
  • Lot Size
    0.03 acre(s)

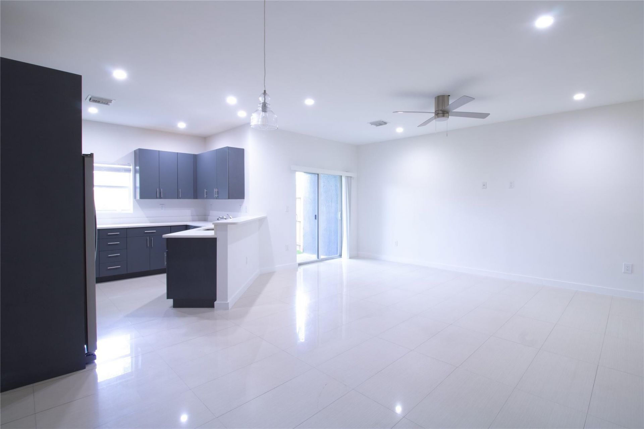
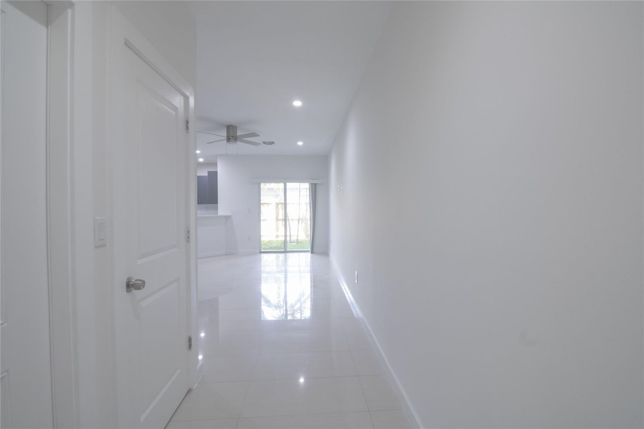
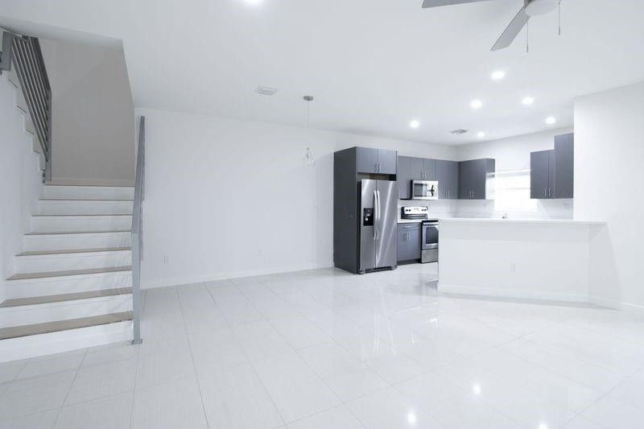
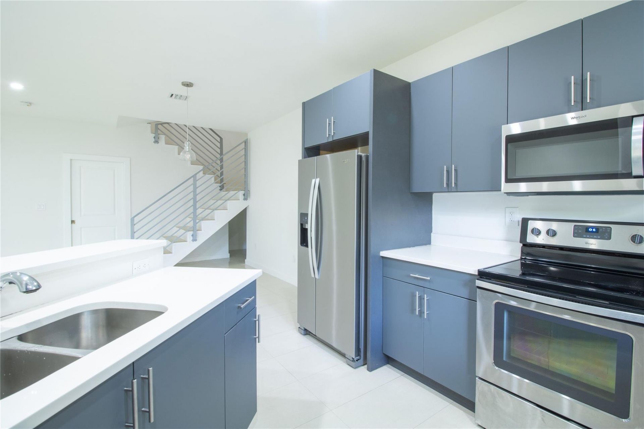
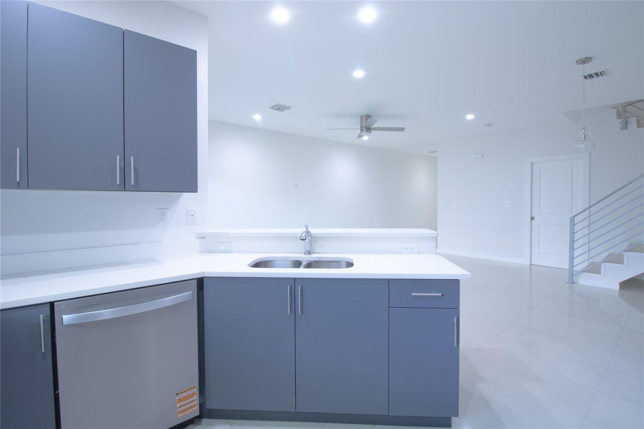
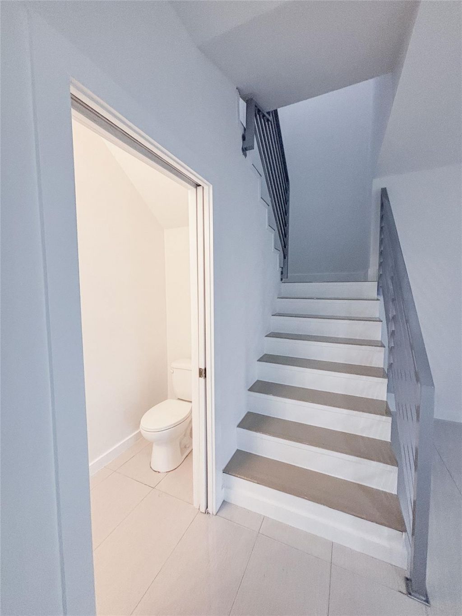
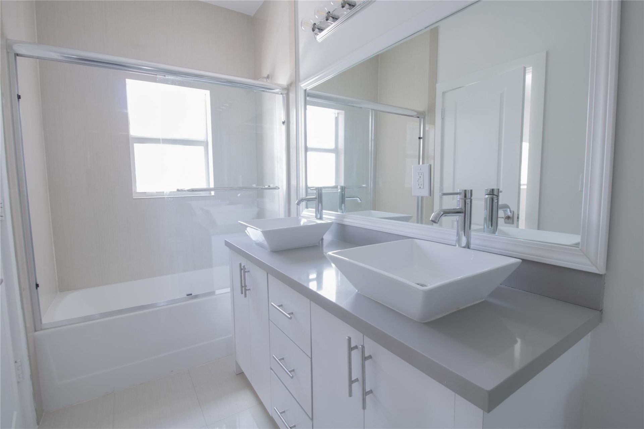
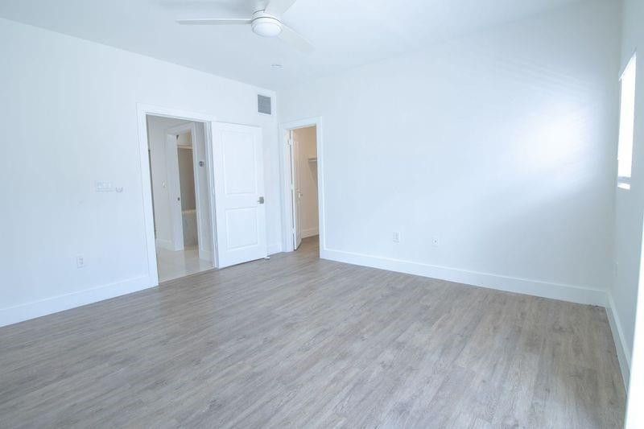
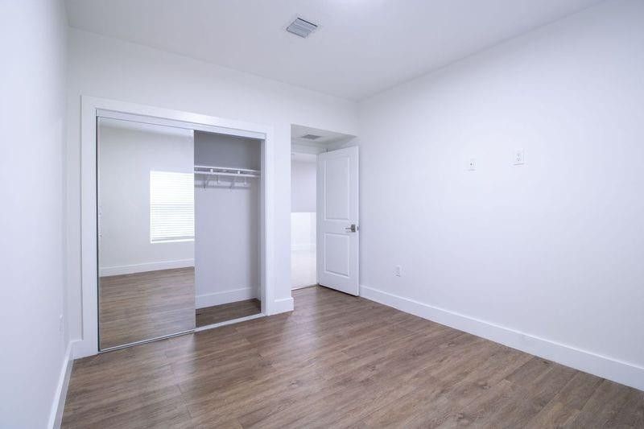
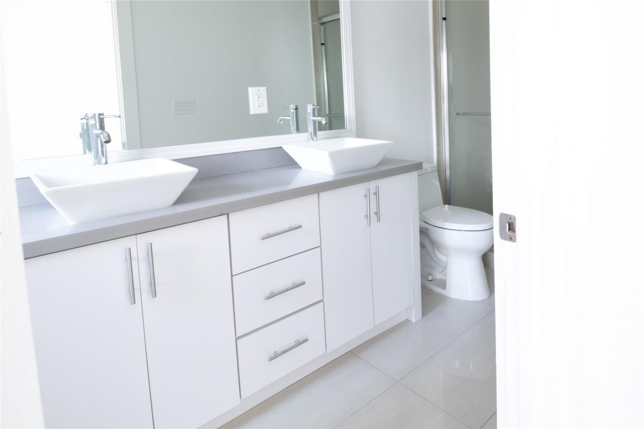
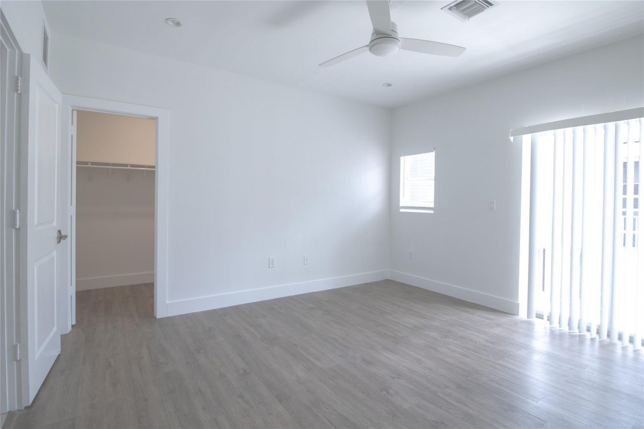
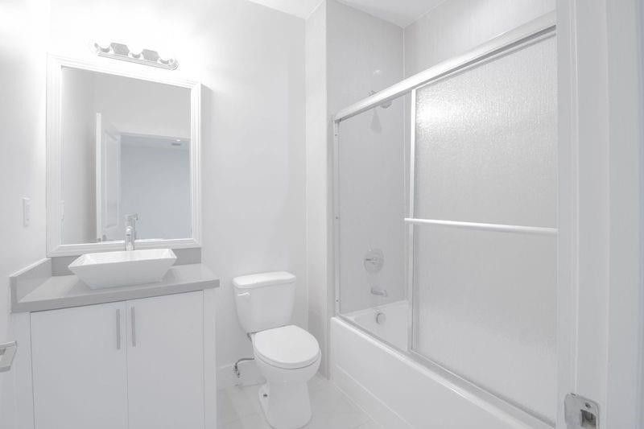
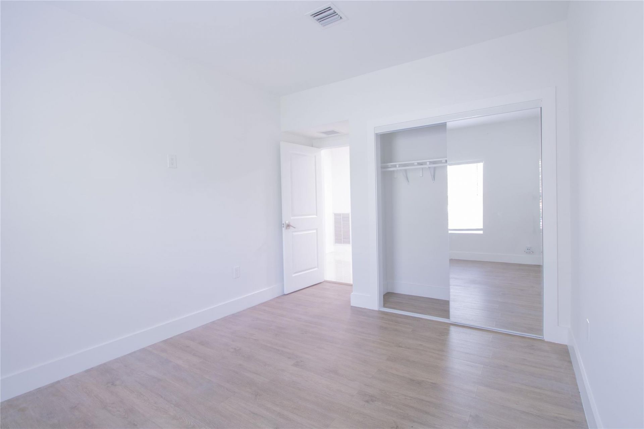
This townhouse in Fort Lauderdale's Lauderdale community offers 1,911 square feet across two levels, with three bedrooms and three full bathrooms. Two garage stalls provide covered parking and additional storage. The layout separates shared living space from the bedrooms, and three full baths keep daily routines moving. Ownership brings a manageable footprint with room to spread out. Arrange a private tour to see the space in person. 100% FINANCING AVAILABLE FOR QUALIFIED BORROWERS.

Property Summary

MLS Number: B26092757
Status: Active
Days on Market: 10
Subdivision: LAUDERDALE
County: Broward
Bedrooms: 3
Total Square Feet: 2,380
Price Per Sq. Ft.: $250
New Construction: No
Waterfront: No
Property Type: Residential - Townhouse
Cooling: Central Air
Fenced: Yes
Garage: 2 car attached
Heating: Central
Lot Size: 0.03 Acres
Roof Type: Composition
Stories: 2.0
Year Built: 2016
Taxes: $11,105
Association Fee Includes: Maintenance Grounds, Maintenance Structure, Common Areas, Legal/Accounting
HOA Fee: $225/ Monthly

Featured Amenities

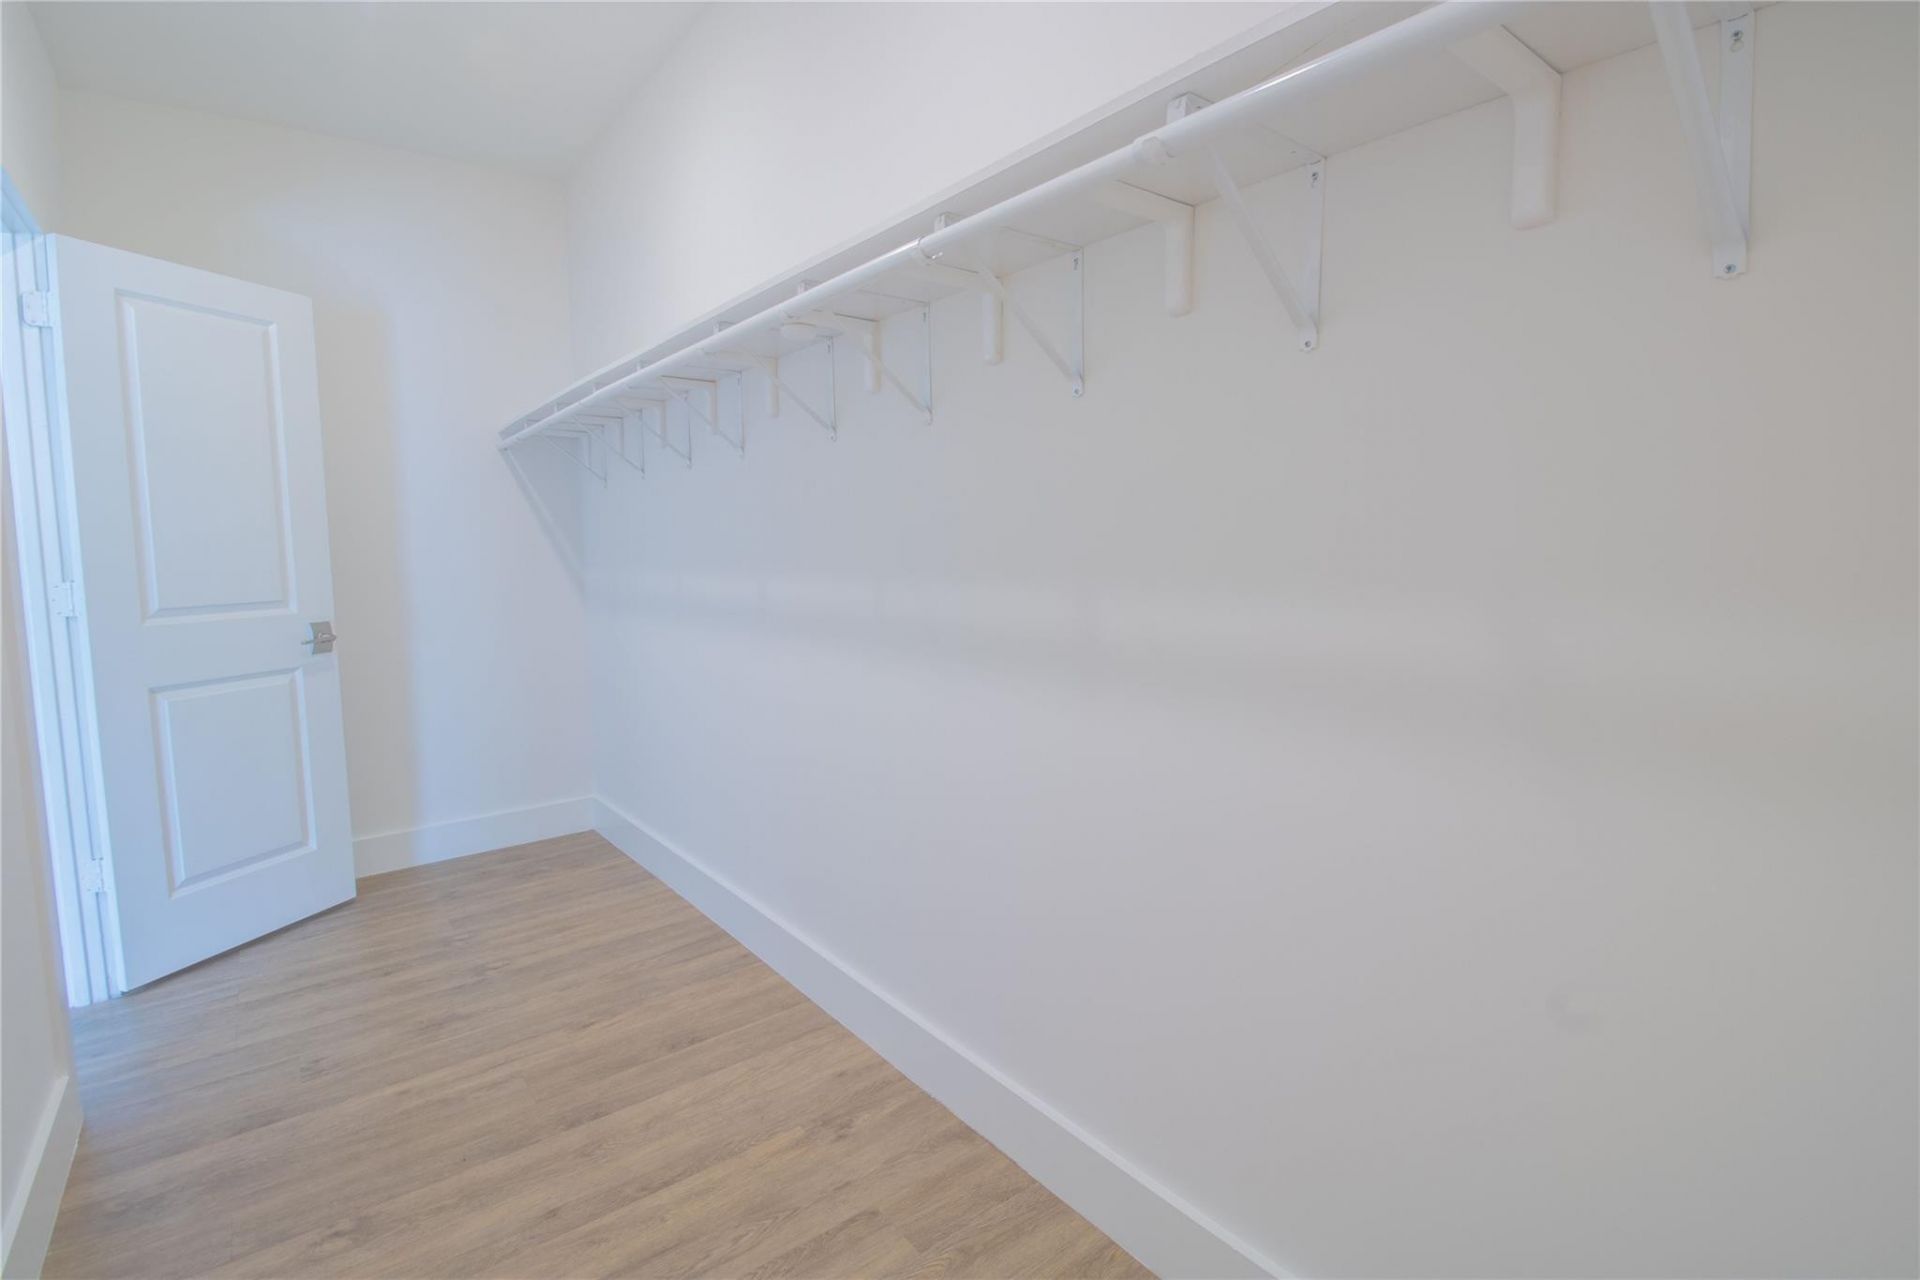
Walk-In Closet(s)
Bedroom Layout - Split
Maintained Community

Property Details

Appliances: Cooktop, Dryer, Disposal, Dishwasher, Electric Range, Ice Maker, Microwave, Refrigerator, Washer
Association: MACKENZIE MANOR
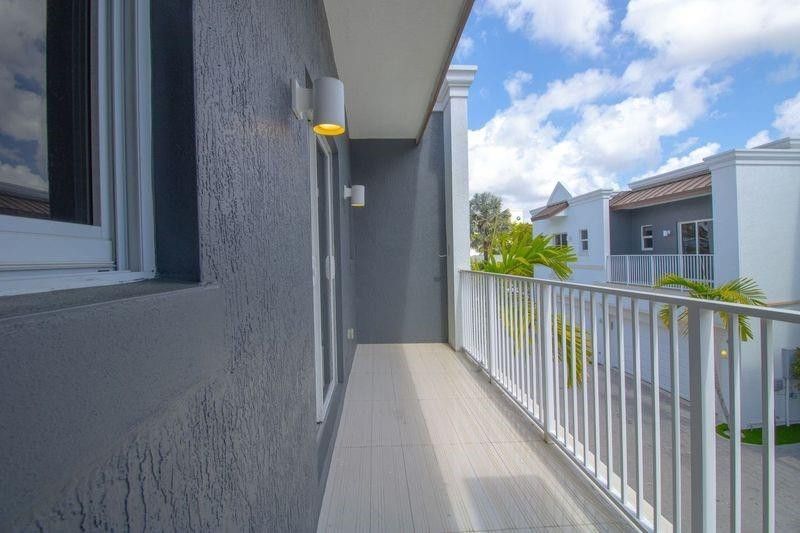
Balcony: Balcony - Open
Days on Site: 10
Exterior: Block, Stucco, CBS
Outdoor Features: Balcony
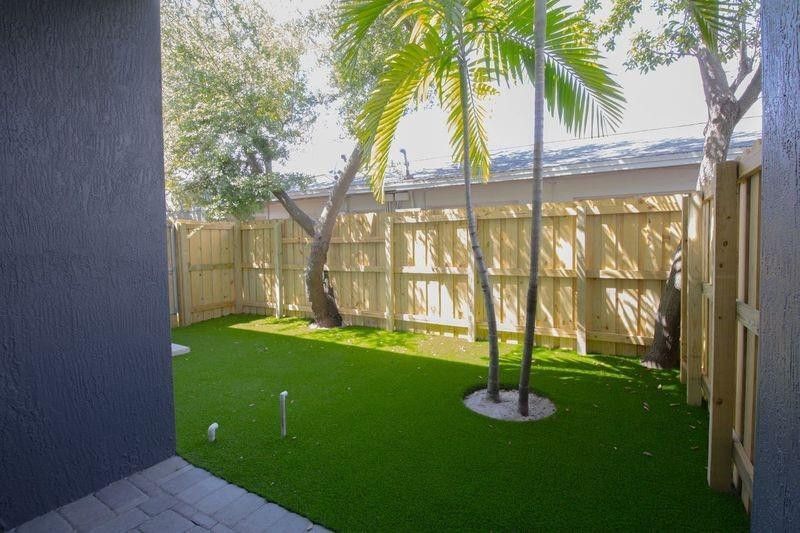
Fencing: Fenced, Privacy
Flooring: Tile, Vinyl
Furnished: Unfurnished
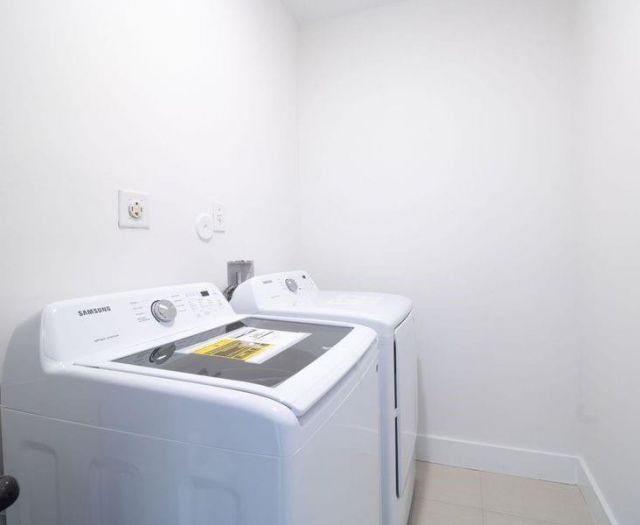
Laundry: Electric Dryer Hookup, Laundry Room, Upper Level, Washer Hookup
Parcel#: 504215550030
Parking: Garage Door Opener, Guest, On Street, Garage, Attached Garage, Attached
Parking Notes: Garage Door Opener, Guest, On Street, Garage, Attached
Patio/Porch: Patio - Open, Patio
Pets Allowed: Yes, Breed Restrictions
Restrictions: Limited # Vehicles, Other Restrictions, Parking - No Trailer, Parking - No Truck
Security: Smoke Detector(s)
Sewer: Public Sewer
Special View Info: Garden
SQFT Living: 1911
Structure Type: Townhouse
Total Rooms: 9
Utilities: Cable Available, Sewer Available
Water: Public
Windows: Blinds, Storm Window(s), Sliding
Construction: Block,Stucco,CBS

Room Sizes

Kitchen: Level - First
Living Room: Level - First
Primary Bedroom: Level - Upperpper
Bedroom 2: Level - Upperpper
Bedroom 3: Level - Upperpper
Utility Room: Level - Upperpper
Other: Level - Upperpper

Local Schools

High School: Stranahan
Middle School: New River
Elementary School: Croissant Park

Location

Courtesy of

Agency Name: Flagler Duval
Agent Name: George H Coloney
Agency Phone: 954-760-4888

agent picture

Presented by

Agent Name: John J Milaski, LLC
Agent Phone:
Agency Title: The Keyes Company
Request Info

IDX logo

John J Milaski, LLC
keyes.com
Agent Cell:
239.314.8016
Office Phone:
239.541.3725

Mortgage Calculator

%
years/fixed
yearly
yearly (est.)

Estimated Payment

$ 4,020.49 Principal & Interest $2,921.53 Property Tax $925.42 Homeowner's Insurance $173.54
Mortgage Logo

Login to My Keyes Account
