
100 Keyes, 1926 - 2026
SIGN UP Login/Register
4214 Caddie Drive E, Unit 204, Bradenton, FL 34203 Photo

49 Photos

4214 Caddie Drive E, 204 Bradenton, FL 34203
$260,000
  • Beds
    2
  • Baths
    2 full
  • Total Square Feet
    1,349
  • Lot Size
    0.42 acre(s)

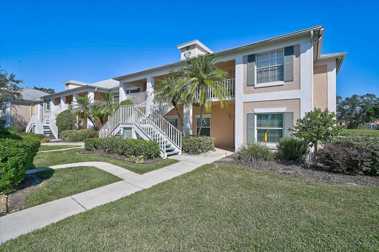
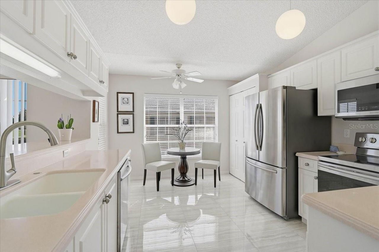
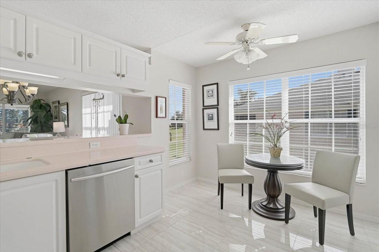
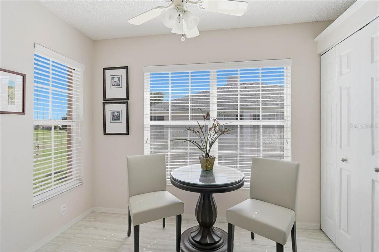
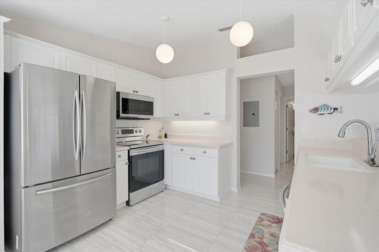
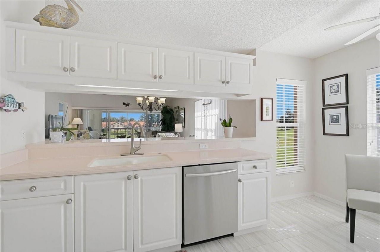
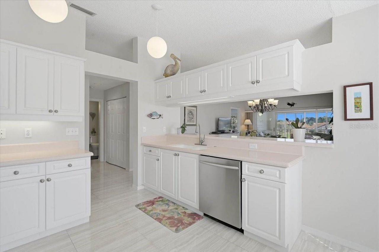
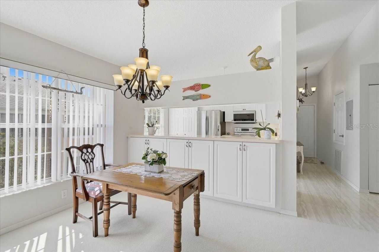
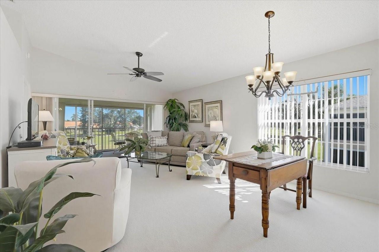
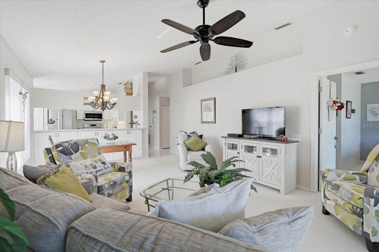
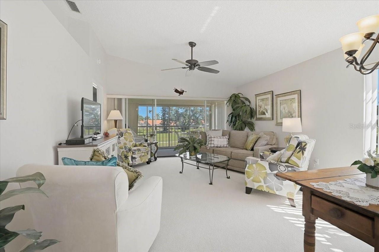
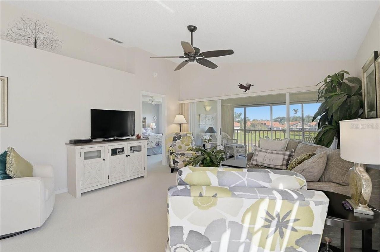
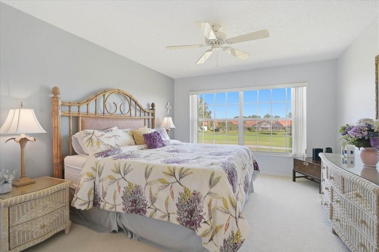
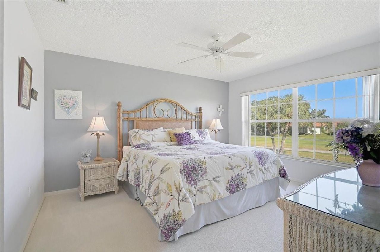
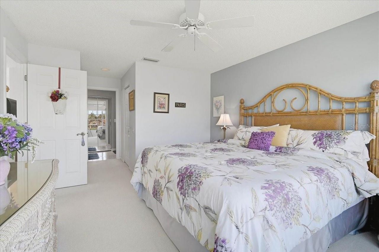
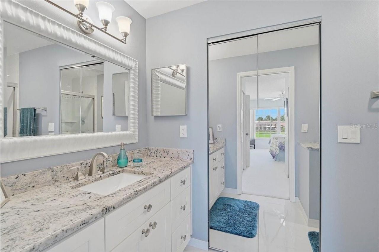
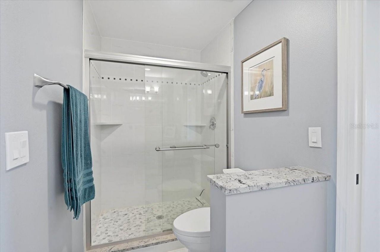
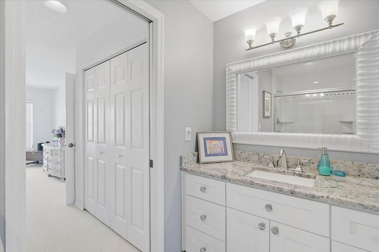
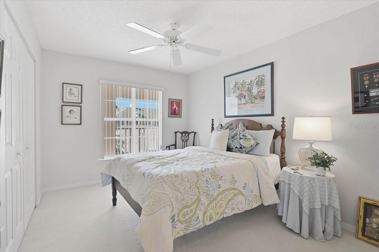
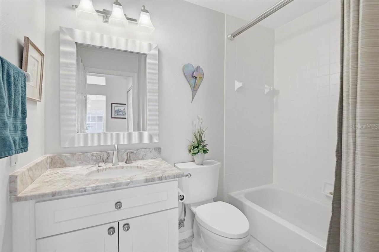
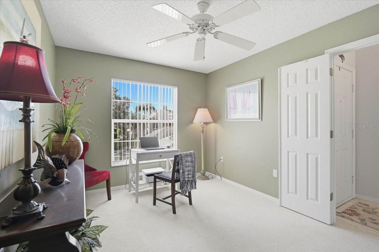
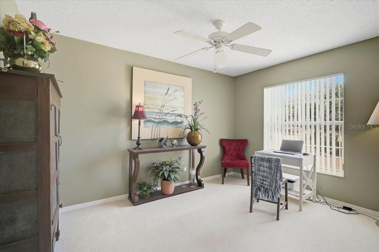
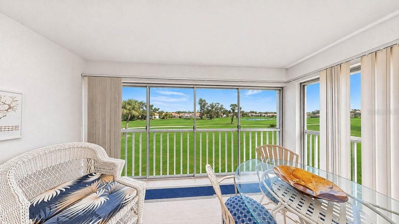
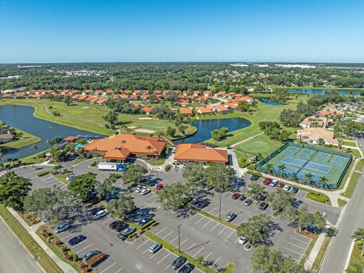
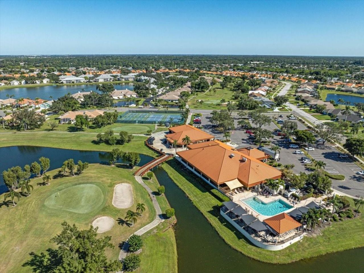
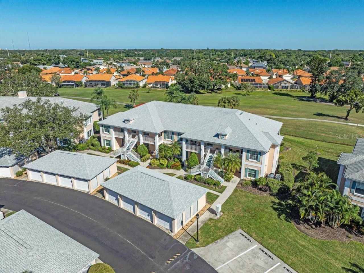
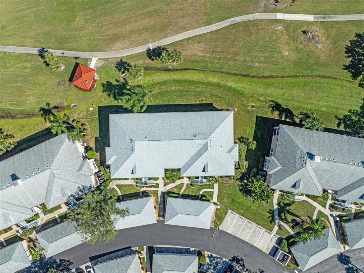
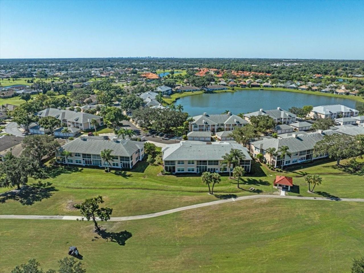
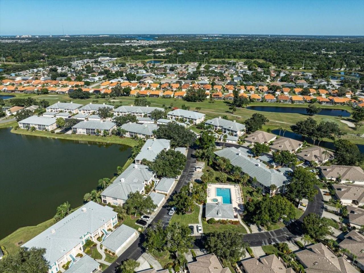
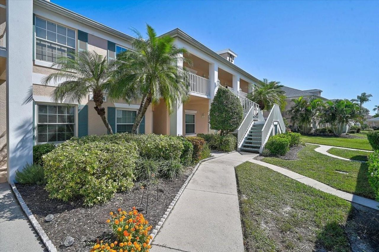
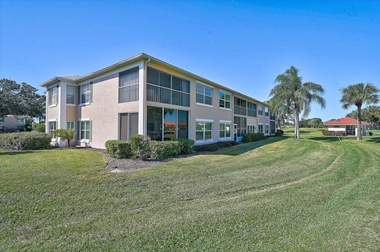
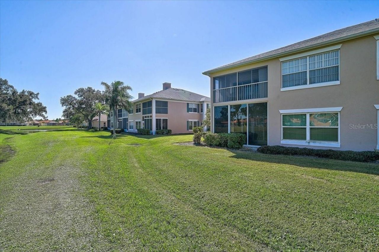
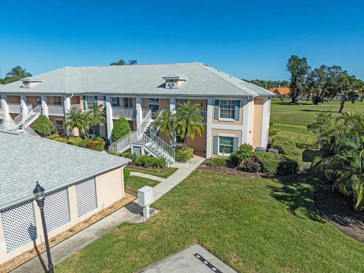
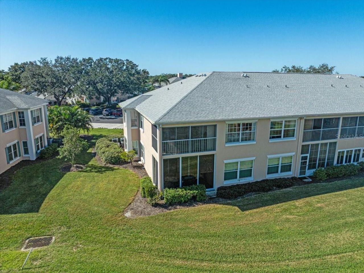
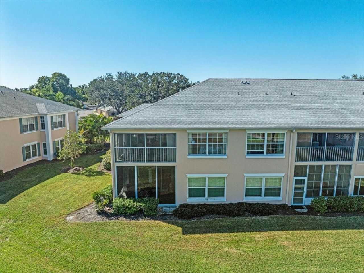
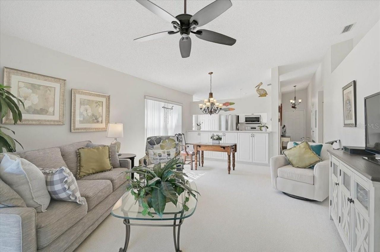
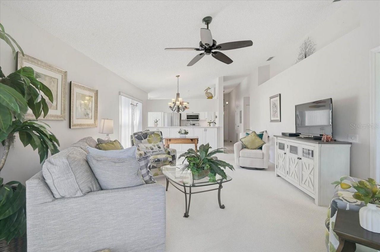
Spend more time enjoying Florida living and less time worrying about maintenance in this bright, move-in-ready end-unit condo in Peridia Golf & Country Club.Offering two bedrooms, two bathrooms and a den or study, this home has room to relax, entertain and welcome guests. The open-concept living and dining areas create an inviting gathering space, while the eat-in kitchen features stainless steel appliances and a convenient pass-through to the dining area. Porcelain tile in the kitchen, bathroom...

View More

Property Summary

MLS Number: A4710107
Status: Active
Days on Market: 8
Subdivision: FAIRWAY TRACE AT PERIDIA II
County: Manatee
Bedrooms: 2
Total Square Feet: 1,349
Price Per Sq. Ft.: $193
Style: Contemporary
New Construction: No
Waterfront: No
Property Type: Residential - Condominium
Cooling: Central Air
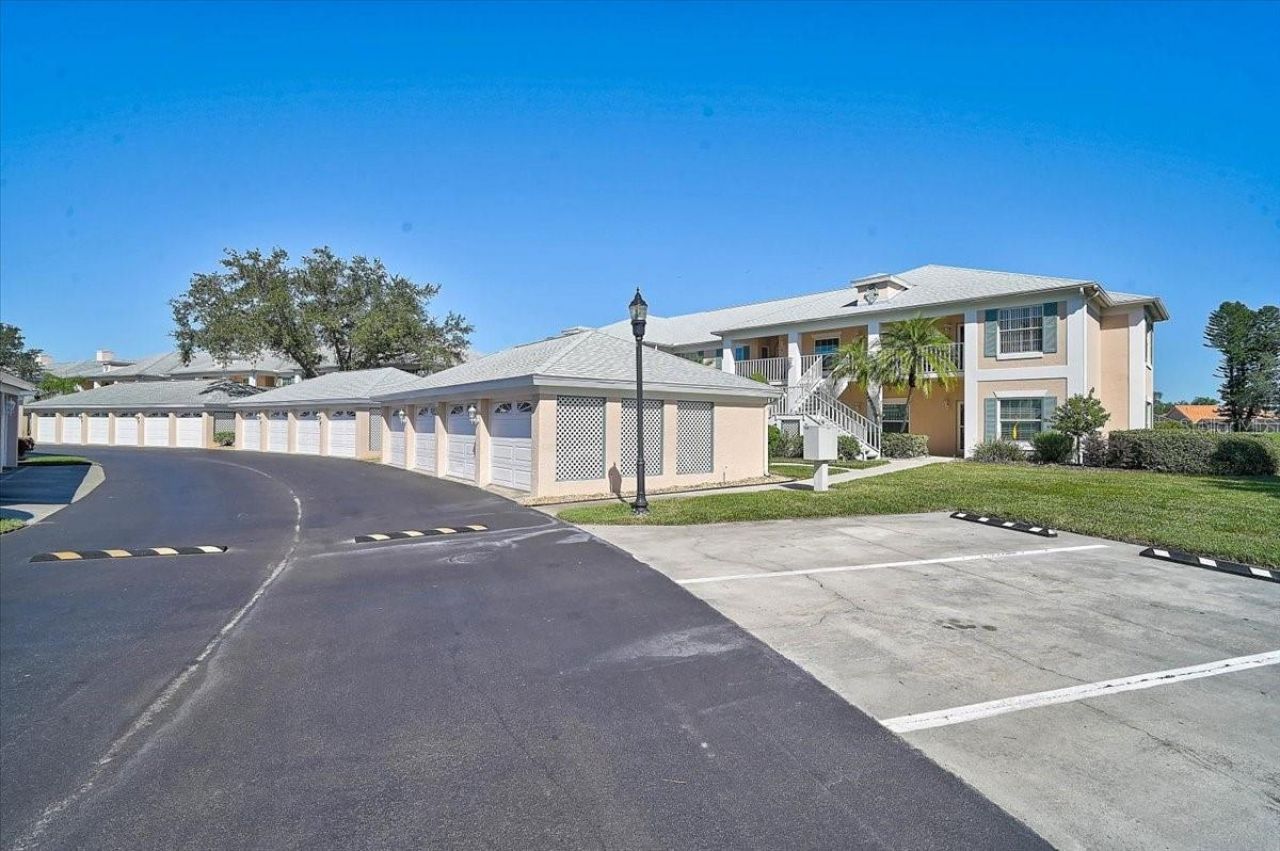
Garage: 1
Heating: Central, Electric
Lot Size: 0.42 Acres
Roof Type: Shingle
Stories: 2.0
Year Built: 1993
Taxes: $3,080
HOA Y/N: Yes

Featured Amenities

Ceiling Fans(s)
Eat-in Kitchen
Kitchen/Family Room Combo
Open Floorplan
Walk-In Closet(s)

Property Details

Additional Rooms: Den/Library/Office, Inside Utility
Appliances: Dishwasher, Disposal, Electric Water Heater, Microwave, Range, Refrigerator, Washer
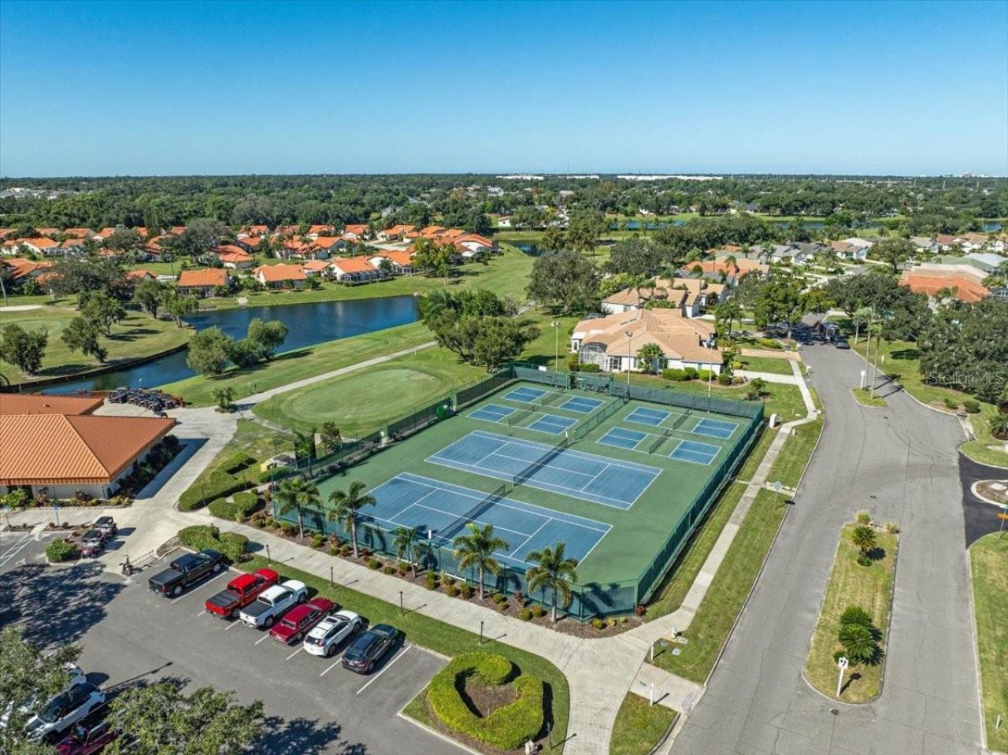
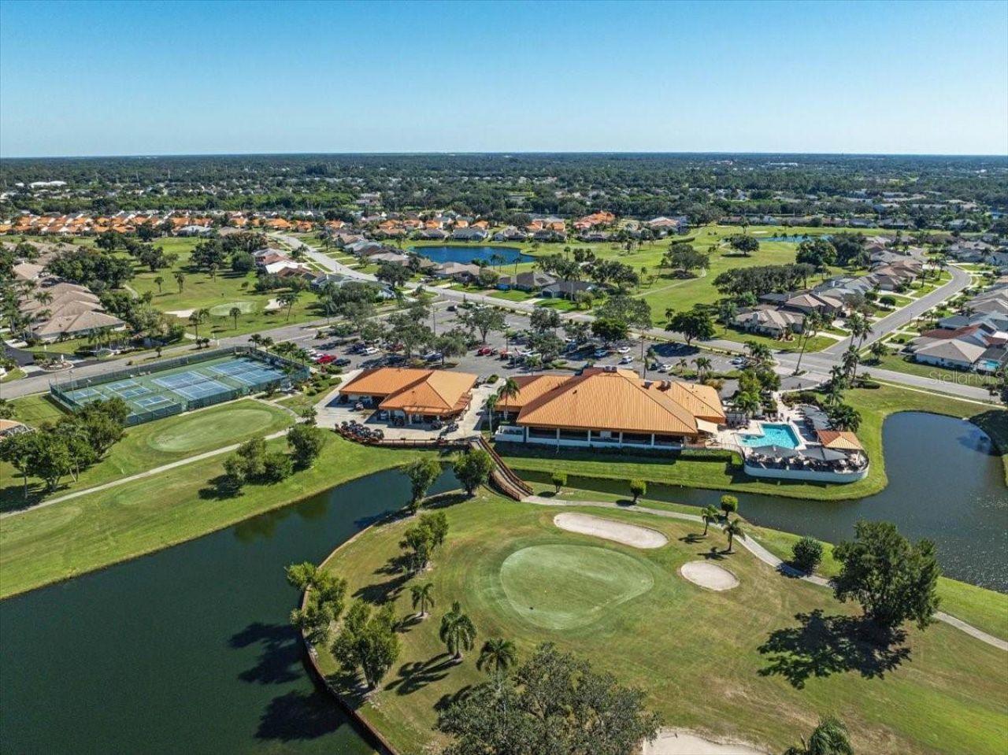
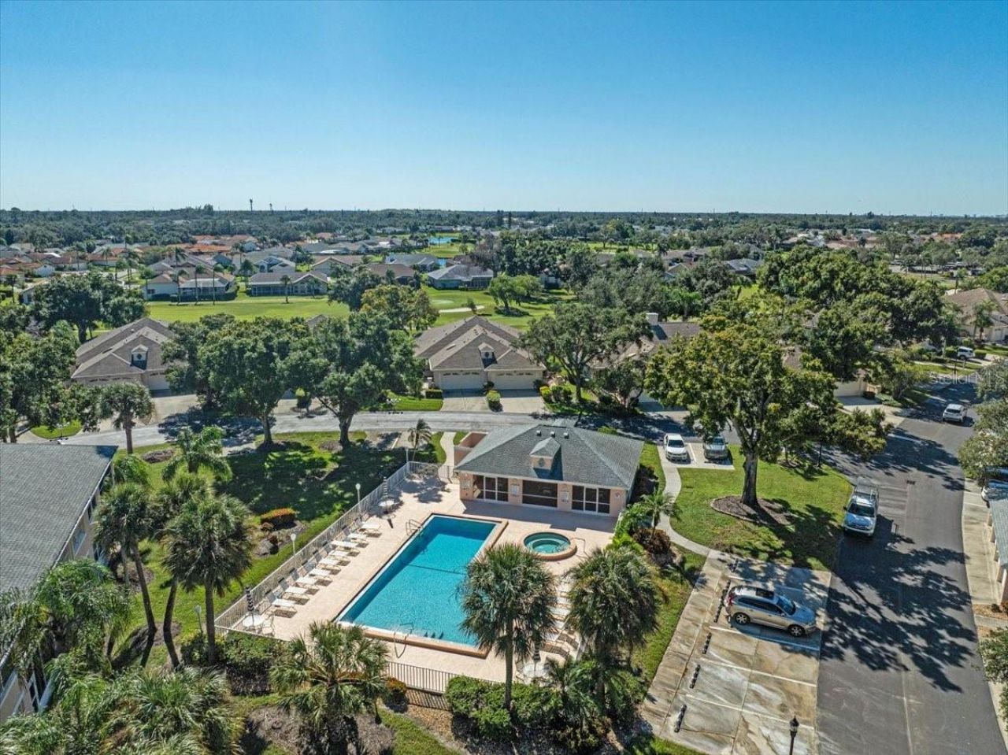
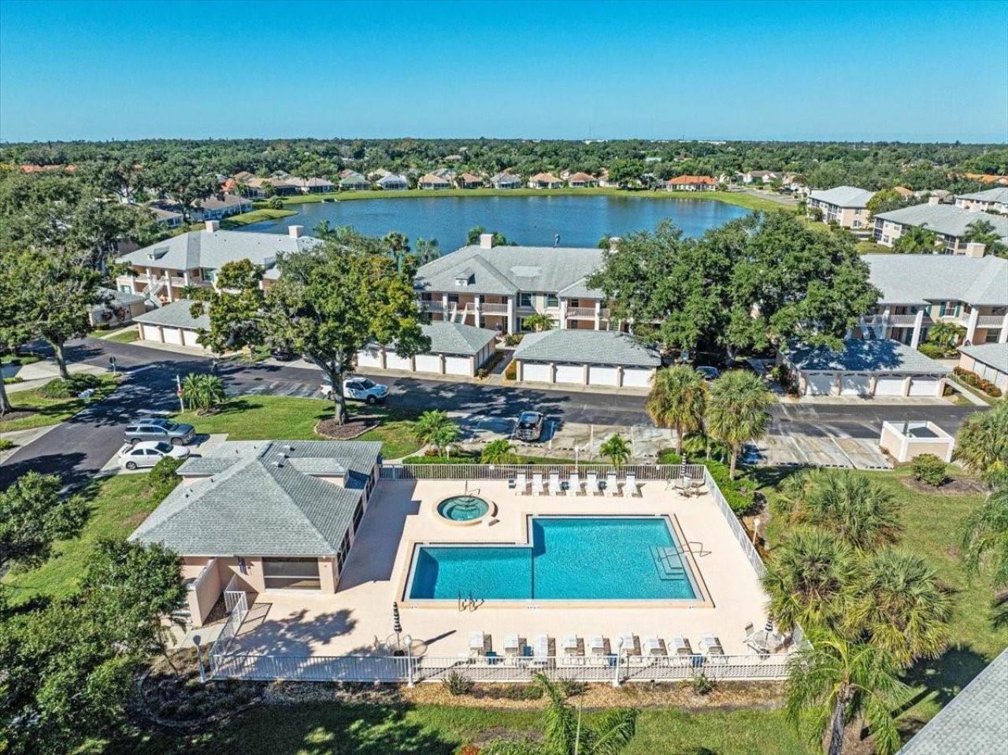
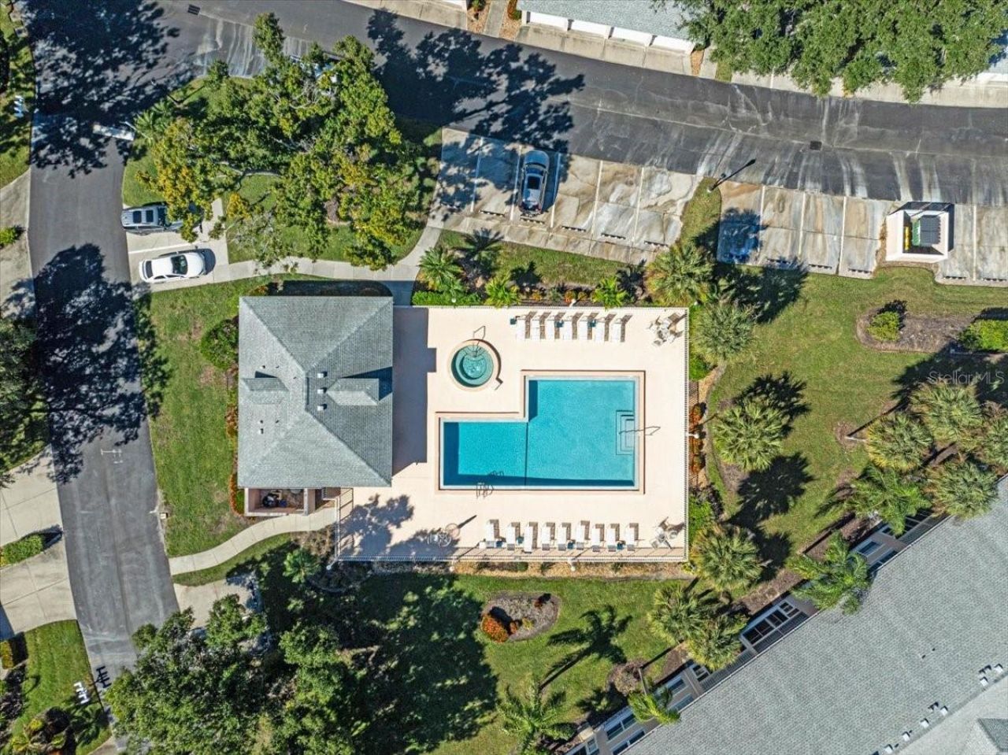
Community Features: Clubhouse, Community Mailbox, Deed Restrictions, Golf, Pool, Tennis Court(s)
Condo Fee: $1465/ Quarterly
Days on Site: 8
Directions: I75 to exit 217, go west on SR70 and turn onto Peridia Blvd E, turn left on Caddie Dr E, Turn right on Caddie Dr E, the main entrance to Fairway Trace the unit will be on your right.
Exterior: Block, Stucco
Outdoor Features: Balcony
Flood Zone Code: X
Flooring: Carpet, Tile
Foundation: Slab
Home Style: Contemporary
Home Warranty Y/N: No
Listing Terms: Cash, Conventional
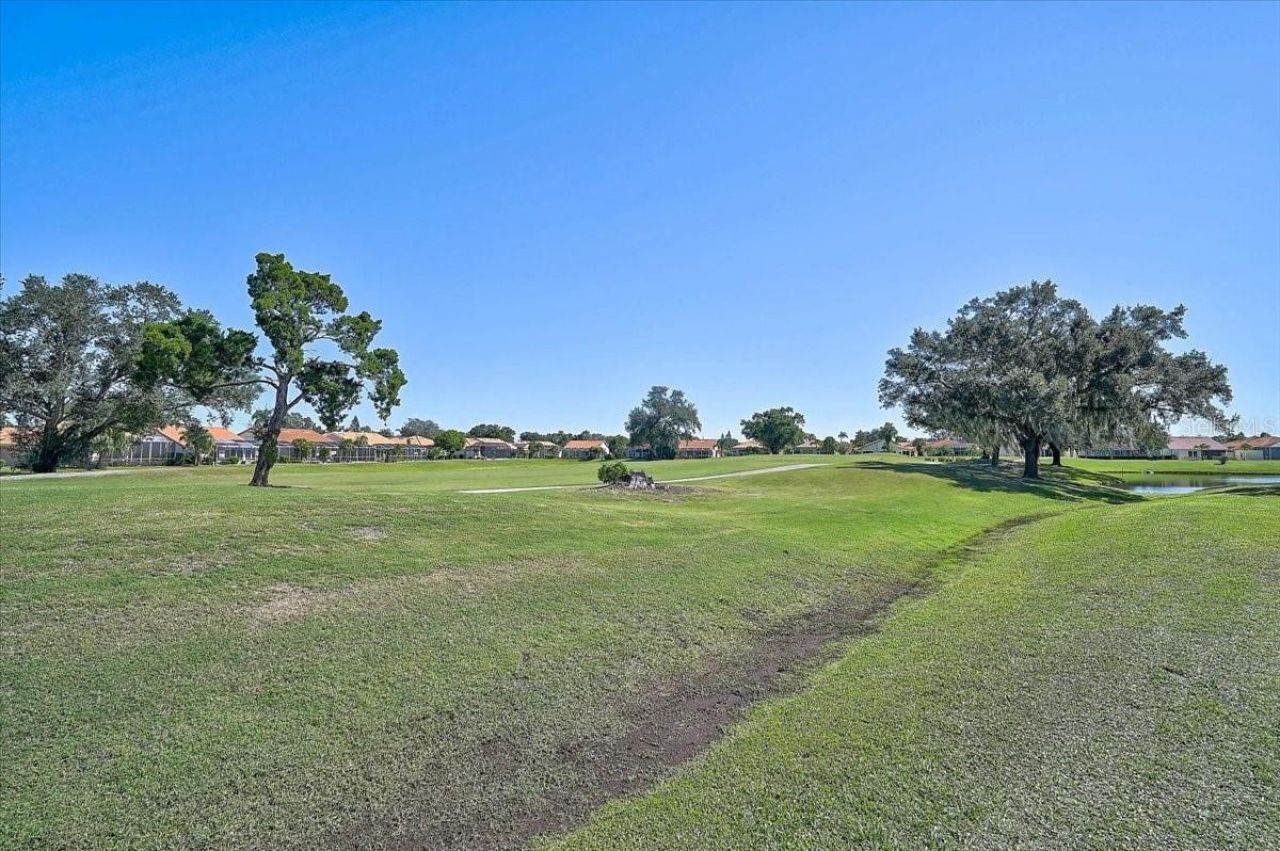
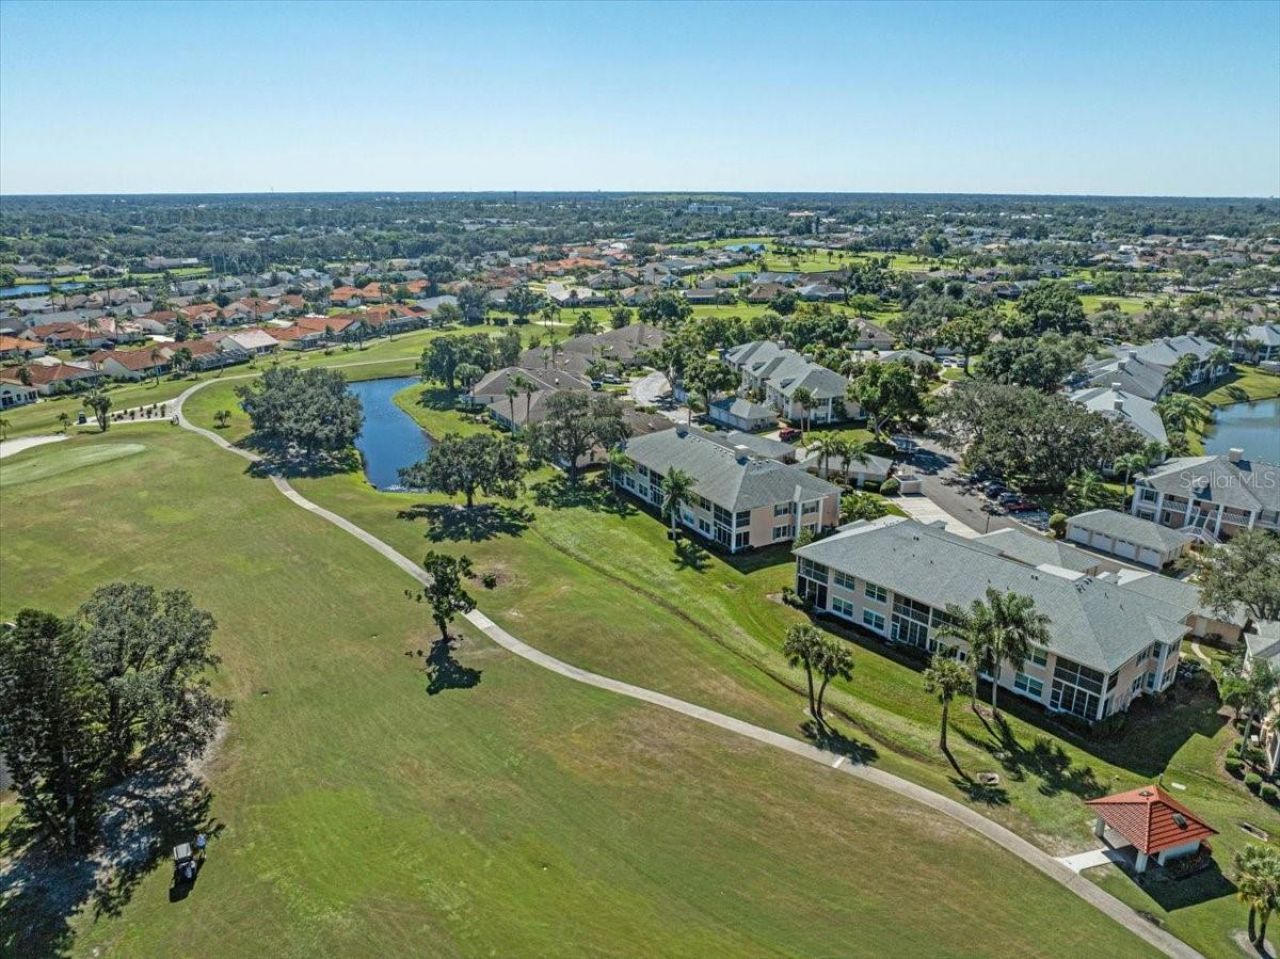
Lot: On Golf Course, Paved
Lot Dimensions: 0.42
Number of Pets: 1
Ownership: Condominium
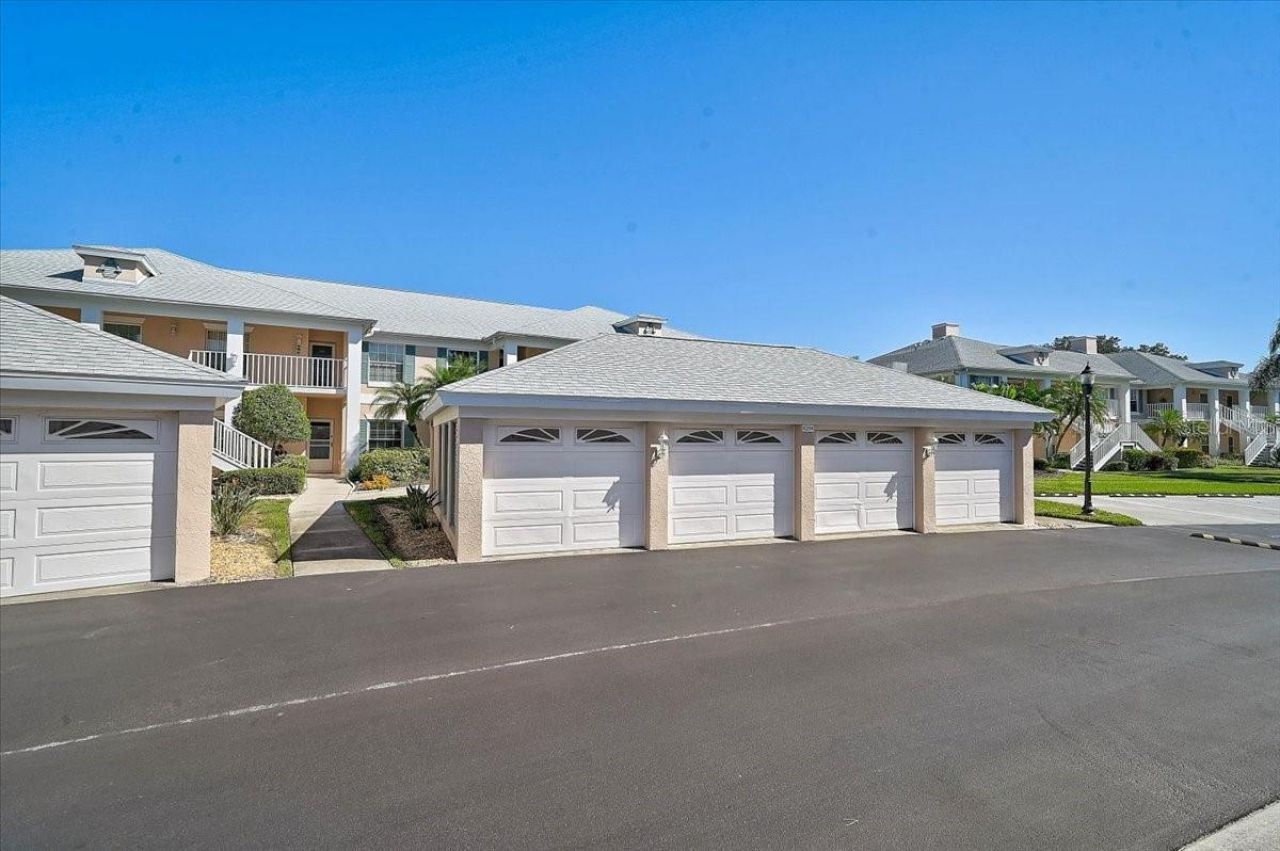
Parking: Garage Door Opener
Parking Notes: Garage Door Opener
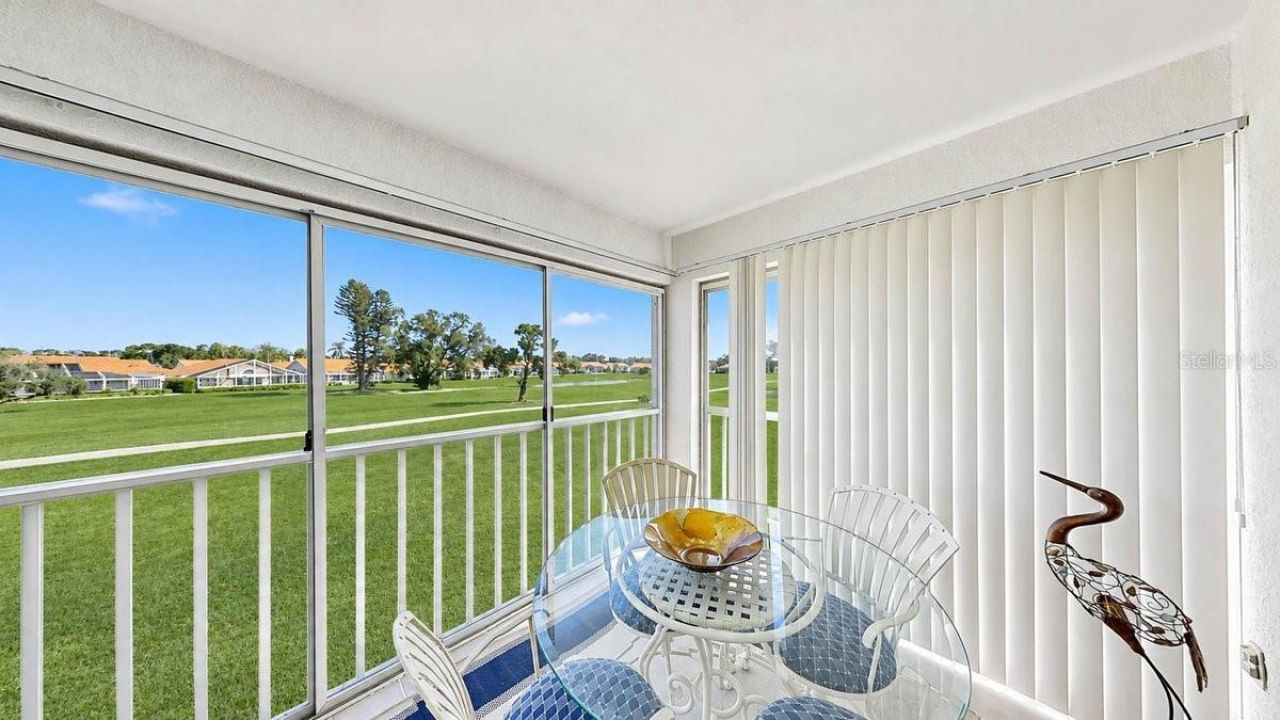
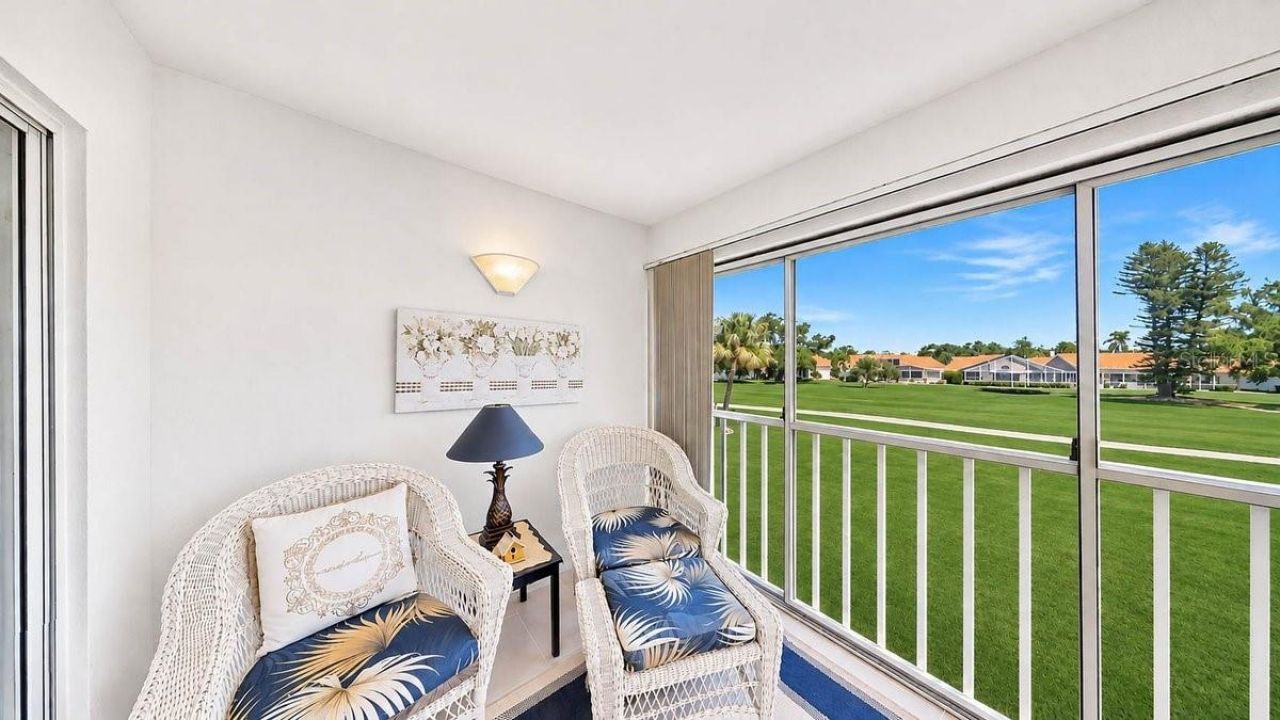
Patio/Porch: Rear Porch, Screened
Pets Allowed: Cats OK, Dogs OK, Yes
Pets Restrictions: Please verify pet restrictions with HOA
Pets Size: Small (16-35 Lbs.)
Pets Weight (Max): 25
Property Attached Y/N: No
Property Sub-Type: Condominium
Sewer: Public Sewer
Showing Instructions: Supra Lock Box, Appointment Only, Lock Box Electronic-CBS Code Required, ShowingTime
Special Sale Provisions: None
Utilities: Cable Available, Electricity Connected, Public, Sewer Connected, Water Connected
Vegetation: Mature Landscaping, Oak Trees
Water: Public
Water Access Y/N: No
Water View: Pond
Zoning: PDR
Construction: Block,Stucco

Room Sizes

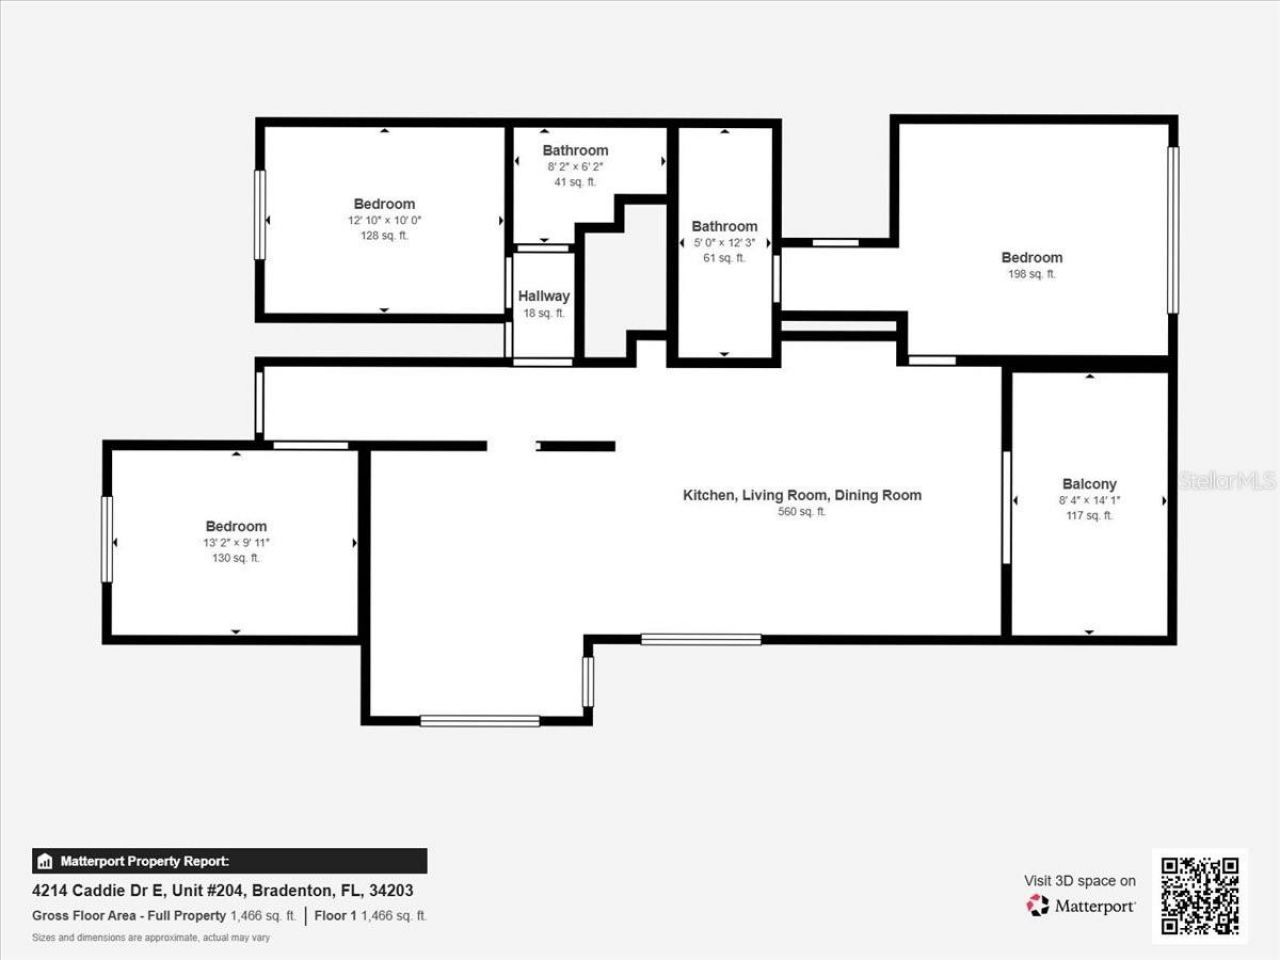
Kitchen: 11x14
Dining Room: 7x14
Living Room: 13x14
Primary Bedroom: 12x14
Primary Bathroom: 5x12
Bedroom 1: 10x12
Bathroom 1: 6x8
Office: 10x14
Balcony/Porch/Lanai: 9x14

Local Schools

High School: Braden River High
Middle School: Braden River Middle
Elementary School: William H. Bashaw Elementary

Location

Courtesy of

Agency Name: KW SUNCOAST
Agency Contact: 941-792-2000
Agent Name: Anja Buetergerds

agent picture

Presented by

Agent Name: John J Milaski, LLC
Agent Phone:
Agency Title: The Keyes Company
Request Info

IDX logo

John J Milaski, LLC
keyes.com
Agent Cell:
239.314.8016
Office Phone:
239.541.3725

Mortgage Calculator

%
years/fixed
yearly
yearly (est.)

Estimated Payment

$ 1,609.14 Principal & Interest $1,276.64 Property Tax $256.67 Homeowner's Insurance $75.83
Mortgage Logo

Login to My Keyes Account
