


100 Keyes, 1926 - 2026
SIGN UP Login/Register

45 Photos

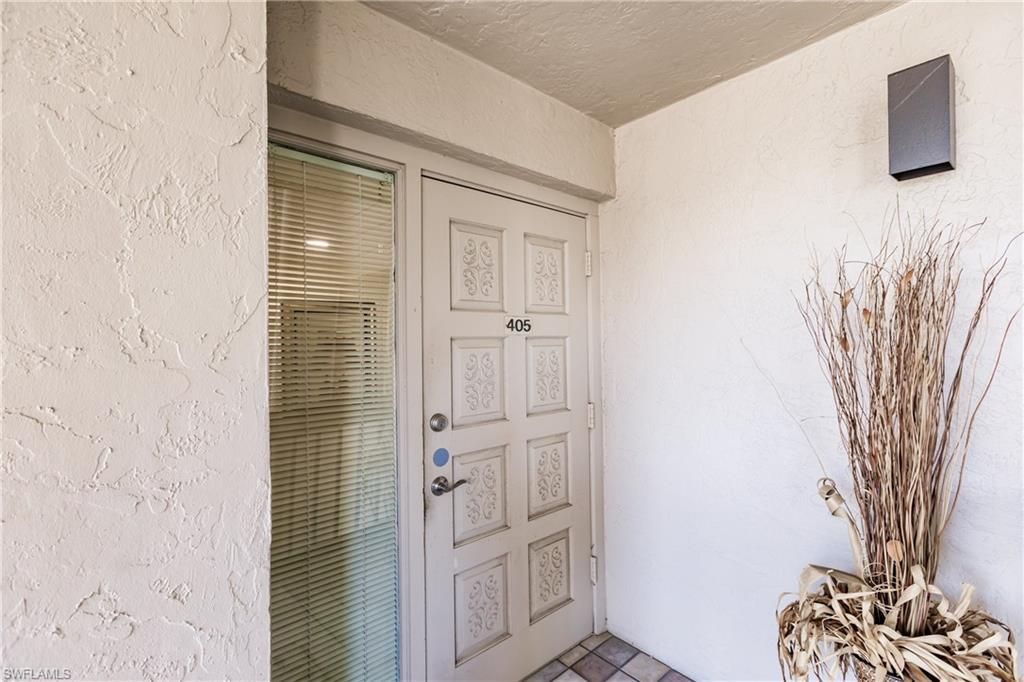
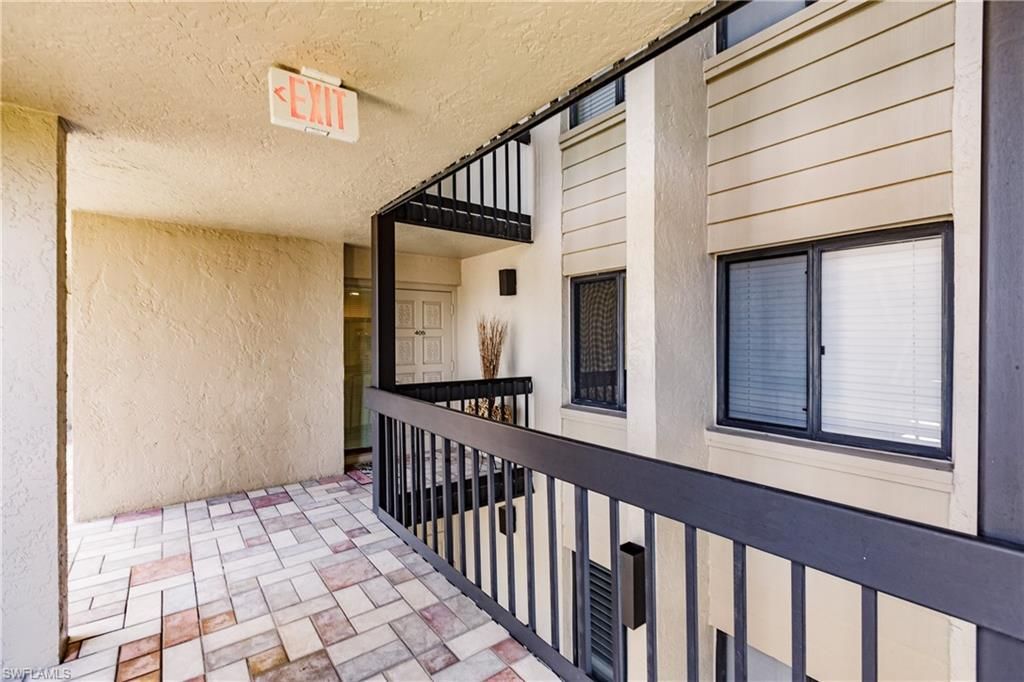
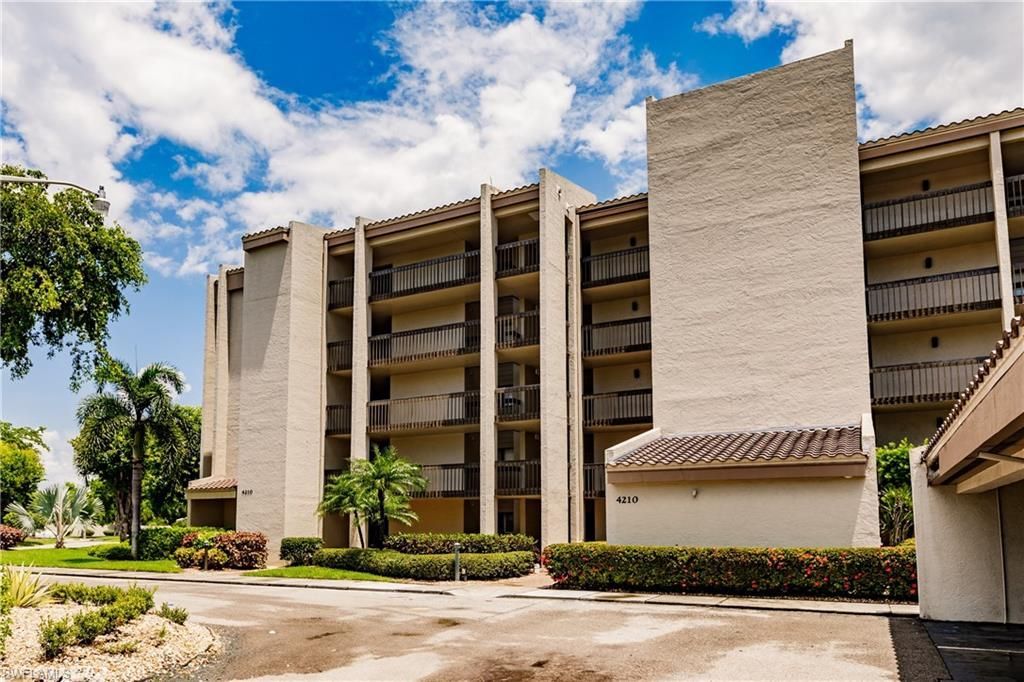
4210 Steamboat Bend, 405 Fort Myers, FL 33919
$259,000
  • Beds
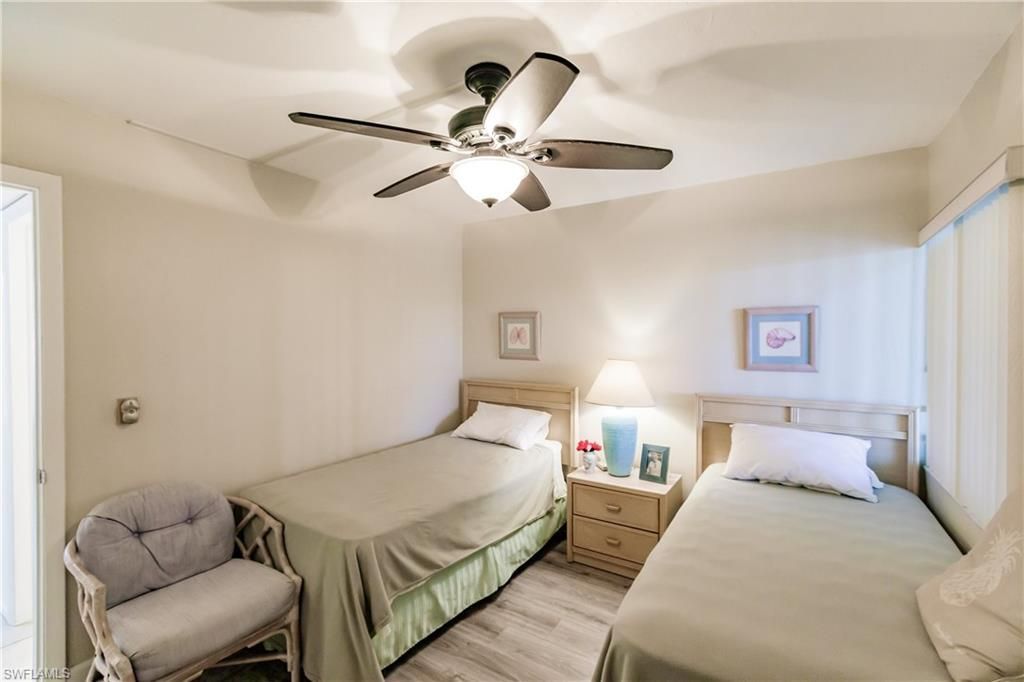
    2
  • Baths
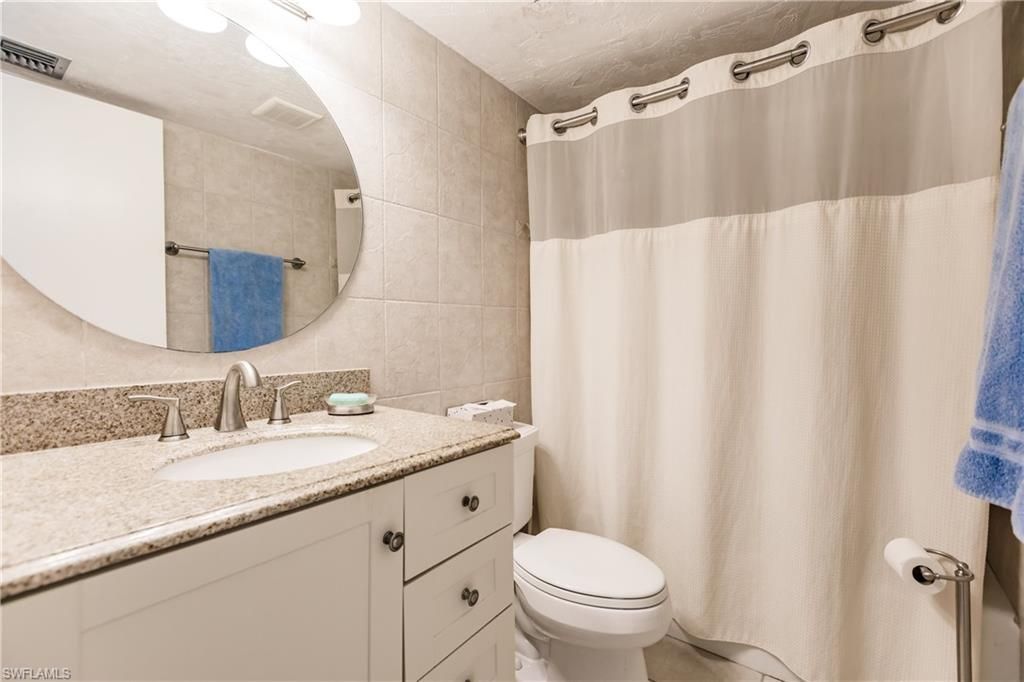
    2 full
  • Total Square Feet
    1,221
  • Lot Size
    0.18 acre(s)

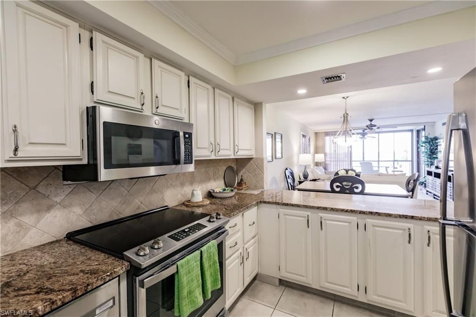
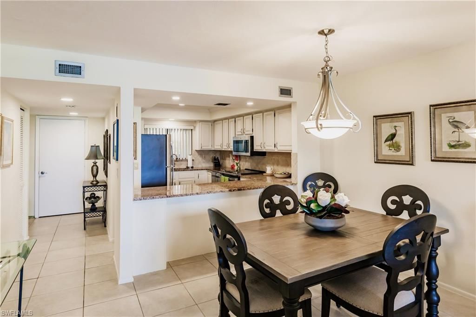
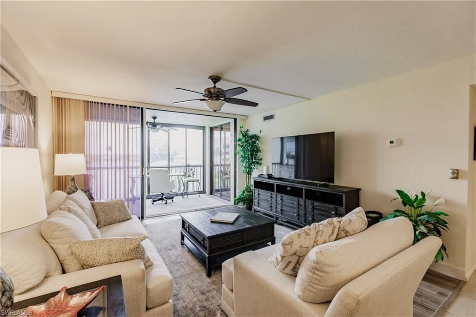
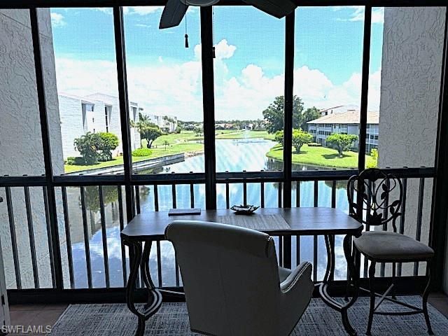
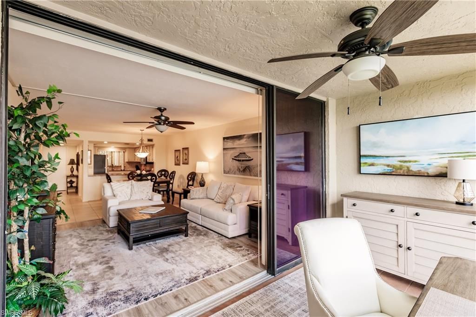
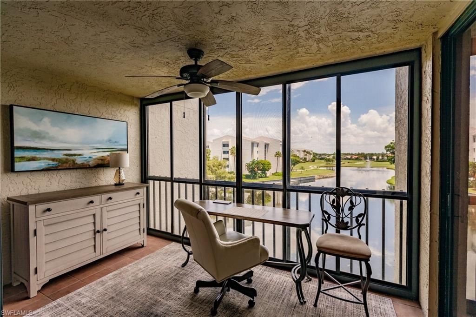
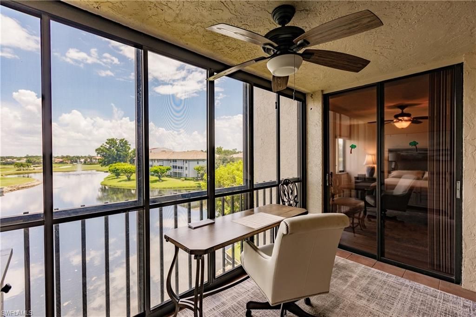
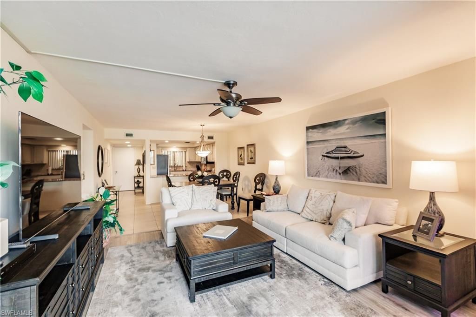
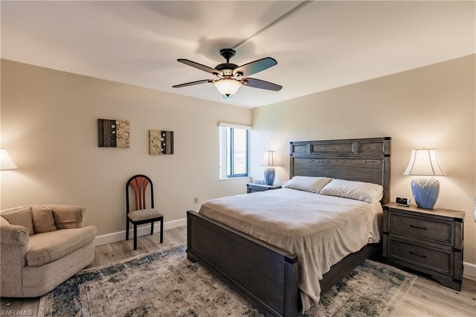
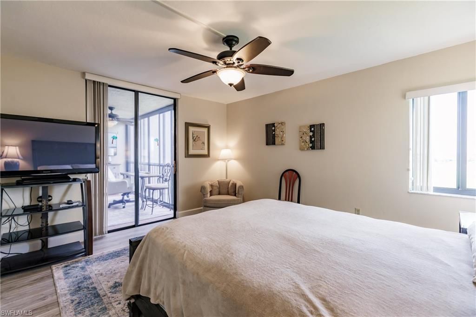
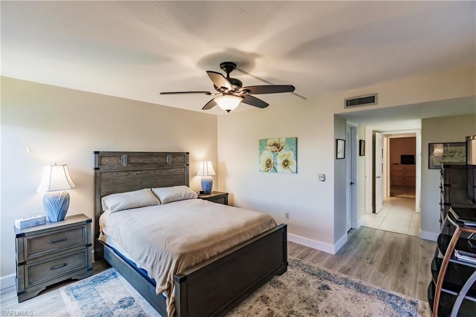
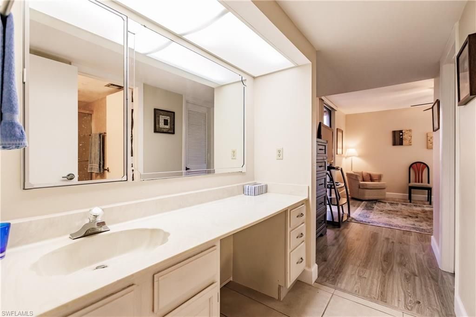
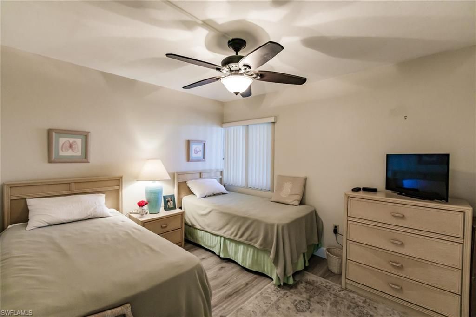
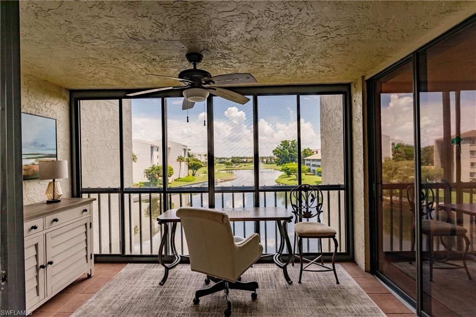
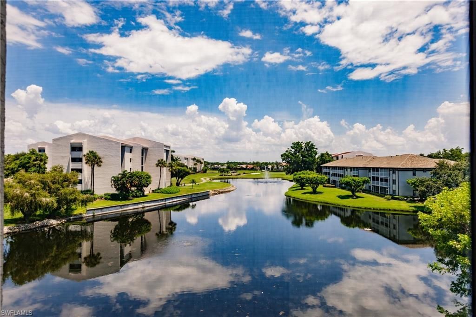
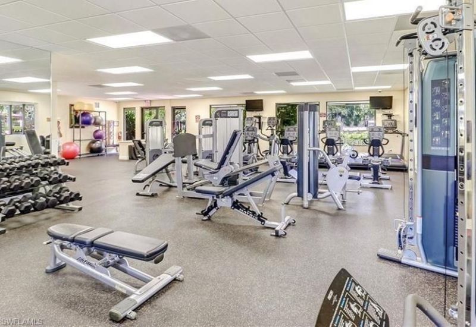
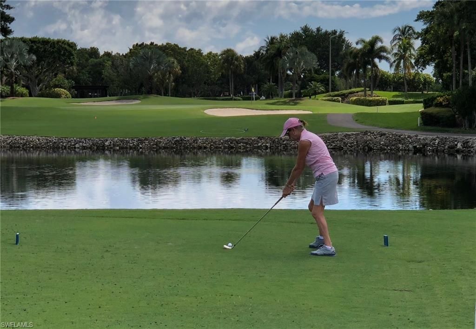
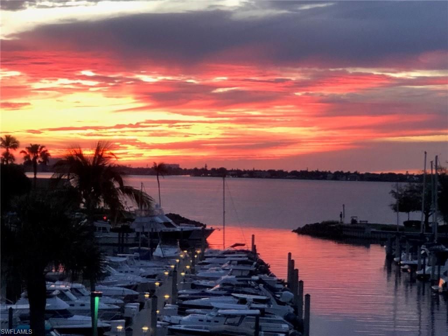
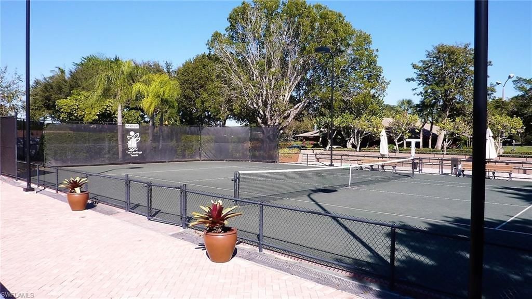
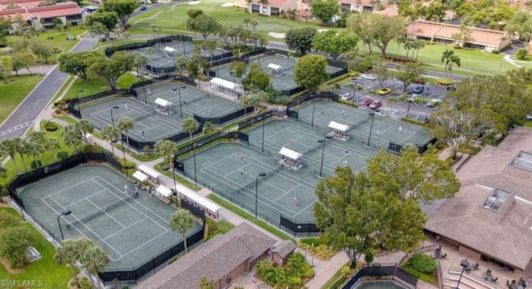
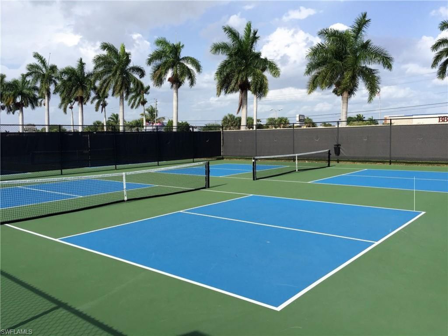
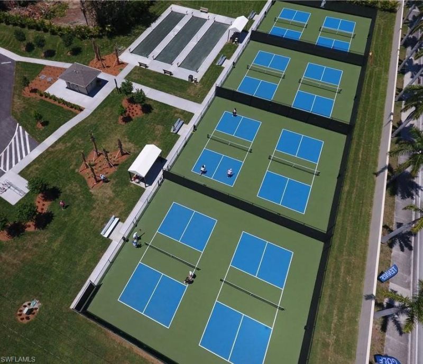
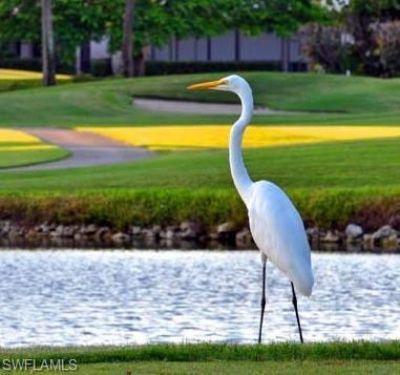
Wake up to sweeping fourth-floor views and embrace the active, resort-style lifestyle offered by this inviting two-bedroom residence. Bright, spacious living areas flow to a year-round lanai, where sliding acrylic doors let you enjoy morning coffee overlooking the lake as golfers tee off in the distance. Neutral earth tones, new furnishings, a new air conditioner, new kitchen appliances, and newer laminate flooring make this home comfortable, stylish, and move-in ready. When it's time to get mov...

View More

Property Summary

MLS Number: 2026038938
Status: Active
Days on Market: 50
Subdivision: STEAMBOAT BEND
County: Lee
Bedrooms: 2
Total Square Feet: 1,221
Price Per Sq. Ft.: $212
Style: Garden Apt
New Construction: No
Waterfront: Yes
Property Type: Residential - Condominium
Cooling: Central Electric
Heating: Central Electric
Lot Size: 0.18 Acres
Road Frontage: Private Road
Road Surface: Paved
Roof Type: Tile
Stories: 1.0
Year Built: 1986
Taxes: $3,102

Property Details

Bedroom: 2 Bed
Carport: 1
Condo fee: $745/Monthly
Construction: Concrete Block, Stucco
Days on Site: 50
Dining: Breakfast Bar, Dining - Living
Directions: Enter The Landings from McGregor (set GPS to 13000 McGregor Blvd), in btwn College Pkwy & Cypress Lake Dr. Show DR license to guard then turn left. Right turn onto Flagship Dr. At 4-way stop, turn right and proceed to 4210 Steamboat Bend.
Exterior: Concrete Block, Stucco
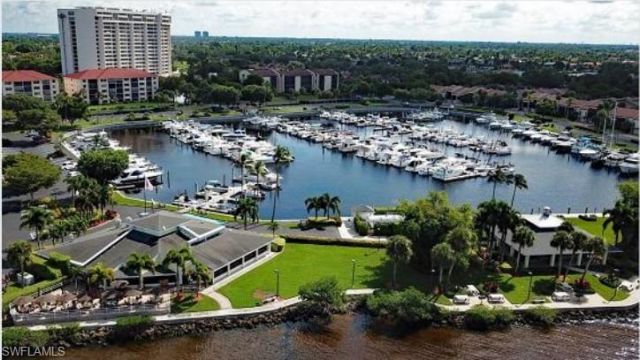
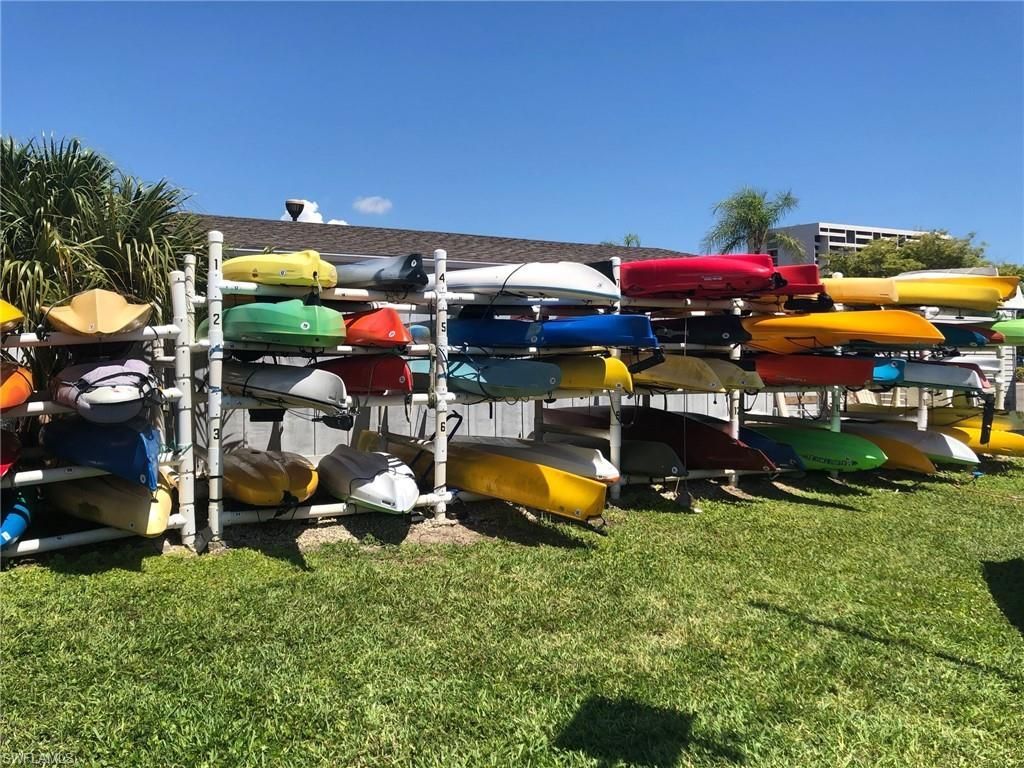
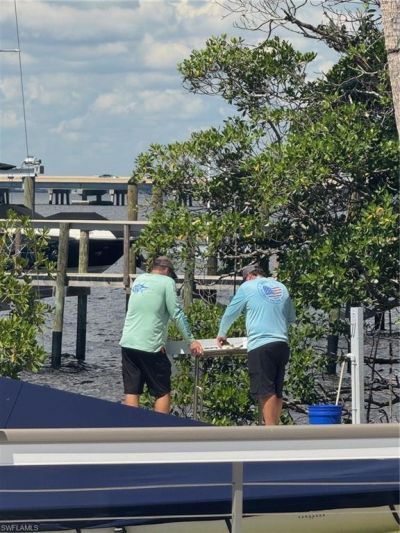
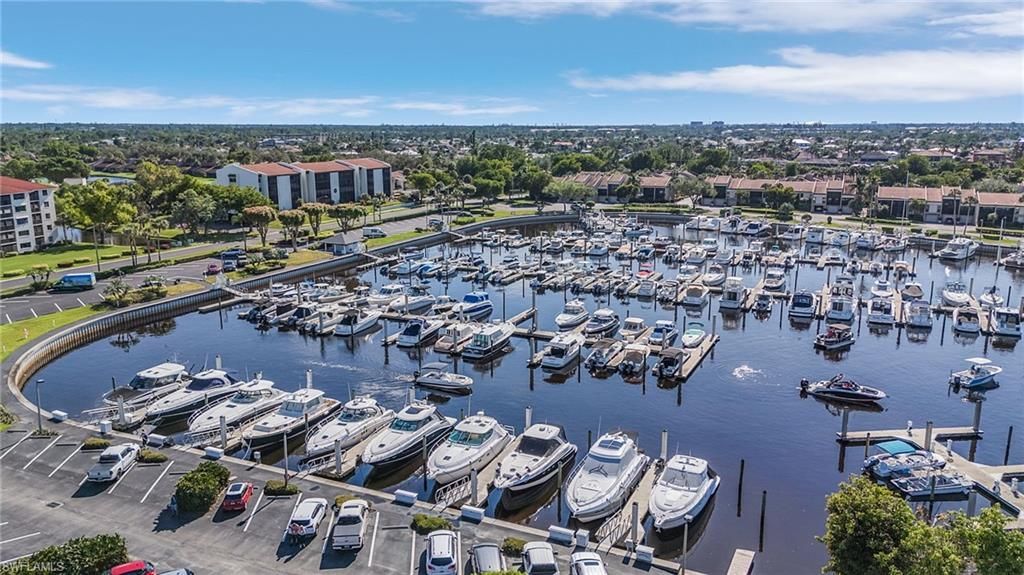
Outdoor Features: Boat Ramp, Boat Slip, Concrete Dock, Dock Included, Elec Avail at dock, Water Avail at Dock, Sprinkler Auto, Water Display
Flooring: Laminate, Tile
Furnished: Negotiable
GEO Area: FM09 - Fort Myers Area
Home Style: Garden Apt
Home Warranty Y/N: No
Interior: Common Elevator, Great Room, Guest Bath, Guest Room, Wired for Data, Walk-In Closet(s)
Irrigation: Central, Reclaimed
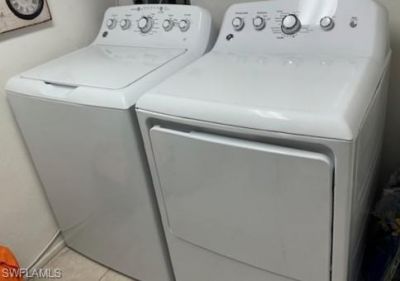
Laundry: Inside
Lease Considered Y/N: No
Listing Terms: Buyer Finance/Cash
Lot: Regular
Management: Professional
Mandatory Club Fee: $595/Monthly
Minimum Lease Days: 30
One Time Mandatory Club Fee: $20000
Ownership: Condo
Parcel #: 16-45-24-23-0SB51.4050
Parking: 1 Assigned, Covered, Driveway Paved, Guest, Paved, Detached Carport
Pet Limit Max #: 2
Pet Limits: No dogs. Cats & birds allowed.
Pets: Number Limit
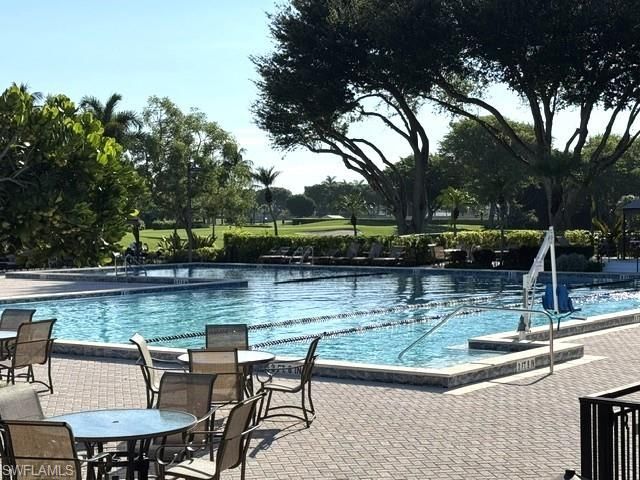
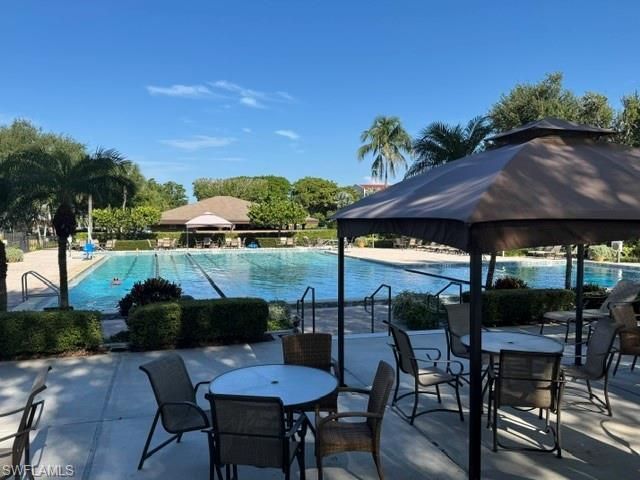
Pool: Community Lap Pool
Property Attached Y/N: No
Property Sub-Type: Mid Rise (4-7)
Sewer: Central
SQFT Total: 1316
Transfer Fee: 100
Units in Building: Square Feet
View: Golf Course, Lake, Water, Water Feature
Water: Central
Waterfront: Lake Front
Windows: Single Hung, Sliding, Window Coverings
Construction: Concrete Block,Stucco

Location

Courtesy of

Agency Name: Rossman Realty Group Inc
Agent Name: Mary Blais
Agency Phone: 239-443-1313

agent picture

Presented by

Agent Name: John J Milaski, LLC
Agent Phone:
Agency Title: The Keyes Company
Request Info

IDX logo

John J Milaski, LLC
keyes.com
Agent Cell:
239.314.8016
Office Phone:
239.541.3725

Mortgage Calculator

%
years/fixed
yearly
yearly (est.)

Estimated Payment

$ 1,605.77 Principal & Interest $1,271.73 Property Tax $258.50 Homeowner's Insurance $75.54
Mortgage Logo

Login to My Keyes Account
