
100 Keyes, 1926 - 2026
SIGN UP Login/Register
4160 Negal Circle, Melbourne, FL 32901 Photo
New - 28 Hours Ago
4160 Negal Circle, Melbourne, FL 32901 Photo
New - 28 Hours Ago
4160 Negal Circle, Melbourne, FL 32901 Photo

36 Photos

4160 Negal Circle Melbourne, FL 32901
$709,000
  • Beds
    4
  • Baths
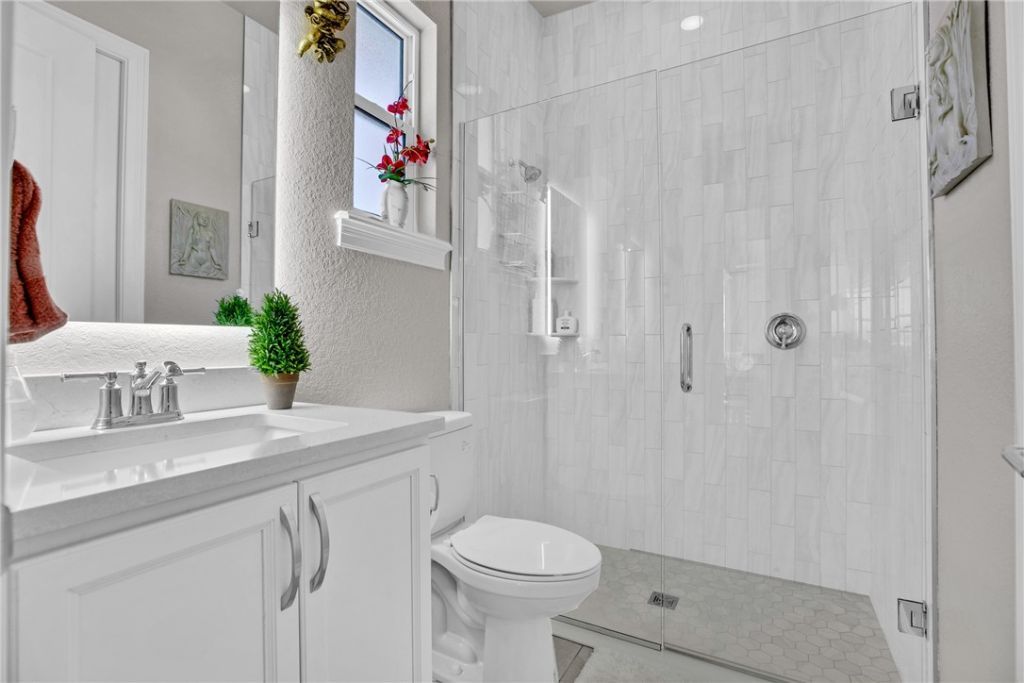
    3 full
  • Total Square Feet
    2,319
  • Lot Size
    0.22 acre(s)

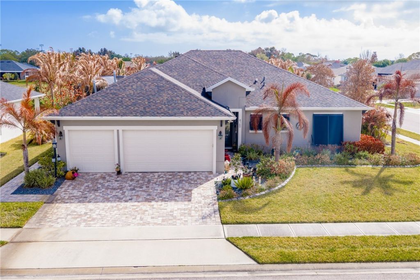
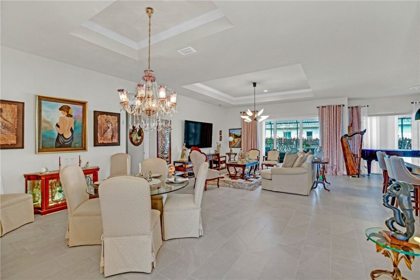
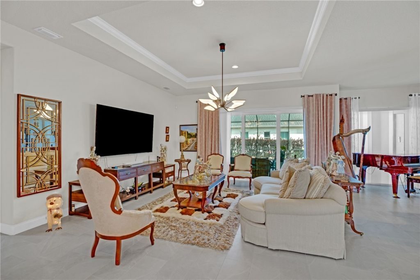
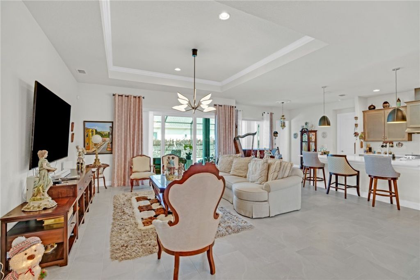
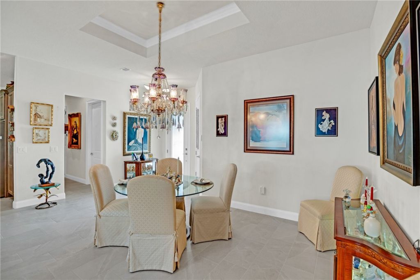
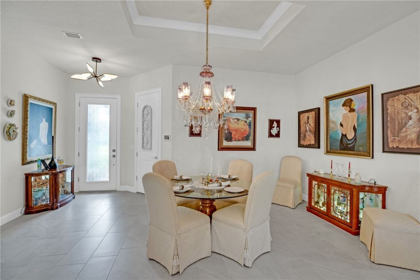
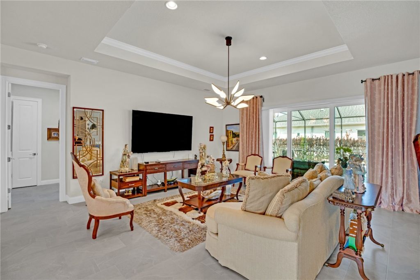
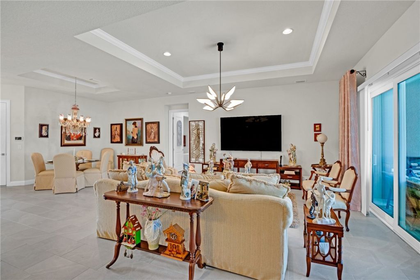
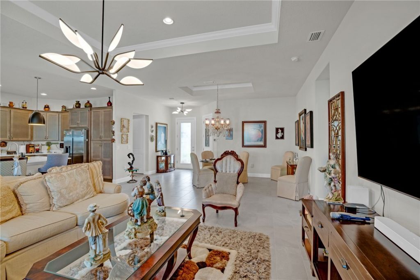
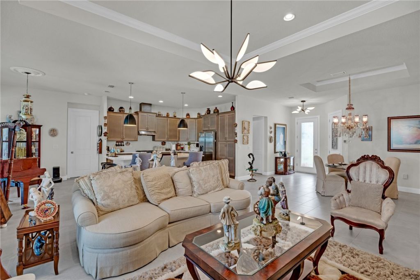
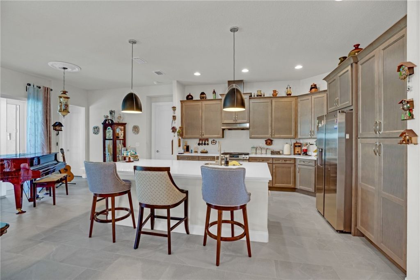
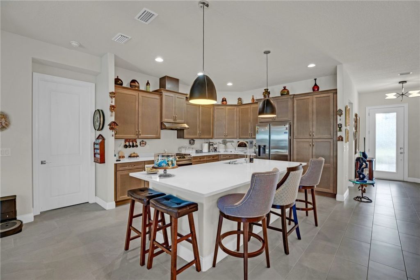
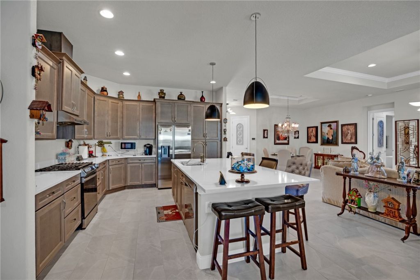
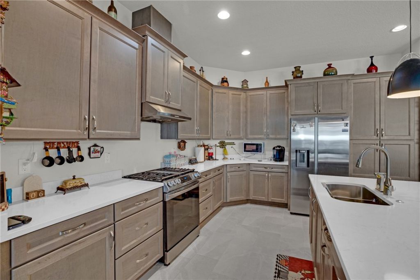
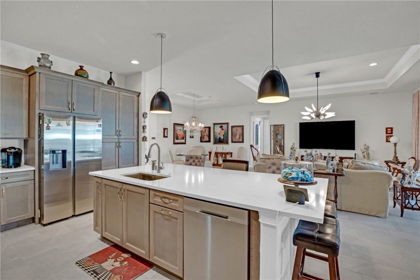
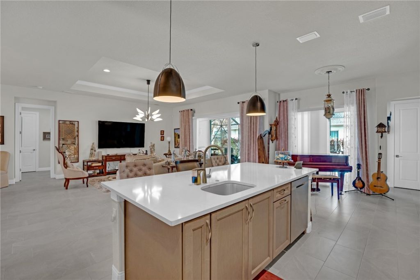
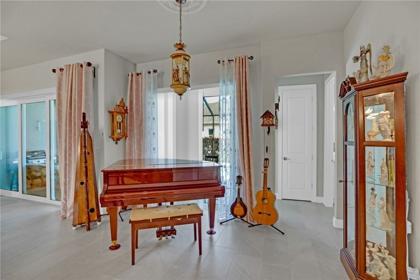
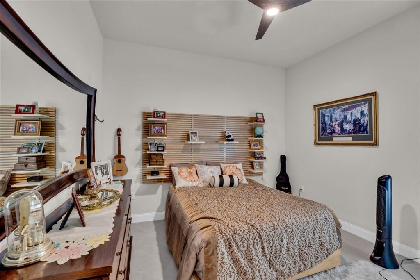
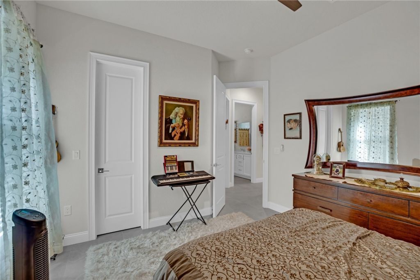
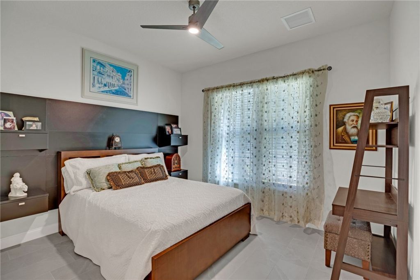
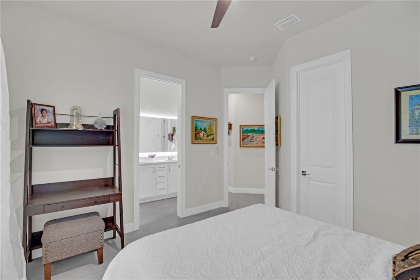
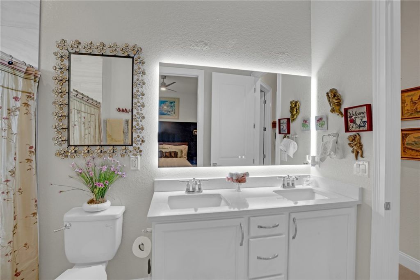
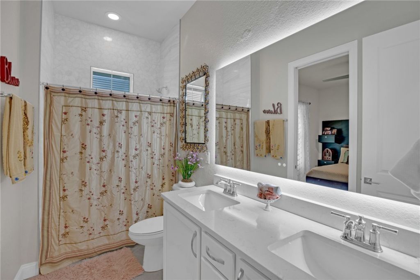
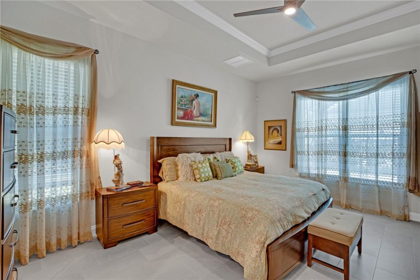
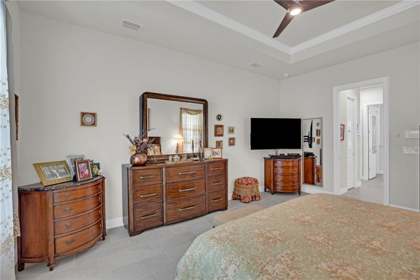
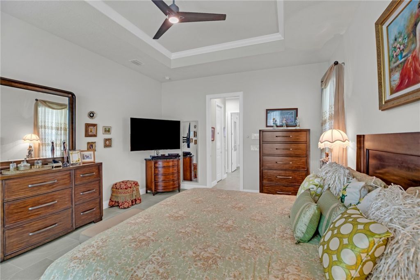
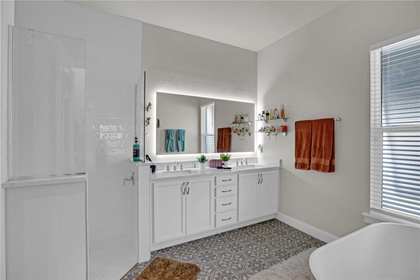
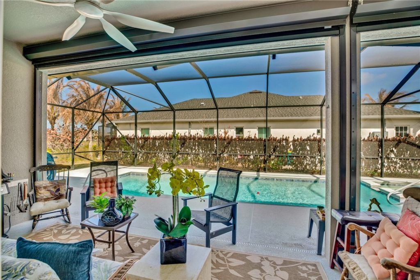
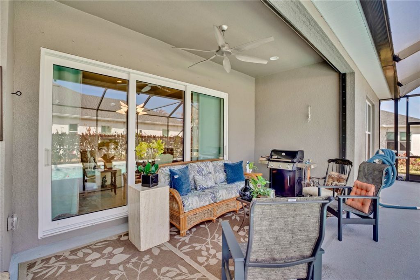
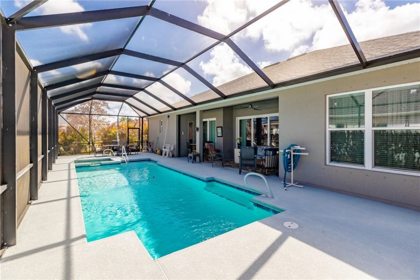
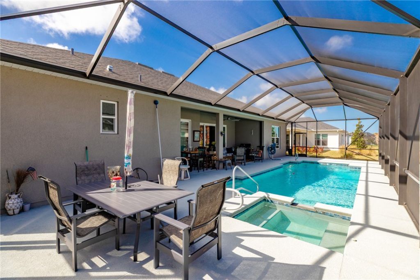
Welcome to your ultimate waterfront sanctuary. Nestled on a premium corner lot, this stunning 4-bedroom, 3-bath estate pairs everyday luxury with captivating views of the pond. Relax in your private, screened-in oasis featuring a pristine pool and spa. Inside, the home is loaded with high-end finishes and anchors around a custom chef's kitchen with a ton of countertop space. The oversized 3-car garage is fully air-conditioned via a mini-split system, offering the perfect workshop or studio. Impe...

View More

Property Summary

MLS Number: 300987
Status: Active
Days on Market: 1
Subdivision:
County: Brevard
Bedrooms: 4
Total Square Feet: 2,319
Price Per Sq. Ft.: $306
Style: One Story
New Construction: No
Waterfront: Yes
Property Type: Residential - Single Family
Cooling: Central Air, Electric
Garage: 3
Heating: Central, Gas
Lot Size: 0.22 Acres
Roof Type: Shingle
Stories: 1.0
Year Built: 2022
Taxes: $8,750
HOA Fee: 58.3/ Monthly

Featured Amenities

Attic
Closet Cabinetry
Crown Molding
High Ceilings
Kitchen Island
Pantry
Pull Down Attic Stairs
Split Bedrooms
Walk-In Closet(s)
Dues Paid Monthly

Property Details

Appliances: Dryer, Dishwasher, Disposal, Gas Water Heater, Range, Refrigerator, Washer
Community Features: Sidewalks, Gutter(s)
Crops Included Y/N: No
Days on Site: 1
Directions: Babcock to Eber Blvd. Left on Negal Cir. Right at the stop sign. Follow to address.
Door Features: Sliding Doors
Exterior: Block, Concrete, Stucco
Outdoor Features: Irrigation Sprinklers, Porch, Patio, Rain Gutters
Flooring: Tile
Home Style: One Story
Home Warranty Y/N: No
Laundry: Laundry Room
Lease Considered Y/N: No
Listing Terms: Cash, FHA, New Loan, VA Loan
Lot: < 1/4 Acre
Lot Dimensions: 75x115
Ownership: Single Family/Other
Parcel#: 3022024
Parking: Three Car Garage, Three or more Spaces
Parking Notes: Three Car Garage, Three or more Spaces
Patio/Porch: Covered, Patio, Porch, Screened
Pets Allowed: Yes
Pool: Gas Heat, Heated, Pool, Private, Screen Enclosure
Property Attached Y/N: No
Property Sub-Type: Detached
Security: Closed Circuit Camera(s), Gated Community, Key Card Entry
Sewer: County Sewer
Special View Info: City
Swimming Pool: Yes
Utilities: Natural Gas Available
Water: Public
Water Features: Lake, Pond
Window: Single Hung
Construction: Block,Concrete,Stucco

Room Sizes

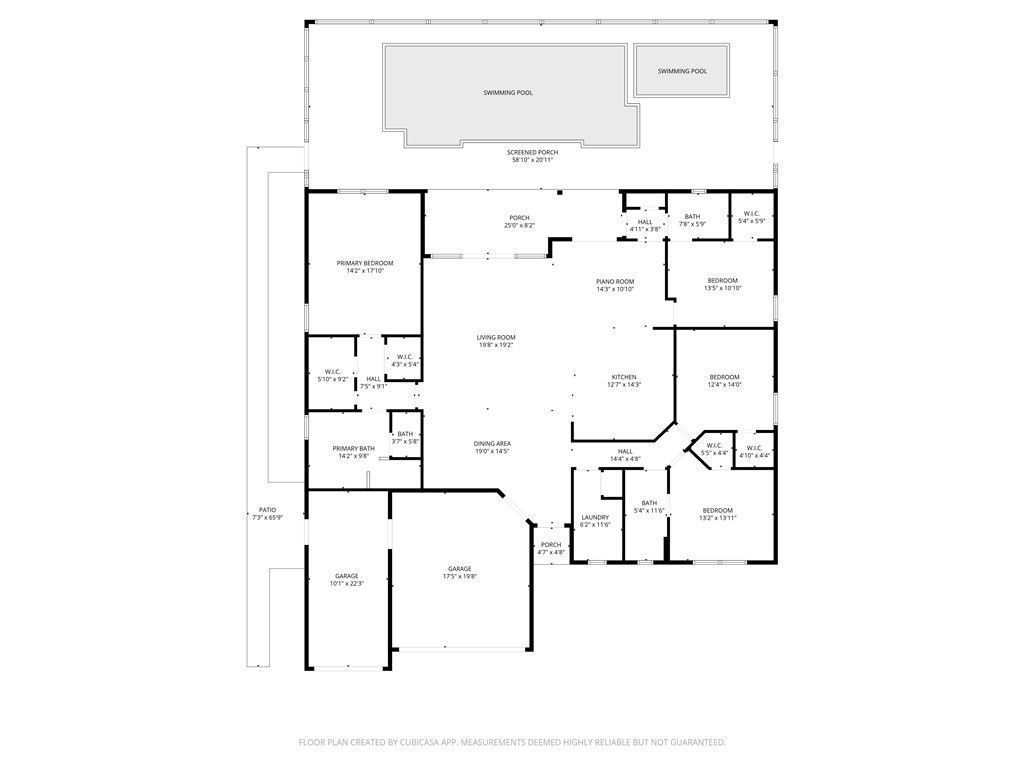
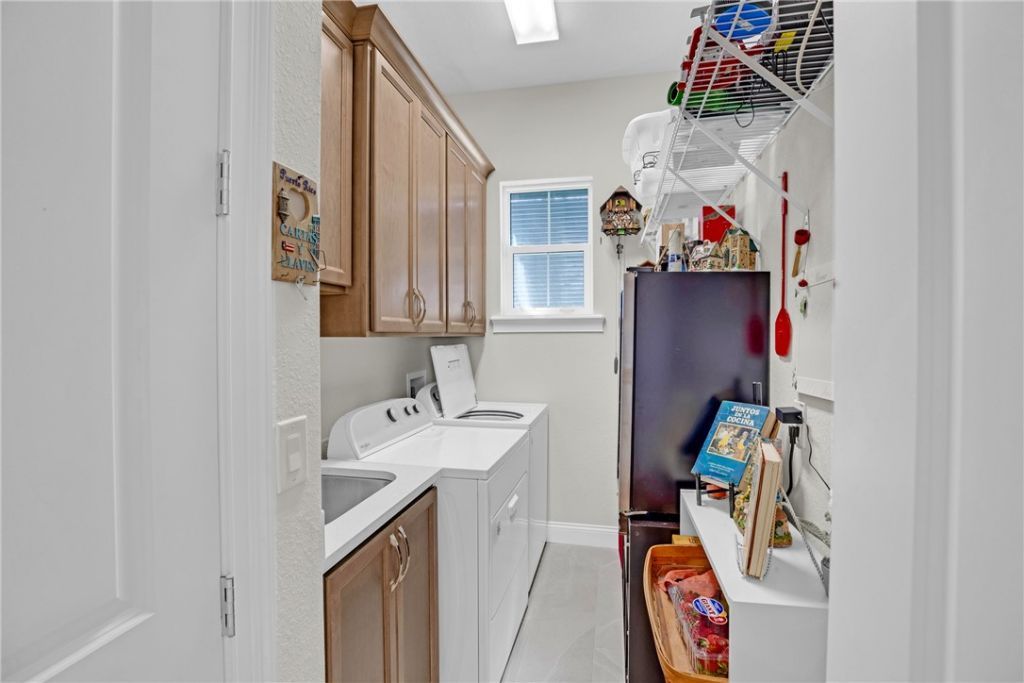
Laundry: 6 X 6
Screened Porch: 8 X 25
Porch: 5 X 5
Family Room: 14 X 10
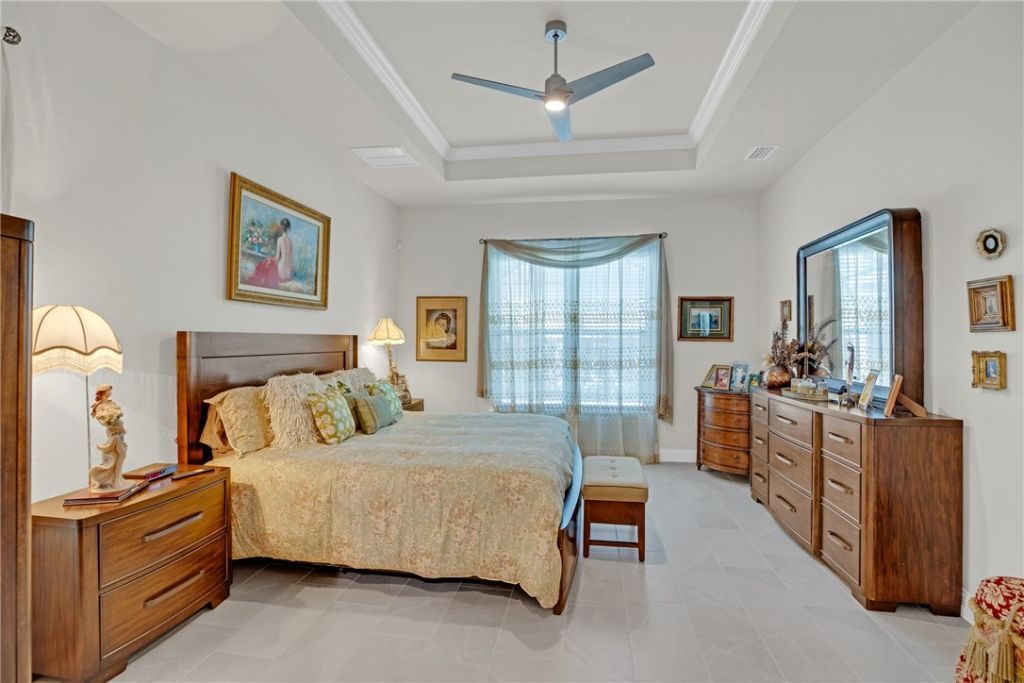
Bedroom: 13 X 13
Bedroom: 14 X 12
Bedroom: 13 X 10
Bedroom: 14 X 17
Kitchen: 12 X 14
Dining Room: 19 X 14
Living Room: 19 X 19

Courtesy of

Agency Name: Keller Williams Realty of VB
Agent Name: Shane Reynolds
Agency Phone: 772-257-8000

agent picture

Presented by

Agent Name: John J Milaski, LLC
Agent Phone:
Agency Title: The Keyes Company
Request Info

IDX logo

John J Milaski, LLC
keyes.com
Agent Cell:
239.314.8016
Office Phone:
239.541.3725

Mortgage Calculator

%
years/fixed
yearly
yearly (est.)

Estimated Payment

$ 4,417.25 Principal & Interest $3,481.29 Property Tax $729.17 Homeowner's Insurance $206.79
Mortgage Logo

Login to My Keyes Account
