
100 Keyes, 1926 - 2026
SIGN UP Login/Register

35 Photos

4140 Gunnison Ct , 622 Estero, FL 33928
$209,900
  • Beds
    2
  • Baths
    2 full
  • Total Square Feet
    873
  • Lot Size
    0.08 acre(s)

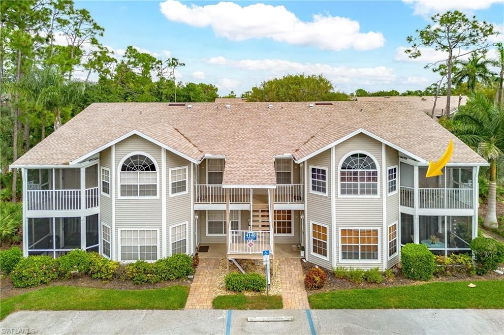
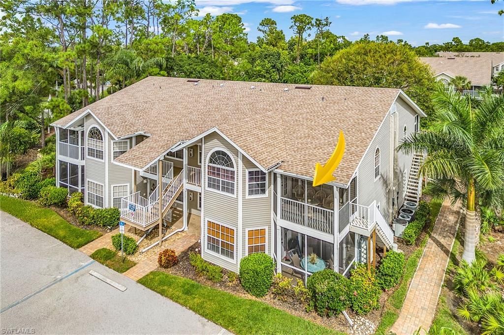
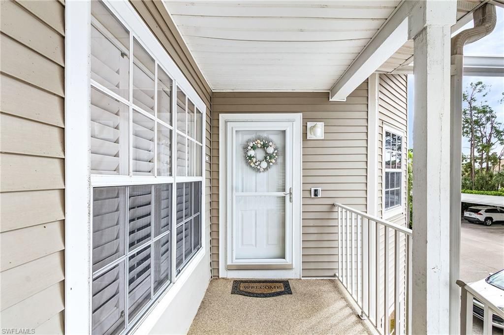
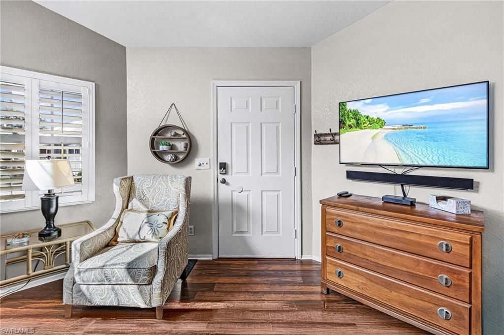
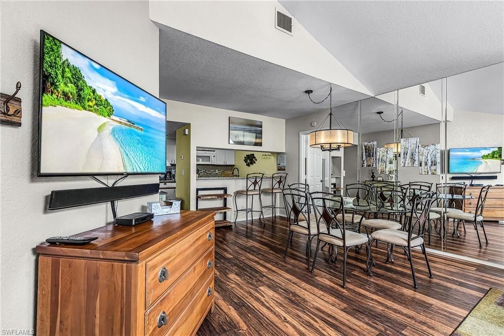
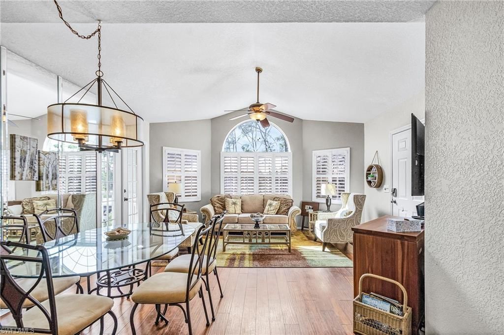
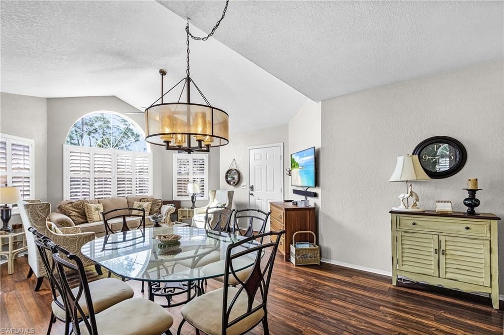
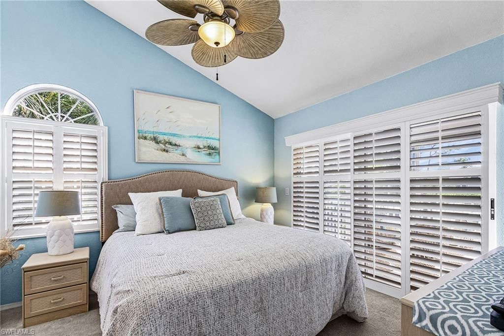
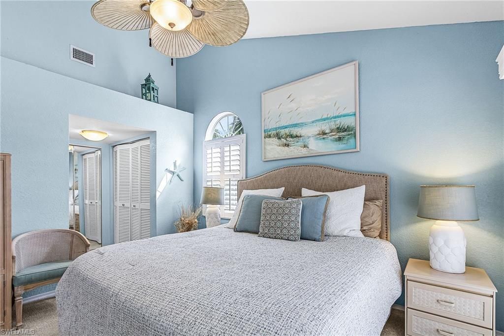
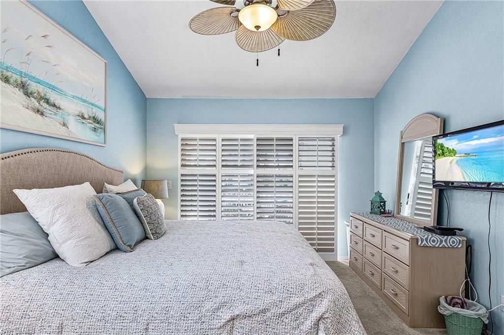
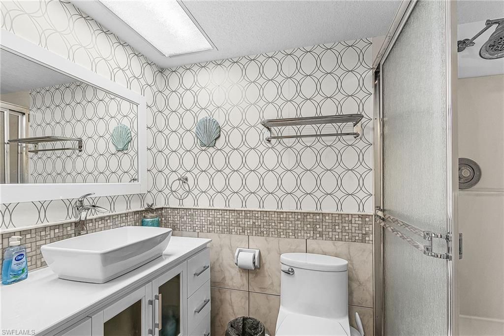
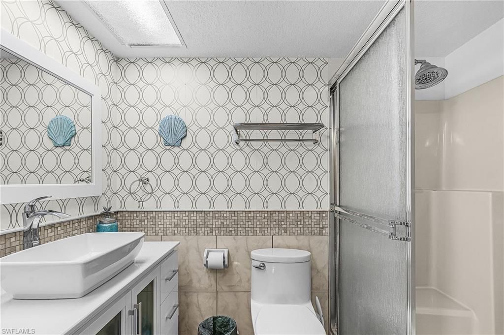
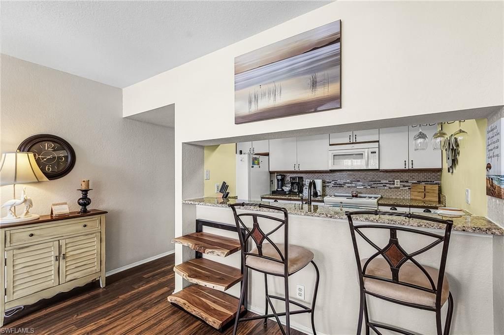
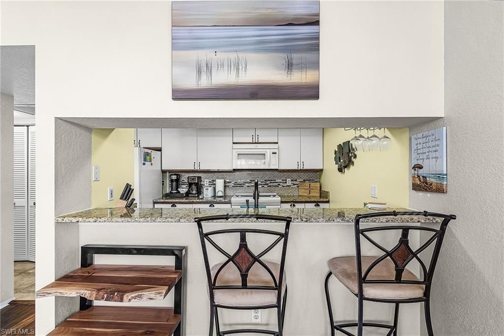
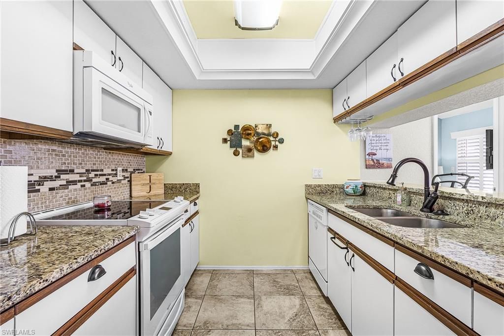
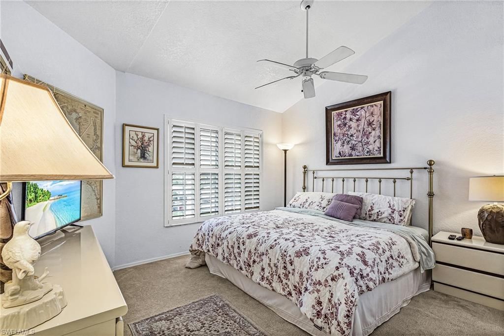
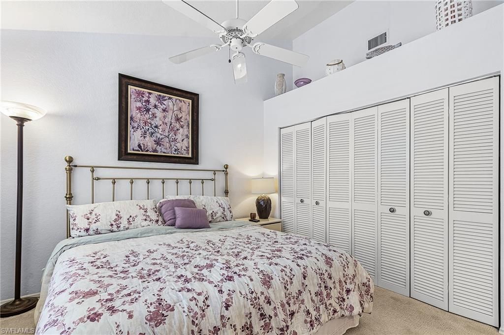
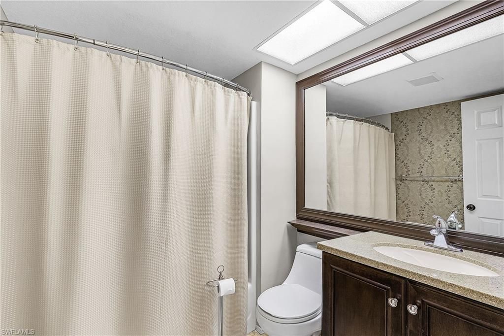
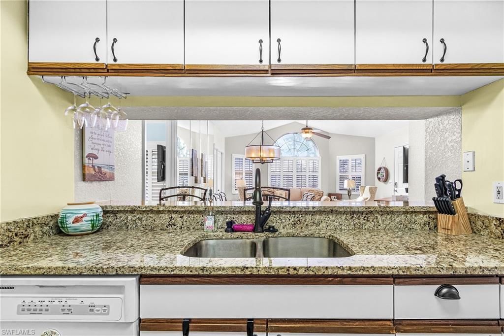
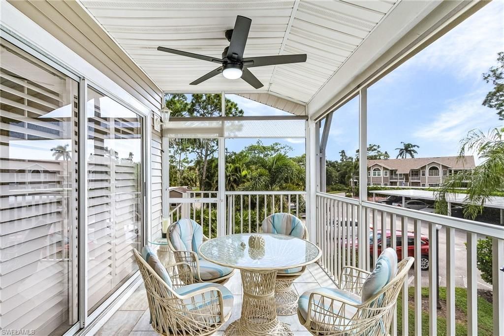
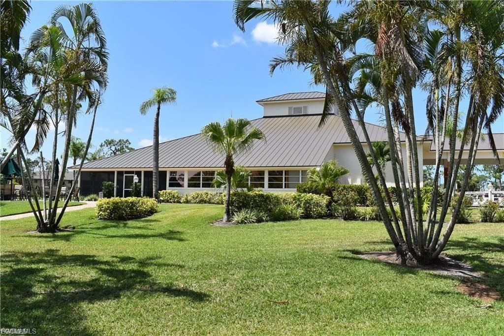
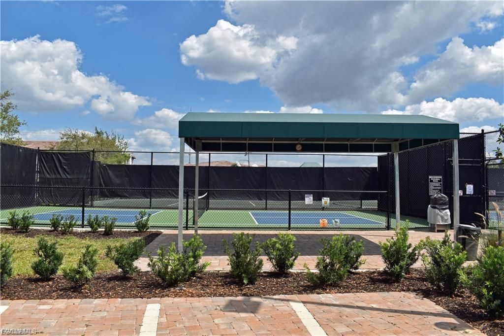
For Sale: Turnkey 2BR/2BA Condo - Top-Floor Privacy in Wellington at Breckenridge, Estero Address: 4140 Gunnison Ct #622, Estero, FL Community: Wellington at Breckenridge Property Highlights "Ā¢ 2 Bedrooms / 2 Bathrooms "Ā¢ Second-floor unit in a 2-story building (no neighbors above) "Ā¢ Fully furnished - move-in ready! "Ā¢ Modern updates: "Ā¢ New flooring throughout (minimal maintenance) "Ā¢ Granite kitchen with updated appliances "Ā¢ Remodeled primary bath + refreshed guest bath "Ā¢ Replumbed,...

View More

Property Summary

MLS Number: 2026045750
Status: Active
Days on Market: 6
Subdivision: WELLINGTON AT BRECKENRIDGE
County: Lee
Bedrooms: 2
Total Square Feet: 873
Price Per Sq. Ft.: $240
New Construction: No
Waterfront: No
Property Type: Residential - Condominium
Cooling: Ceiling Fan(s), Central Electric
Heating: Central Electric
Lot Size: 0.08 Acres
Road Frontage: Private Road
Roof Type: Shingle
Stories: 2.0
Year Built: 1989
Taxes: $2,242
Hoa Fee 2: $2600/Annually

Property Details

Bedroom: 2 Bed
Carport: 1
Condo fee: $500/Monthly
Construction: Wood Frame, Vinyl Siding
Days on Site: 6
Dining: Breakfast Bar, Dining - Living
Directions: The entrance is located on Rt 41 just north of Walmart in Estero on the west side of the highway on Breckenridge Dr. Once through the security gate right on Gunnison Ct, keep right and first building on the right.
Exterior: Wood Frame, Vinyl Siding
Outdoor Features: Balcony, Storage
Flooring: Carpet, Laminate, Tile
Furnished: Turnkey
GEO Area: ES01 - Estero
Home Warranty Y/N: No
Interior: Great Room, Split Bedrooms, Wired for Data, Cathedral Ceiling(s), Custom Mirrors
Irrigation: Reclaimed
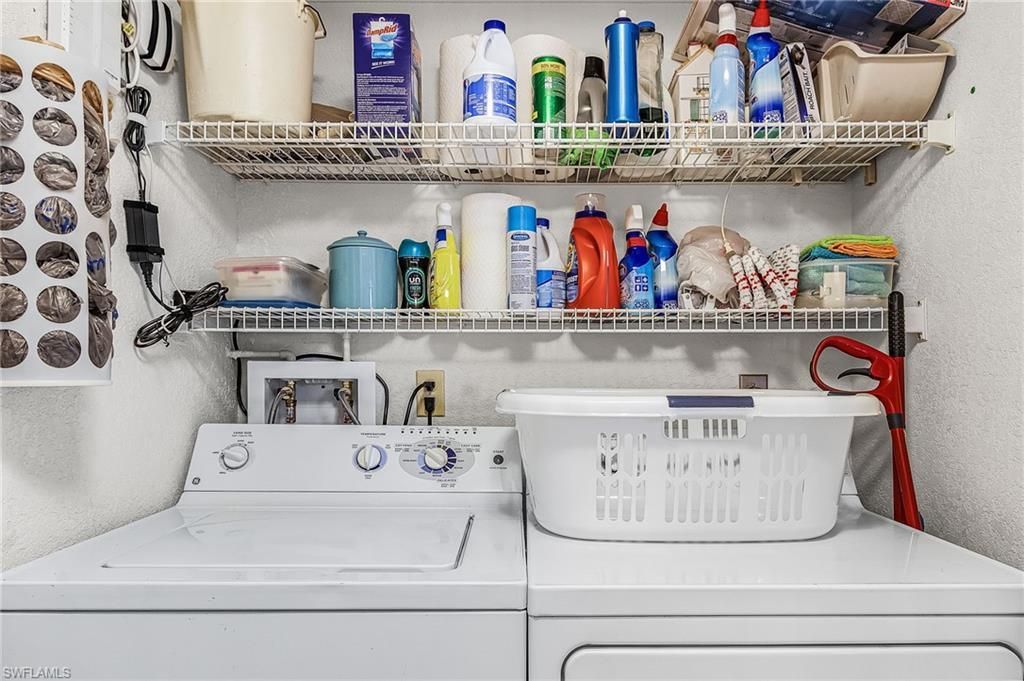
Laundry: Washer/Dryer Hookup, Inside
Lease Considered Y/N: No
Listing Terms: Buyer Finance/Cash
Lot: Zero Lot Line
Management: Professional
Minimum Lease Days: 30
Ownership: Condo
Parcel #: 29-46-25-E2-13000.0650
Parking: 1 Assigned, Covered, Deeded, Guest, Paved, Detached Carport
Pet Limit Max #: 2
Pets: Number Limit
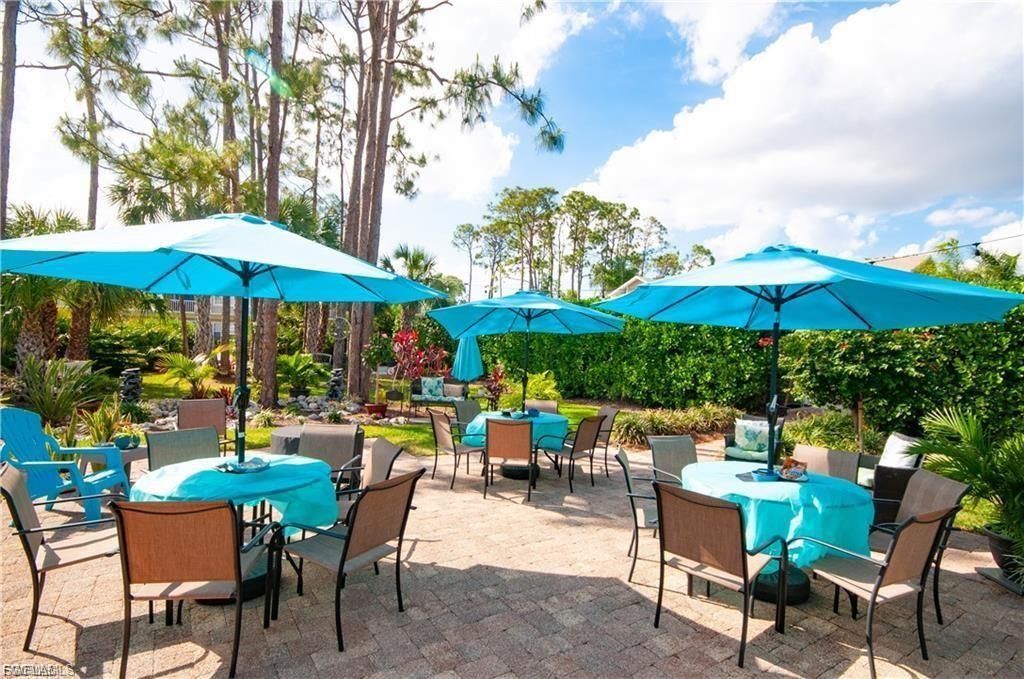
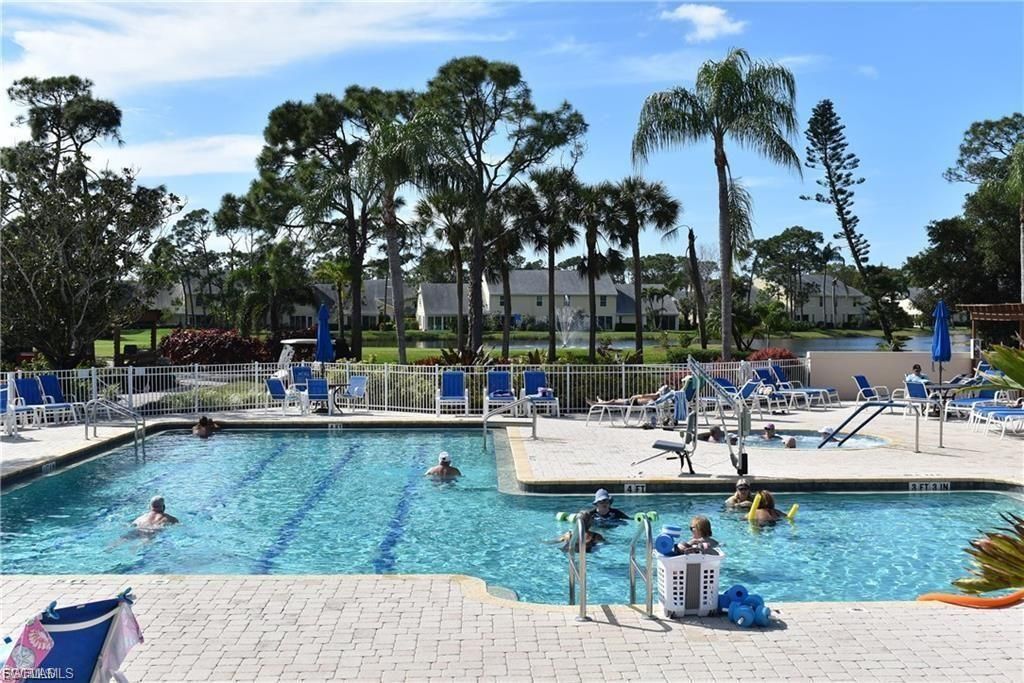
Pool: Community Lap Pool
Property Attached Y/N: No
Property Sub-Type: Low Rise (1-3)
Room Count: 5
Sewer: Central
SQFT Total: 873
Transfer Fee: 250
Units in Building: Square Feet
View: Landscaped Area, Parking Lot
Water: Central
Windows: Arched, Single Hung, Sliding, Window Coverings
Construction: Wood Frame,Vinyl Siding

Location

Courtesy of

Agency Name: RE/MAX Realty Group
Agent Name: Victor Espinosa
Agency Phone: 239-489-0444

agent picture

Presented by

Agent Name: John J Milaski, LLC
Agent Phone:
Agency Title: The Keyes Company
Request Info

IDX logo

John J Milaski, LLC
keyes.com
Agent Cell:
239.314.8016
Office Phone:
239.541.3725

Mortgage Calculator

%
years/fixed
yearly
yearly (est.)

Estimated Payment

$ 1,278.69 Principal & Interest $1,030.64 Property Tax $186.83 Homeowner's Insurance $61.22
Mortgage Logo

Login to My Keyes Account
