
100 Keyes, 1926 - 2026
SIGN UP Login/Register
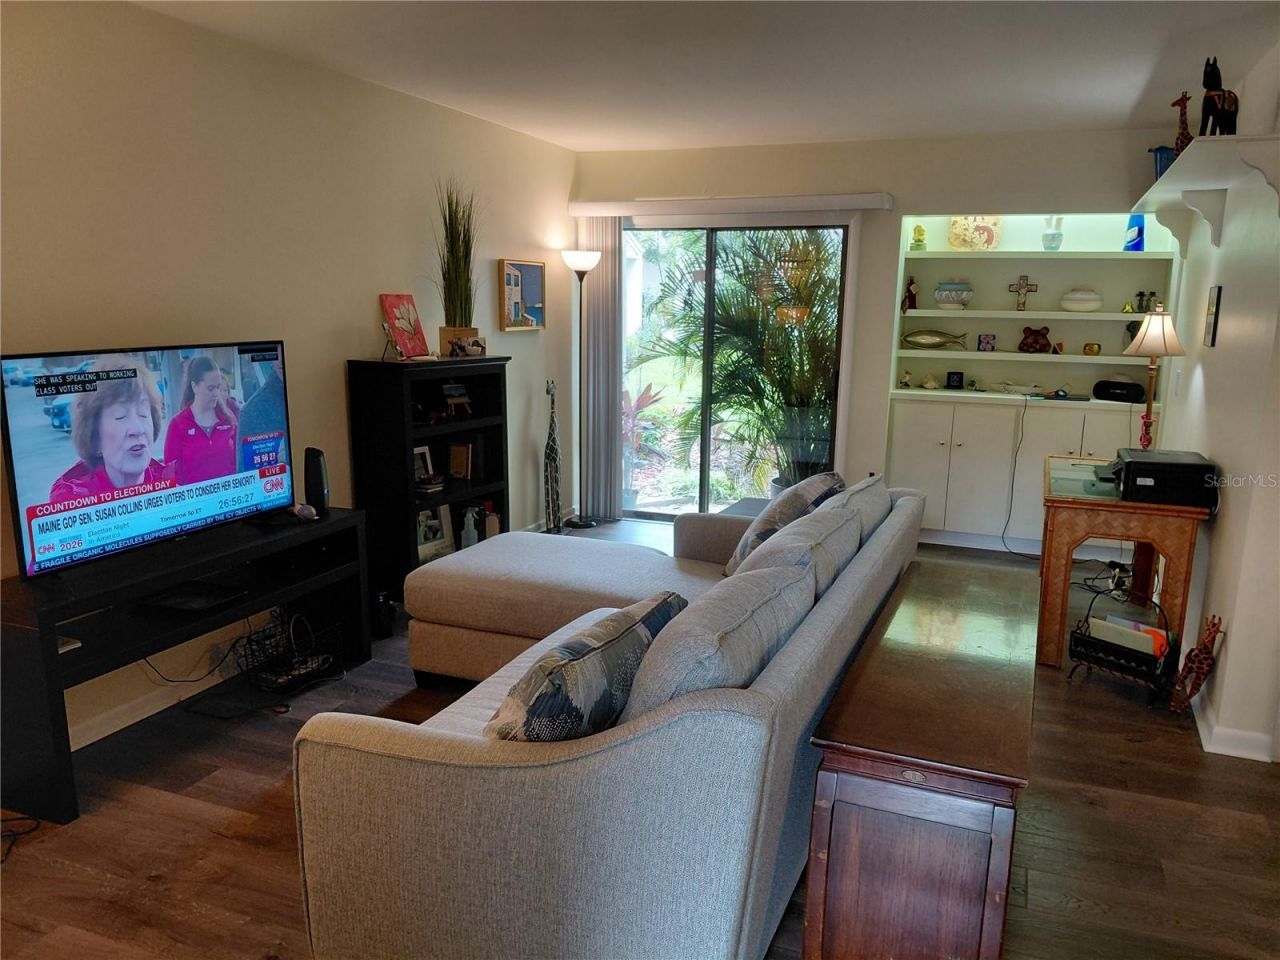
4138 Pinelake Lane, Unit 101, Tampa, FL 33618 Photo
New
4138 Pinelake Lane, Unit 101, Tampa, FL 33618 Photo
New
4138 Pinelake Lane, Unit 101, Tampa, FL 33618 Photo

17 Photos

4138 Pinelake Lane, 101 Tampa, FL 33618
$227,000
  • Beds
    2
  • Baths
    2 full
  • Total Square Feet
    1,142
  • Lot Size
    0.25 acre(s)

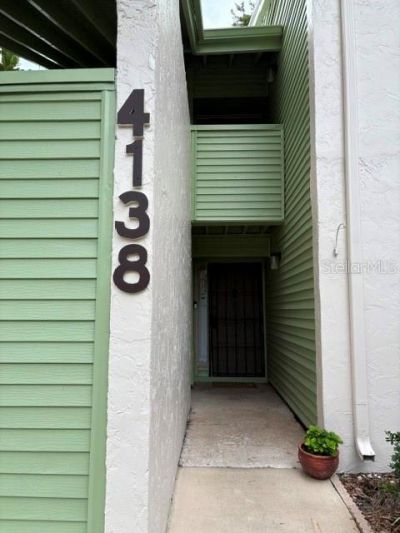
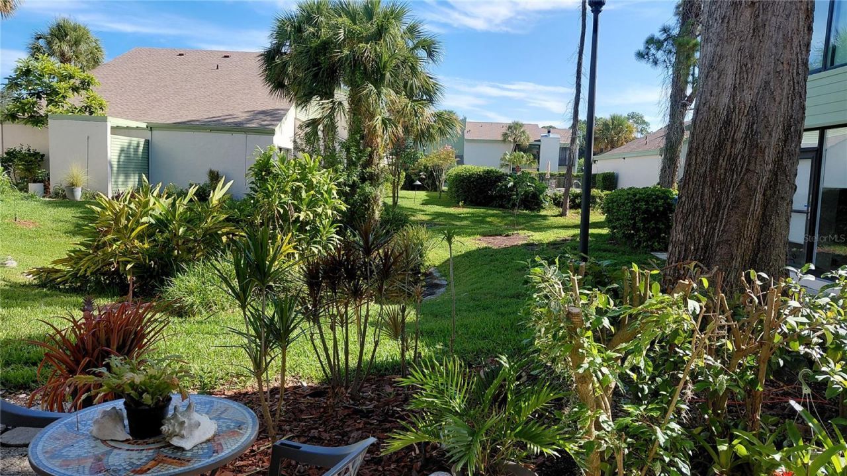
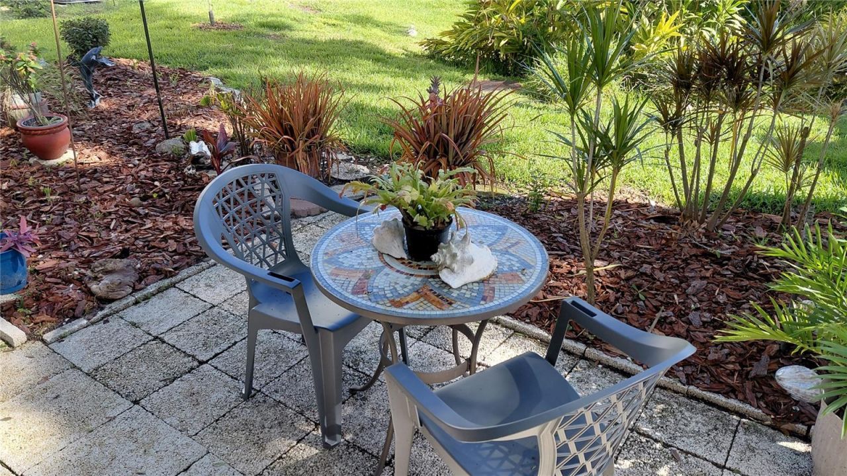
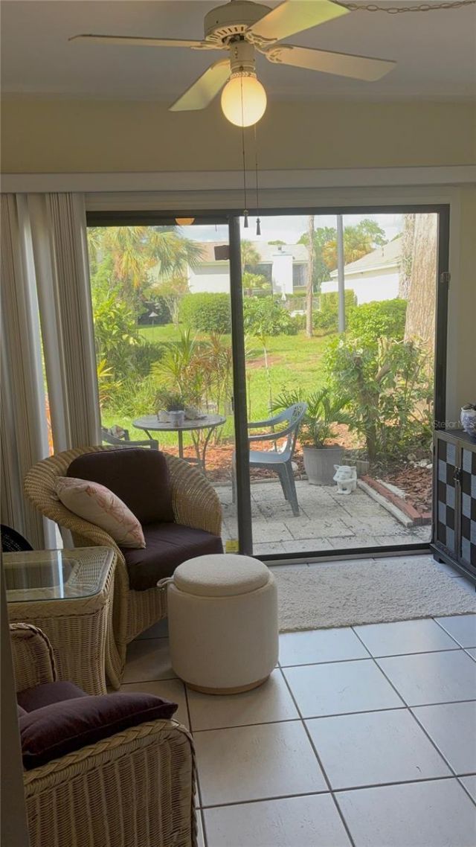
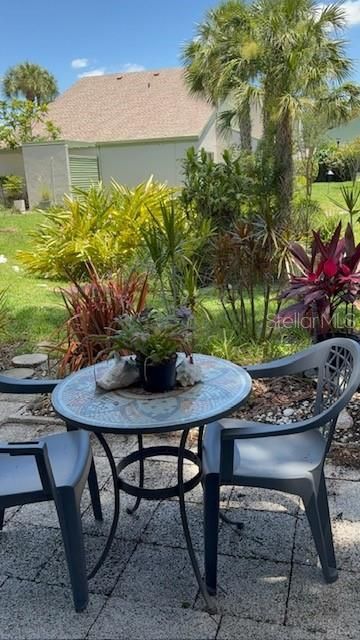
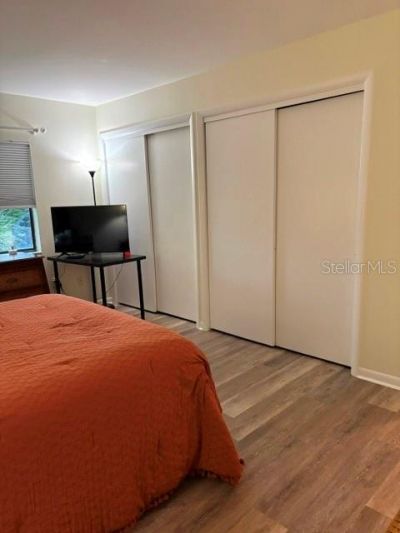
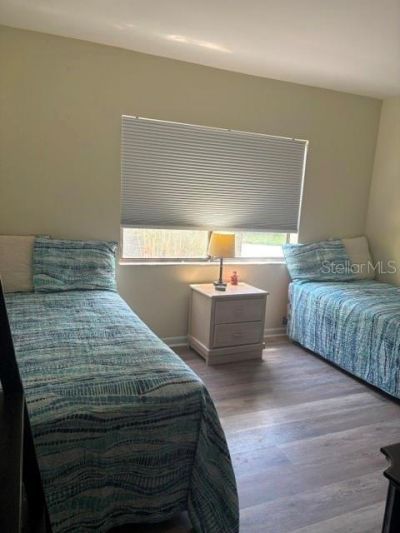
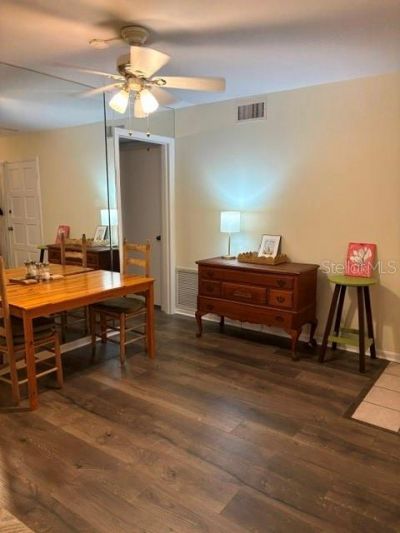
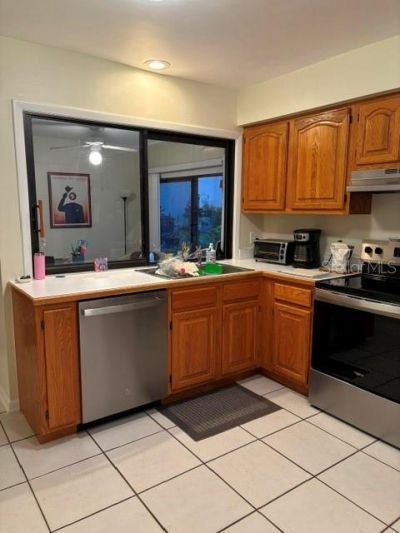
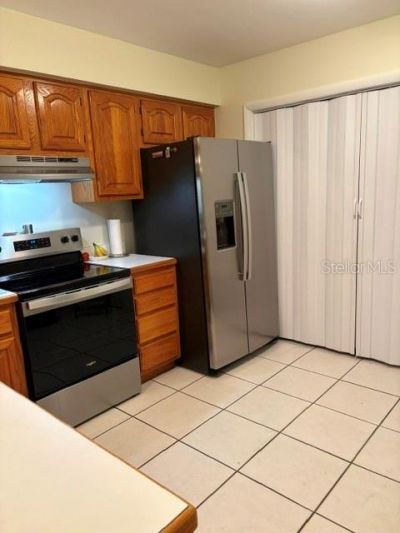
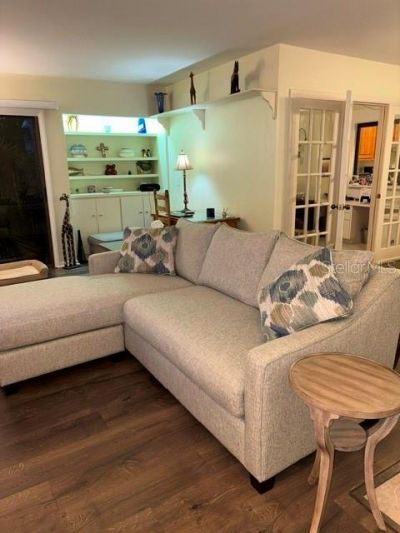
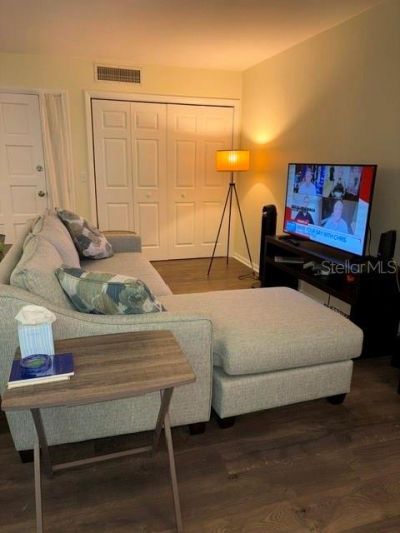
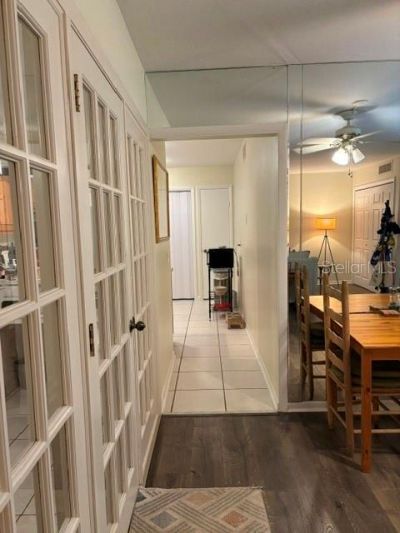
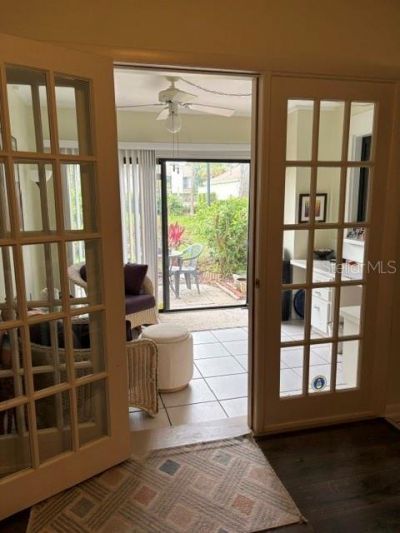
Desirable ground floor end unit, no stairs to climb. Park in your own carport in front of your covered entry door. Step into a freshly painted condo with new stainless steel appliances, new hot water heater, and quality plank flooring and tile throughout. Enclosed sun room facing private patio with peaceful views of the condo courtyard, pond and swimming pool. Interior laundry. Condo also features a spacious outside storage unit. HOA includes Wi-Fi, cable TV, water, trash, sewer, exterior mainte...

View More

Property Summary

MLS Number: A4703588
Status: Active
Days on Market: 2
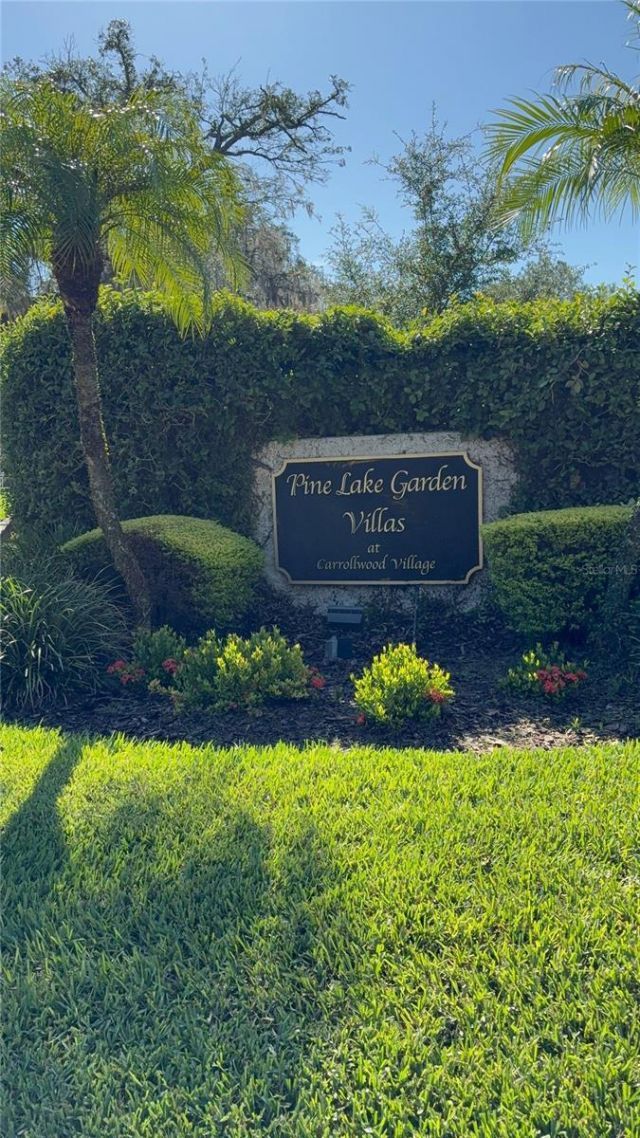
Subdivision: CARROLLWOOD VILLAGE PINE LAKE GARDEN VILLAS CONDOM
County: Hillsborough
Bedrooms: 2
Total Square Feet: 1,142
Price Per Sq. Ft.: $199
New Construction: No
Waterfront: No
Property Type: Residential - Condominium
Cooling: Central Air
Heating: Central, Electric
Lot Size: 0.25 Acres
Roof Type: Shingle
Stories: 1.0
Year Built: 1973
Taxes: $511
HOA Y/N: Yes

Featured Amenities

Ceiling Fans(s)
Eat-in Kitchen
Living Room/Dining Room Combo
Open Floorplan
Window Treatments
Clubhouse
Pool
Storage

Property Details

Additional Rooms: Florida Room
Appliances: Dishwasher, Dryer, Electric Water Heater, Range, Range Hood, Refrigerator, Washer
Community Features: Buyer Approval Required, Clubhouse, Deed Restrictions, Pool, Sidewalks
Days on Site: 2
Directions: Dale Mabry turn onto South Village Drive property entrance will be second left then take an immediate right to 4138 #101
Exterior: Block
Outdoor Features: Courtyard
Flood Zone Code: no
Flooring: Ceramic Tile, Hardwood
Foundation: Slab
Home Warranty Y/N: No
Listing Terms: Cash, Conventional
Lot Dimensions: 0.25
Ownership: Condominium
Pets Allowed: Breed Restrictions, Cats OK, Dogs OK
Pets Restrictions: Check with Association
Pool: In Ground, Gunite
Property Attached Y/N: No
Property Sub-Type: Condominium
Senior Community: Yes
Sewer: Public Sewer
Showing Instructions: Appointment Only, Call Listing Agent
Special Sale Provisions: None
Special View Info: Water
Utilities: Cable Connected, Electricity Connected, Phone Available
Water: Public
Water Access: Pond
Water Access Y/N: Yes
Water View: Pond
Windows: Blinds
Zoning: RES
Construction: Block

Room Sizes

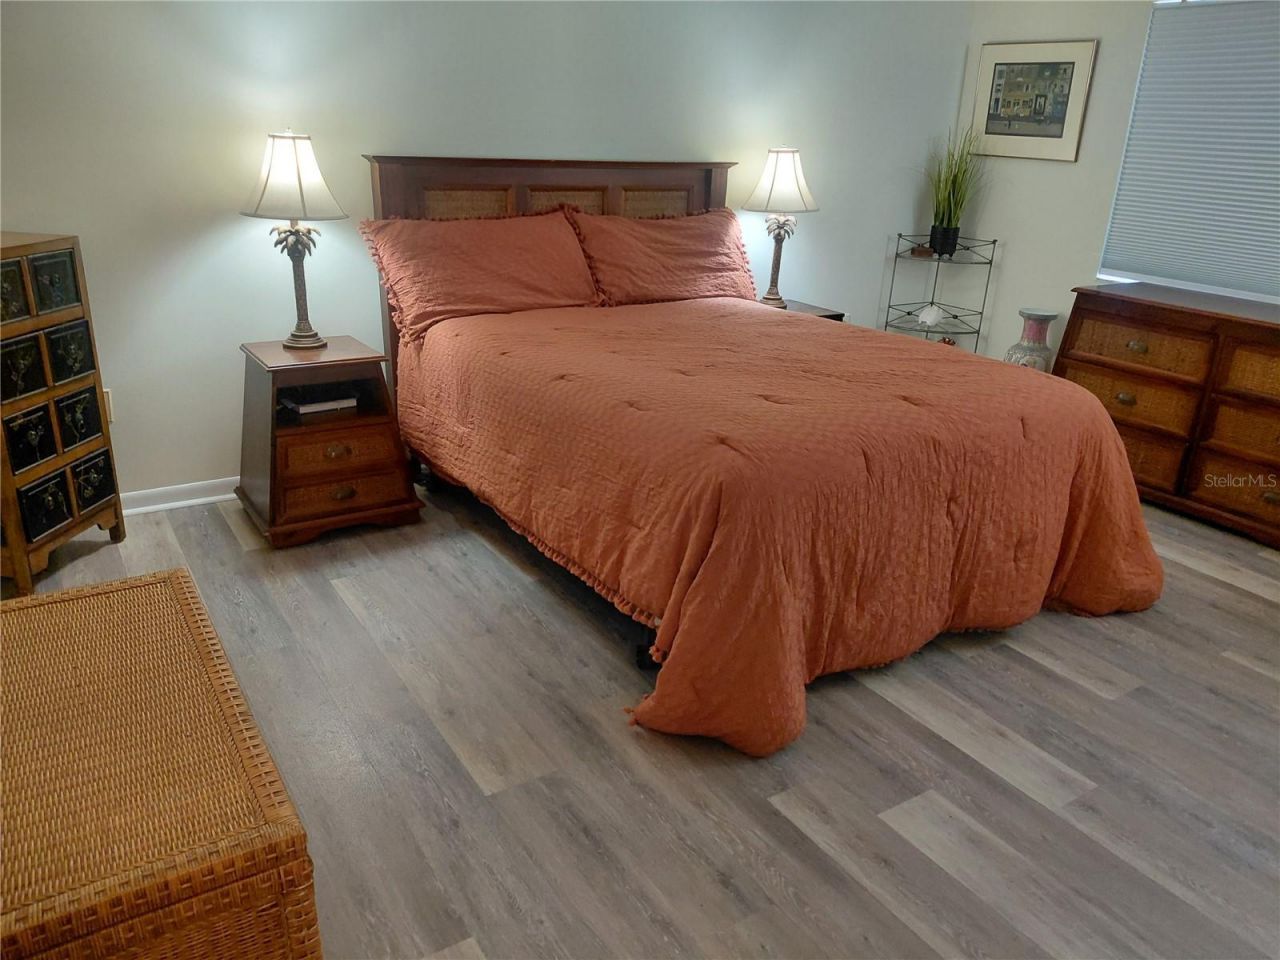
Primary Bedroom: 12x11
Bathroom 2: 11x12
Kitchen: 12x12
Florida Room: 15x15
Living Room: 12x20

Location

Courtesy of

Agency Name: REAL ESTATE MART
Agency Contact: 941-356-1456
Agent Name: Frederick Flis

agent picture

Presented by

Agent Name: John J Milaski, LLC
Agent Phone:
Agency Title: The Keyes Company
Request Info

IDX logo

John J Milaski, LLC
keyes.com
Agent Cell:
239.314.8016
Office Phone:
239.541.3725

Mortgage Calculator

%
years/fixed
yearly
yearly (est.)

Estimated Payment

$ 1,223.39 Principal & Interest $1,114.60 Property Tax $42.58 Homeowner's Insurance $66.21
Mortgage Logo

Login to My Keyes Account
