
100 Keyes, 1926 - 2026
SIGN UP Login/Register
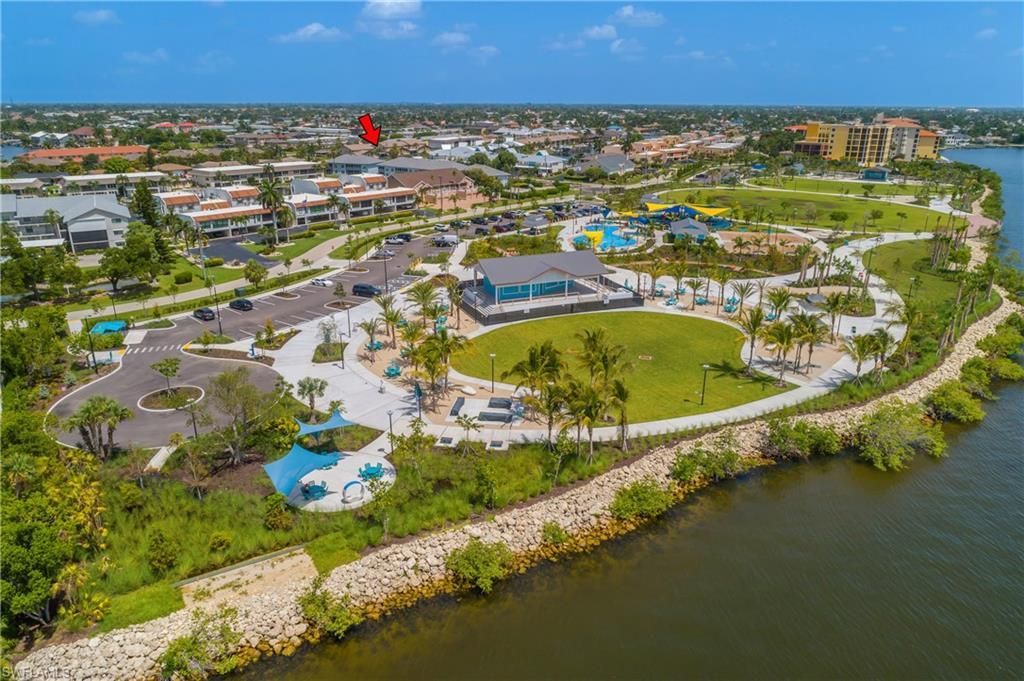
4112 SE 19th Pl, Unit 104, Cape Coral, FL 33904 Photo
Pending
4112 SE 19th Pl, Unit 104, Cape Coral, FL 33904 Photo
Pending
4112 SE 19th Pl, Unit 104, Cape Coral, FL 33904 Photo

25 Photos

4112 SE 19th Pl, 104 Cape Coral, FL 33904
$165,000
  • Beds
    2
  • Baths
    2 full
  • Total Square Feet
    1,044
  • Lot Size
    0.18 acre(s)

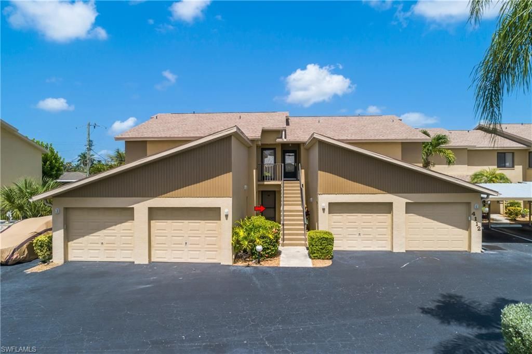
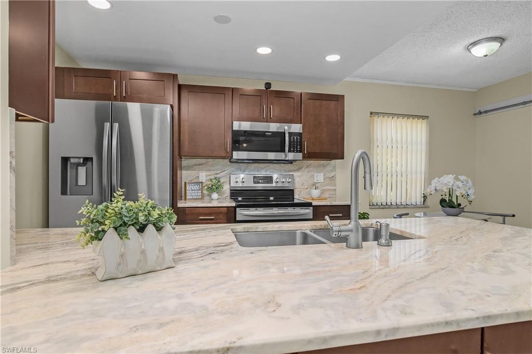
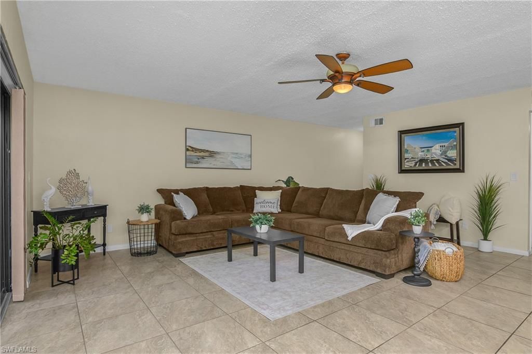
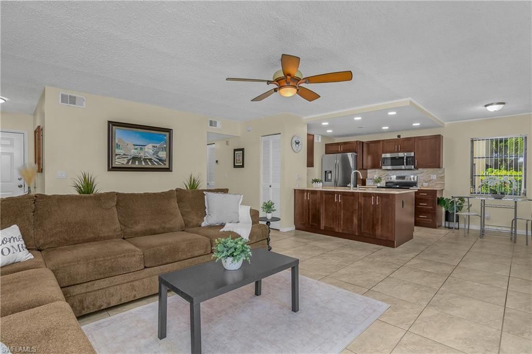
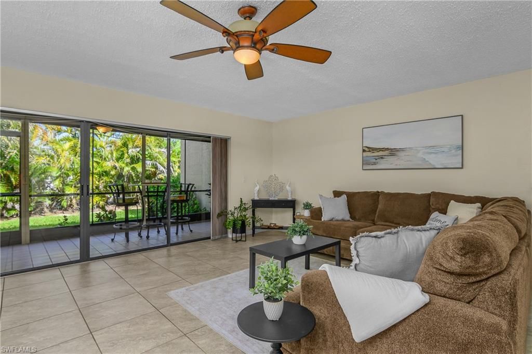
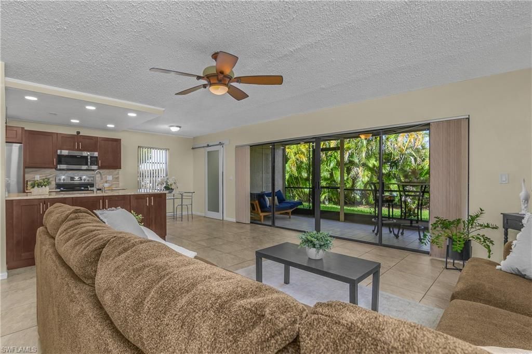
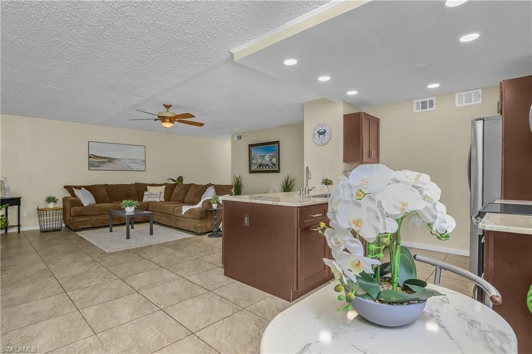
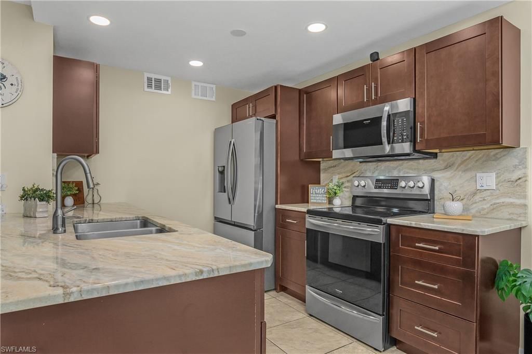
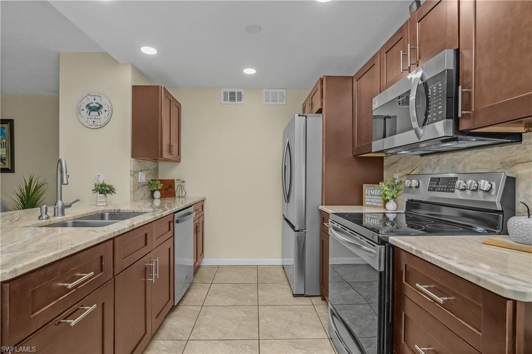
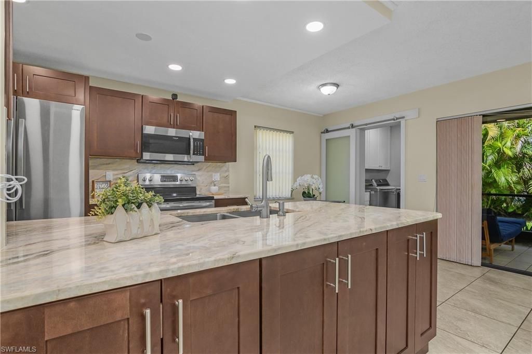
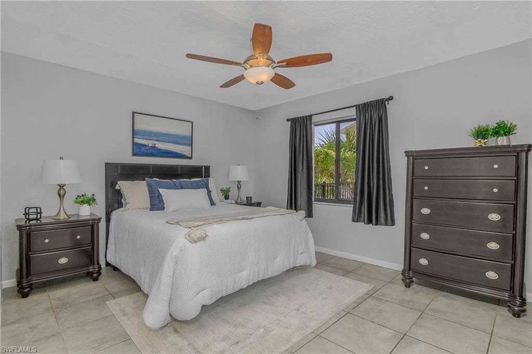
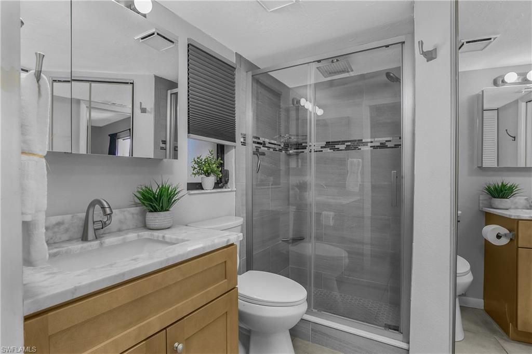
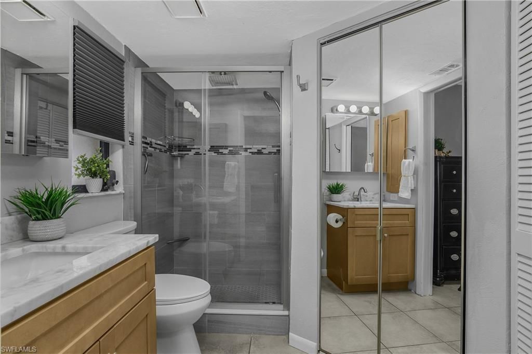
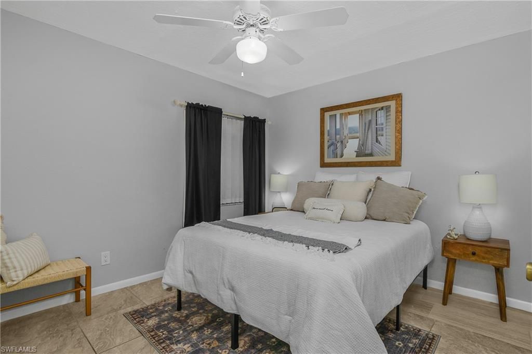
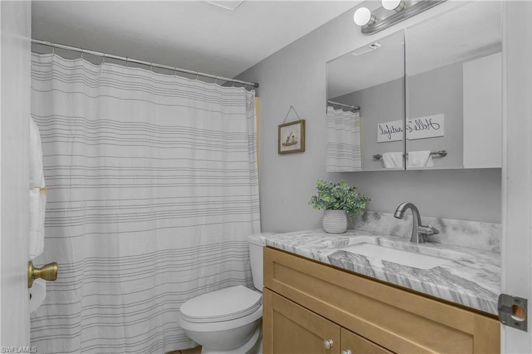
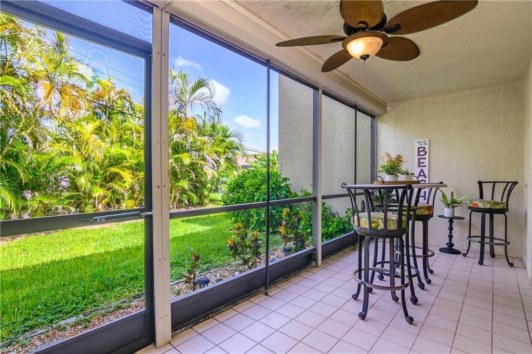
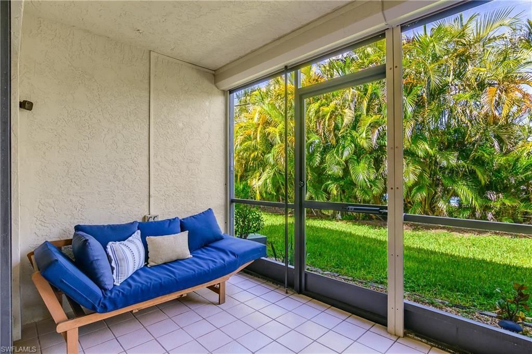
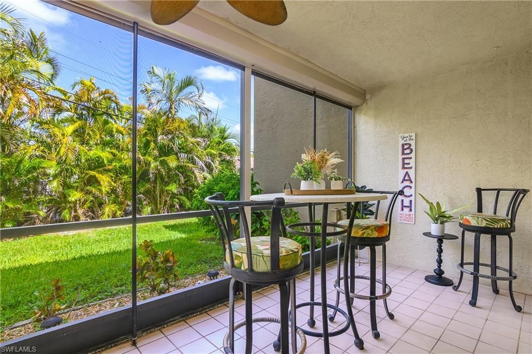
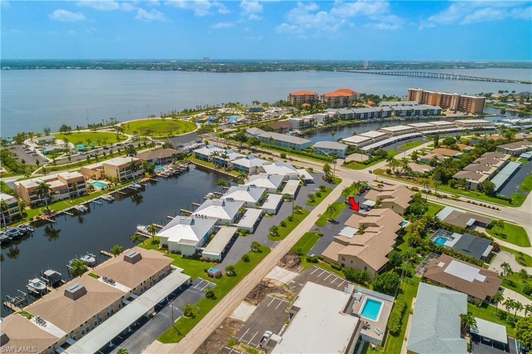
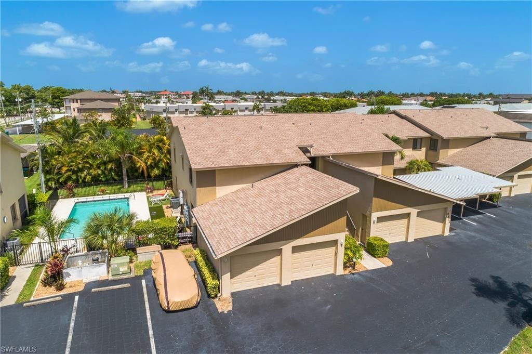
Enjoy easy, ONE-LEVEL Florida living in this beautiful 2-bedroom, 2-bath first-floor END-UNIT condo with a PRIVATE GARAGE, peaceful landscape views and the community pool just steps from your door. Located in a 55+ community, this inviting residence offers no stairs to climb—ideal for carrying groceries, walking the dog or simply coming and going with ease. The open floor plan connects the spacious living room to the REMODELED KITCHEN, featuring granite countertops, stainless steel applia...

View More

Property Summary

MLS Number: 226025852
Status: Pending
Days on Market: 117
Subdivision: RIVER VIEW VILLAS
County: Lee
Bedrooms: 2
Total Square Feet: 1,044
Price Per Sq. Ft.: $158
New Construction: No
Waterfront: No
Property Type: Residential - Condominium
Cooling: Ceiling Fans, Central Electric
Garage: 1
Garage: Detached
Heating: Central Electric
Lot Size: 0.18 Acres
Roof Type: Shingle
Stories: 1.0
Year Built: 1991
Taxes: $2,335

Property Details

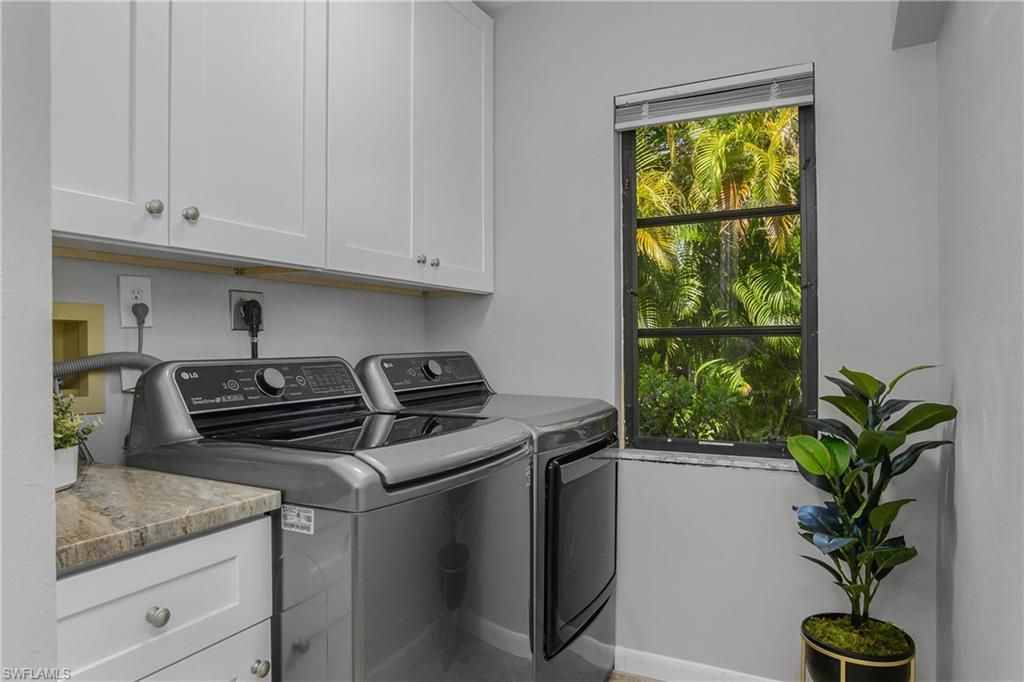
Additional Rooms: Laundry in Residence, Screened Lanai/Porch
Amenities: Community Pool
Building Design: Low Rise (1-3)
Community Type: Non-Gated
Condo fee: $1800.00/Quarterly
Construction: Concrete Block
Days on Site: 117
Dining: Eat-in Kitchen
Equipment: Auto Garage Door, Dishwasher, Disposal, Dryer, Microwave, Range, Refrigerator, Washer
Exterior: Stucco
Flooring: Tile
Furnished: Unfurnished
GEO Area: CC12 - Cape Coral Unit 7-15
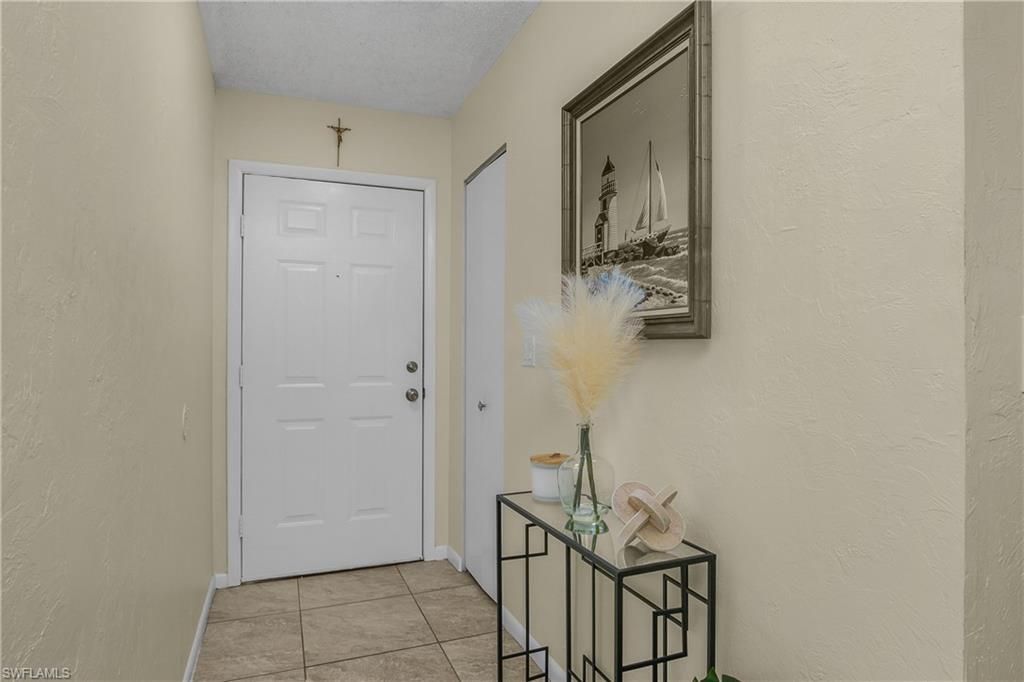
Interior: Foyer, Walk-In Closet, Window Coverings
Irrigation: Central
Kitchen: Island
Lot: Zero Lot Line
Maintenance: Irrigation Water, Lawn/Land Maintenance, Rec Facilities, Sewer, Water
Management: Professional
Master Bath: Shower Only
Minimum Lease Days: 30
Parcel #: 08-45-24-C1-0260B.1040
Pet Limit Max #: 2
Pet Limit Max Weight: 40
Pets: With Approval
Rear Exposure: W
Restrictions: Deeded
Sewer: Central
Special View Info: Landscaped Area
SQFT Total: 1044
Storm Protection: Shutters Electric
Total Recurring Fees: 7200
Units in Building: 4
Units in Complex: 15
View: Landscaped Area
Water: Central
Windows: Single Hung
Construction: Stucco

Location

Courtesy of

Agency Name: EXP Realty LLC
Agent Name: Jeanine Delaney
Agency Phone: (888) 883-8509

agent picture

Presented by

Agent Name: John J Milaski, LLC
Agent Phone:
Agency Title: The Keyes Company
Request Info

IDX logo

John J Milaski, LLC
keyes.com
Agent Cell:
239.314.8016
Office Phone:
239.541.3725

Mortgage Calculator

%
years/fixed
yearly
yearly (est.)

Estimated Payment

$ 1,052.88 Principal & Interest $810.17 Property Tax $194.58 Homeowner's Insurance $48.13
Mortgage Logo

Login to My Keyes Account
