

100 Keyes, 1926 - 2026
SIGN UP Login/Register
41 SE 5th St, Unit 1108, Miami, FL 33131 Photo

9 Photos

41 SE 5th St, 1108 Miami, FL 33131
$565,000
  • Beds
    2
  • Baths
    2 full
  • Total Square Feet
    1,402

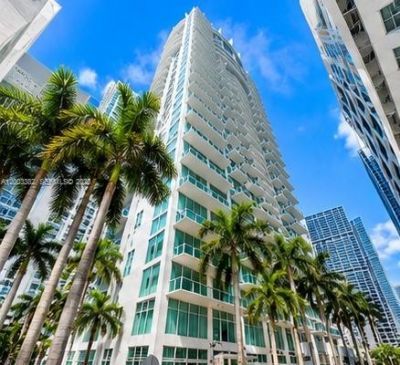
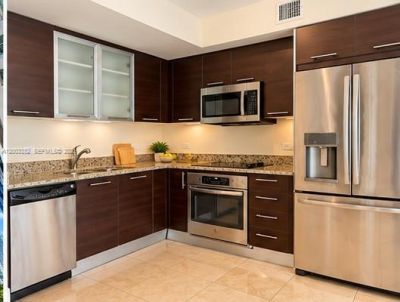
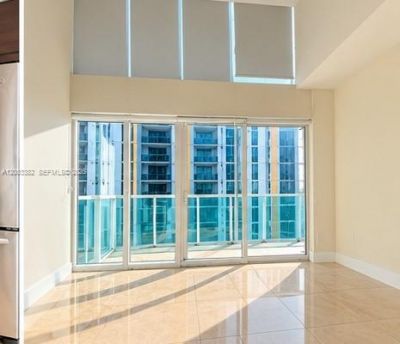
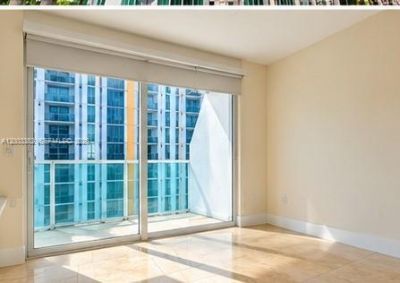
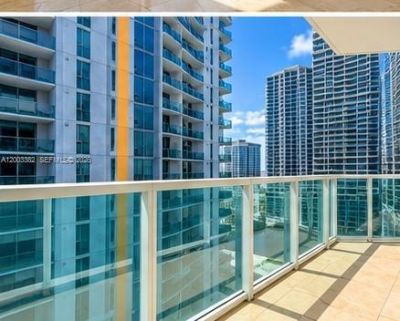
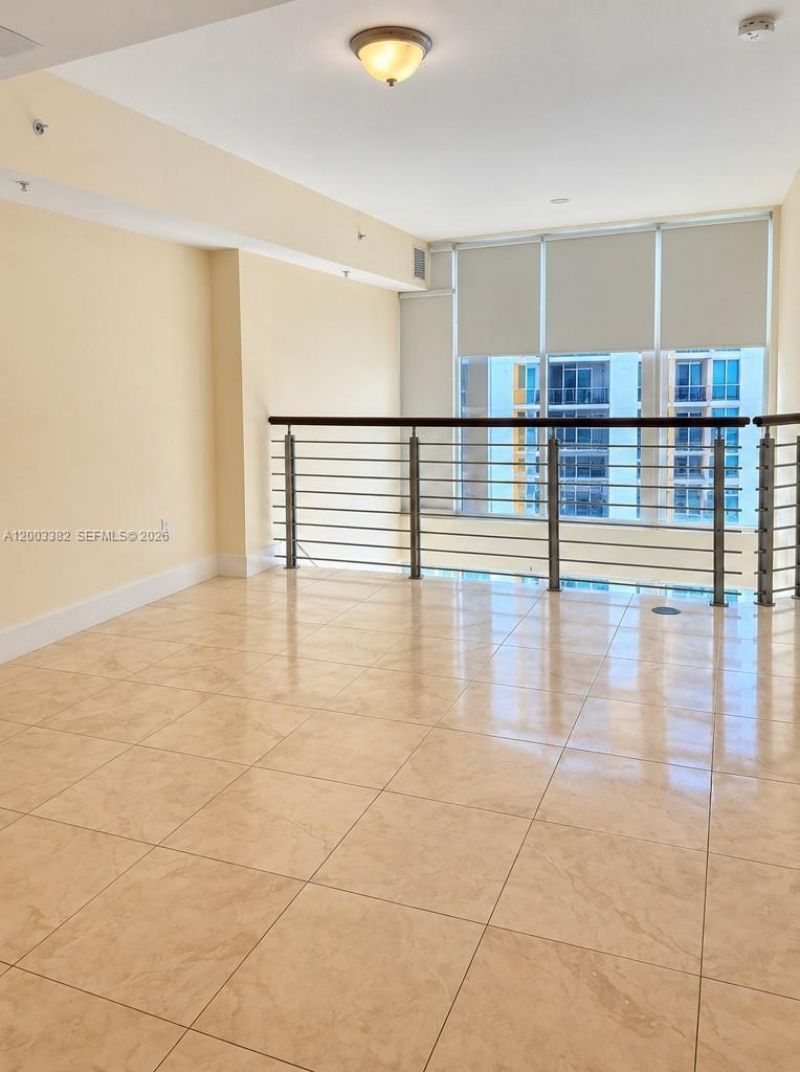
Beautiful condo located in the desirable Brickell on the River. This unit features 2 bedrooms plus a den and 2 full bathrooms, along with two private balconies offering open city views. The interior includes marble flooring throughout and an open living and dining layout. A standout feature is the two assigned parking spaces, a rare offering in the Brickell area, in addition to valet parking. The building offers amenities such as a swimming pool, fitness center, and 24-hour security. Convenientl...

View More

Property Summary

MLS Number: A12003382
Status: Active
Days on Market: 183
Subdivision: BRICKELL ON THE RIVER S T
County: Miami-Dade
Bedrooms: 2
Total Square Feet: 1,402
Price Per Sq. Ft.: $403
Style: High Rise
New Construction: No
Waterfront: No
Property Type: Residential - Condominium
Cooling: Central Air
Garage: 2
Heating: Other
Stories: 20.0
Year Built: 2006
Taxes: $9,867
HOA Fee: 930/ Monthly

Featured Amenities

Walk-In Closet(s)
Den/Library/Office
Community Room
Exercise Room
Other
Private Pool

Property Details

Appliances: Dishwasher, Electric Water Heater, Microwave, Washer
Crops Included Y/N: No
Days on Site: 183
Exterior: Concrete Block Construction
Outdoor Features: None
Flooring: Ceramic Floor, Marble, Parquet
Home Style: High Rise
Home Warranty Y/N: No
Lease Considered Y/N: No
Listing Terms: All Cash, Conventional
Parcel#: 01-41-38-133-1500
Parking: 2 Or More Spaces, Covered, Valet
Parking Notes: 2 Or More Spaces, Covered, Valet
Pets Allowed: No
Property Attached Y/N: No
Property Sub-Type: Condominium
Security: Elevator Secure, Lobby Secured
Special View Info: Other View
Swimming Pool: Yes
Construction: Concrete Block Construction

Local Schools

High School: Washington; Brooker T
Middle School: Shenandoah
Elementary School: Southside

Location

Courtesy of

Agency Name: Coldwell Banker Realty
Agent Name: Wendy Rodriguez
Agency Phone: 305-667-4815

agent picture

Presented by

Agent Name: John J Milaski, LLC
Agent Phone:
Agency Title: The Keyes Company
Request Info

IDX logo

John J Milaski, LLC
keyes.com
Agent Cell:
239.314.8016
Office Phone:
239.541.3725

Mortgage Calculator

%
years/fixed
yearly
yearly (est.)

Estimated Payment

$ 3,761.27 Principal & Interest $2,774.23 Property Tax $822.25 Homeowner's Insurance $164.79
Mortgage Logo

Login to My Keyes Account
