
100 Keyes, 1926 - 2026
SIGN UP Login/Register
3988 Berkshire Drive, Sarasota, FL 34241 Photo
Reduced
3988 Berkshire Drive, Sarasota, FL 34241 Photo
Reduced
3988 Berkshire Drive, Sarasota, FL 34241 Photo

33 Photos

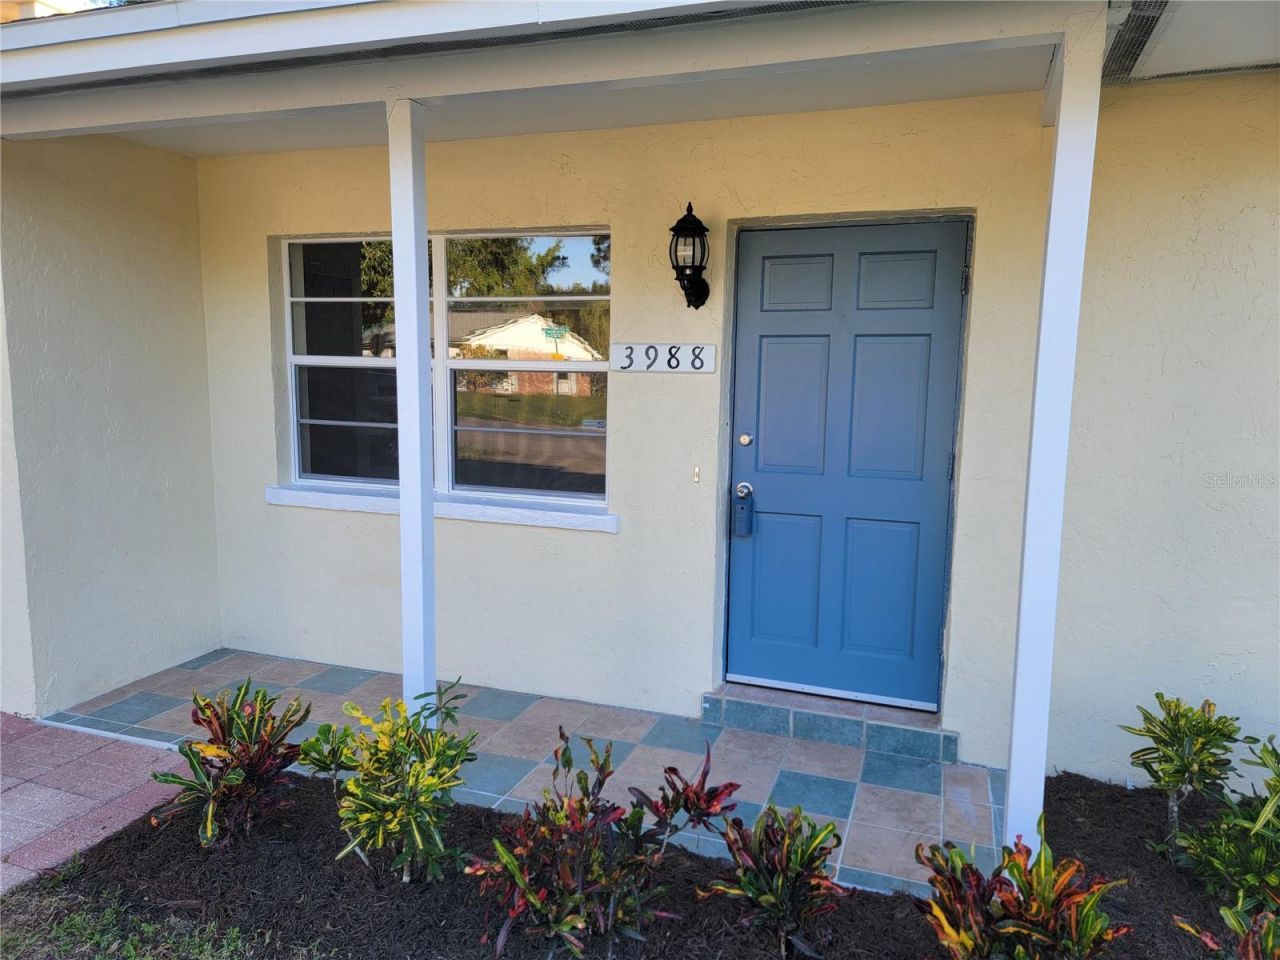
3988 Berkshire Drive Sarasota, FL 34241
$319,777
  • Beds
    3
  • Baths
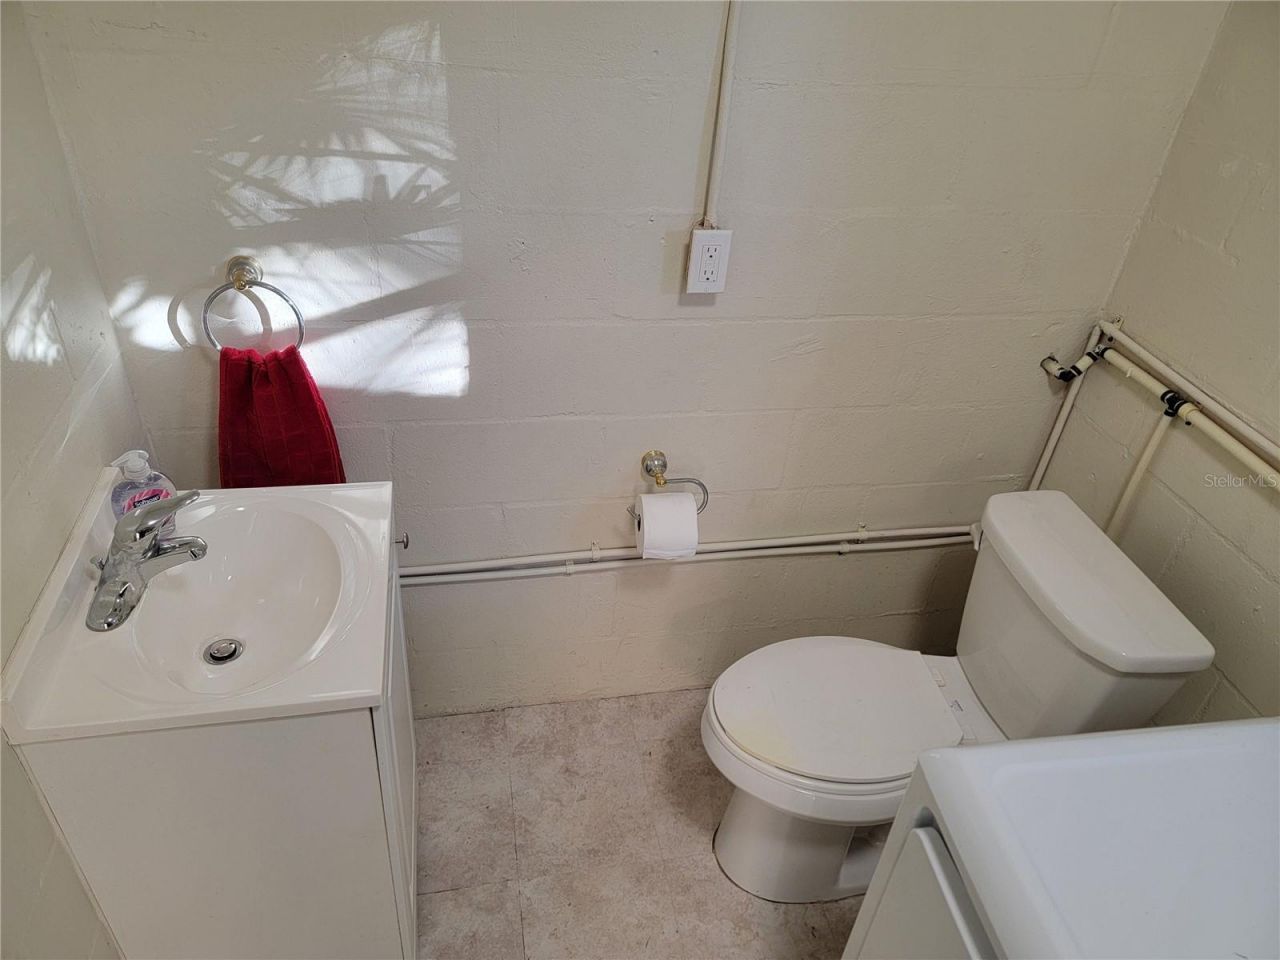
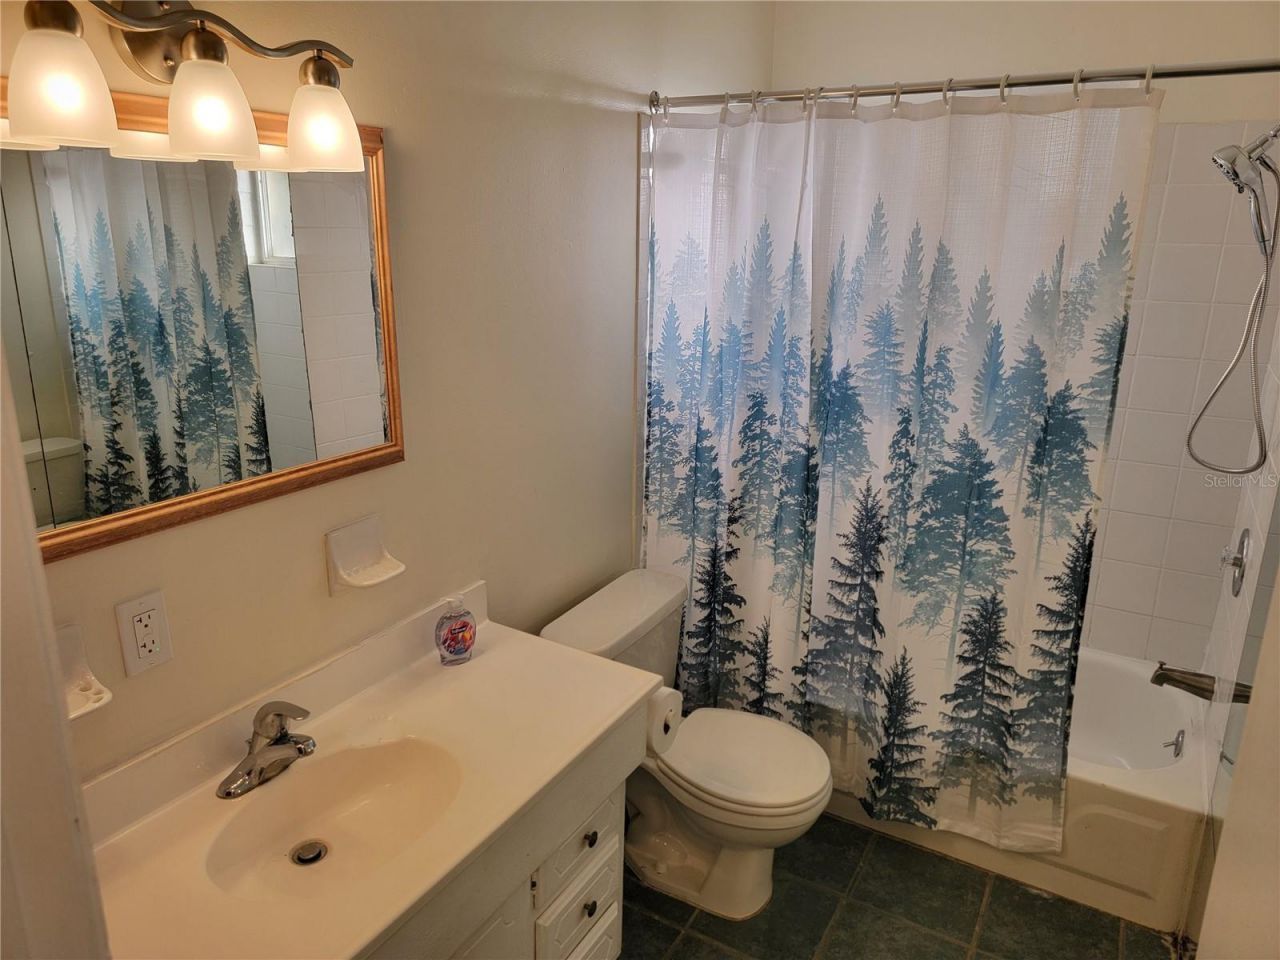
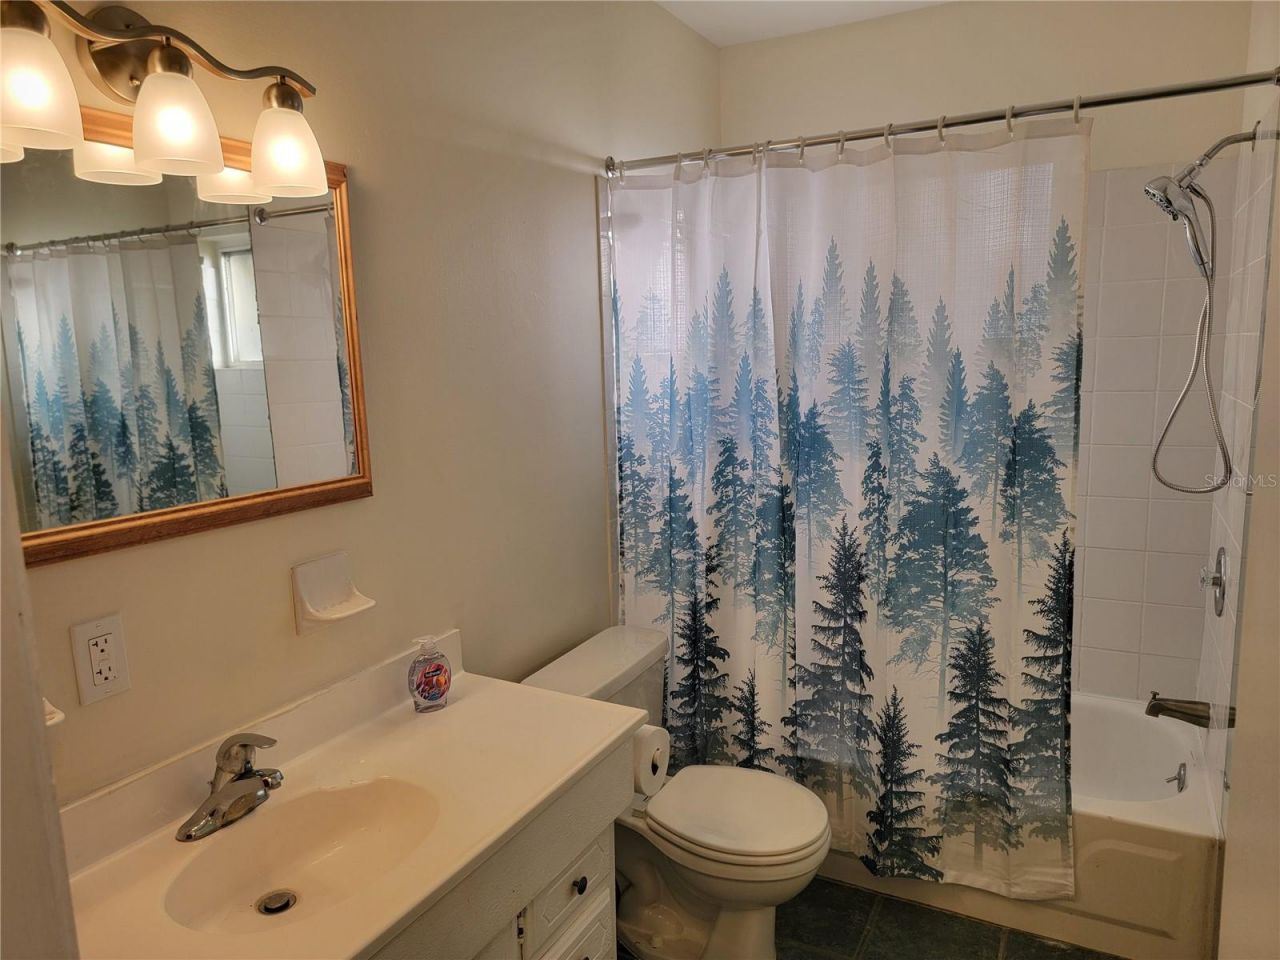
    1 full 1 partial
  • Total Square Feet
    1,255
  • Lot Size
    0.18 acre(s)

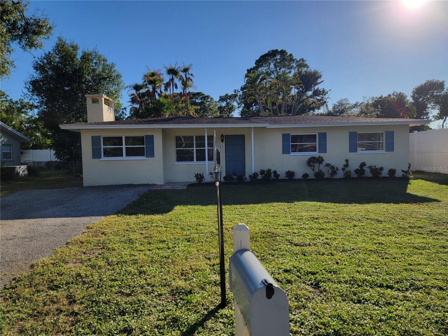
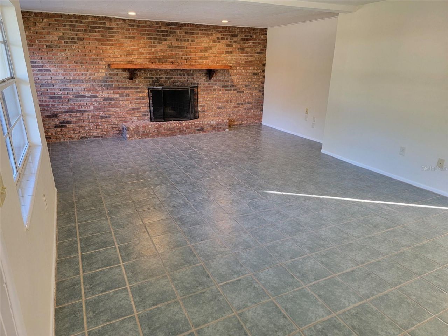
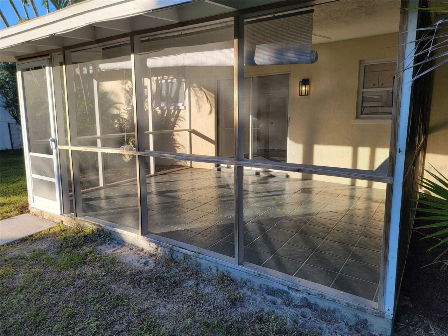
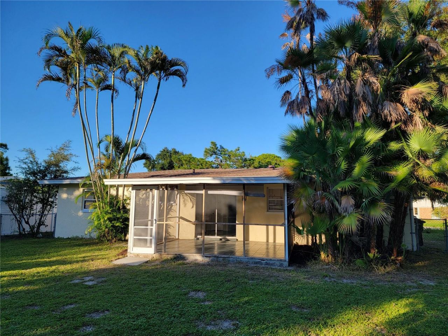
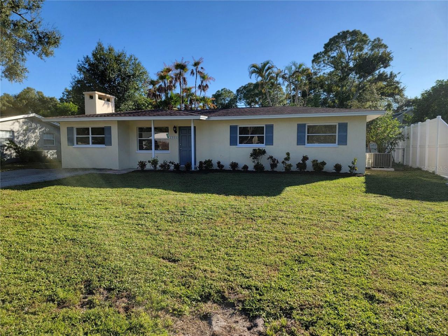
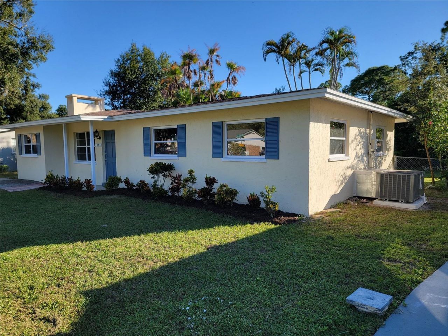
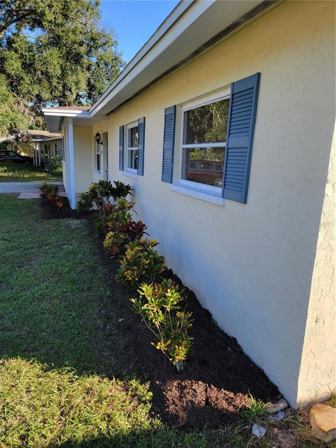
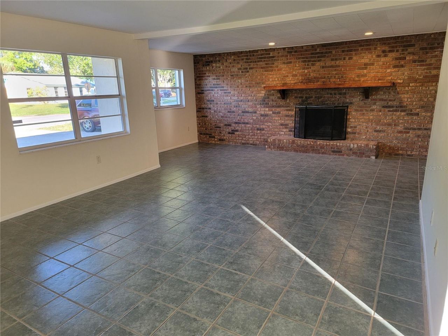
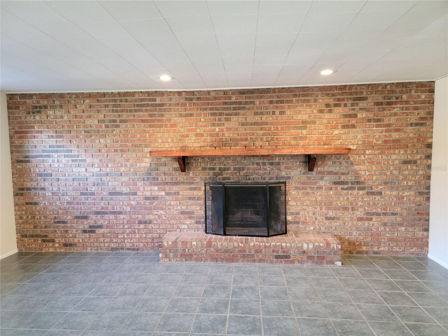
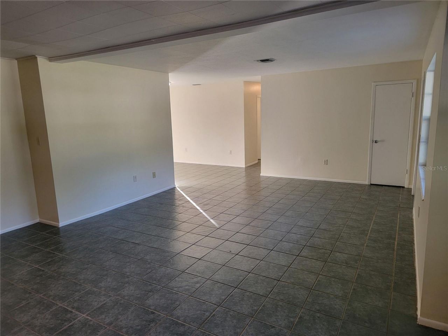
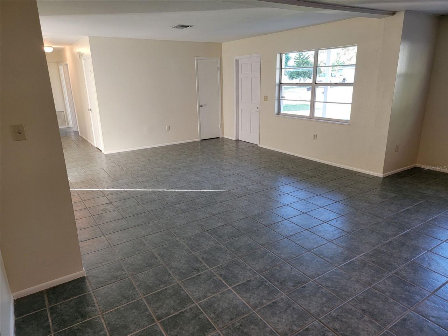
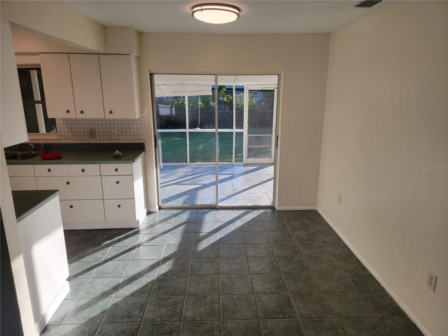
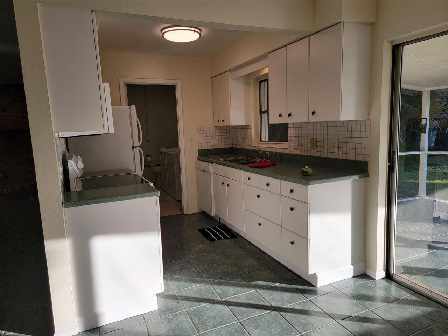
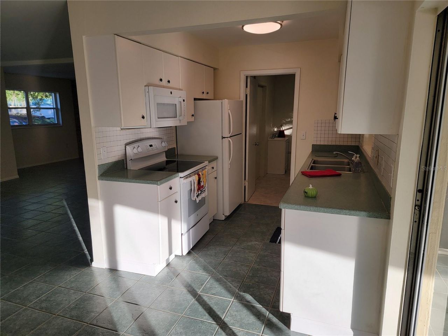
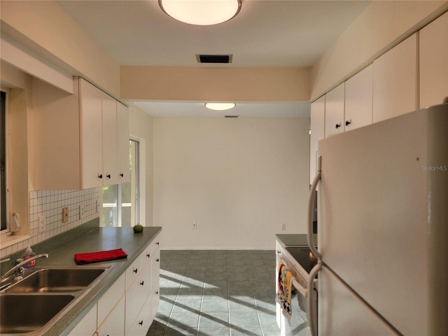
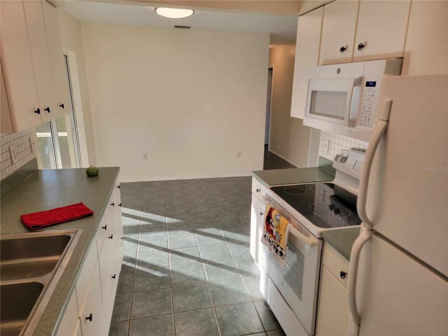
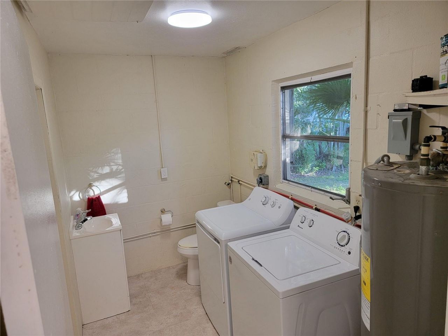
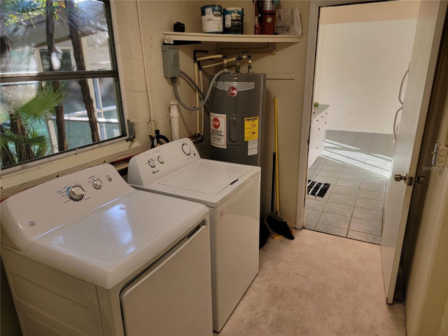
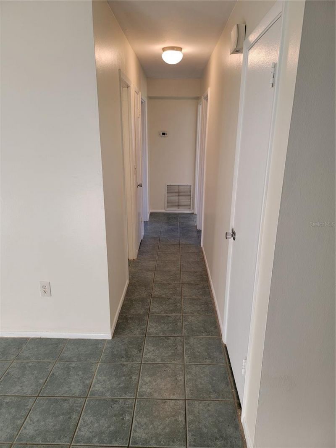
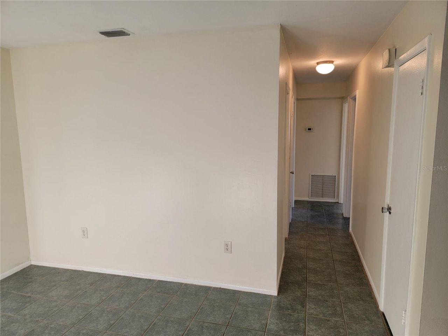
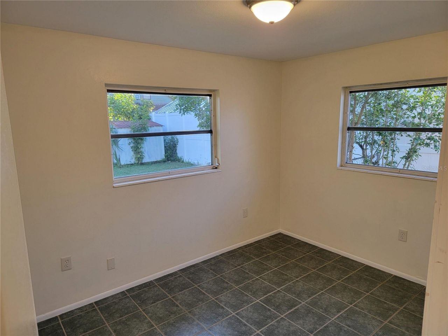
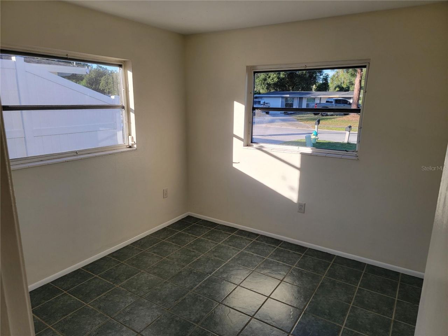
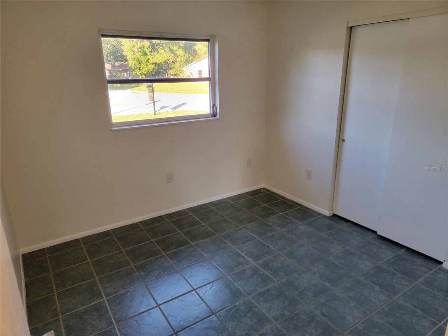
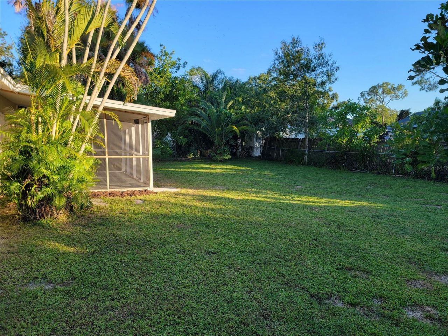
**PRICE IMPROVEMENT!!** **SPACE, CHARACTER & FLORIDA LIVING!** Welcome to 3988 Berkshire Drive, a well-maintained 3-bedroom home offering comfortable living and room to spread out! Step inside to discover tile flooring throughout, freshened interiors, and an impressively spacious living area featuring a dramatic full-wall brick, wood-burning fireplace. The functional kitchen offers generous cabinetry and counter space, while the permitted half bath in the laundry area adds convenience. Enjoy pea...

View More

Property Summary

MLS Number: A4710720
Status: Reduced
Days on Market: 13
Subdivision: LAKE SARASOTA
County: Sarasota
Bedrooms: 3
Total Square Feet: 1,255
Price Per Sq. Ft.: $255
Style: Ranch
New Construction: No
Waterfront: No
Property Type: Residential - Single Family
Cooling: Central Air
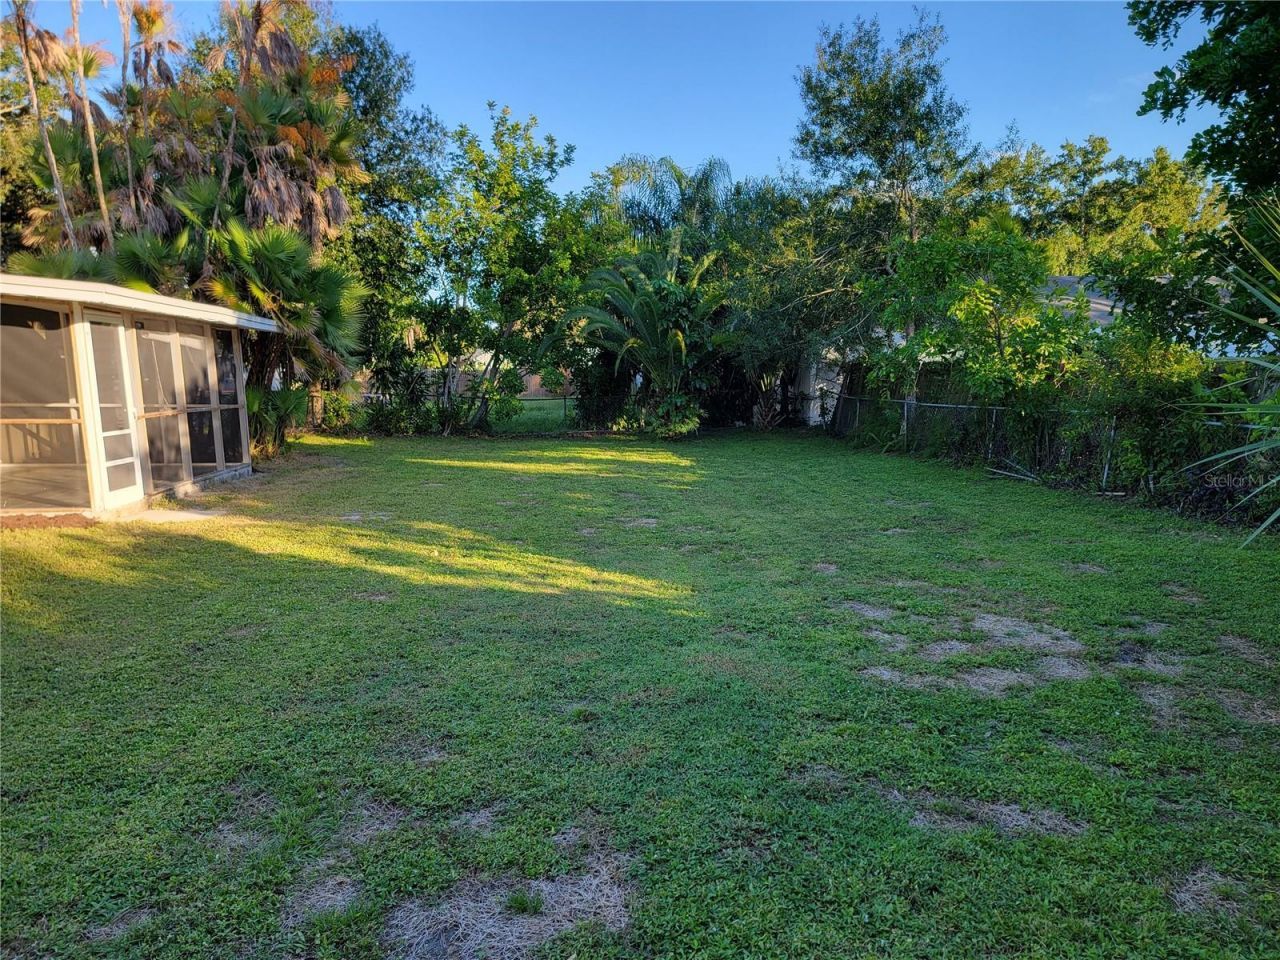
Fenced: Yes
Heating: Electric
Lot Size: 0.18 Acres
Roof Type: Membrane, Shingle
Stories: 1.0
Year Built: 1972
Taxes: $3,445

Featured Amenities

Kitchen/Family Room Combo
Living Room/Dining Room Combo
Primary Bedroom Main Floor
Solid Wood Cabinets

Property Details

Additional Rooms: Family Room, Great Room, Inside Utility
Appliances: Dryer, Electric Water Heater, Microwave, Refrigerator, Washer
Community Features: Sidewalks
Days on Site: 13
Directions: Bee Ridge to Berkshire (roundabout) to the home just past the stopsign.
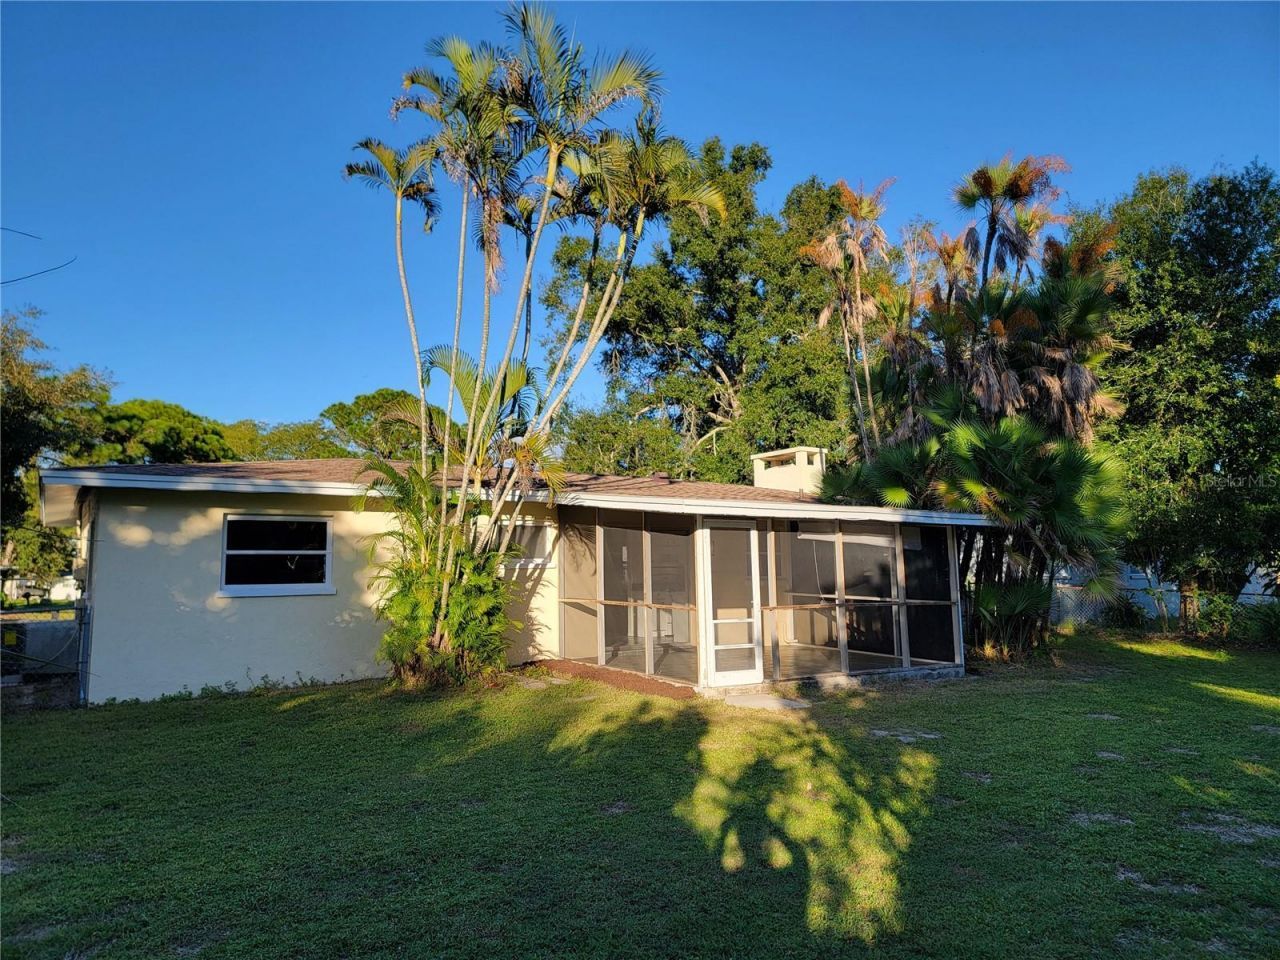
Exterior: Block, Stucco
Outdoor Features: Storage
Fencing: Chain Link, Vinyl
Fireplace: Family Room, Living Room, Wood Burning
Fireplace Y/N: Yes
Flood Zone Code: X
Flooring: Ceramic Tile, Luxury Vinyl, Tile, Vinyl
Foundation: Slab
Home Style: Ranch
Home Warranty Y/N: No
Listing Terms: Cash, Conventional, FHA, USDA Loan, VA Loan
Lot: In County, Level, Paved
Lot Dimensions: 0.18
Other Structures: Shed(s), Storage
Ownership: Fee Simple
Parking: Driveway, Ground Level, Open, Parking Pad
Parking Notes: Driveway, Ground Level, Open, Parking Pad
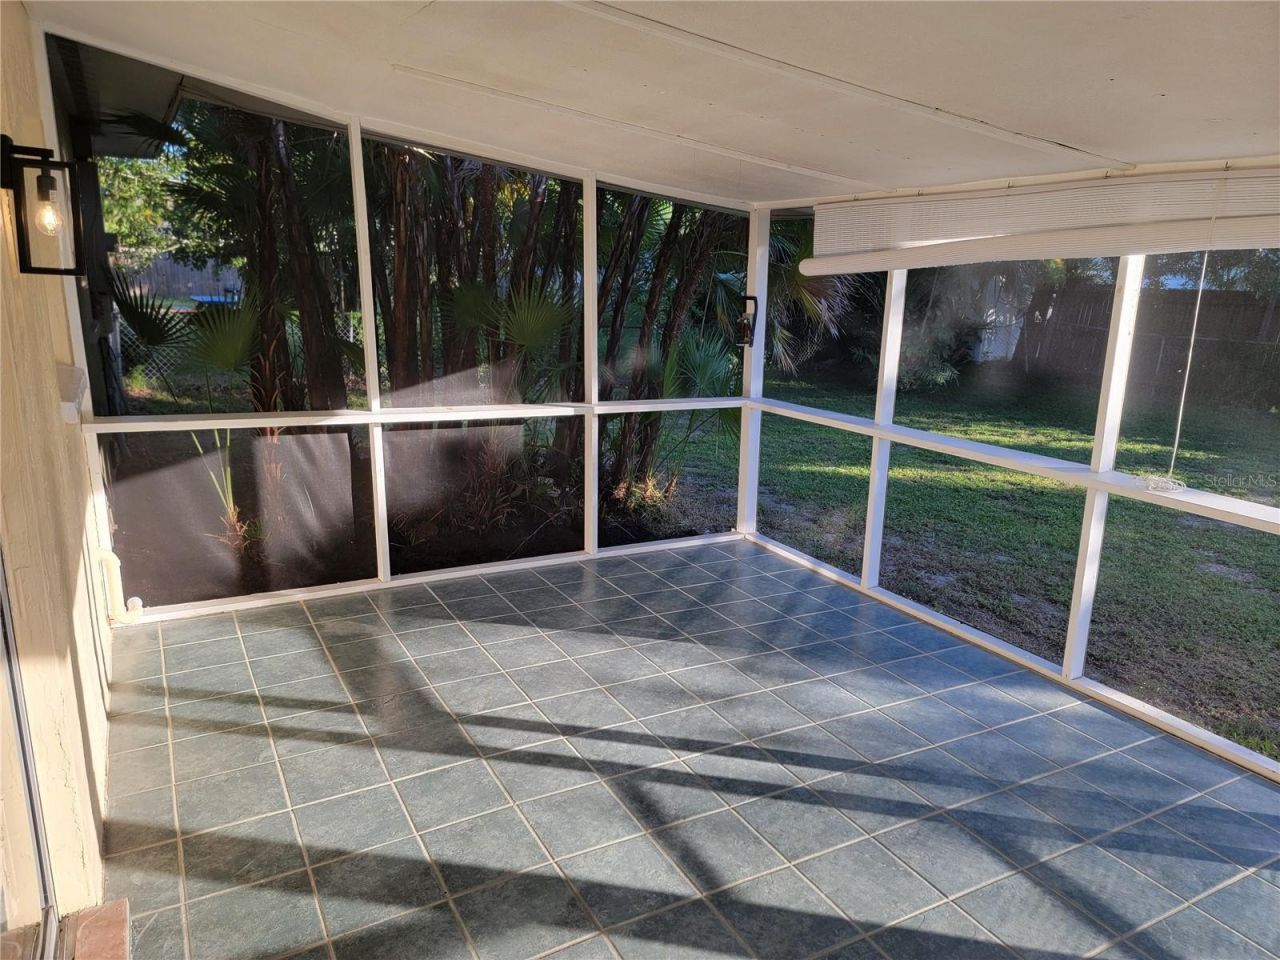
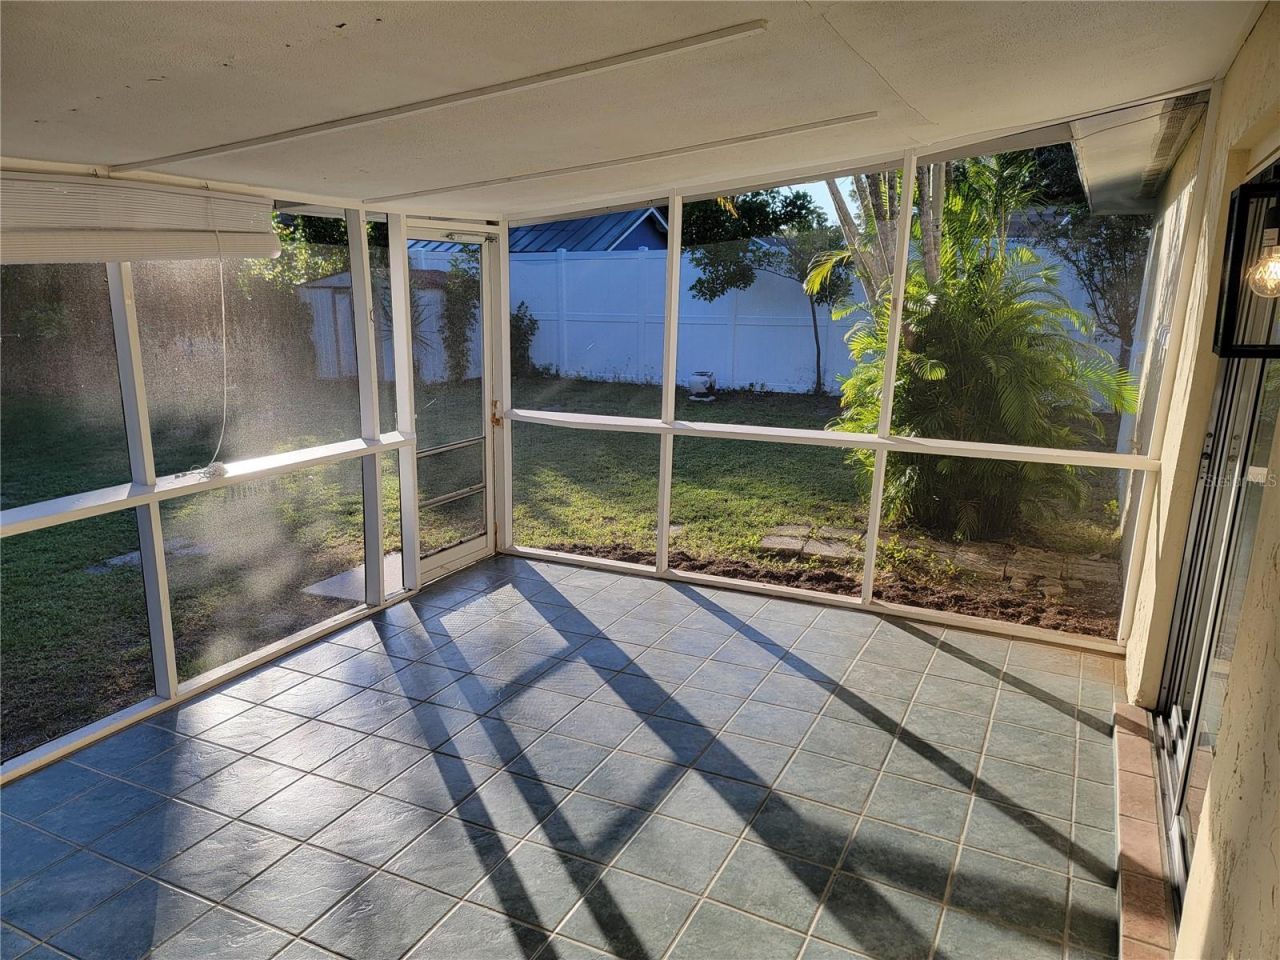
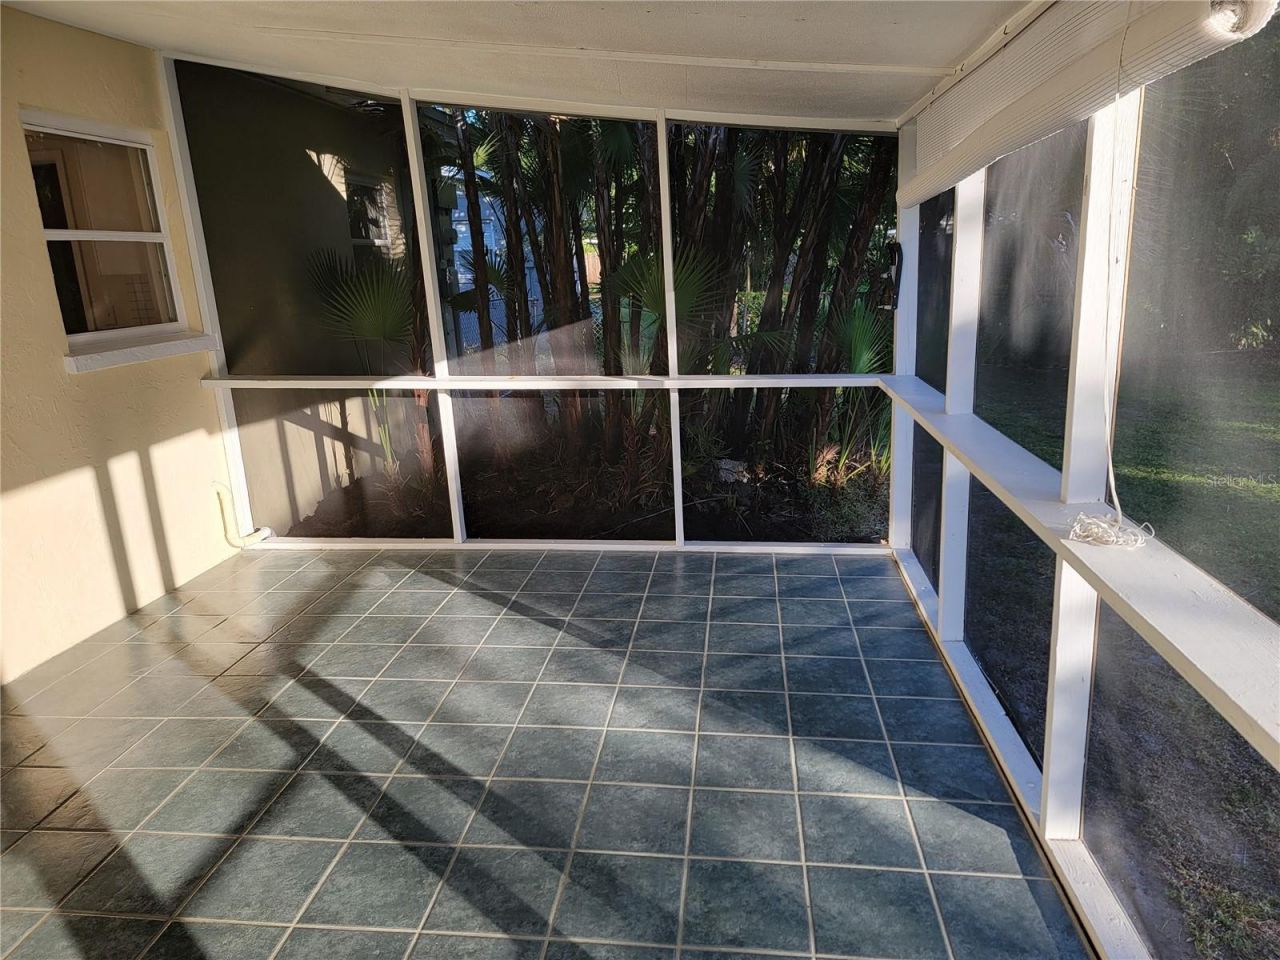
Patio/Porch: Covered, Enclosed, Porch, Rear Porch, Screened
Property Attached Y/N: No
Property Sub-Type: Single Family Residence
Sewer: Public Sewer
Showing Instructions: Supra Lock Box, Lock Box Electronic, ShowingTime
Special Sale Provisions: None
Utilities: BB/HS Internet Available, Cable Connected, Electricity Connected, Public, Sewer Connected, Water Connected
Vegetation: Mature Landscaping
Water: Public
Water Access Y/N: No
Windows: Aluminum Frames
Zoning: RSF3
Construction: Block,Stucco

Room Sizes

Living Room: 25x20
Primary Bedroom: 12x9
Bedroom 2: 10x10
Bathroom 3: 10x10
Kitchen: 8x8
Utility Room: 9x6
Balcony/Porch/Lanai: 16x12
Balcony/Porch/Lanai: 10x4

Local Schools

High School: Riverview High
Middle School: McIntosh Middle
Elementary School: Lakeview Elementary

Location

Courtesy of

Agency Name: SUNCOAST GLOBAL REALTY
Agency Contact: 941-544-4366
Agent Name: Dave Swenson

agent picture

Presented by

Agent Name: John J Milaski, LLC
Agent Phone:
Agency Title: The Keyes Company
Request Info

IDX logo

John J Milaski, LLC
keyes.com
Agent Cell:
239.314.8016
Office Phone:
239.541.3725

Mortgage Calculator

%
years/fixed
yearly
yearly (est.)

Estimated Payment

$ 1,950.50 Principal & Interest $1,570.15 Property Tax $287.08 Homeowner's Insurance $93.27
Mortgage Logo

Login to My Keyes Account
