
100 Keyes, 1926 - 2026
SIGN UP Login/Register
3985 26th Ave Se, Naples, FL 34117 Photo
New
3985 26th Ave Se, Naples, FL 34117 Photo
New
3985 26th Ave Se, Naples, FL 34117 Photo

22 Photos

3985 26th Ave Se Naples, FL 34117
$995,000
  • Beds
    3
  • Baths
    3 full 1 partial
  • Total Square Feet
    2,574
  • Lot Size
    2.27 acre(s)

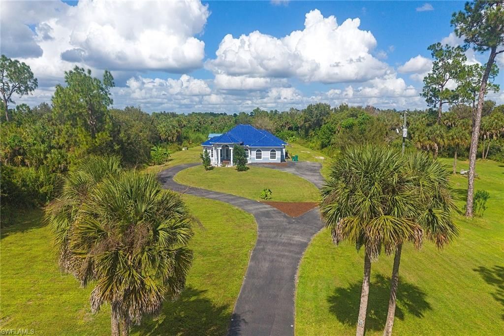
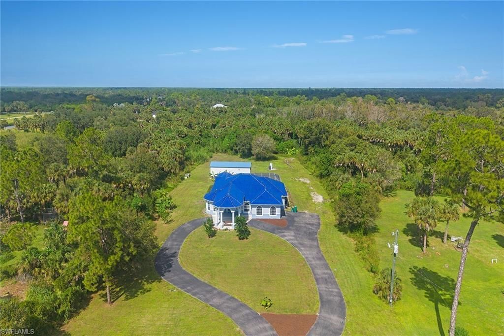
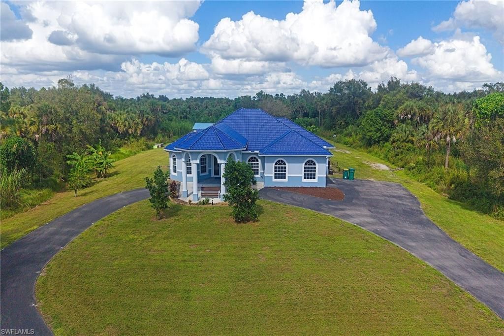
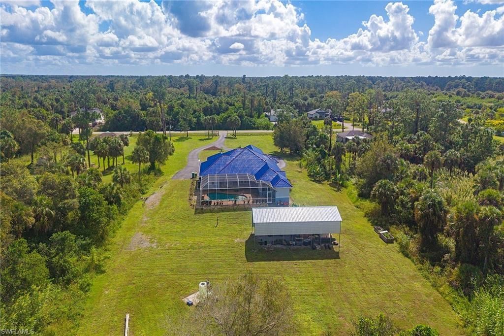
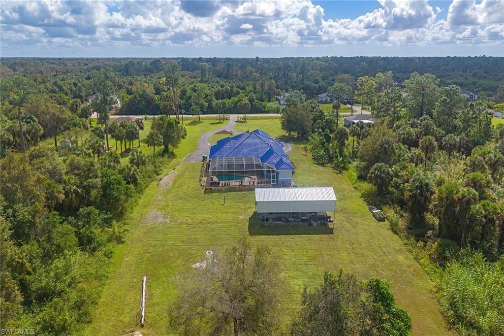
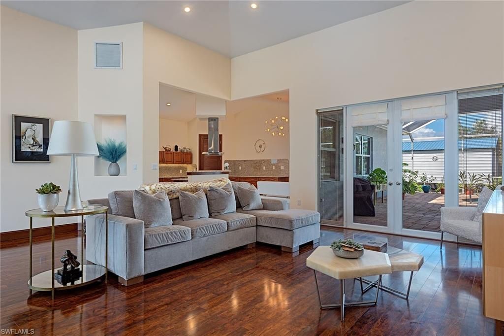
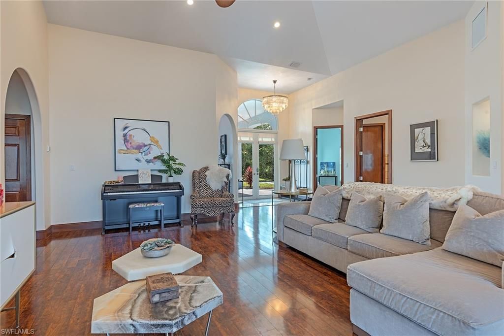
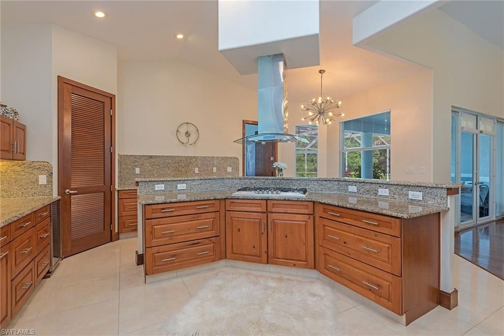
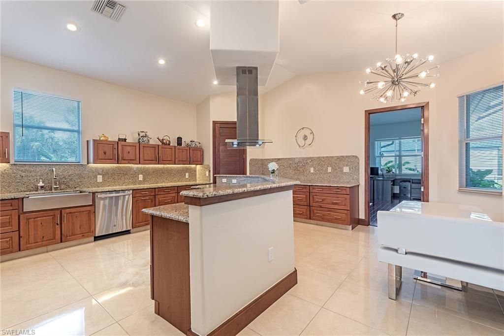
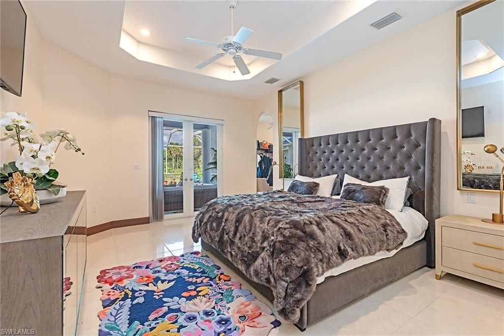
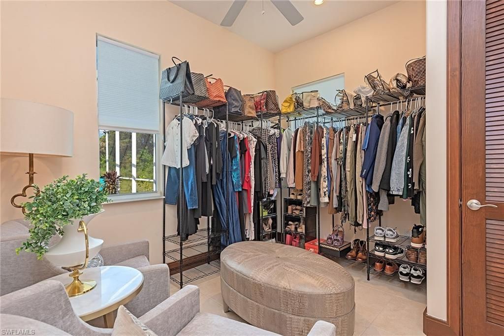
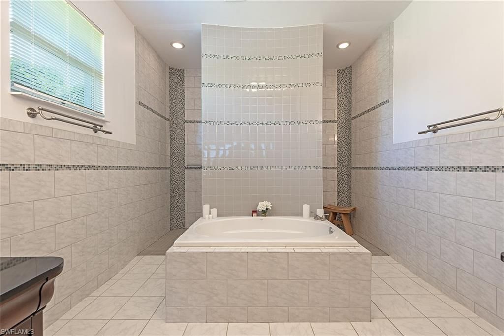
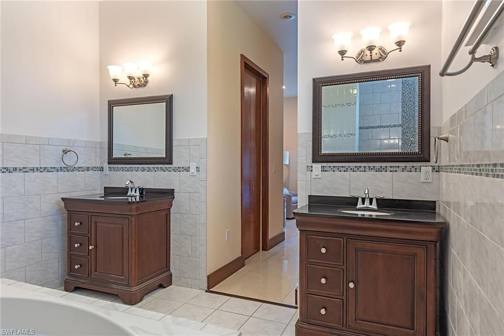
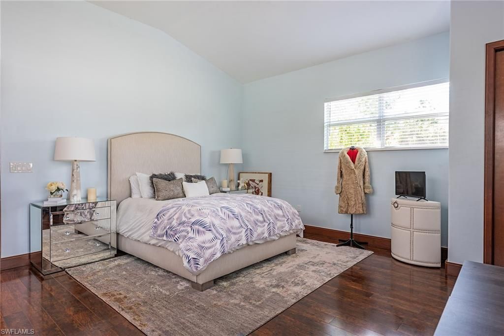
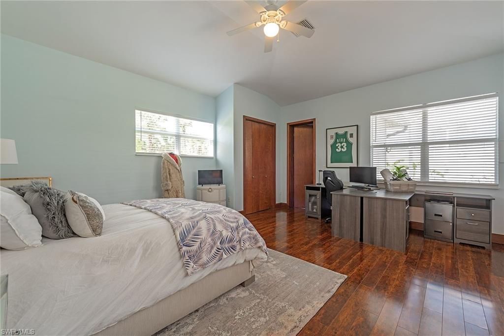
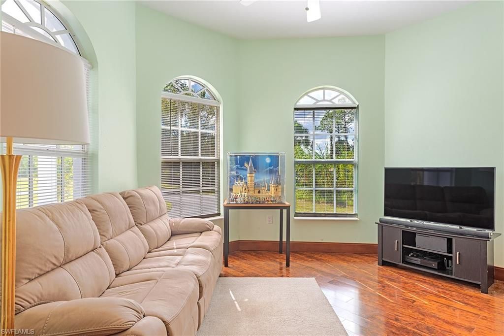
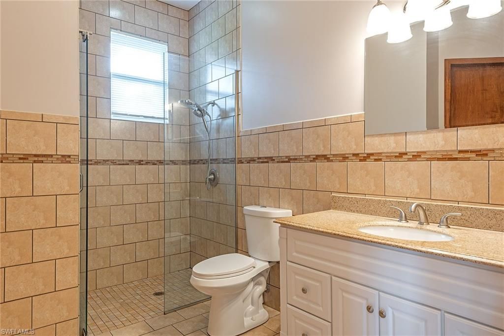
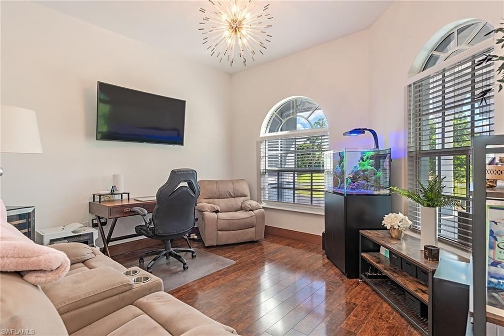
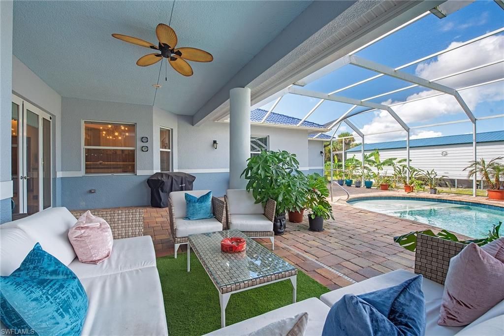
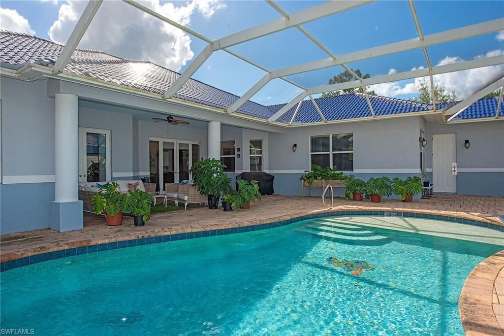
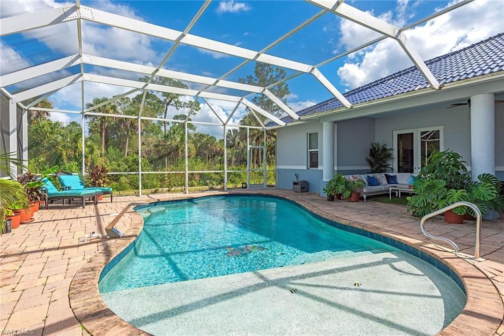
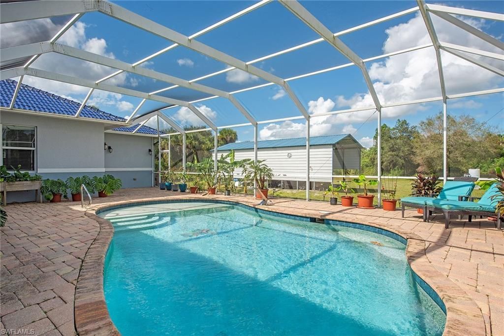
Set on more than two gated acres of 100 percent uplands in Golden Gate Estates, Sapphire Estate combines distinctive architecture with expansive indoor and outdoor living spaces. A signature blue roof defines the single-story residence, while an automatic entrance gate, circular driveway and covered porte-cochère complement the propertys setting. Encompassing 2,574 square feet of living space, the home features three bedrooms, a den, three full baths and one half bath. Vaulted ceilings, Frenc...

View More

Property Summary

MLS Number: 226039641
Status: Active
Days on Market: 2
Subdivision: GOLDEN GATE ESTATES
County: Collier
Bedrooms: 3
Total Square Feet: 2,574
Price Per Sq. Ft.: $387
Style: Ranch, Florida, Single Family
New Construction: No
Waterfront: No
Property Type: Residential - Single Family
Cooling: Ceiling Fan(s), Central Electric, Heat Pump, Zoned
Garage: 2 car attached
Heating: Central Electric
Lot Size: 2.27 Acres
Road Surface: Paved
Roof Type: Tile
Stories: 1.0
Year Built: 2012
Taxes: $5,944

Property Details

Bedroom/Den: 3 - Den
Bedroom: 3+Den
Carport: 1
Construction: Concrete Block, Stucco
Days on Site: 2
Den: Yes
Dining: Breakfast Bar, Eat-in Kitchen
Exterior: Concrete Block, Stucco
Outdoor Features: Boat Canopy/Cover, Screened Lanai/Porch, Outdoor Shower, Storage
Flooring: Laminate, Tile
Furnished: Negotiable
GEO Area: GOLDEN GATE ESTATES
Home Style: Ranch, Florida, Single Family
Interior: Built-In Cabinets, Disability Equipped, Foyer, French Doors, Laundry Tub, Pantry, Pull Down Stairs, Smoke Detectors, Vaulted Ceiling(s), Walk-In Closet(s)
Irrigation: Well
Laundry: Washer/Dryer Hookup, Laundry in Residence, Laundry Tub
Lot: Oversize
Parcel #: 41398080005
Parking: Circular Driveway, Covered, Driveway Paved, Electric Vehicle Charging Station(s), Load Space, RV-Boat, Attached, Attached Carport
Pets: Yes
Pool: Below Ground, Concrete, Custom Upgrades, Equipment Stays, Electric Heat, Salt Water, Screen Enclosure
Sewer: Septic Tank
SQFT Total: 3808
Swimming Pool: Yes
Transfer Fee: 0
Units: 1
Units in Building: Square Feet
View: Landscaped Area, Trees/Woods
Water: Filter, Well
Construction: Concrete Block,Stucco

Local Schools

High School: PALMETTO RIDGE HIGH SCHOOL
Middle School: CYPRESS PALM MIDDLE SCHOOL
Elementary School: SABAL PALM ELEMENTARY SCHOOL

Location

Courtesy of

Agency Name: Premier Sotheby's Int'l Realty
Agent Name: Roy Weekly, III
Agency Phone: 239-948-4000

agent picture

Presented by

Agent Name: John J Milaski, LLC
Agent Phone:
Agency Title: The Keyes Company
Request Info

IDX logo

John J Milaski, LLC
keyes.com
Agent Cell:
239.314.8016
Office Phone:
239.541.3725

Mortgage Calculator

%
years/fixed
yearly
yearly (est.)

Estimated Payment

$ 5,671.13 Principal & Interest $4,885.59 Property Tax $495.33 Homeowner's Insurance $290.21
Mortgage Logo

Login to My Keyes Account
