
100 Keyes, 1926 - 2026
SIGN UP Login/Register
3974 Serenity Circle, Sarasota, FL 34235 Photo

59 Photos

3974 Serenity Circle Sarasota, FL 34235
$819,000
  • Beds
    5
  • Baths
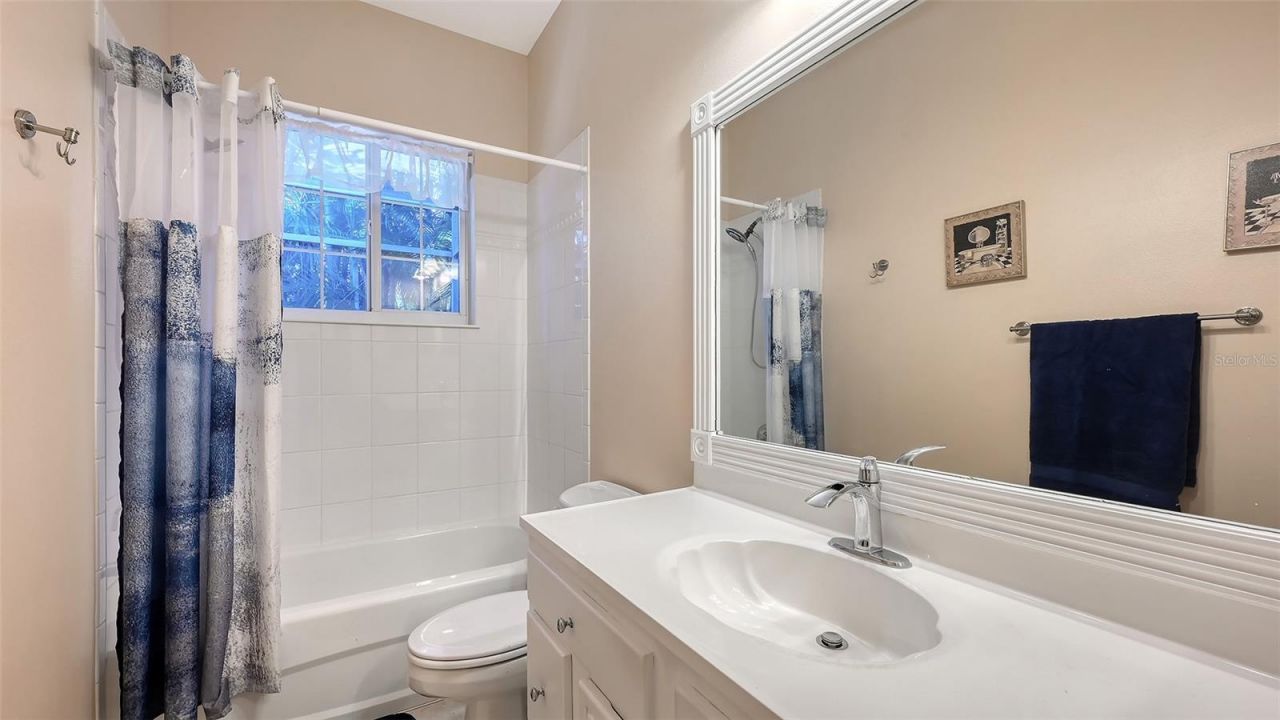
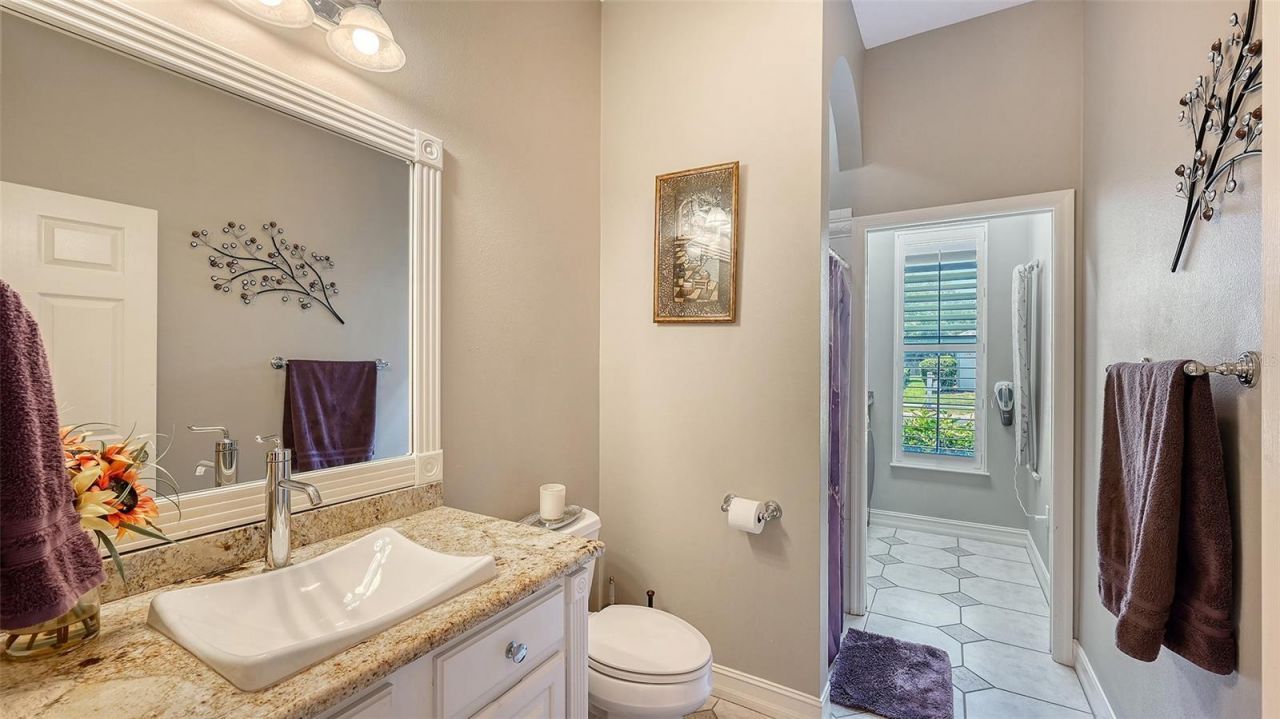
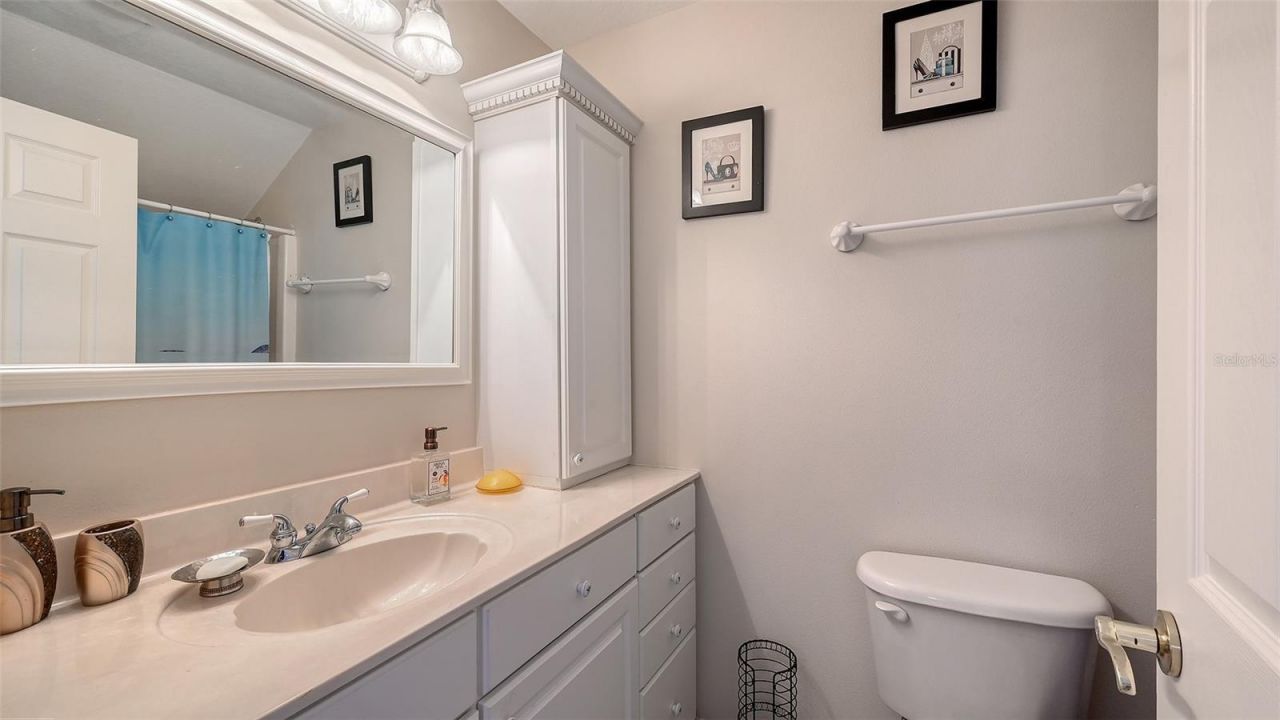
    4 full
  • Total Square Feet
    3,603
  • Lot Size
    0.27 acre(s)

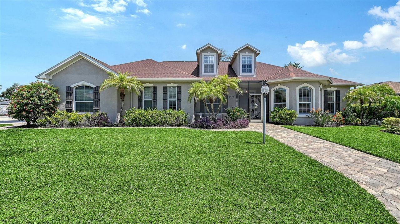
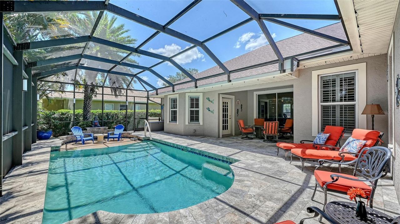
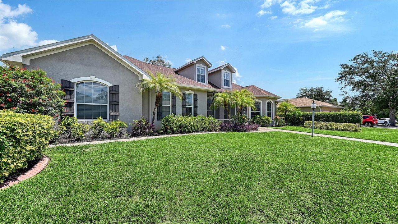
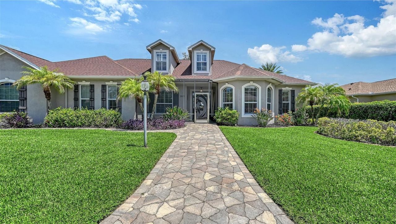
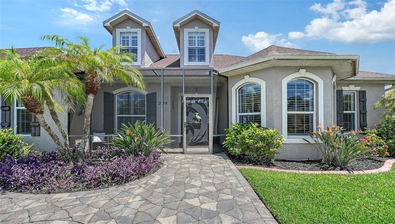
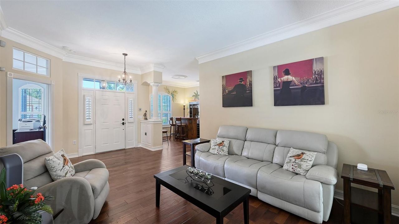
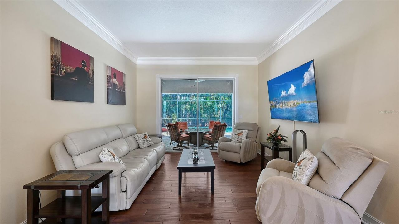
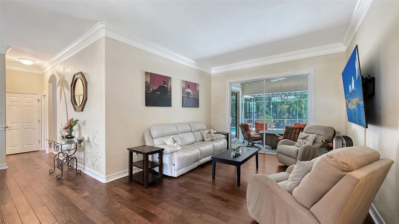
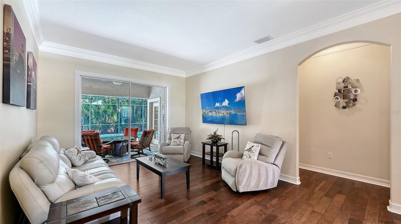
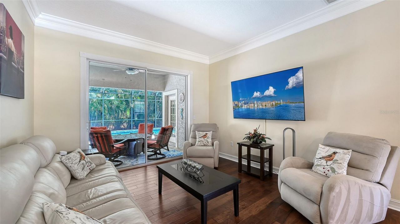
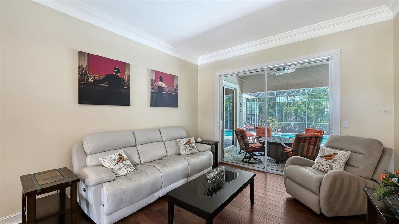
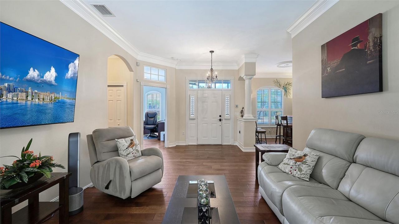
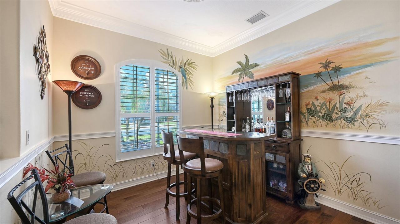
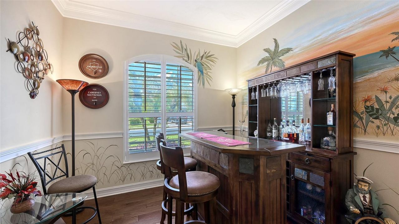
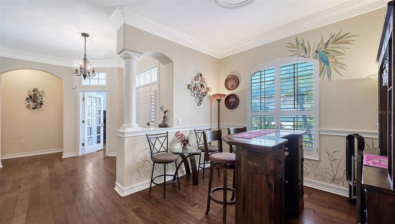
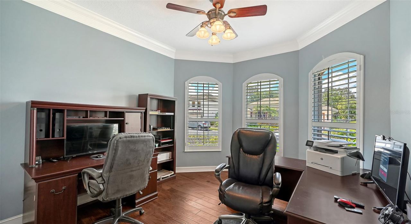
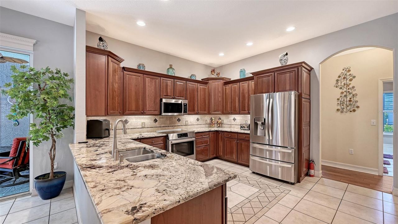
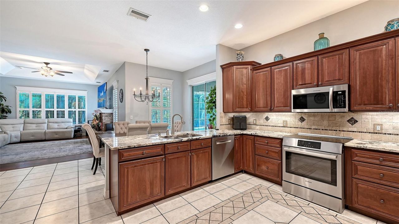
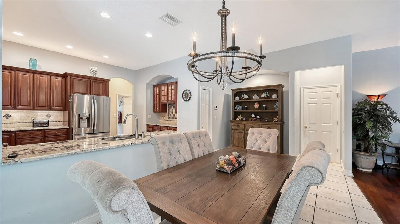
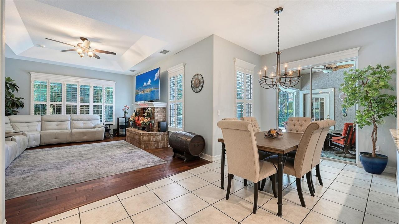
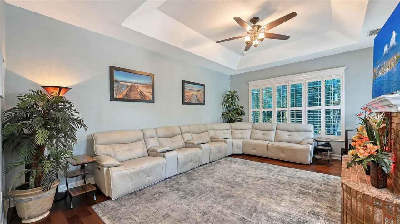
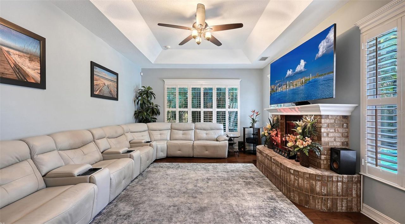
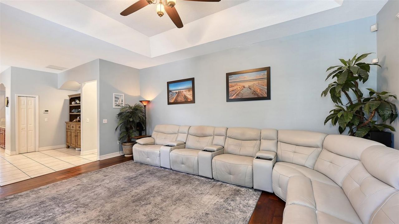
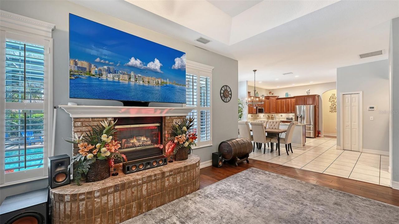
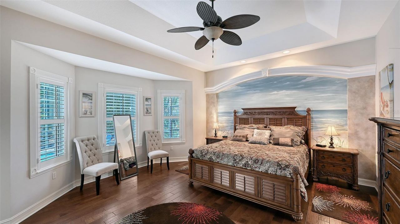
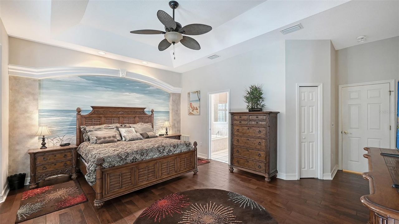
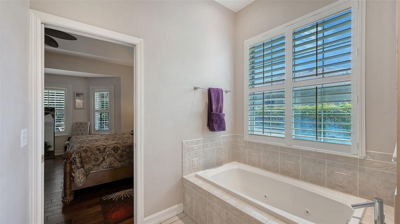
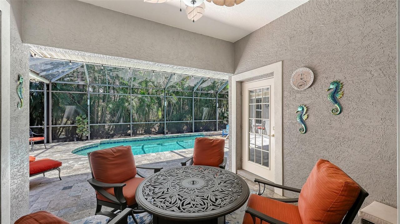
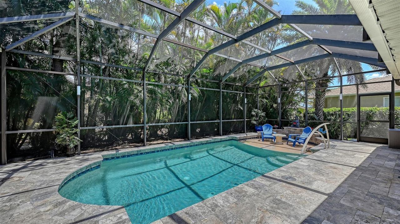
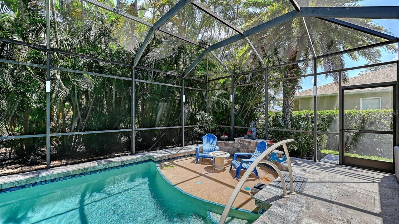
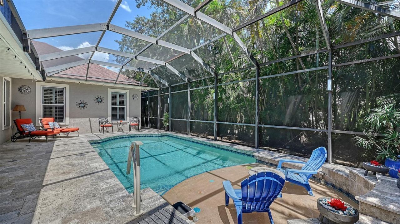
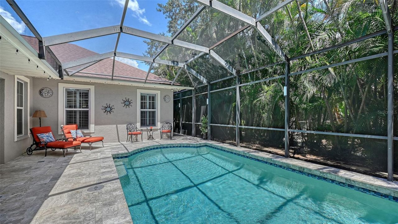
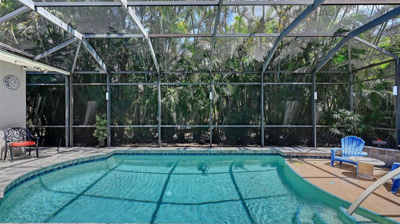
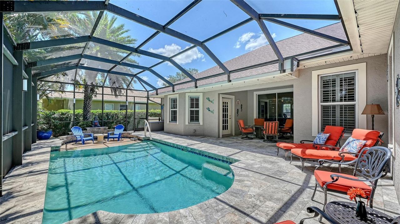
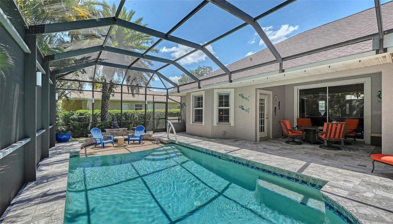
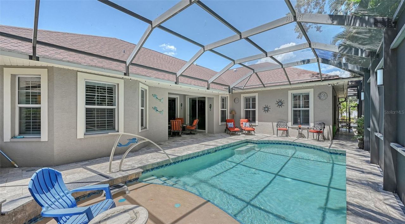
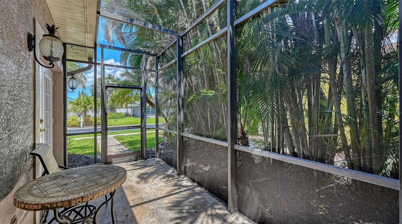
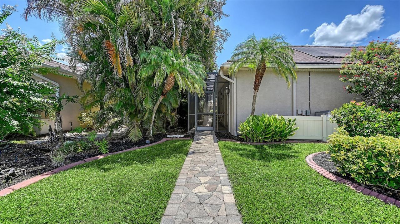
Welcome to this beautifully maintained custom-built home tucked inside an intimate gated community of just 37 homes. Offering a unique and versatile floor plan, this move-in-ready residence is ideal for multigenerational living, extended family, guests, or those seeking additional private living or work space.Outstanding curb appeal welcomes you with a new paver driveway and walkway, screened front lanai, lush tropical landscaping, and beautiful exterior lighting. Inside, rich walnut flooring, v...

View More

Property Summary

MLS Number: A4710078
Status: Active
Days on Market: 11
Subdivision: WHISPERING CRANE
County: Sarasota
Bedrooms: 5
Total Square Feet: 3,603
Price Per Sq. Ft.: $227
Style: Custom
New Construction: No
Waterfront: No
Property Type: Residential - Single Family
Cooling: Central Air
Garage: 3 car attached
Heating: Central, Electric
Lot Size: 0.27 Acres
Roof Type: Shingle
Stories: 2.0
Year Built: 2003
Taxes: $5,860
HOA Y/N: Yes

Featured Amenities

Ceiling Fans(s)
Crown Molding
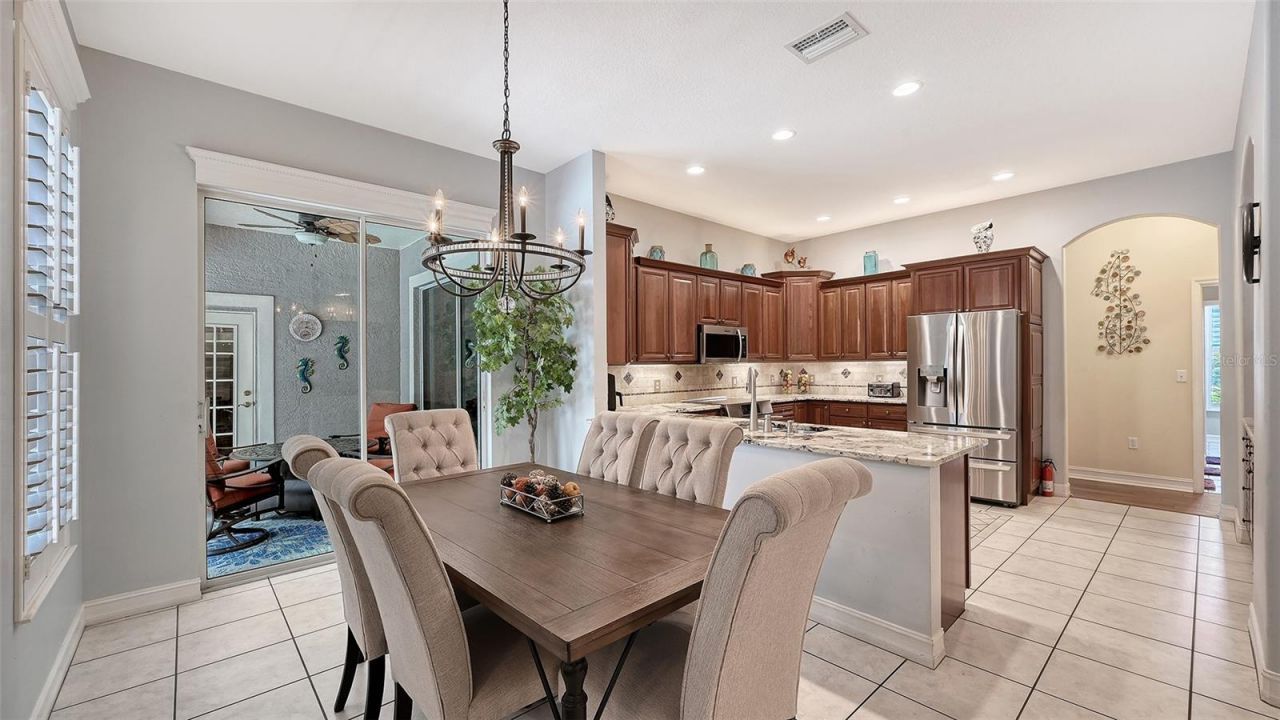
Eat-in Kitchen
Kitchen/Family Room Combo
Primary Bedroom Main Floor
Solid Wood Cabinets
Split Bedroom
Stone Counters
Tray Ceiling(s)
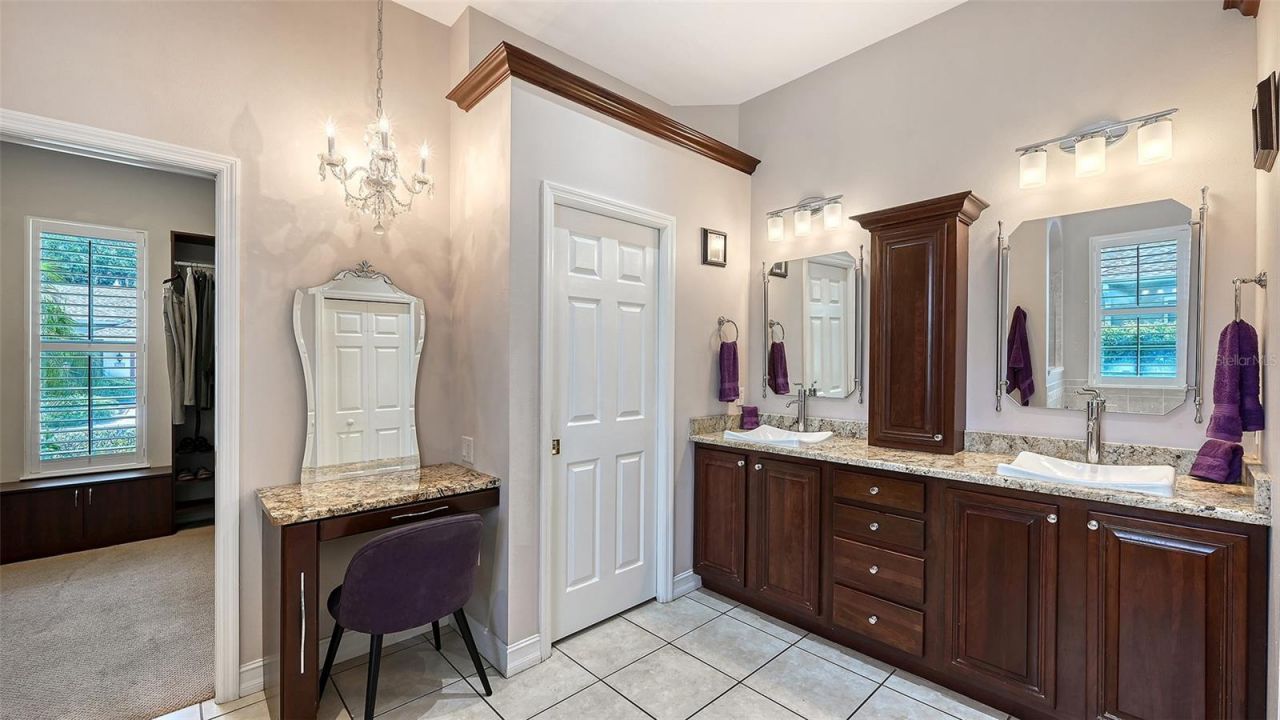
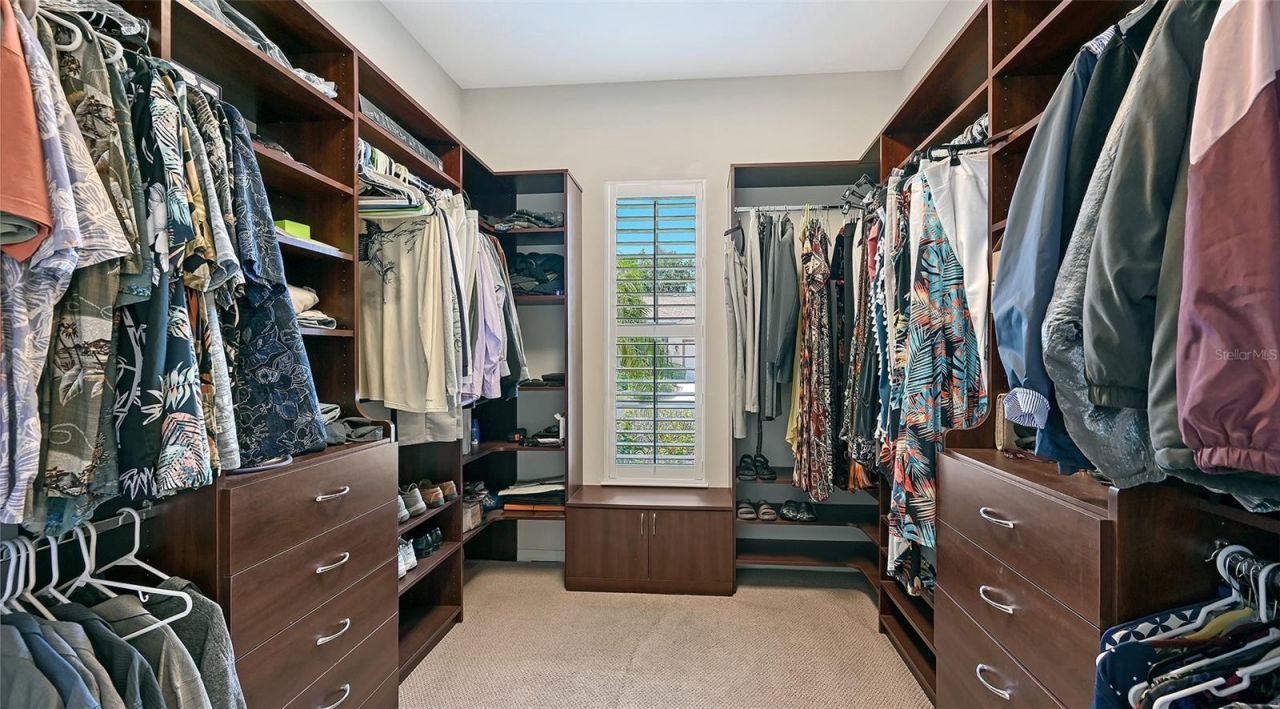
Walk-In Closet(s)
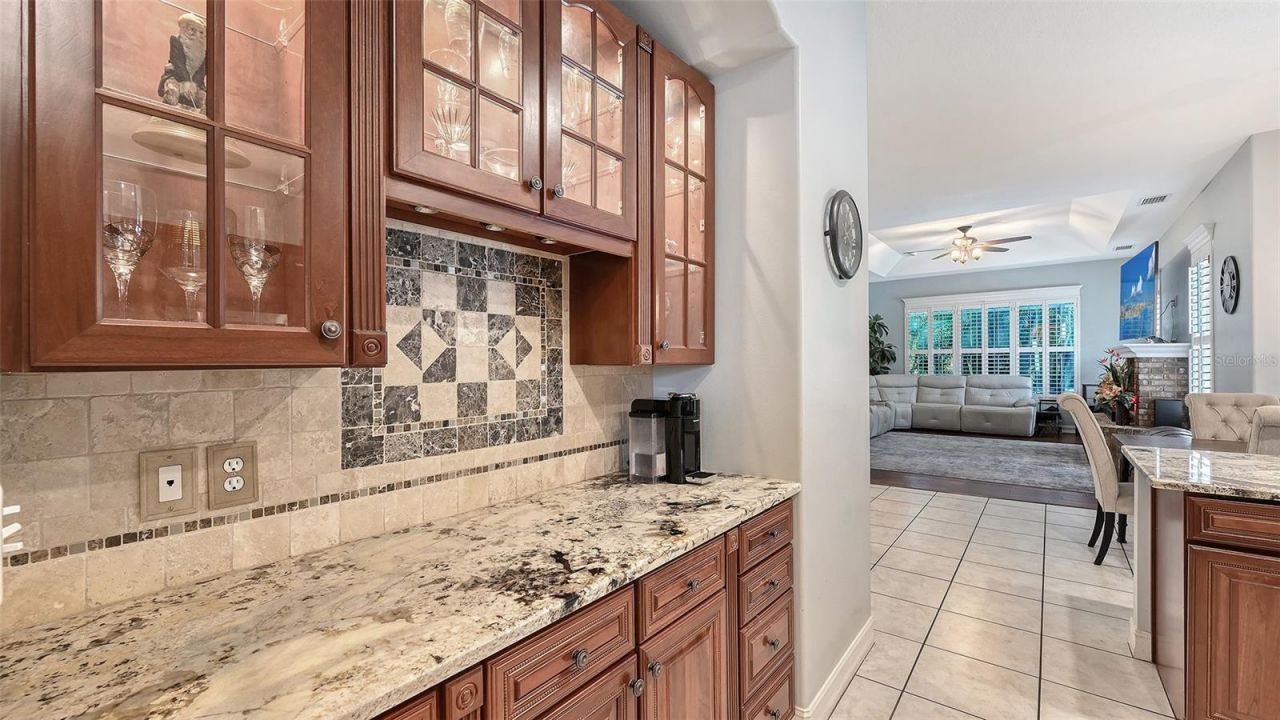
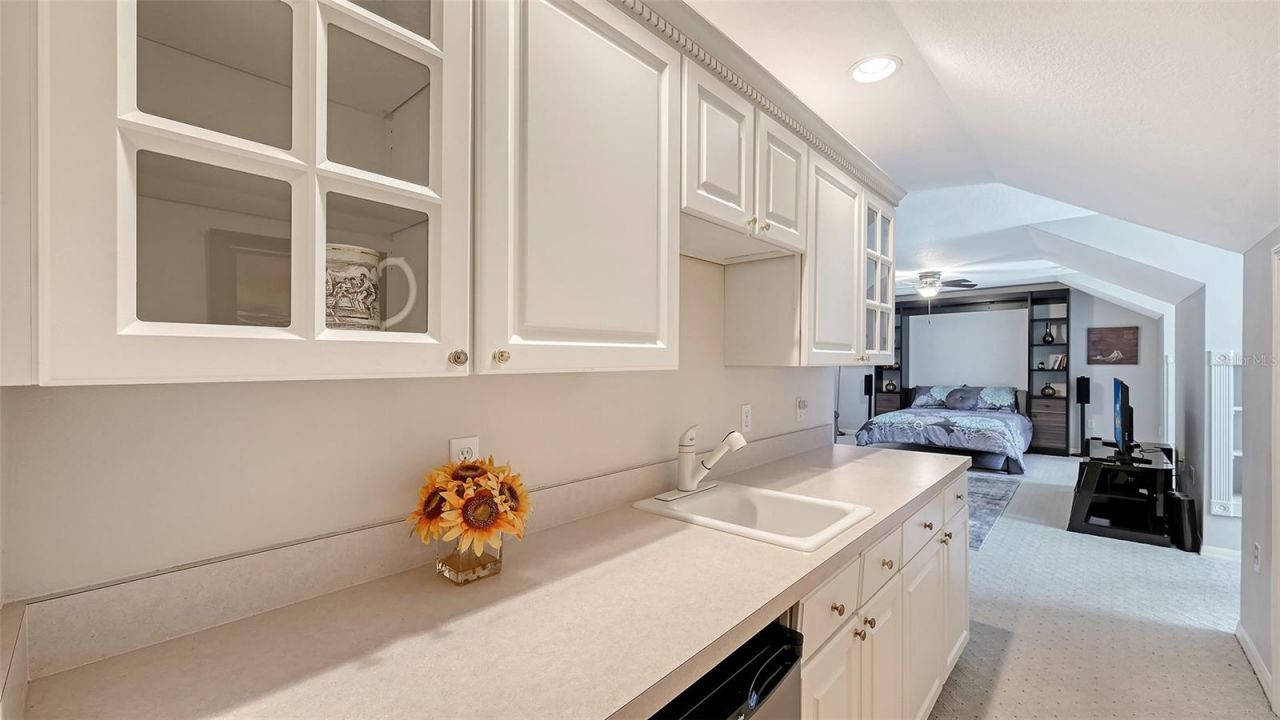
Wet Bar
Window Treatments
Gated

Property Details

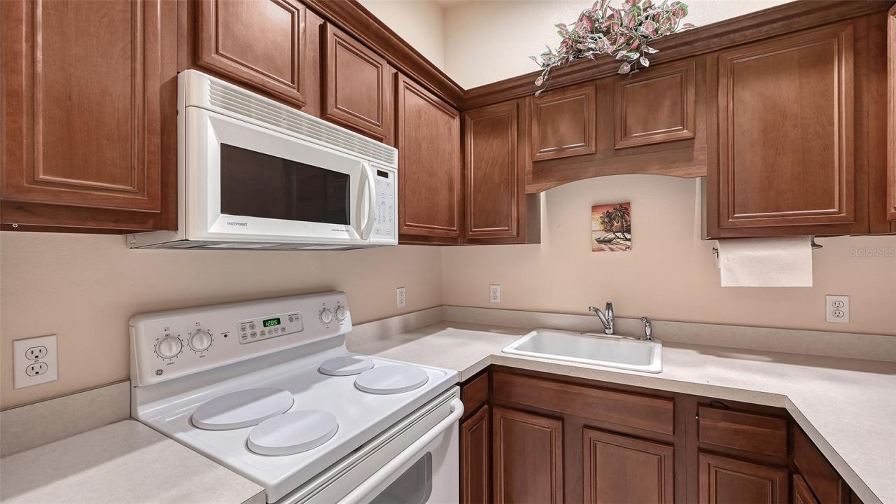
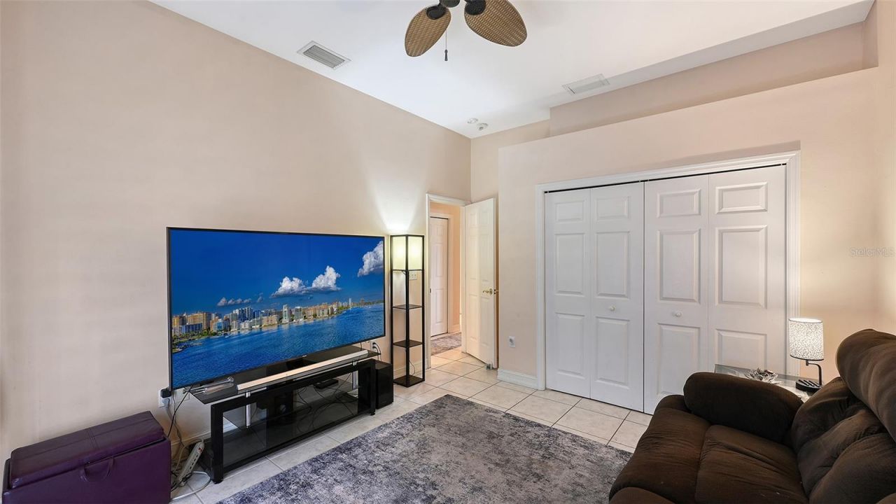
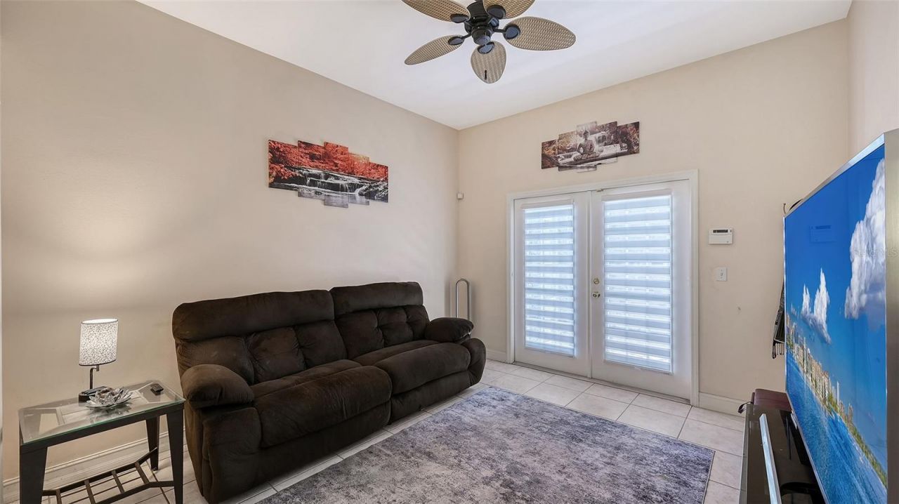
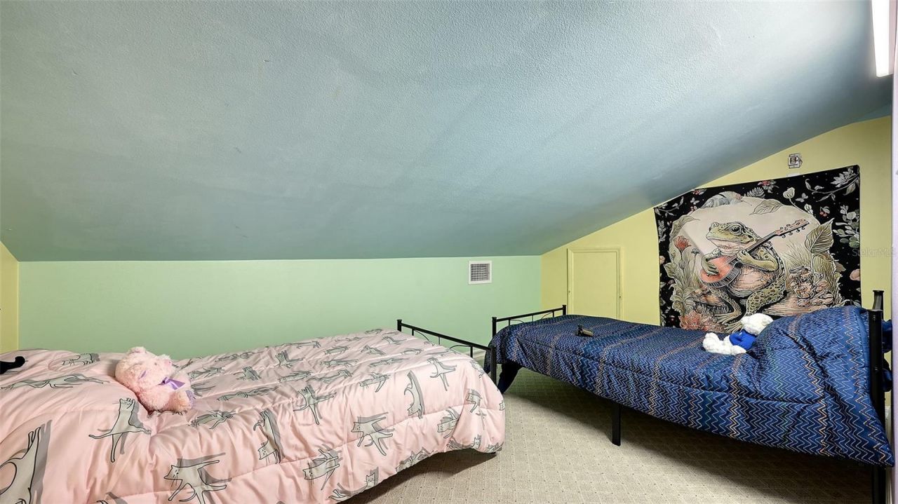
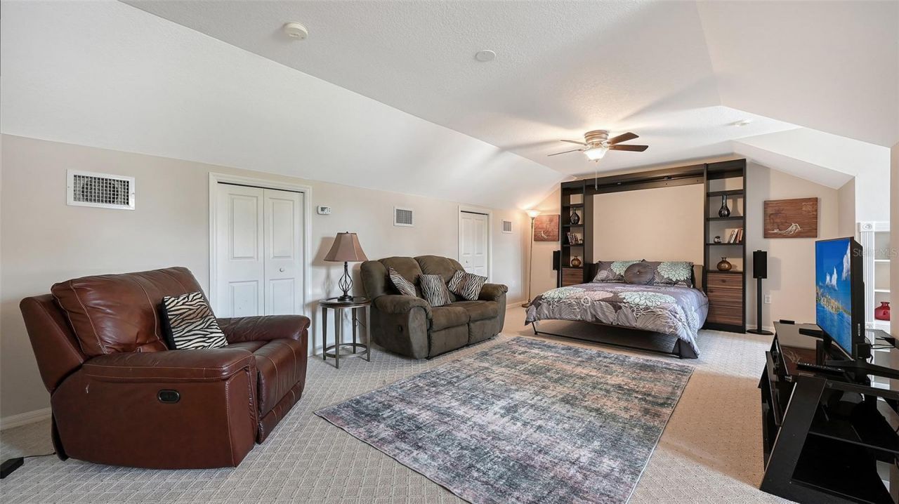
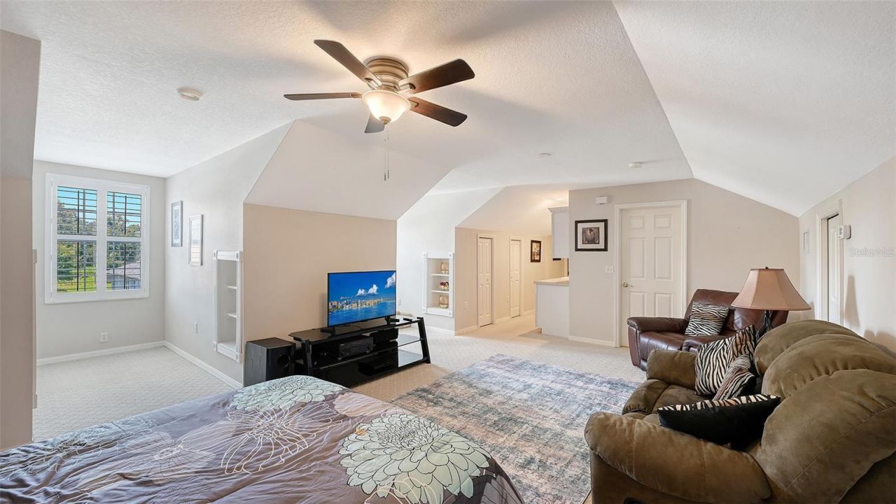
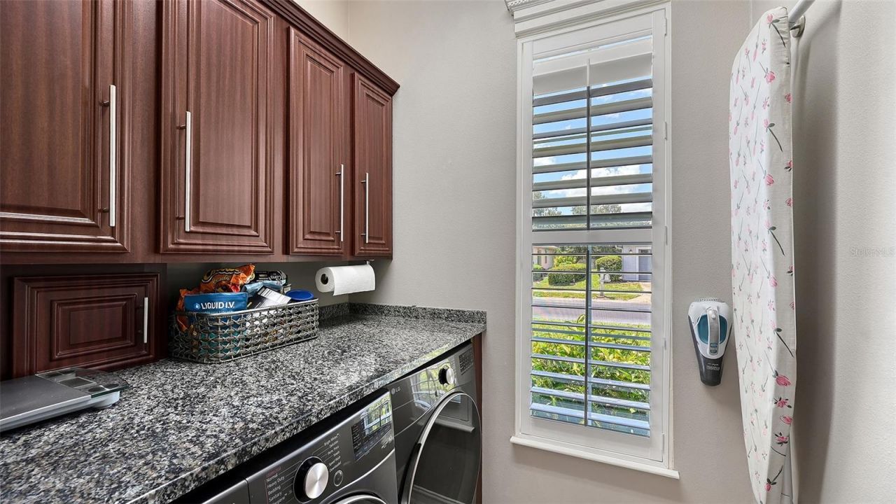
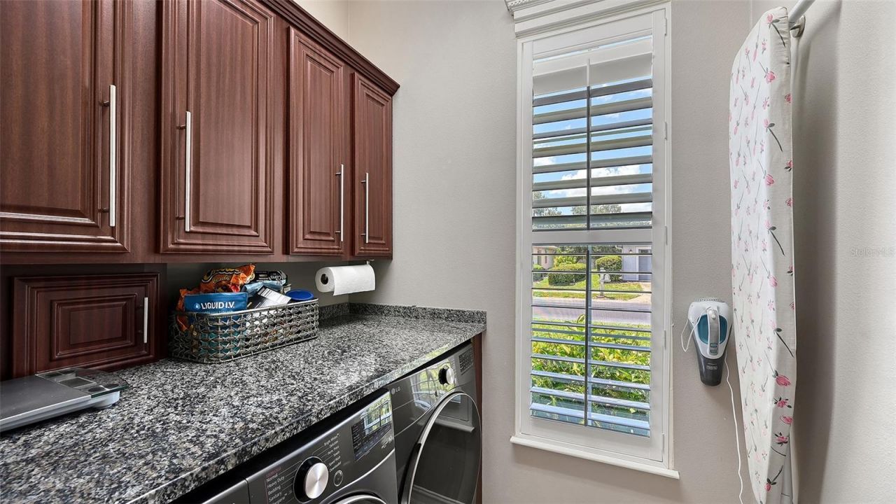
Additional Rooms: Bonus Room, Breakfast Room Separate, Den/Library/Office, Family Room, Formal Dining Room Separate, Formal Living Room Separate, Inside Utility, Interior In-Law Suite w/Private Entry, Storage Rooms
Appliances: Dishwasher, Disposal, Dryer, Electric Water Heater, Microwave, Refrigerator, Washer
Community Features: Deed Restrictions
Days on Site: 11
Directions: University parkway to S on Lockwood Ridge Road (between Gocio and Desoto) turn EAST on 40th/Origami St into Whispering Crane Subdivision. Through gate, First Left on Serenity Circle. Home is around the bend on RIGHT.
Exterior: Block, Stucco
Outdoor Features: Balcony, Lighting, Storage
Fireplace: Electric, Family Room
Fireplace Y/N: Yes
Flood Zone Code: X
Flooring: Carpet, Ceramic Tile, Laminate
Foundation: Slab
Garage Dimensions: 34x23
Home Style: Custom
Home Warranty Y/N: No
Listing Terms: Cash, Conventional
Lot: Corner Lot, Oversized Lot, Sidewalk, Paved
Lot Dimensions: 0.27
Other Equipment: Irrigation Equipment
Other Structures: Storage
Ownership: Fee Simple
Parking: Driveway, Garage Door Opener, Off Street
Parking Notes: Driveway, Garage Door Opener, Off Street
Patio/Porch: Enclosed, Screened
Pets Allowed: Yes
Pool: In Ground, Gunite, Heated, Salt Water, Screen Enclosure
Property Attached Y/N: No
Property Sub-Type: Single Family Residence
Security: Gated Community, Security System Owned, Smoke Detector(s)
Sewer: Public Sewer
Showing Instructions: Supra Lock Box, ShowingTime
Special Sale Provisions: None
Swimming Pool: Yes
Utilities: Cable Connected, Electricity Connected, Sprinkler Well
Vegetation: Mature Landscaping, Trees/Landscaped
Water: Public
Water Access Y/N: No
Windows: Blinds, Window Treatments
Zoning: RSF2
Construction: Block,Stucco

Room Sizes

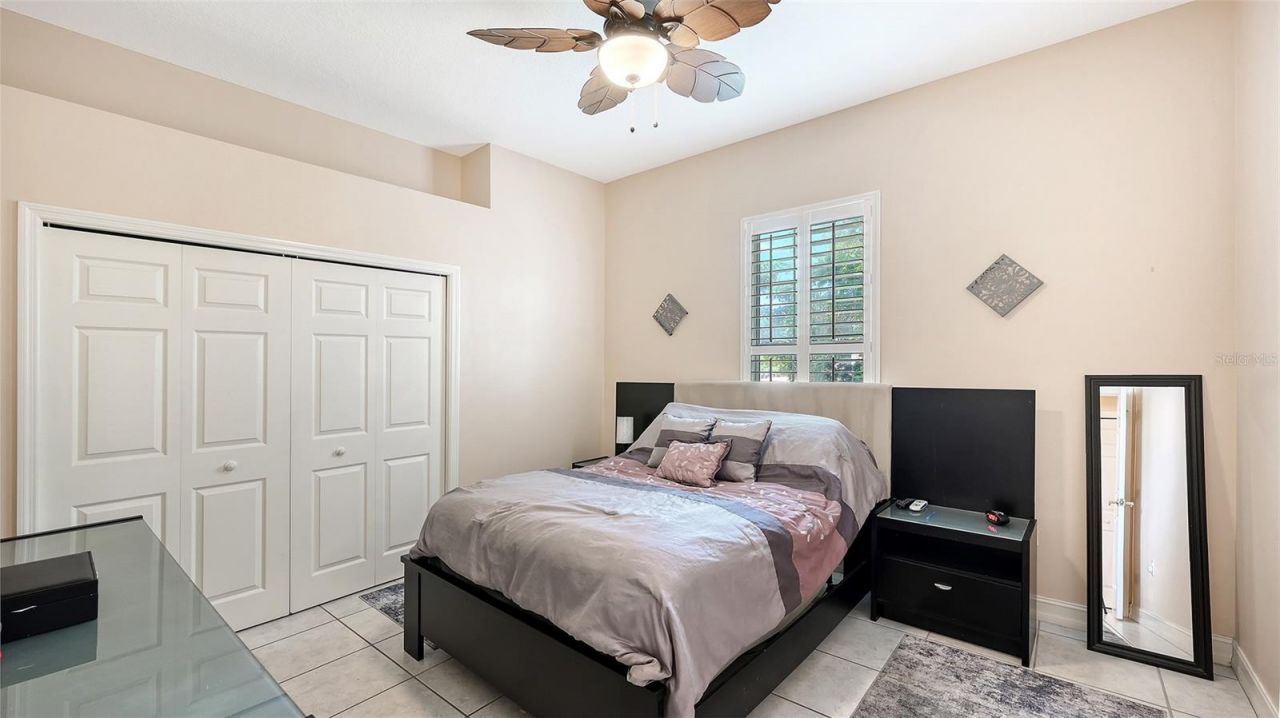
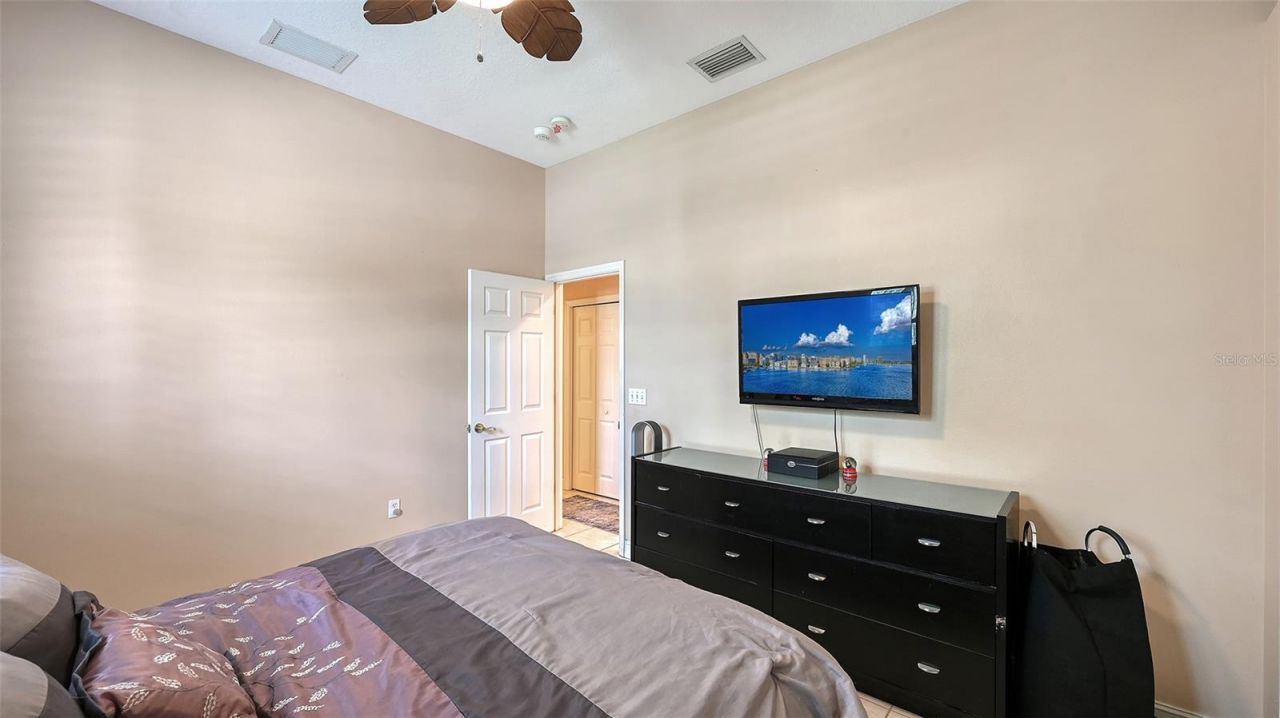
Bedroom 2: 13x12
Bedroom 3: 13x12
Bedroom 4: 13x12
Bedroom 5: 21x13
Dining Room: 10x10
Kitchen: 16x13
Living Room: 13x13
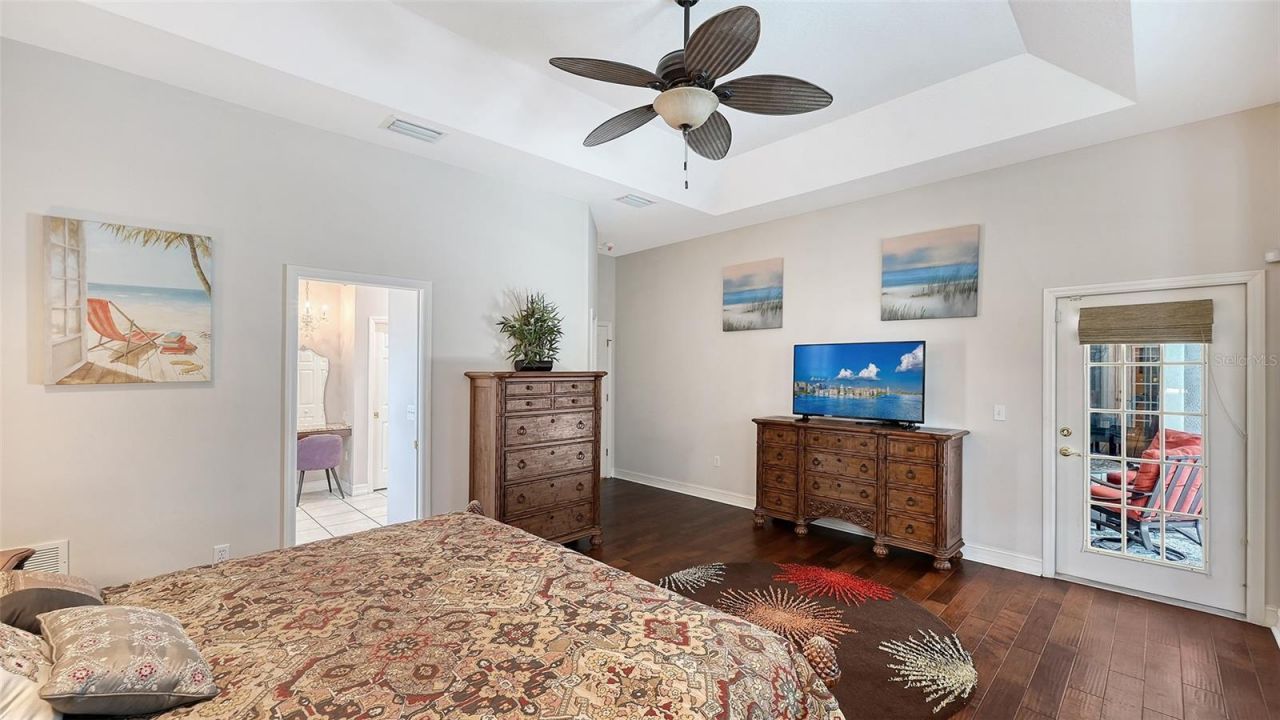
Primary Bedroom: 18x18

Courtesy of

Agency Name: COMPASS FLORIDA LLC
Agency Contact: 941-279-3630
Agent Name: Sandee Teresa

agent picture

Presented by

Agent Name: John J Milaski, LLC
Agent Phone:
Agency Title: The Keyes Company
Request Info

IDX logo

John J Milaski, LLC
keyes.com
Agent Cell:
239.314.8016
Office Phone:
239.541.3725

Mortgage Calculator

%
years/fixed
yearly
yearly (est.)

Estimated Payment

$ 4,748.61 Principal & Interest $4,021.40 Property Tax $488.33 Homeowner's Insurance $238.88
Mortgage Logo

Login to My Keyes Account
