
100 Keyes, 1926 - 2026
SIGN UP Login/Register
3970 Red Rock Lane, Sarasota, FL 34231 Photo
New - 16 Hours Ago
3970 Red Rock Lane, Sarasota, FL 34231 Photo
New - 16 Hours Ago
3970 Red Rock Lane, Sarasota, FL 34231 Photo

9 Photos

3970 Red Rock Lane Sarasota, FL 34231
$4,399,000
  • Beds
    4
  • Baths
    5 full
  • Total Square Feet
    3,963
  • Lot Size
    0.35 acre(s)

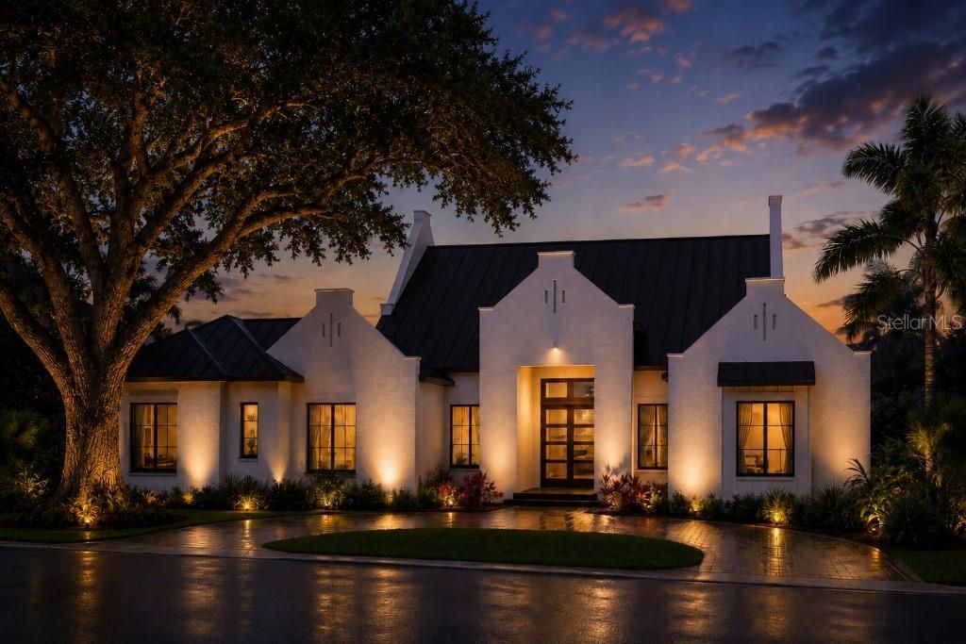
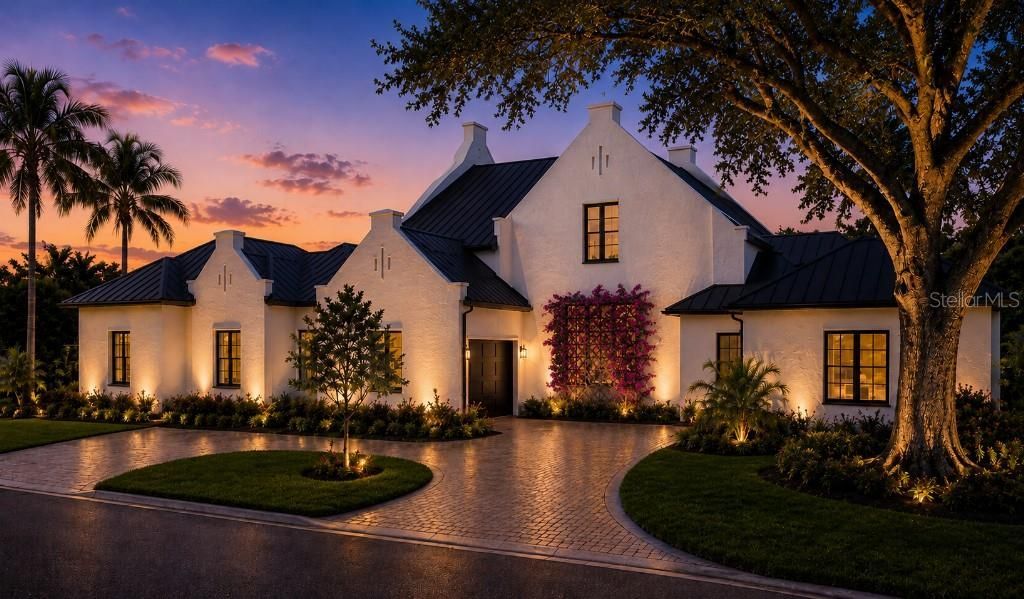
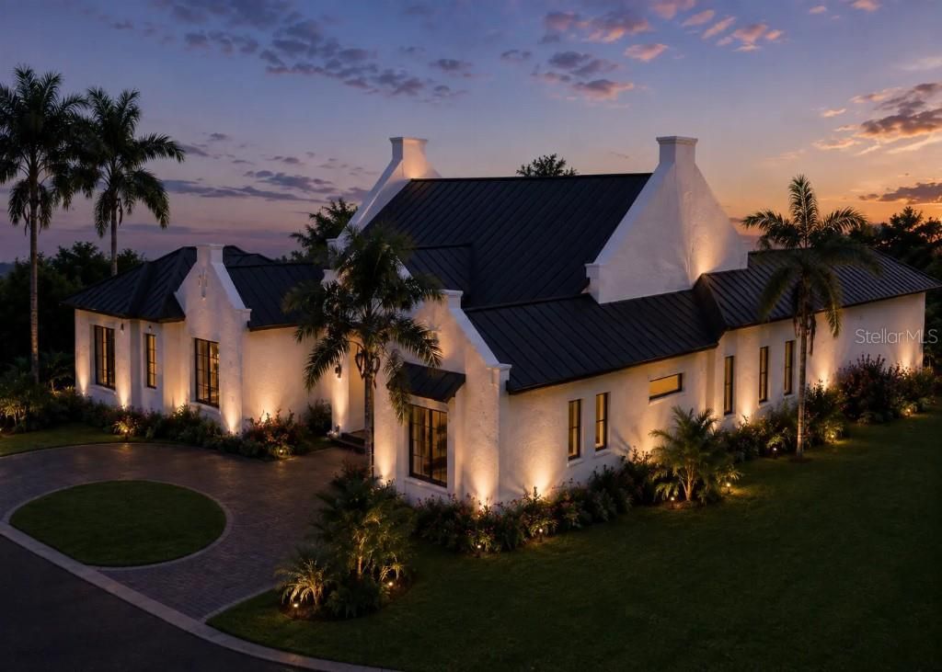
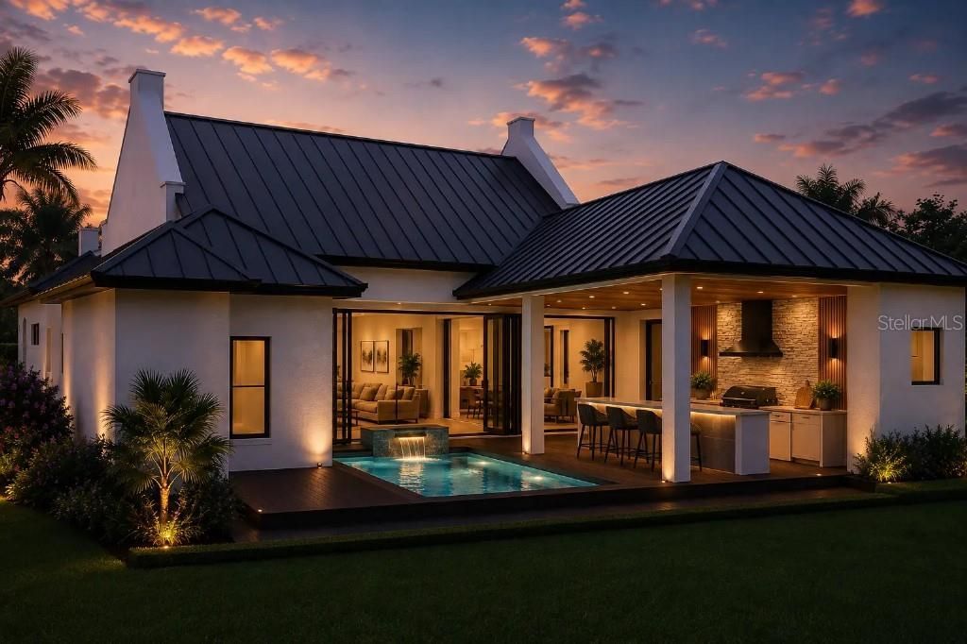
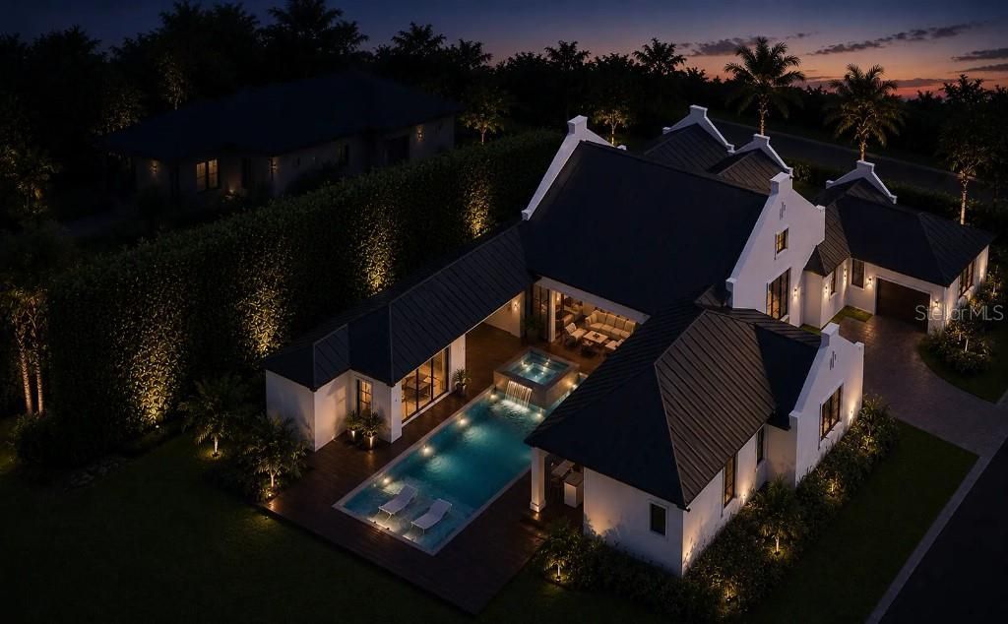
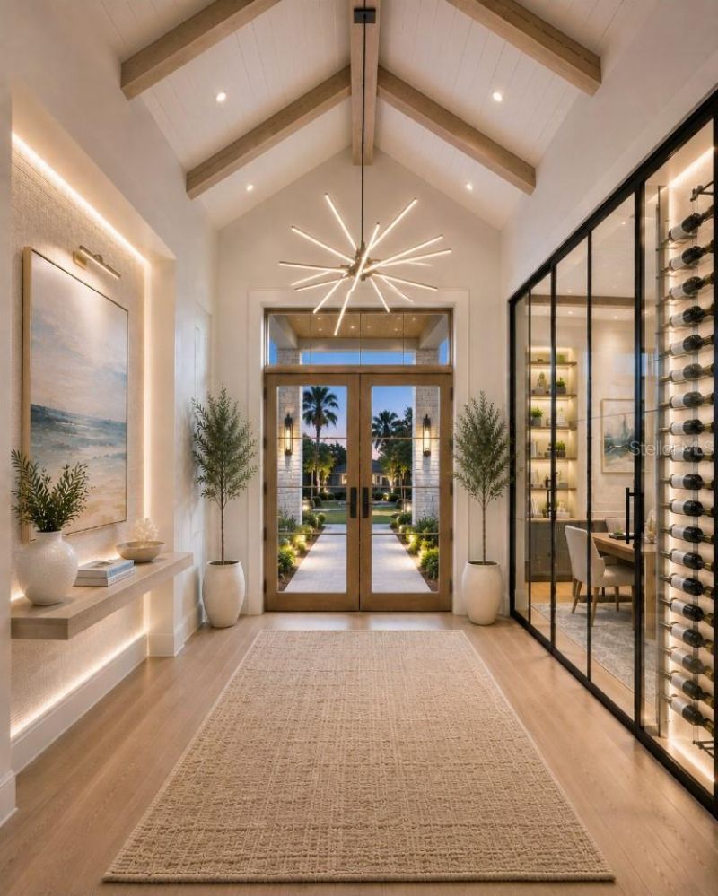
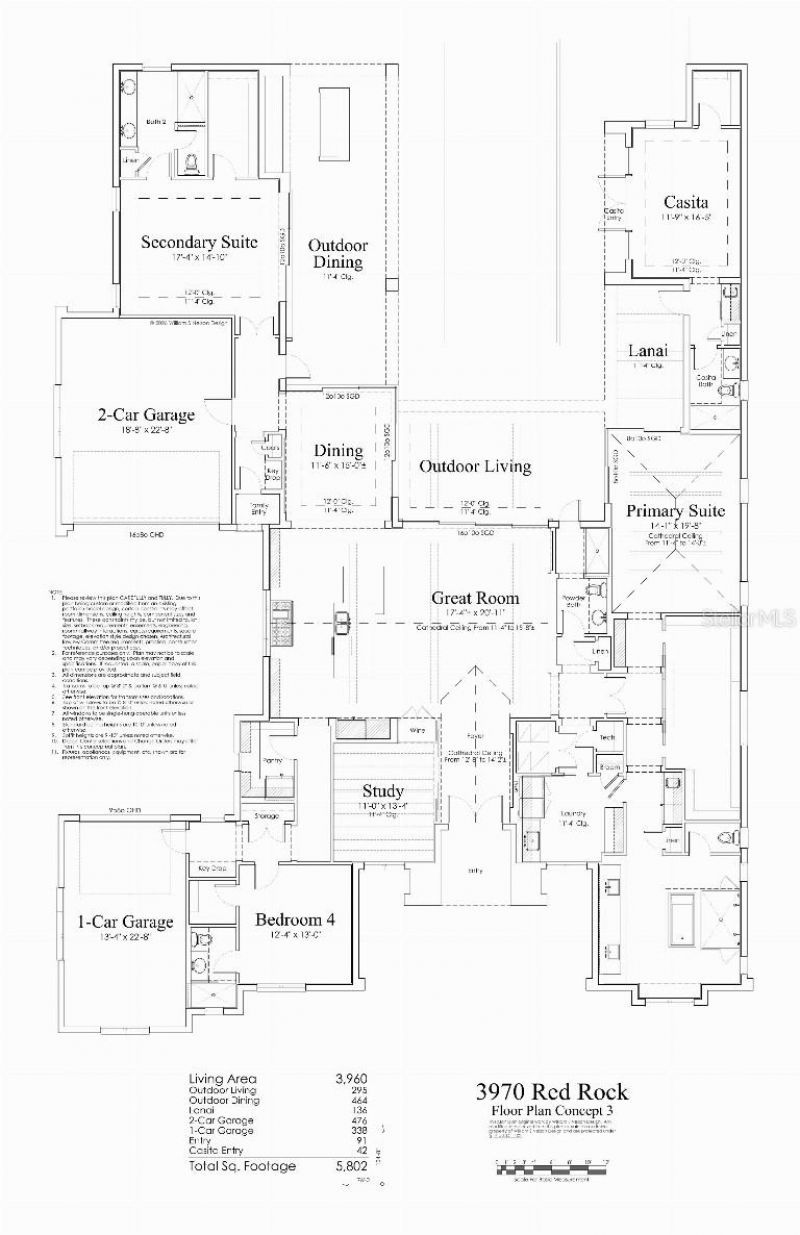
Pre-Construction. To be built. Introducing an exceptional new custom residence that redefines contemporary luxury in Sarasota's coveted West of Trail neighborhood. Thoughtfully conceived for today's discerning buyer, this architectural masterpiece blends elegant design with effortless indoor-outdoor living, creating a private retreat just moments from Siesta Key and Downtown Sarasota. Designed with elegance and versatility in mind, the home features four luxurious bedroom suites, a study and fiv...

View More

Property Summary

MLS Number: TB8563991
Status: Active
Subdivision: RED ROCK TERRACE
County: Sarasota
Bedrooms: 4
Total Square Feet: 3,963
Price Per Sq. Ft.: $1,110
New Construction: Yes
Waterfront: No
Property Type: Residential - Single Family
Cooling: Central Air, Zoned, Attic Fan
Garage: 3 car attached
Heating: Central, Electric, Exhaust Fan, Propane
Lot Size: 0.35 Acres
Roof Type: Metal
Stories: 1.0
Year Built: 2027
Taxes: $2,474

Featured Amenities

Built-in Features
Cathedral Ceiling(s)
Ceiling Fans(s)
Coffered Ceiling(s)
Dry Bar
Eat-in Kitchen
High Ceilings
Kitchen/Family Room Combo
Open Floorplan
Primary Bedroom Main Floor
Solid Surface Counters
Split Bedroom
Stone Counters
Thermostat
Vaulted Ceiling(s)
Walk-In Closet(s)
Wet Bar

Property Details

Accessibility Features: Accessible Bedroom, Accessible Central Living Area
Additional Rooms: Den/Library/Office, Formal Dining Room Separate, Great Room, Interior In-Law Suite w/Private Entry
Appliances: Bar Fridge, Built-In Oven, Convection Oven, Cooktop, Dishwasher, Disposal, Dryer, Electric Water Heater, Exhaust Fan, Freezer, Ice Maker, Microwave, Range Hood, Refrigerator, Washer, Wine Refrigerator
Builder: SRQ Builders LLC
Community Features: Street Lights
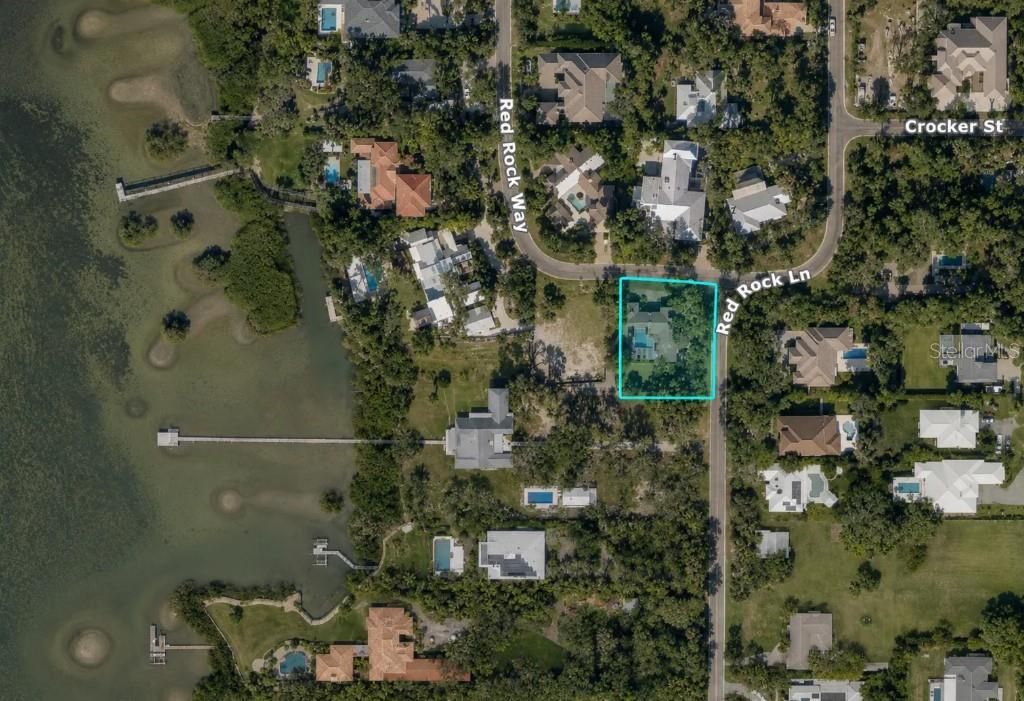
Directions: From US-41 (Tamiami Trail), head west on Bay Road. Continue past Sunset Chevrolet and turn left onto Red Rock Lane. Follow Red Rock Lane and bear left at Red Rock Way. Continue to 3970 Red Rock Lane.
Exterior: Block, Concrete, Stucco
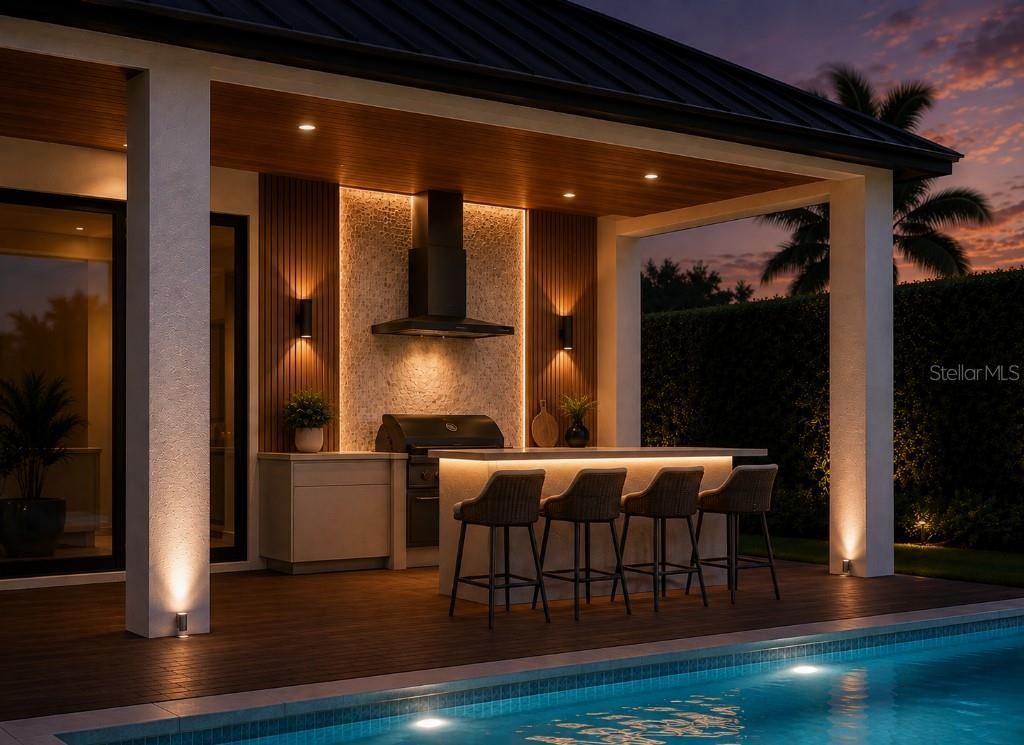
Outdoor Features: Lighting, Outdoor Grill, Outdoor Kitchen, Outdoor Shower, Sidewalk
Fireplace: Non Wood Burning
Fireplace Y/N: Yes
Flood Zone Code: X500
Flooring: Hardwood, Tile
Foundation: Stem Wall
Home Warranty Y/N: Yes
Listing Terms: Cash, Conventional, FHA, VA Loan
Lot: Corner Lot, In County
Lot Dimensions: 0.35
Model: 3970 Red Rock
Other Equipment: Irrigation Equipment
Ownership: Fee Simple
Parking: Circular Driveway, Driveway, Garage Door Opener, Guest, Off Street, Garage
Parking Notes: Circular Driveway, Driveway, Garage Door Opener, Gues
Patio/Porch: Covered, Patio, Screened
Pool: In Ground, Lighting, Screen Enclosure, Tile
Property Attached Y/N: Yes
Property Sub-Type: Single Family Residence
Security: Security System, Smoke Detector(s)
Sewer: Public Sewer
Showing Instructions: Call Owner
Spa: In Ground
Special Sale Provisions: None
Swimming Pool: Yes
Utilities: Cable Available, Electricity Connected, Sewer Connected, Sprinkler Well
Vegetation: Mature Landscaping, Oak Trees
Water: Public
Water Access Y/N: No
Windows: ENERGY STAR Qualified Windows, Insulated Windows, Low-Emissivity Windows
Zoning: RSF1
Construction: Block,Concrete,Stucco

Room Sizes

Primary Bedroom: 14x20
Kitchen: 18x20
Living Room: 18x20

Location

Courtesy of

Agency Name: FLAT FEE MLS REALTY
Agency Contact: 813-642-6030
Agent Name: Stephen Hachey

agent picture

Presented by

Agent Name: John J Milaski, LLC
Agent Phone:
Agency Title: The Keyes Company
Request Info

IDX logo

John J Milaski, LLC
keyes.com
Agent Cell:
239.314.8016
Office Phone:
239.541.3725

Mortgage Calculator

%
years/fixed
yearly
yearly (est.)

Estimated Payment

$ 23,088.91 Principal & Interest $21,599.70 Property Tax $206.17 Homeowner's Insurance $1,283.04
Mortgage Logo

Login to My Keyes Account
