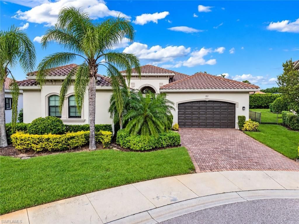
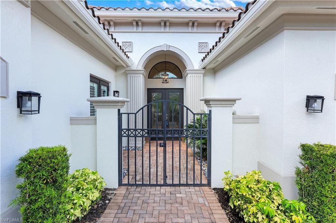
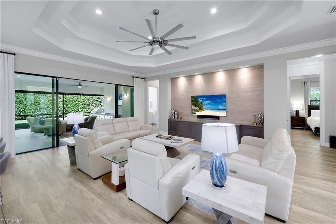
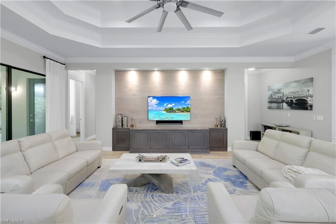
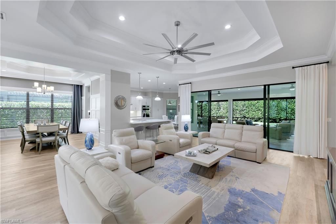
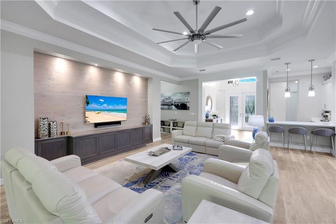
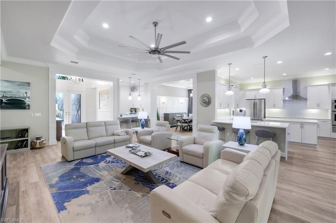
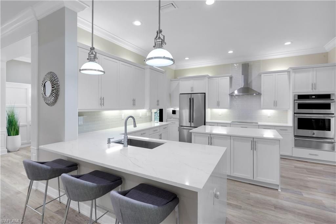
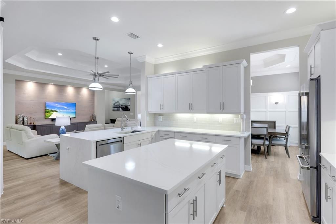
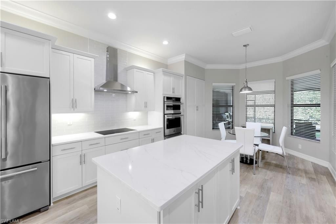
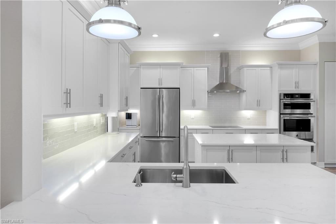
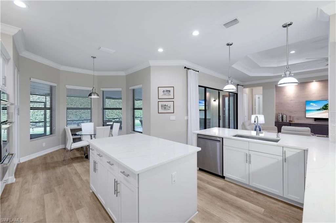
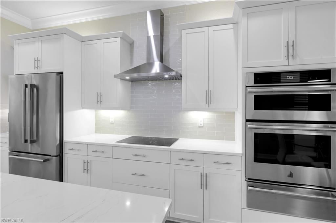
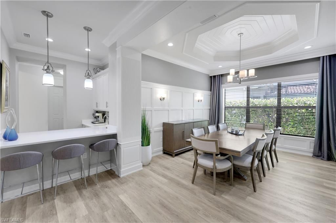
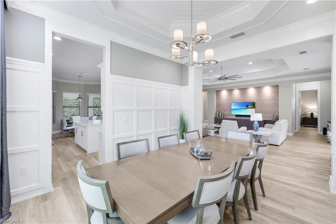
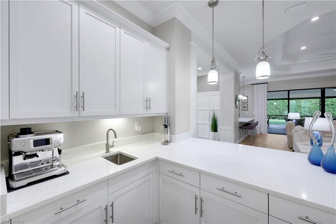
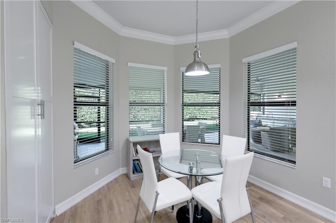
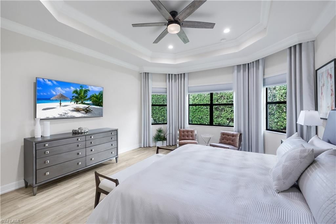
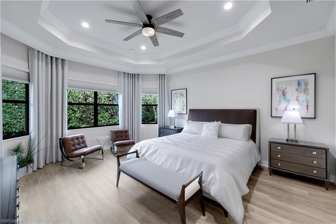
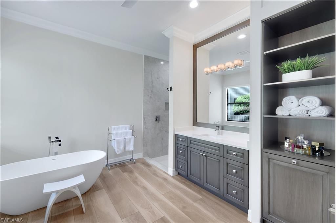
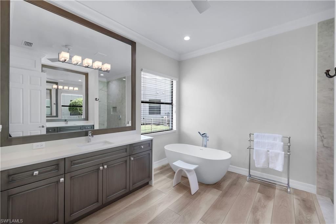
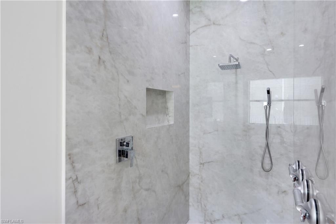
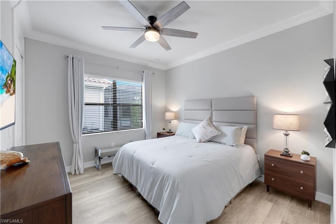
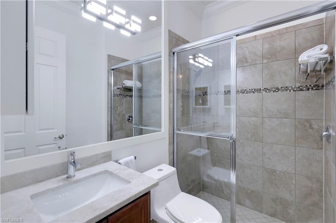
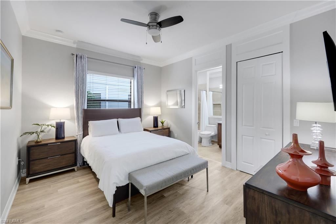
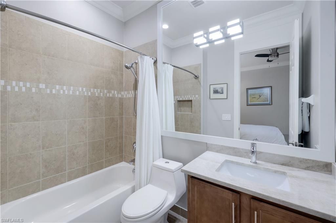
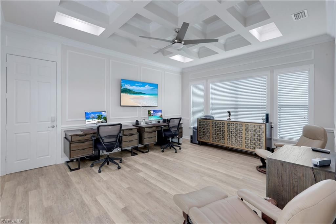
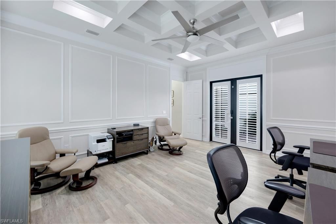
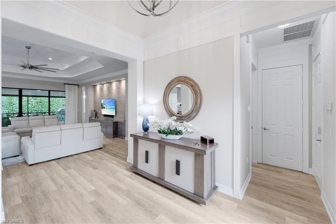
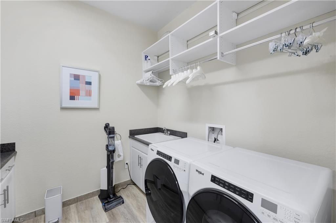
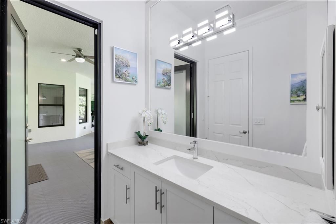
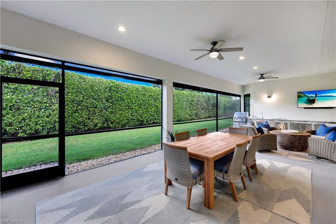
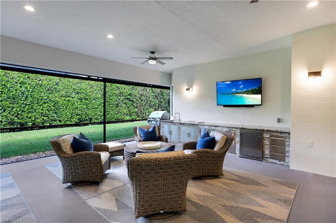
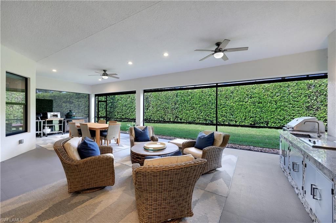
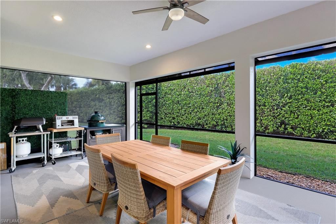
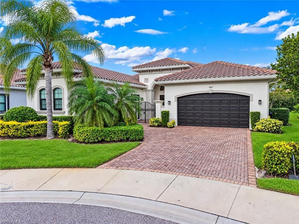
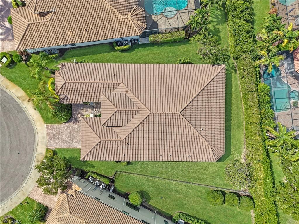
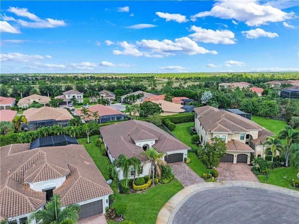
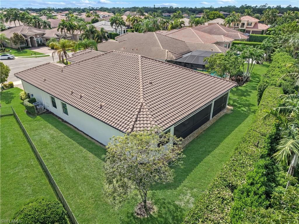
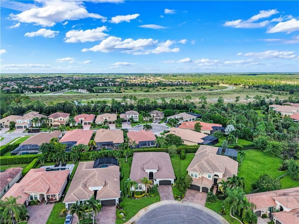
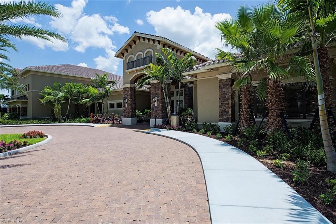
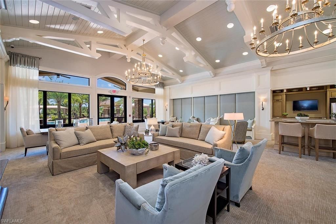
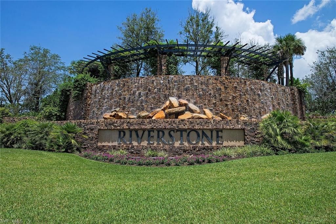
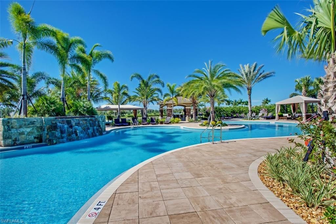
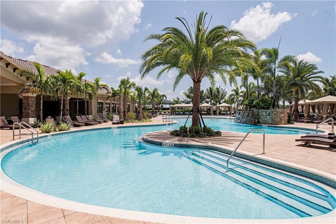
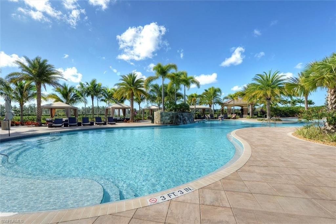
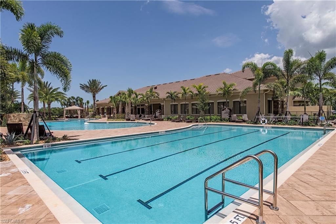
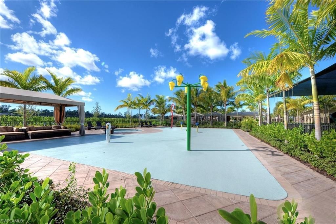
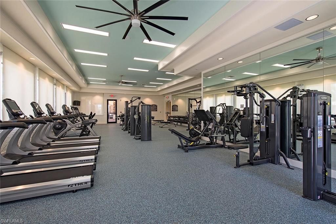
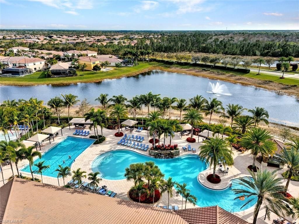
Behind the private gated courtyard of this exceptional Carlyle lies a home where architectural details, thoughtfully selected finishes & extraordinary indoor-outdoor living come together in one of Riverstoneâ??s most desirable floor plans. Decorative impact-glass doors open to an entertainerâ??s dream layout, where the expansive great room, wet bar, formal dining & gourmet kitchen flow effortlessly together, creating an inviting setting for gatherings of family & friends. Custom millwork enhan...Behind the private gated courtyard of this exceptional Carlyle lies a home where architectural details, thoughtfully selected finishes & extraordinary indoor-outdoor living come together in one of Riverstoneâ??s most desirable floor plans. Decorative impact-glass doors open to an entertainerâ??s dream layout, where the expansive great room, wet bar, formal dining & gourmet kitchen flow effortlessly together, creating an inviting setting for gatherings of family & friends. Custom millwork enhances doorways, openings, walls & ceilings, while crown molding & luxury vinyl plank flooring create a cohesive interior. The formal dining room impresses with its coffered ceiling & decorative wood paneling, while the great room features custom built-in cabinetry. A wet bar with pull-out storage adds convenience for entertaining. The updated kitchen features white shaker cabinetry, quartz counters, tile backsplash, ambient lighting, deep single-bowl sink & pull-out storage. The JennAir appliance package includes an induction cooktop, vented hood, wall oven, microwave & warming drawer. The versatile club room is ideal for an office, media room or guest space. The private primary suite offers dual walk-in closets & a reimagined bath with quartz counters, updated fixtures, freestanding soaking tub & stunning zero-entry shower with porcelain tile, rain-style showerhead & handheld fixture. Two guest suites each have a walk-in closet & private bath, while an additional half bath has lanai access. All bathrooms feature new sinks, faucets, toilets, quartz counters & framed mirrors. Custom closet systems throughout provide exceptional organization. Additional upgrades include a whole-home generator with 500-gallon tank, 2 newer HVAC systems with UV lights (2023), tankless water heater (2025), electric storm shutters, hurricane screens on the lanai & freshly painted exterior (2025). A finished laundry features cabinetry, sink & Whirlpool front-load W/D. The two-car garage has epoxy flooring, while the separate one-car garage offers a versatile climate-controlled space with athletic mat flooring, beverage fridge & mini-split A/C. Designed for Naples living, the extraordinary 843 SF covered & screened lanai extends the homes entertaining spaces, with generous room for outdoor dining, lounging & relaxing. An outdoor kitchen with sink & beverage fridge makes hosting effortless, while durable interlocking flooring provides a ventilated, water-draining design. Beyond the lanai, lush tropical landscaping creates an exceptionally private backyard retreat. Riverstone offers a vibrant, vacation-inspired lifestyle with a fitness center, social hall, resort-style pool, lap pool, spa, 5 tennis courts, basketball, pickleball, tot lot, childrens water play area, game room & activities coordinator. Rarely does a home offer such an appealing combination of refined interiors, exceptional entertaining spaces & private outdoor livingâ??all thoughtfully designed for the way you want to live.
View More