
100 Keyes, 1926 - 2026
SIGN UP Login/Register
3907 Farm Garden Court, Lakewood Ranch, FL 34211 Photo
New - 44 Hours Ago
3907 Farm Garden Court, Lakewood Ranch, FL 34211 Photo
New - 44 Hours Ago
3907 Farm Garden Court, Lakewood Ranch, FL 34211 Photo

64 Photos

3907 Farm Garden Court Lakewood Ranch, FL 34211
$1,325,000
  • Beds
    4
  • Baths
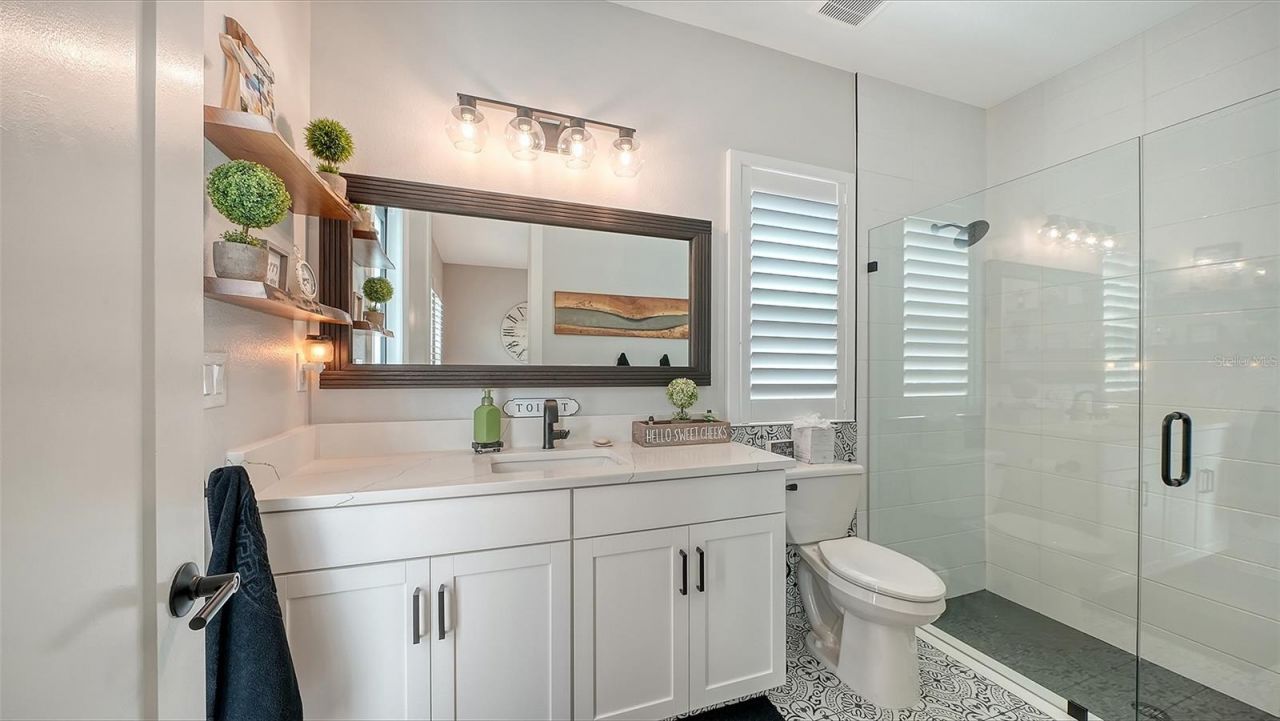
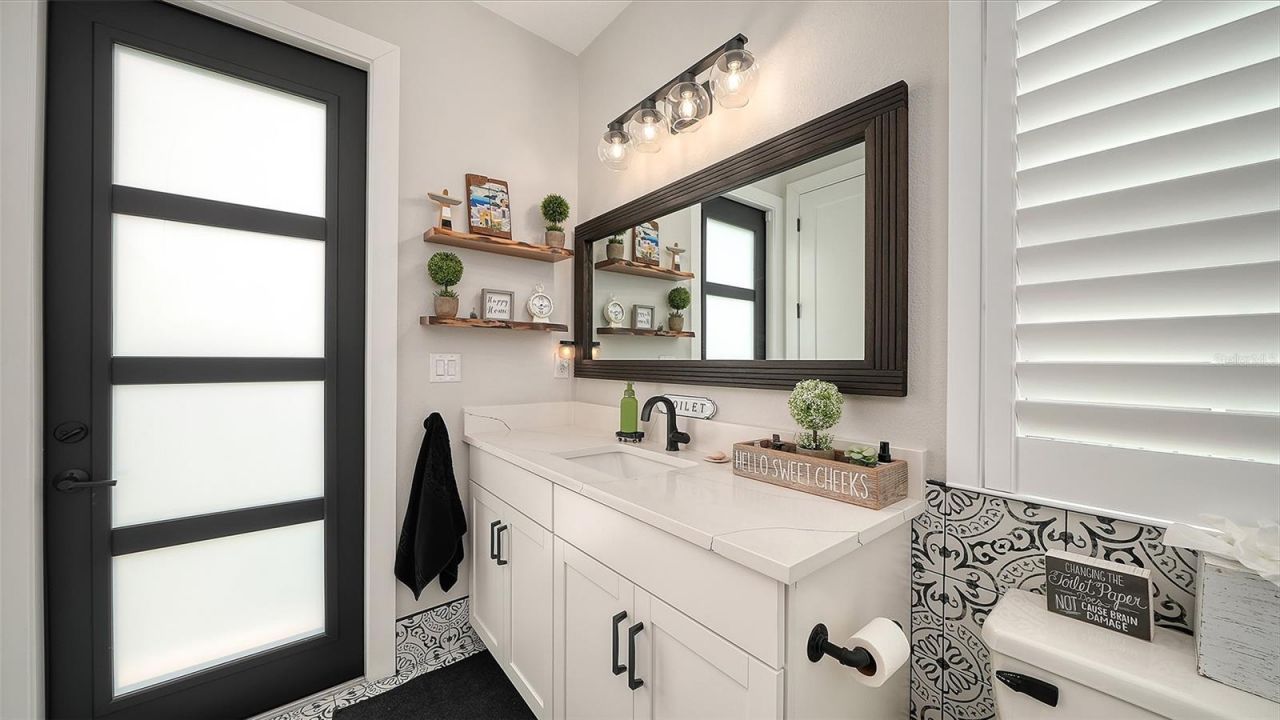
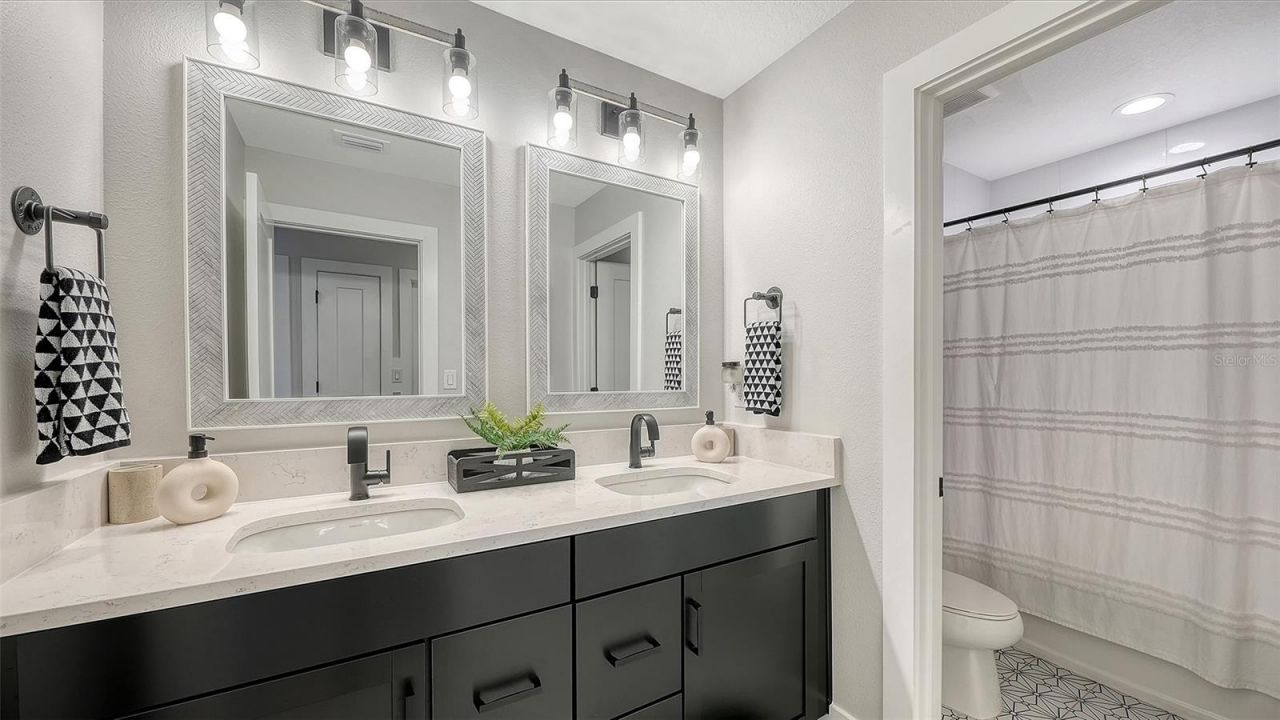
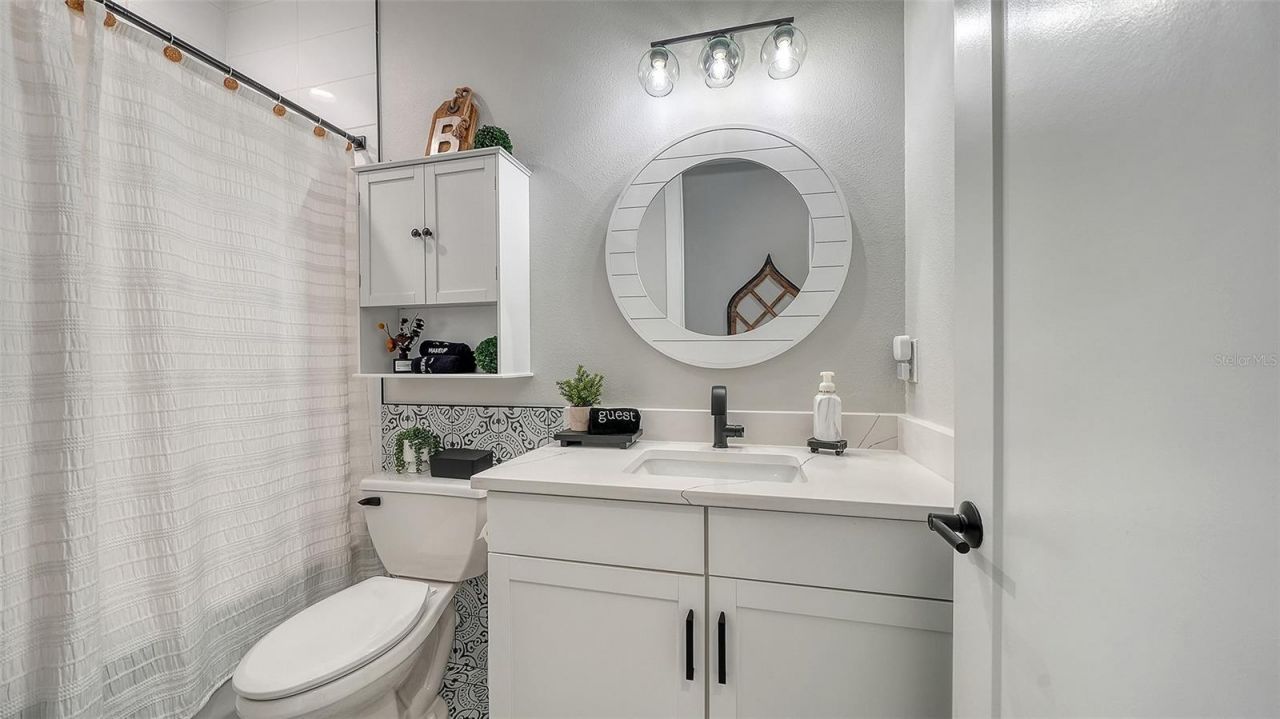
    4 full
  • Total Square Feet
    3,269
  • Lot Size
    0.19 acre(s)

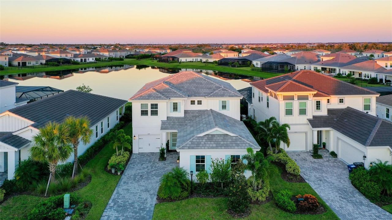
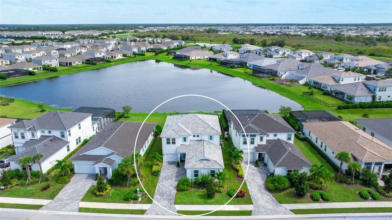
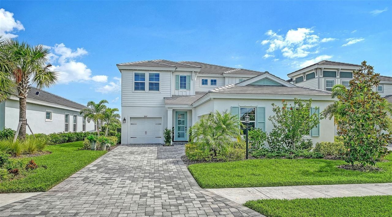
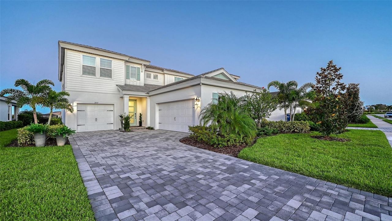
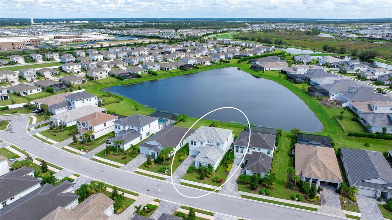
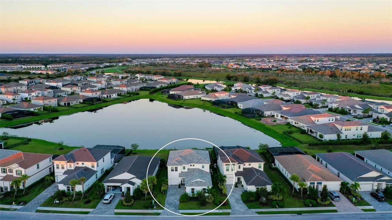
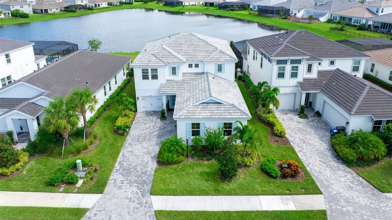
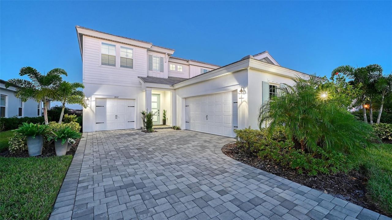
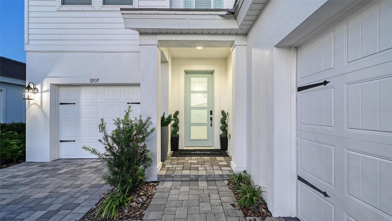
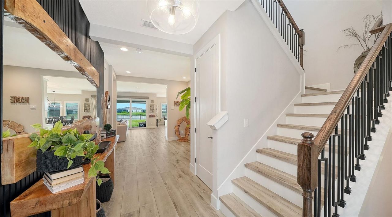
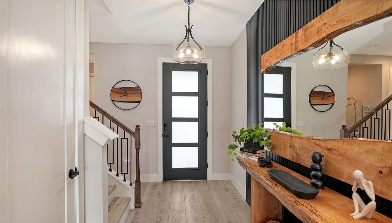
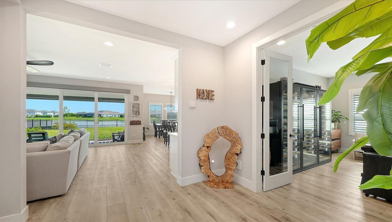
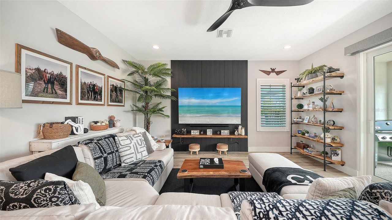
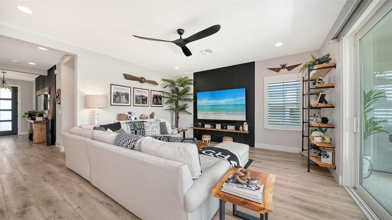
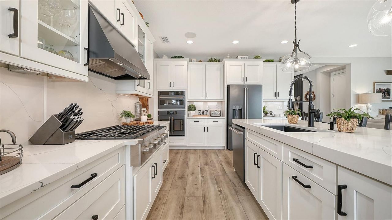
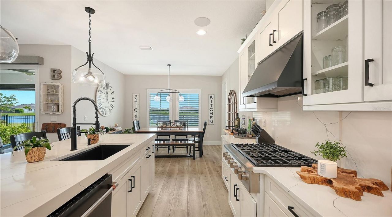
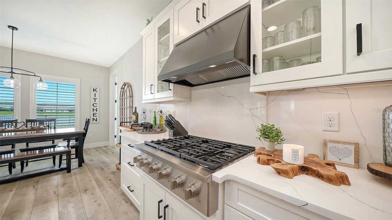
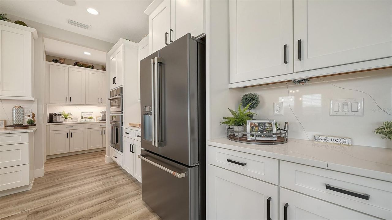
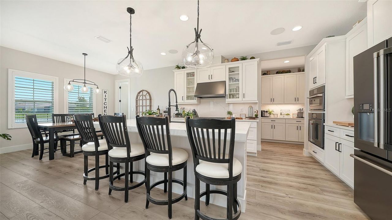
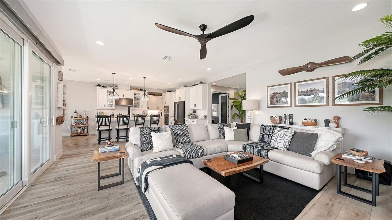
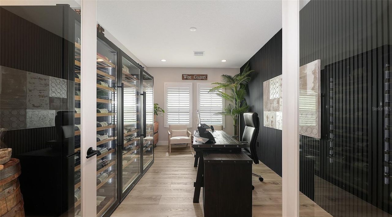
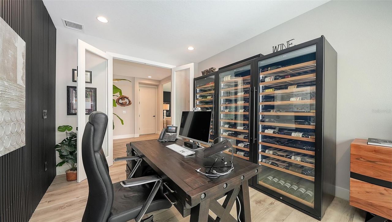
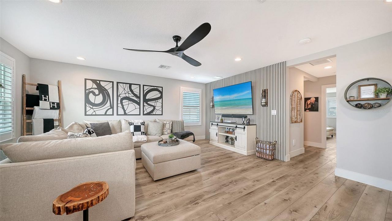
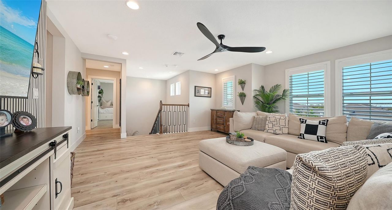
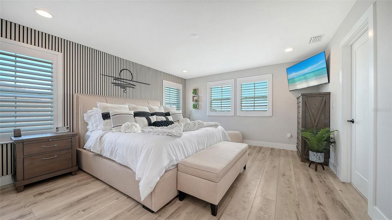
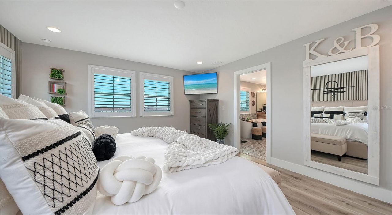
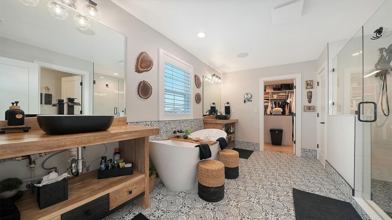
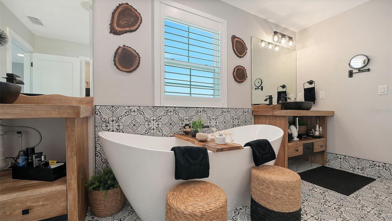
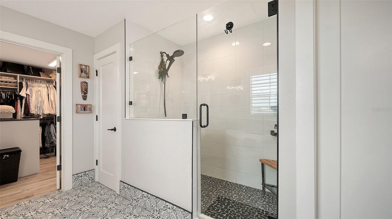
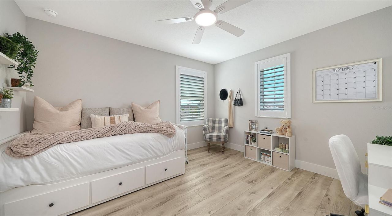
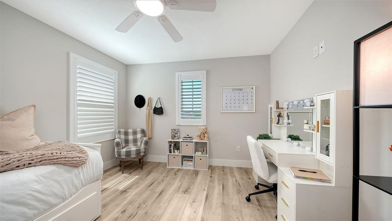
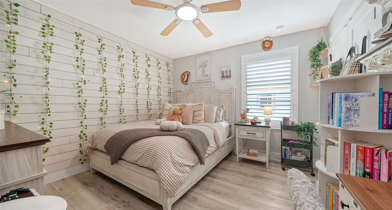
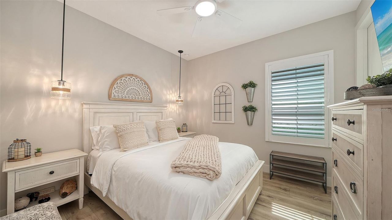
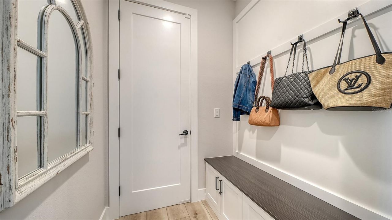
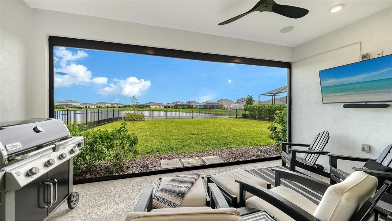
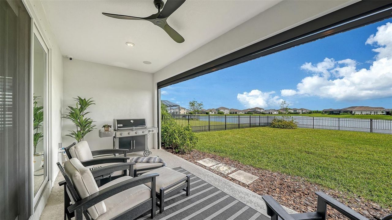
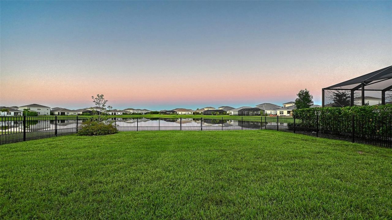
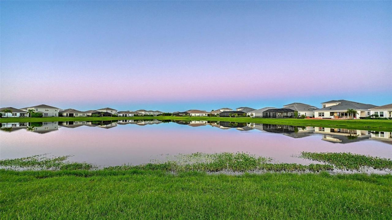
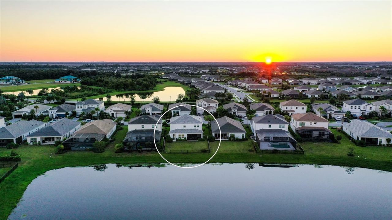
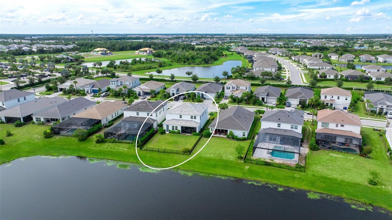
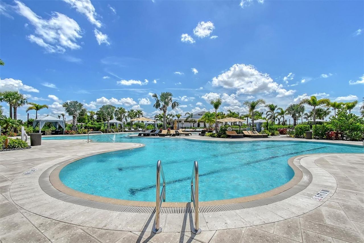
Welcome to this spectacular lakefront residence in Star Farms! Built in 2025 by Homes by WestBay, this 4-bedroom, 4-bath home sits on a premium homesite with direct lake views and over $150,000 in post-closing upgrades. Meticulously maintained and move-in ready, it offers the feel of a luxury model with exceptional finishes and custom details throughout. The open floor plan is light and inviting, featuring custom shiplap and decorative wood slat accents, 8-foot interior doors, upgraded hardware ...

View More

Property Summary

MLS Number: A4712028
Status: Active
Days on Market: 1
Subdivision: STAR FARMS
County: Manatee
Bedrooms: 4
Total Square Feet: 3,269
Price Per Sq. Ft.: $405
New Construction: No
Waterfront: Yes
Property Type: Residential - Single Family
Cooling: Central Air
Fenced: Yes
Garage: 3 car attached
Heating: Central
Lot Size: 0.19 Acres
Roof Type: Tile
Stories: 2.0
Year Built: 2025
Taxes: $9,542
HOA Y/N: Yes

Featured Amenities

Built-in Features
Ceiling Fans(s)
Central Vaccum
Eat-in Kitchen
High Ceilings
Kitchen/Family Room Combo
Open Floorplan
Smart Home
Solid Wood Cabinets
Split Bedroom
Stone Counters
Walk-In Closet(s)
Window Treatments
Pool

Property Details

Additional Rooms: Den/Library/Office, Family Room
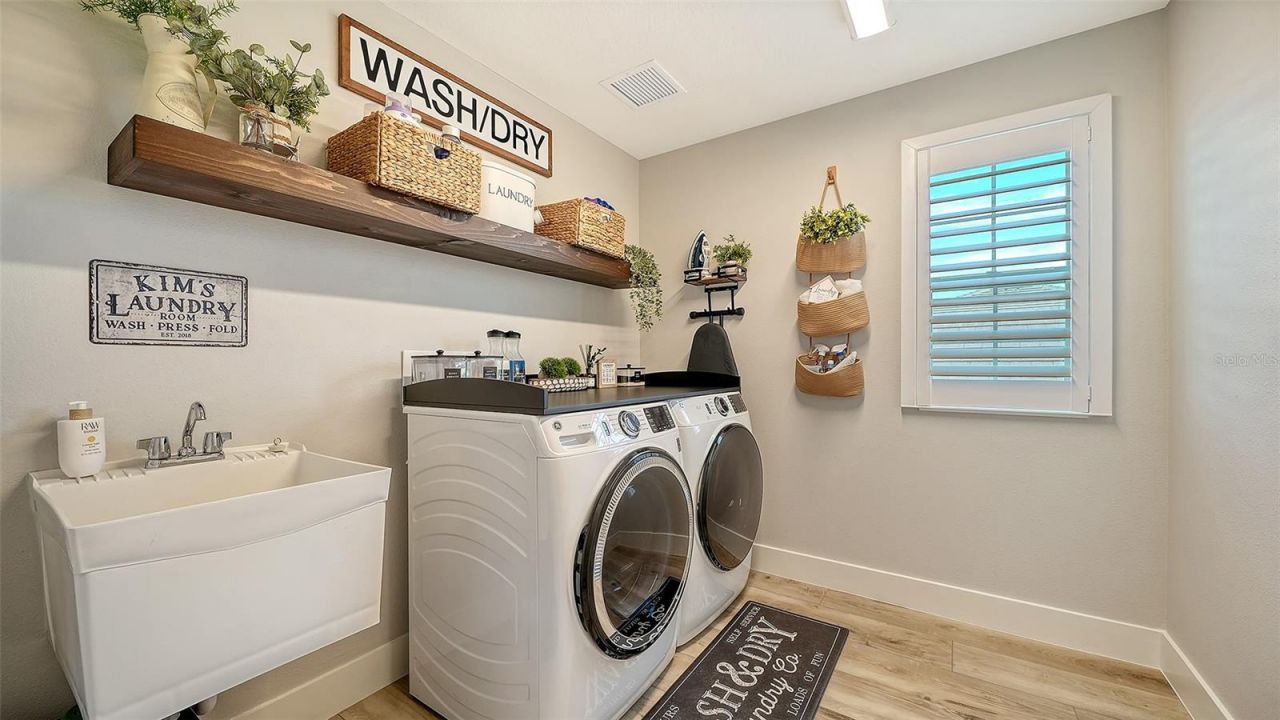
Appliances: Built-In Oven, Cooktop, Dishwasher, Disposal, Dryer, Gas Water Heater, Microwave, Range Hood, Refrigerator, Washer, Water Softener
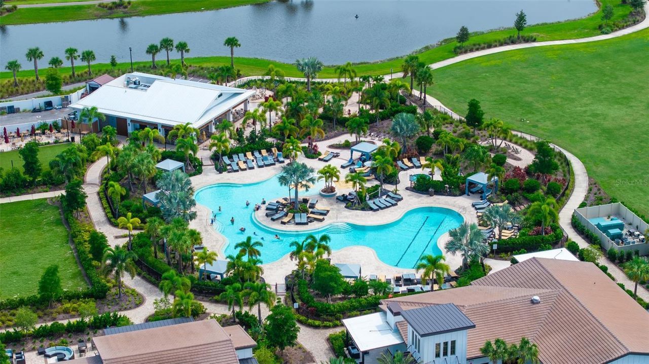
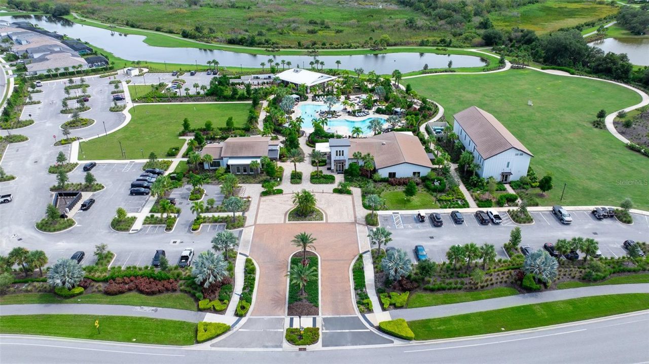
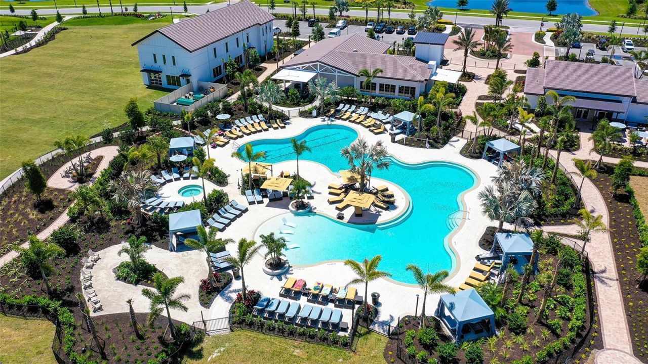
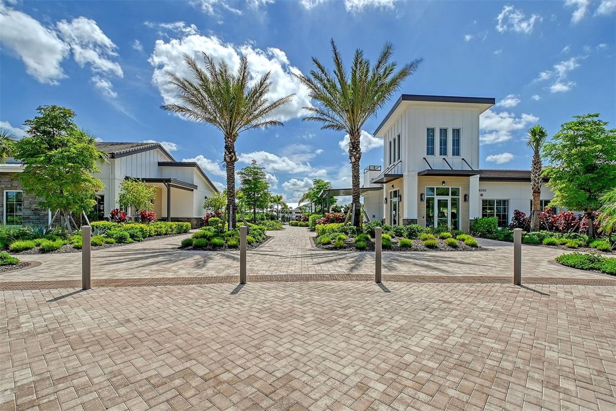
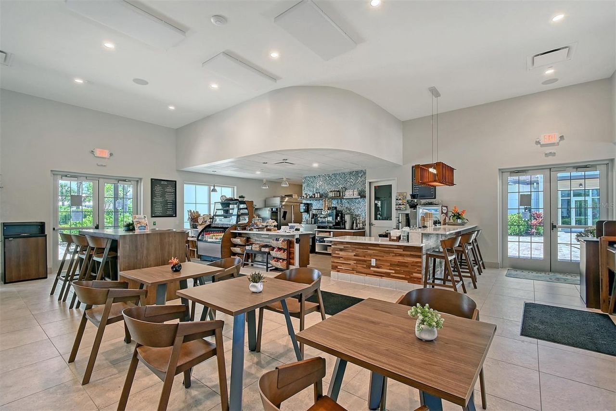
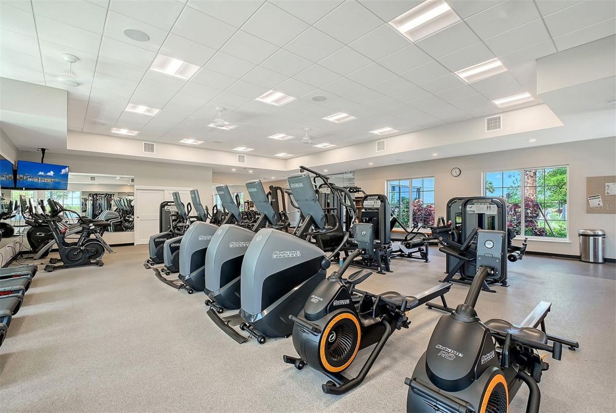
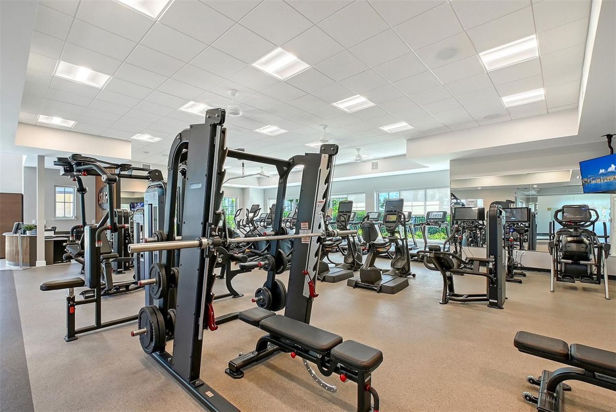
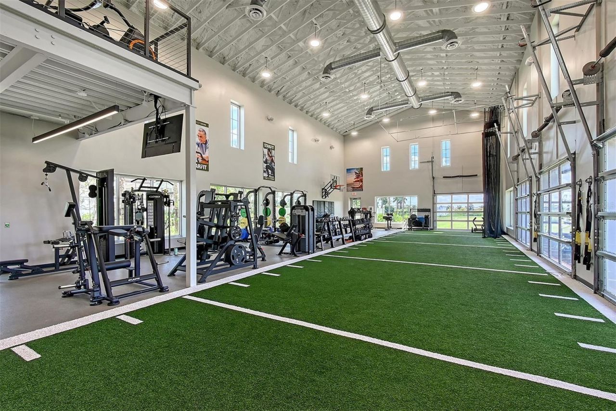
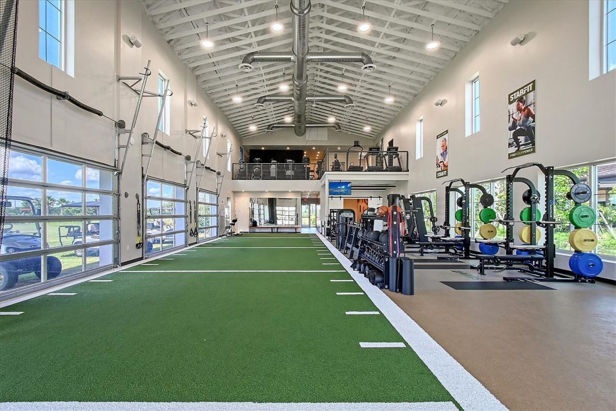
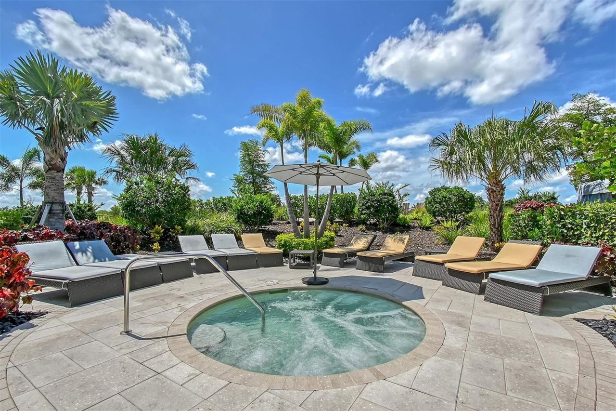
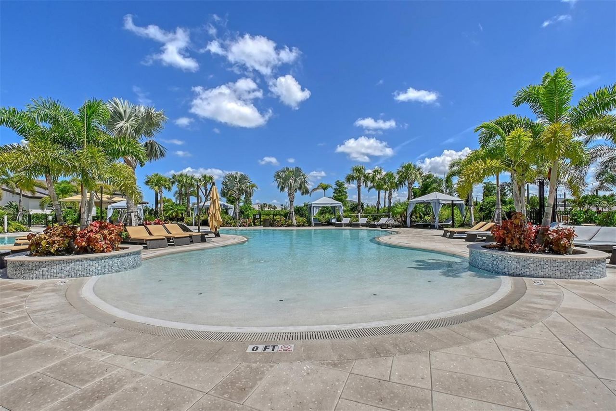
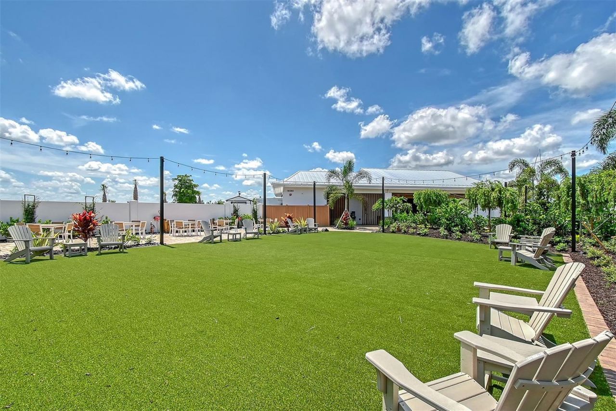
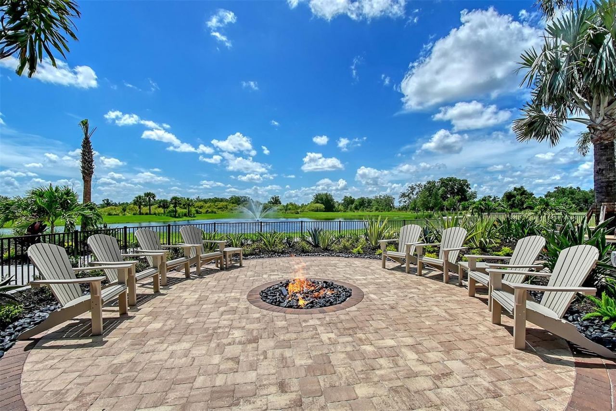
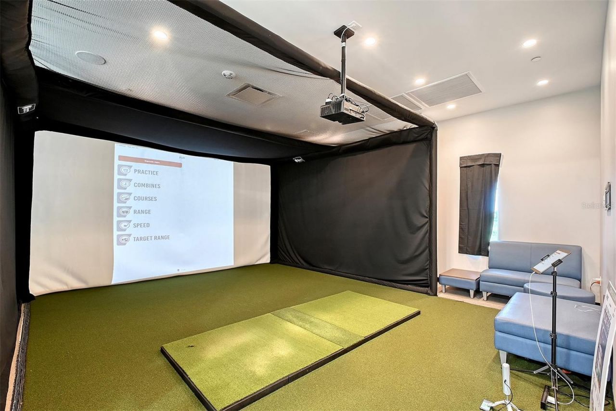
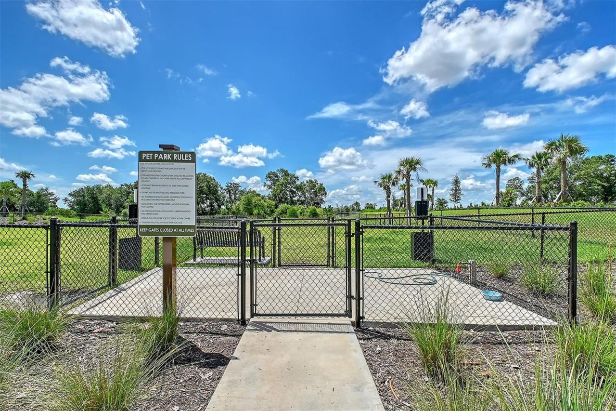
Community Features: Clubhouse, Community Mailbox, Deed Restrictions, Dog Park, Fitness Center, Gated Community - Guard, Irrigation-Reclaimed Water, Park, Playground, Pool, Restaurant, Tennis Court(s)
Days on Site: 1
Directions: From I-75, take Exit 217 head east on SR-70, left onto Lorriane Rd, right onto Rangeland Parkway, and then left onto Uihlein Road, right onto 44th Avenue East. Turn left on Star Farms Loop and go through gate. 2nd exit in round about, drive past recreatio
Exterior: Block, Stucco
Outdoor Features: Hurricane Shutters
Fencing: Fenced
Flood Zone Code: X
Flooring: Luxury Vinyl, Tile
Foundation: Slab
Frontage Lake: 60
Home Warranty Y/N: No
Listing Terms: Cash, Conventional
Lot: Cul-De-Sac, In County, Landscaped, Sidewalk
Lot Dimensions: 0.19
Other Equipment: Irrigation Equipment
Ownership: Fee Simple
Parking: Driveway, Garage Door Opener
Parking Notes: Driveway, Garage Door Opener
Patio/Porch: Covered, Screened
Pets Allowed: Cats OK, Dogs OK, Yes
Property Attached Y/N: No
Property Sub-Type: Single Family Residence
Security: Closed Circuit Camera(s), Gated Community, Security System, Smoke Detector(s)
Sewer: Public Sewer
Showing Instructions: Appointment Only, Listing Agent Must Accompany, ShowingTime
Special Sale Provisions: None
Utilities: Cable Connected, Electricity Connected, Natural Gas Connected, Public, Sewer Connected, Sprinkler Recycled, Water Connected
Vegetation: Trees/Landscaped
Water: Public
Water Access Y/N: No
Waterfront Features: Lake Front
Water View: Lake
Windows: Shutters, Window Treatments
Zoning: PD-R
Construction: Block,Stucco

Room Sizes

Great Room: 19x16
Dining Room: 12x11
Kitchen: 10x11
Family Room: 18x17
Den: 17x11
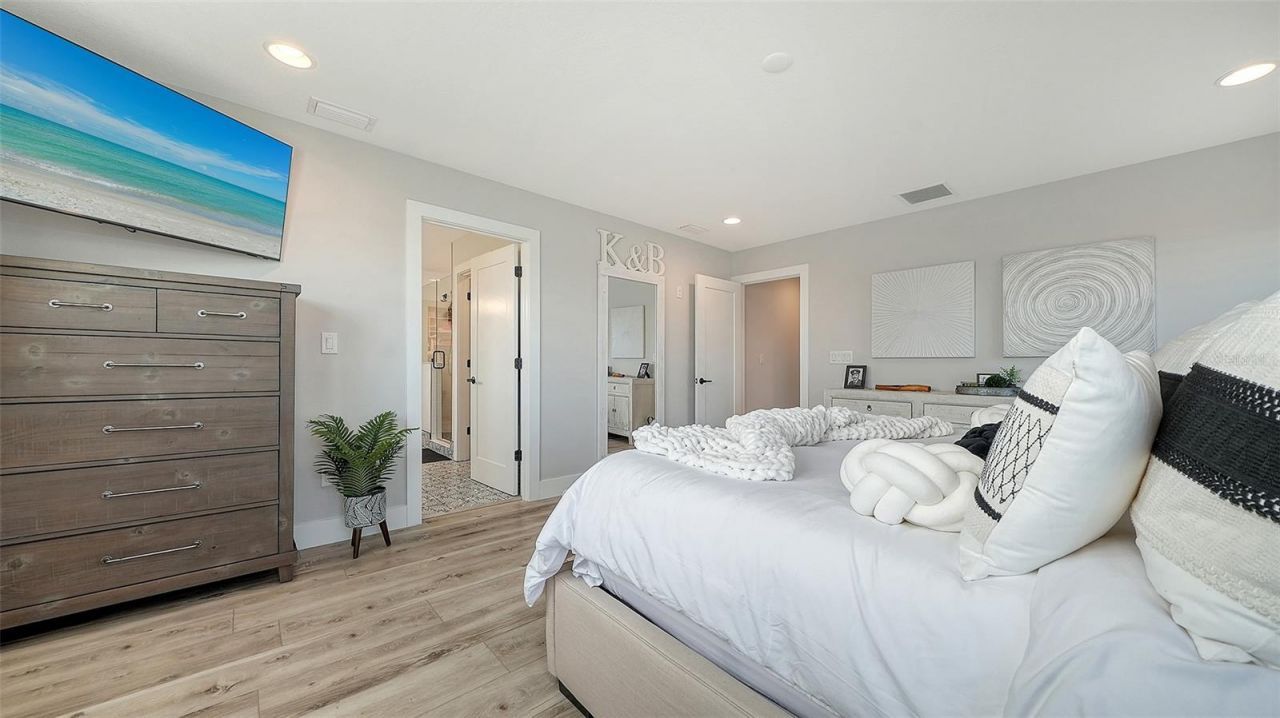
Primary Bedroom: 14x17
Primary Bathroom: 8x10
Bedroom 2: 11x11
Bedroom 3: 11x12
Bedroom 4: 11x11
Bathroom 2: 5x9
Bathroom 3: 5x7
Bathroom 4: 5x8

Local Schools

High School: Lakewood Ranch High
Middle School: Dr Mona Jain Middle
Elementary School: Gullett Elementary

Location

Courtesy of

Agency Name: MICHAEL SAUNDERS & COMPANY
Agency Contact: 941-388-4447
Agent Name: Rachelle Golden

agent picture

Presented by

Agent Name: John J Milaski, LLC
Agent Phone:
Agency Title: The Keyes Company
Request Info

IDX logo

John J Milaski, LLC
keyes.com
Agent Cell:
239.314.8016
Office Phone:
239.541.3725

Mortgage Calculator

%
years/fixed
yearly
yearly (est.)

Estimated Payment

$ 7,687.56 Principal & Interest $6,505.93 Property Tax $795.17 Homeowner's Insurance $386.46
Mortgage Logo

Login to My Keyes Account
