

100 Keyes, 1926 - 2026
SIGN UP Login/Register
3814 Oakley Greene, Unit 27, Sarasota, FL 34235 Photo

37 Photos

3814 Oakley Greene, 27 Sarasota, FL 34235
$485,000
  • Beds
    3
  • Baths
    2 full
  • Total Square Feet
    1,856

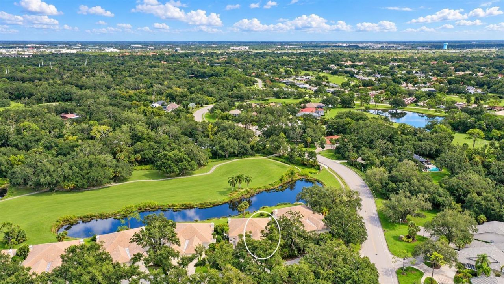
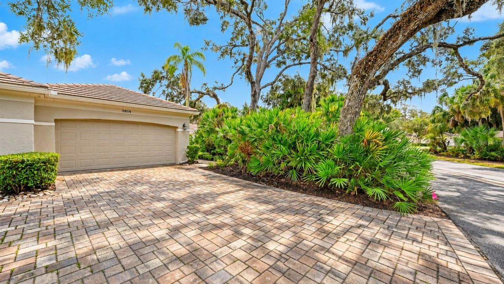
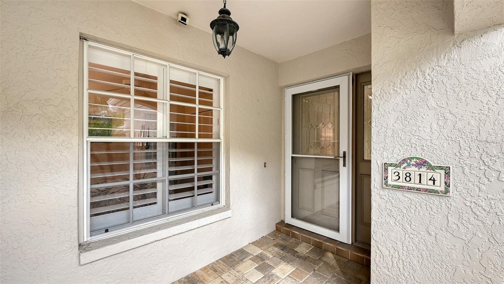
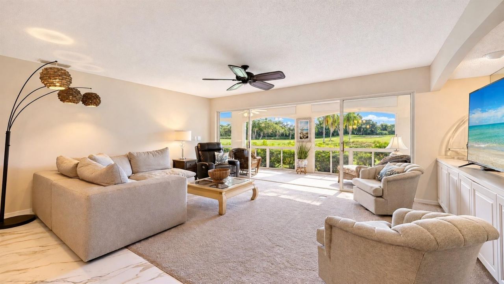
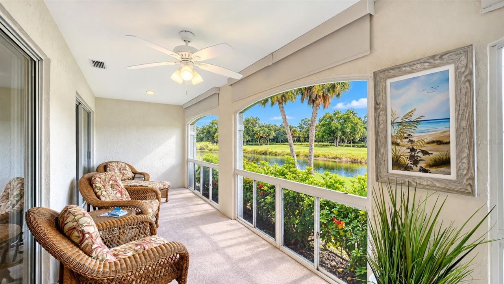
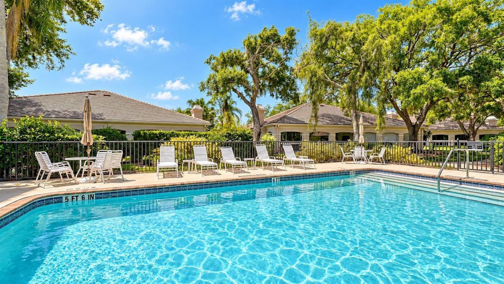
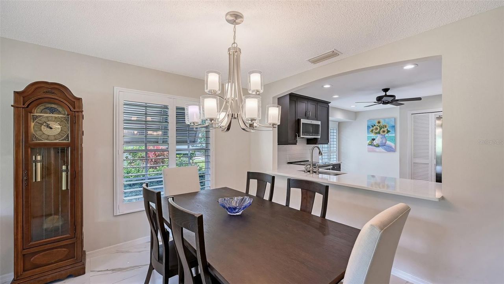
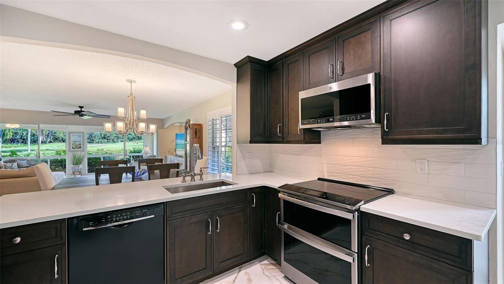
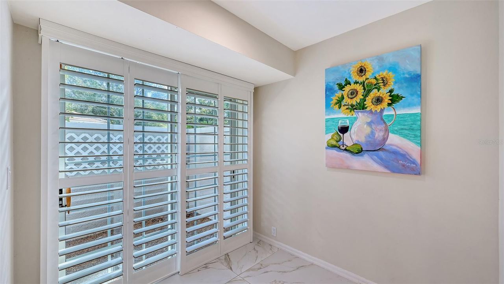
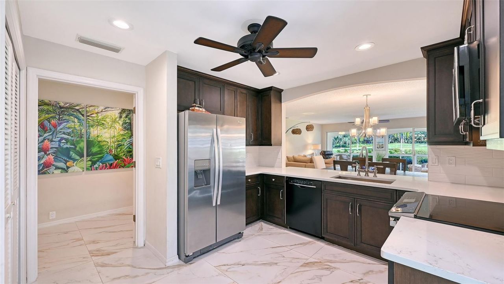
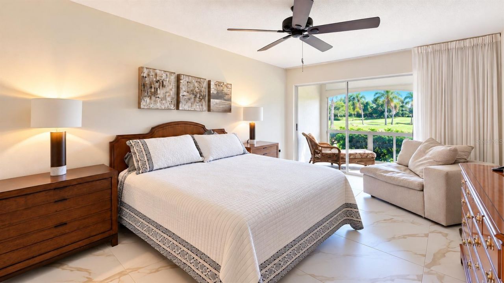
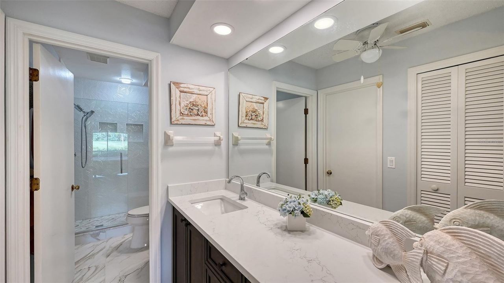
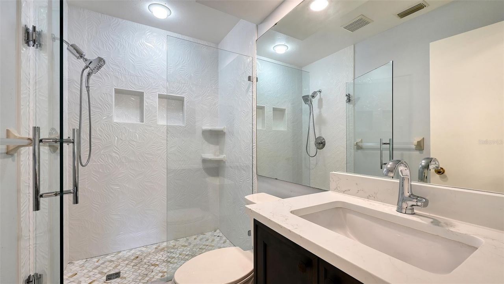
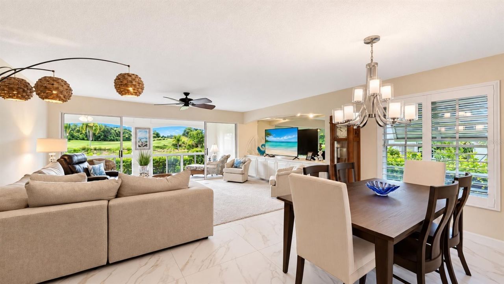
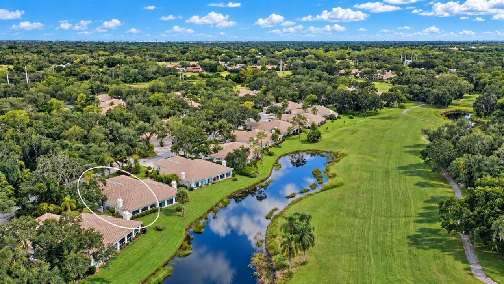
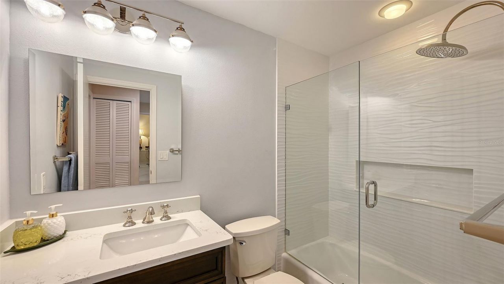
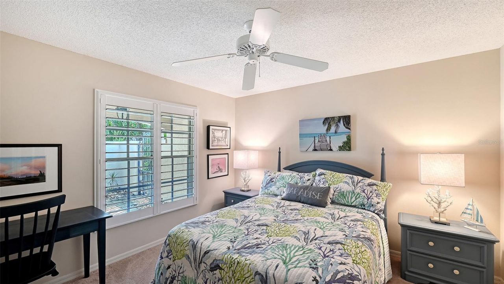
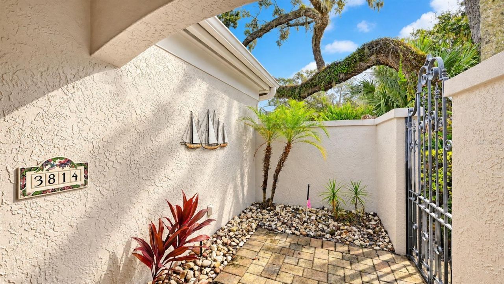
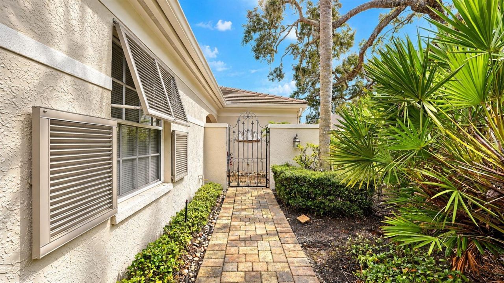
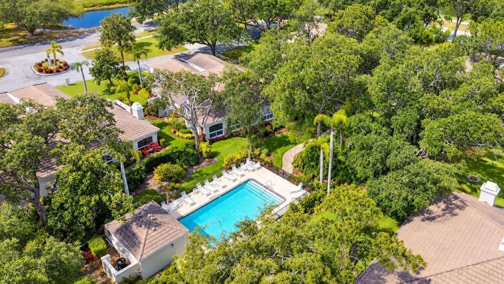
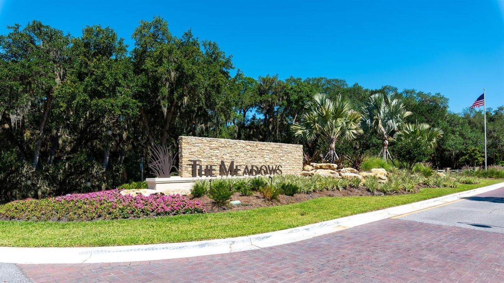
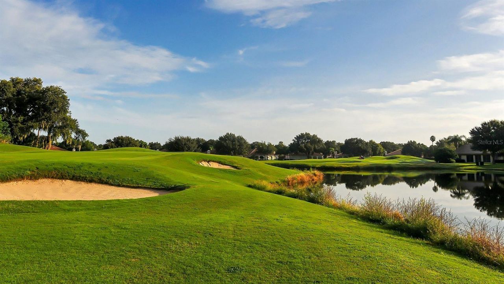
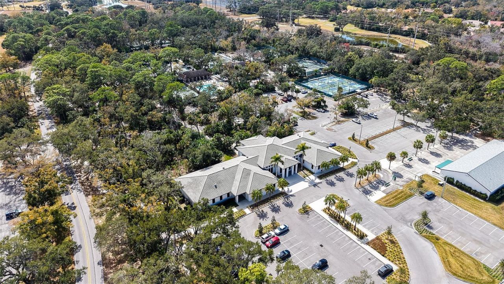
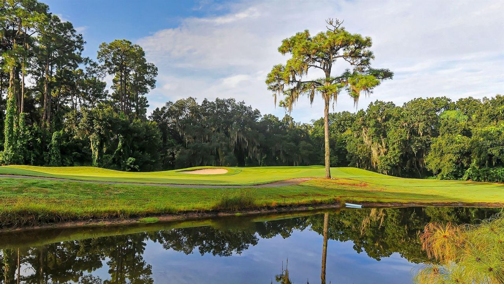
Beautifully updated villa with a spectacular lake, golf and preserve views. Maintenance-free living at its finest in desirable Oakley Greene, nestled in The Meadows, a park-like oasis in a phenomenal location! A picturesque canopied street, paver driveway and charming courtyard welcome you home. Inside, a thoughtfully updated great-room plan features abundant natural light, spacious rooms, elegant large-format rectified Enza White tile flooring and plantation shutters. Panoramic windows frame br...

View More

Property Summary

MLS Number: A4710531
Status: Active
Days on Market: 10
Subdivision: OAKLEY GREEN - THE HIGHLANDS - THE MEADOWS
County: Sarasota
Bedrooms: 3
Total Square Feet: 1,856
Price Per Sq. Ft.: $261
New Construction: No
Waterfront: No
Property Type: Residential - Condominium
Cooling: Central Air
Garage: 2 car attached
Heating: Central
Roof Type: Tile
Stories: 1.0
Year Built: 1986
Taxes: $4,570

Featured Amenities

Built-in Features
Ceiling Fans(s)
Eat-in Kitchen
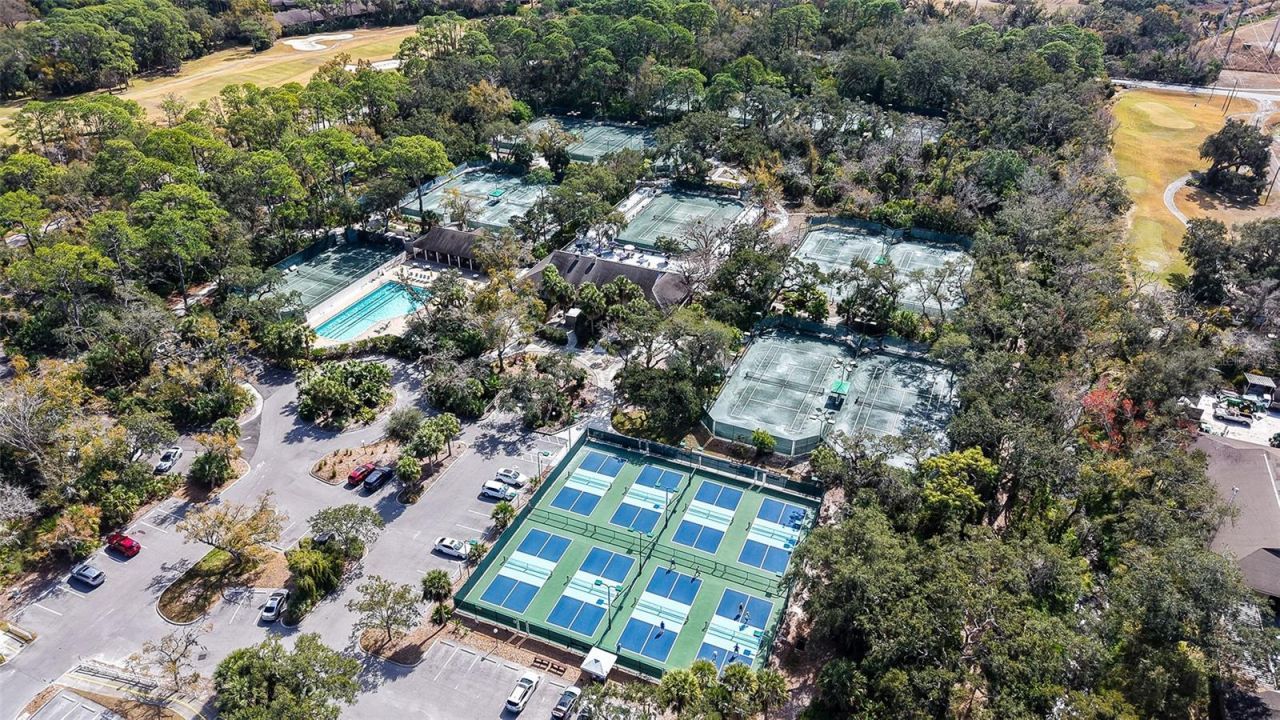
Basketball Court
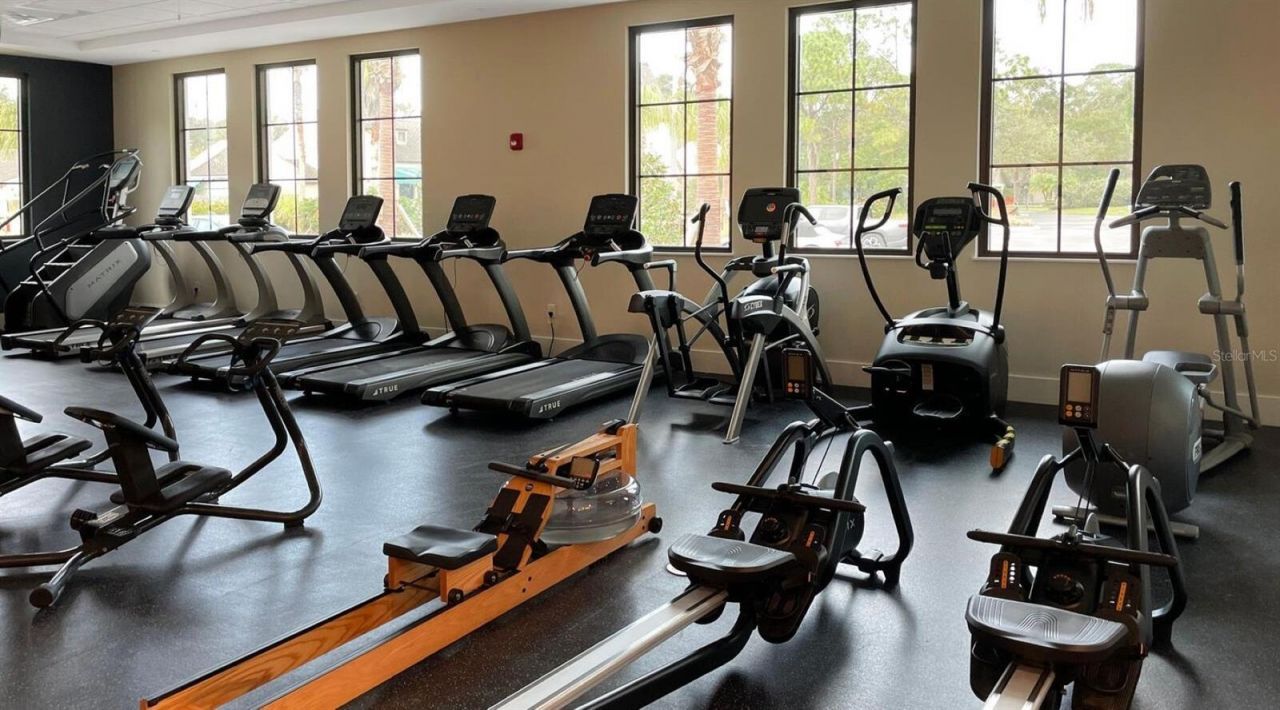
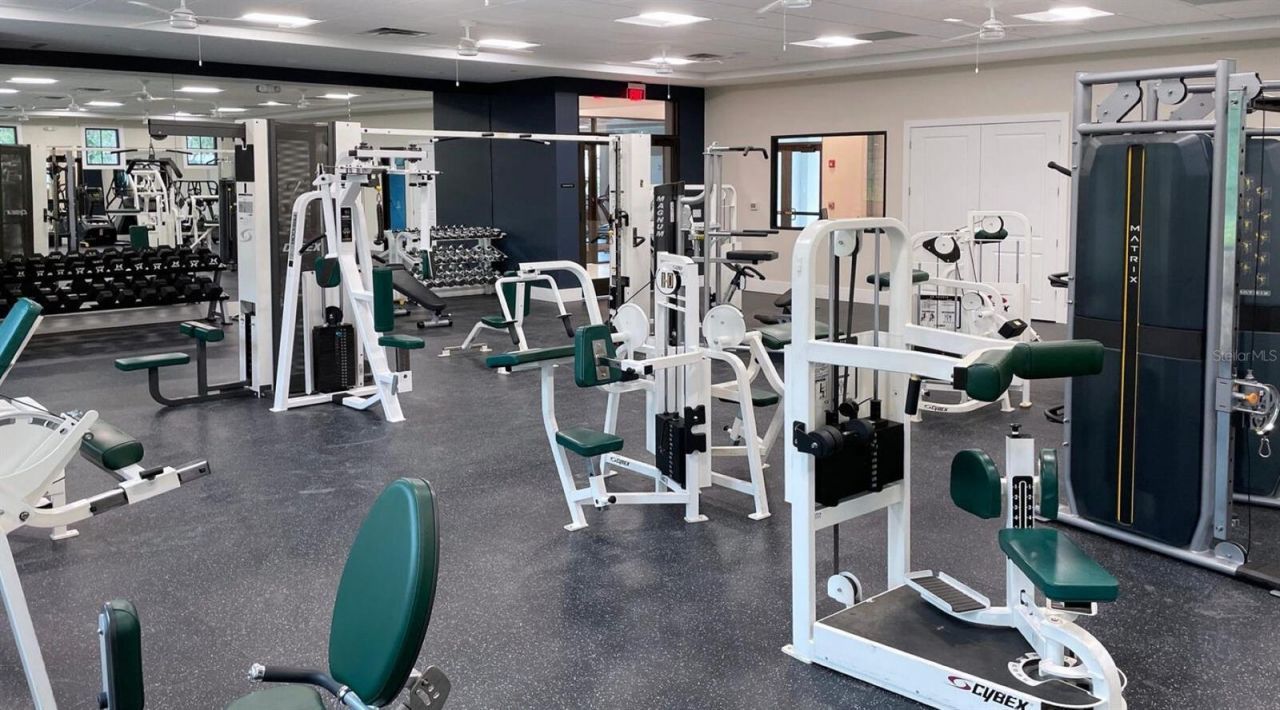
Fitness Center
Golf Course
Optional Additional Fees
Park
Pickleball Court(s)
Playground
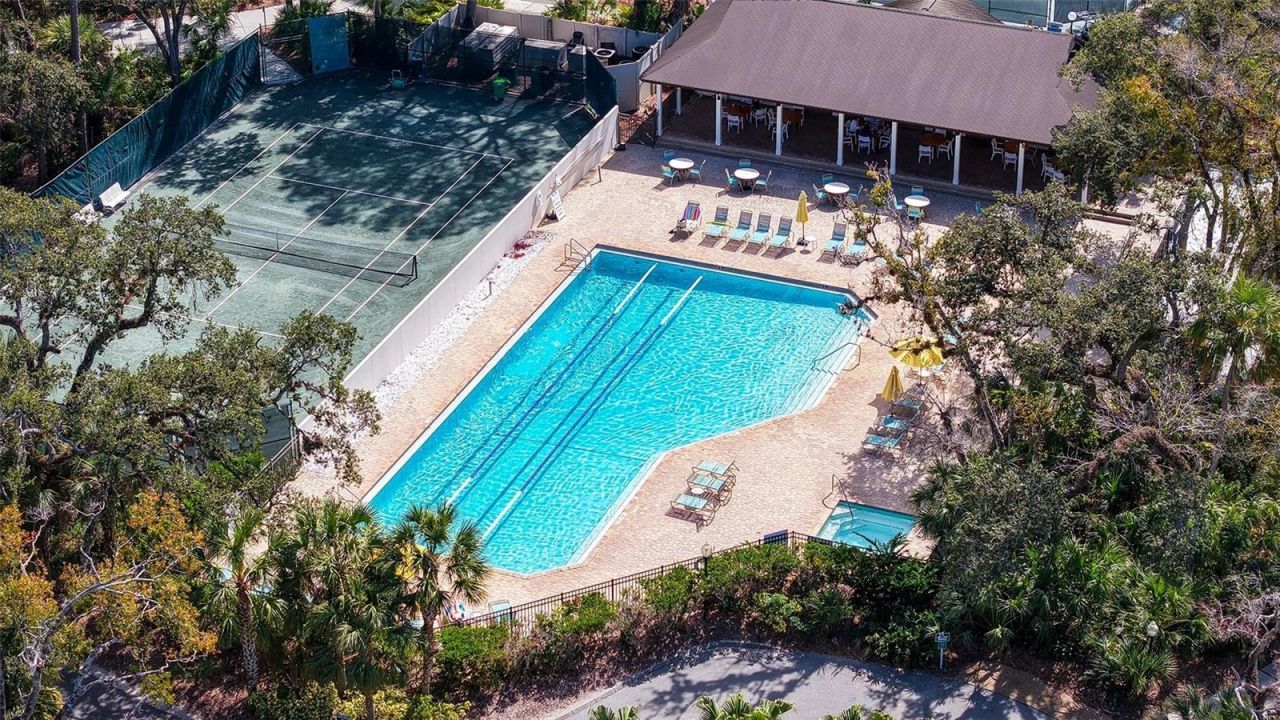
Pool
RV/Boat Storage
Security
Spa/Hot Tub
Storage
Tennis Court(s)
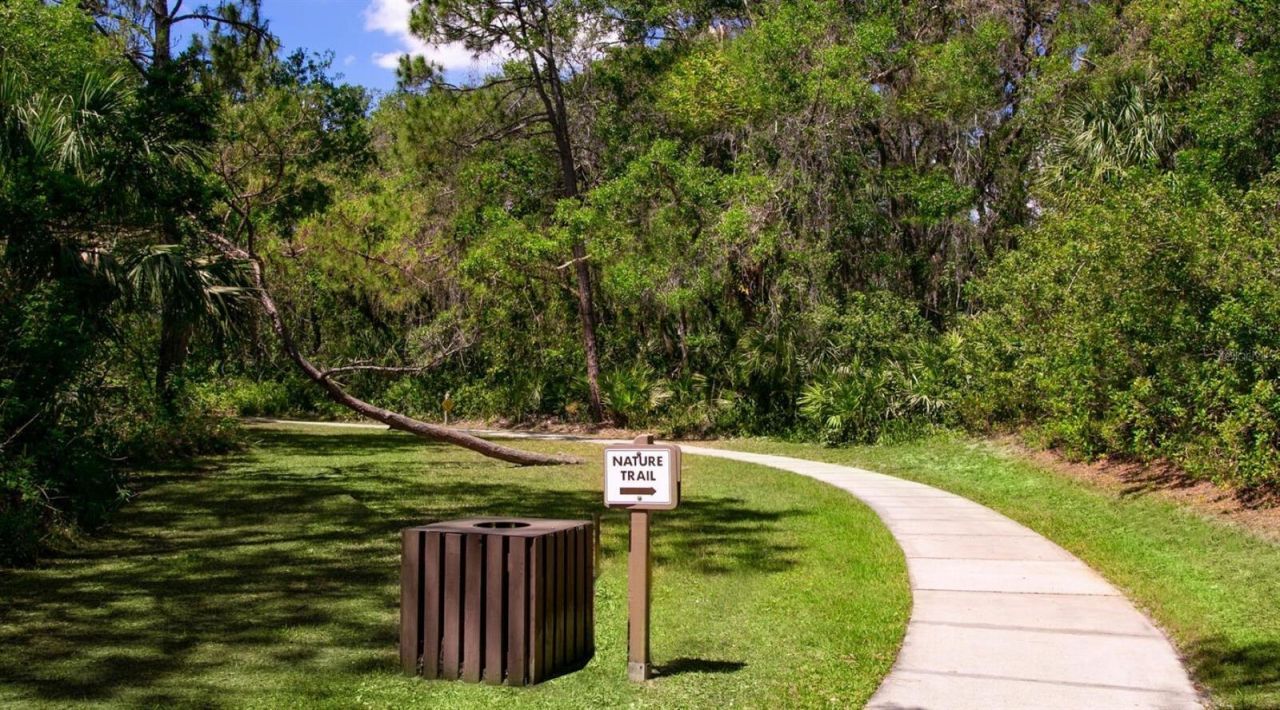
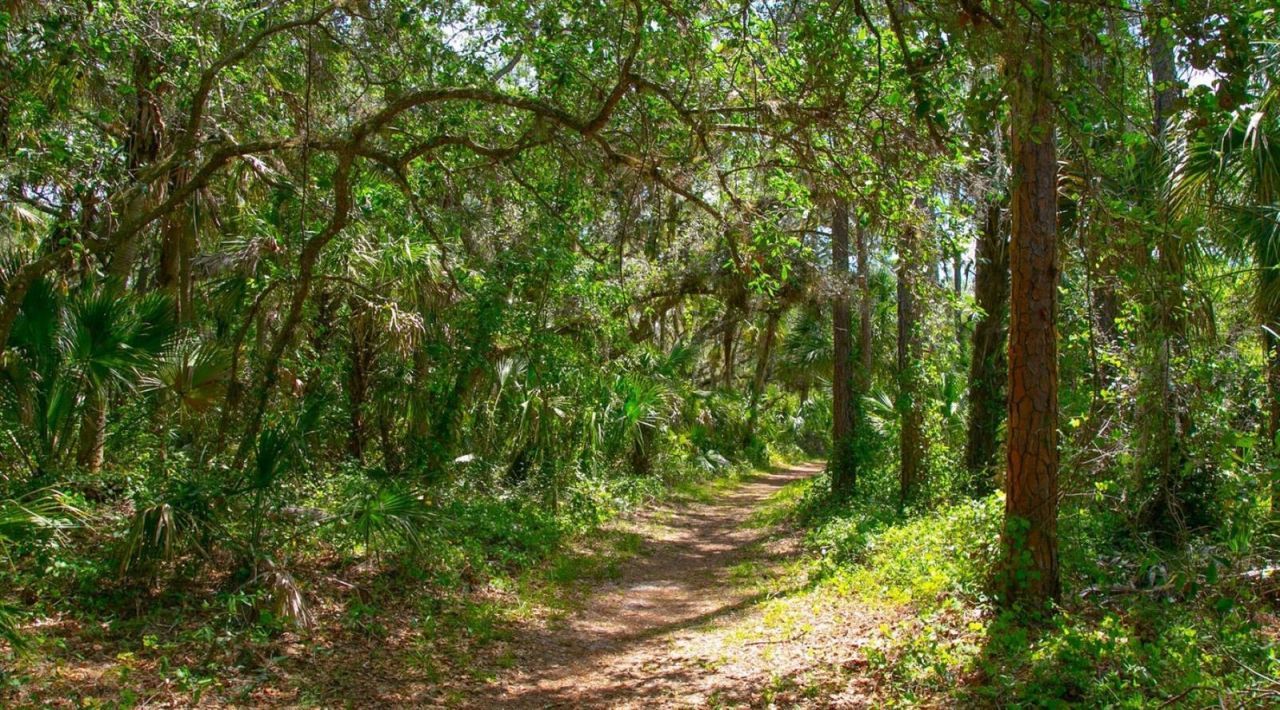
Trail(s)
Vehicle Restrictions

Property Details

Appliances: Dishwasher, Disposal, Dryer, Electric Water Heater, Microwave, Range, Refrigerator, Washer
Community Features: Buyer Approval Required, Community Mailbox, Deed Restrictions, Dog Park, Fitness Center, Golf Carts OK, Golf, No Truck/RV/Motorcycle Parking, Park, Playground, Pool, Tennis Court(s)
Condo Fee: $1800/ Quarterly
Days on Site: 10
Directions: From Frutiville Rd, North on Honore, West on 17th St, NORTH on Longmeadow, WEST on Hadfield Drive, RIGHT on first Oakley Greene entrance. From University, South on Honore, WEST on Longmeadow, RIGHT/WEST on Hadfield Drive, RIGHT on first Oakley Greene entr
Disaster Mitigation: Above Flood Plain
Exterior: Block
Outdoor Features: Lighting
Flood Zone Code: AE, X500,X
Flooring: Carpet, Tile
Foundation: Slab
Home Warranty Y/N: No
Hot Tub: Yes
Listing Terms: Cash, Conventional
Number of Pets: 2
Other Equipment: Irrigation Equipment
Ownership: Condominium
Pets Allowed: Yes
Pets Restrictions: Must be on leash
Pets Size: Extra Large (101+ Lbs.)
Pets Weight (Max): 101
Property Attached Y/N: No
Property Sub-Type: Villa
Sewer: Public Sewer
Showing Instructions: ShowingTime
Special Sale Provisions: None
Utilities: Public
Water: Public
Water Access Y/N: No
Zoning: RSF2
Construction: Block

Room Sizes

Great Room: 17x22
Florida Room: 7x30
Kitchen: 13x14
Primary Bedroom: 12x20
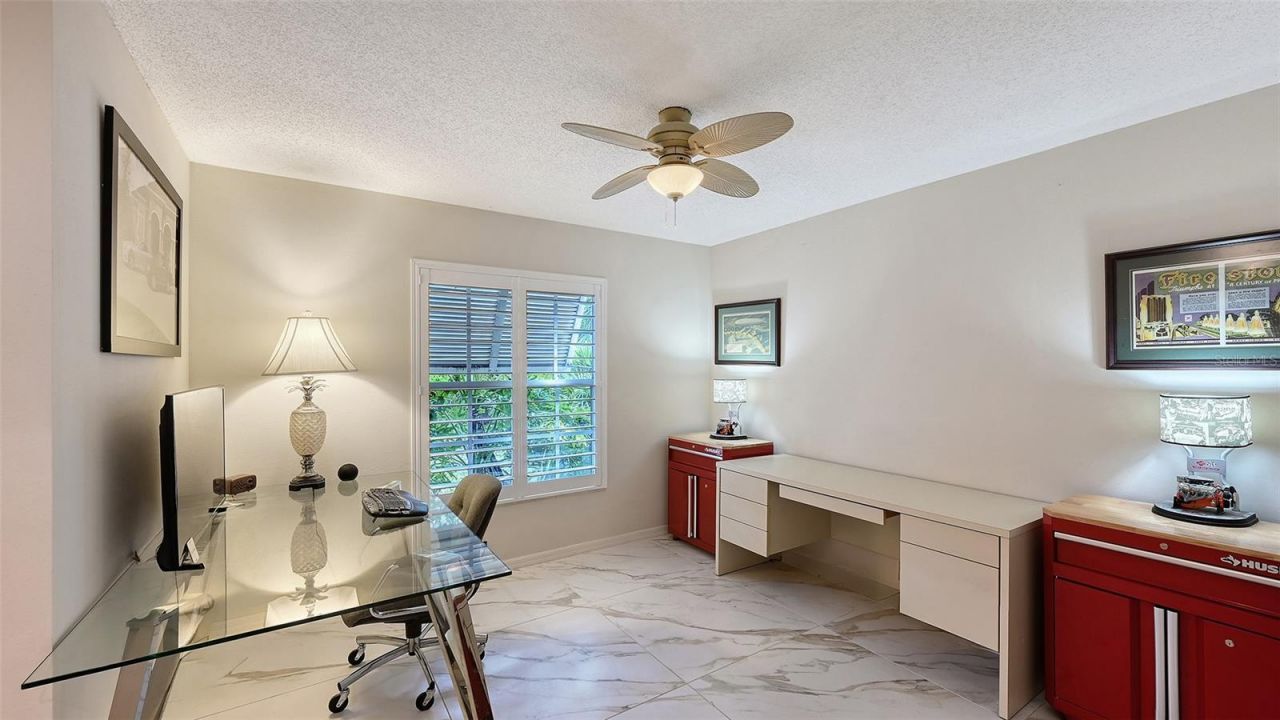
Bedroom 2: 12x12
Bedroom 3: 11x11

Location

Courtesy of

Agency Name: PREMIER SOTHEBY'S INTERNATIONAL REALTY
Agency Contact: 941-364-4000
Agent Name: Fernando Viteri, PA

agent picture

Presented by

Agent Name: John J Milaski, LLC
Agent Phone:
Agency Title: The Keyes Company
Request Info

IDX logo

John J Milaski, LLC
keyes.com
Agent Cell:
239.314.8016
Office Phone:
239.541.3725

Mortgage Calculator

%
years/fixed
yearly
yearly (est.)

Estimated Payment

$ 2,903.71 Principal & Interest $2,381.42 Property Tax $380.83 Homeowner's Insurance $141.46
Mortgage Logo

Login to My Keyes Account
