

100 Keyes, 1926 - 2026
SIGN UP Login/Register
37834 Clinch Circle, Zephyrhills, FL 33540 Photo
Pending
37834 Clinch Circle, Zephyrhills, FL 33540 Photo
Pending
37834 Clinch Circle, Zephyrhills, FL 33540 Photo

26 Photos

37834 Clinch Circle Zephyrhills, FL 33540
$474,720
  • Beds
    3
  • Baths
    3 full
  • Total Square Feet
    2,262
  • Lot Size
    0.17 acre(s)

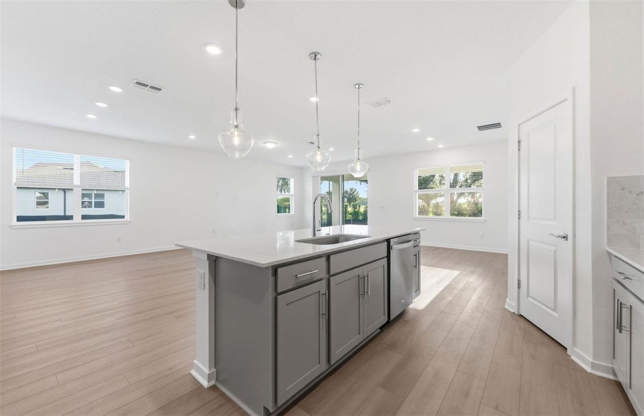
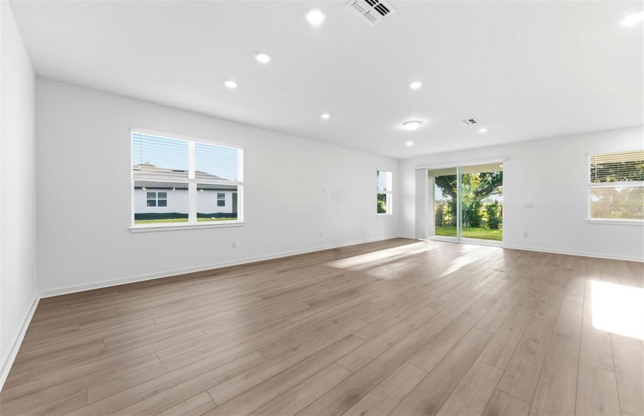
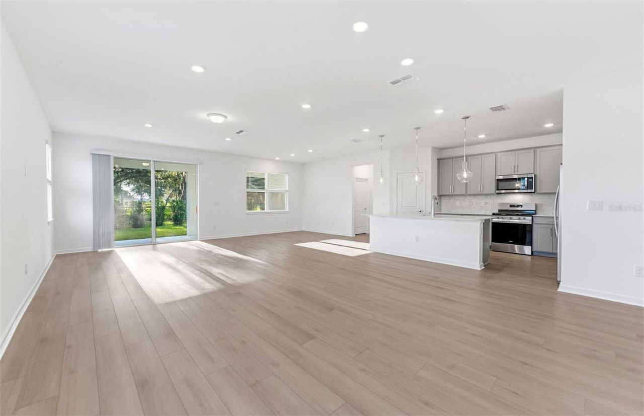
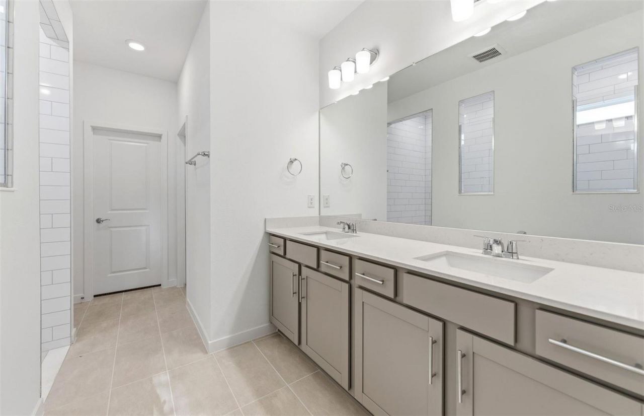
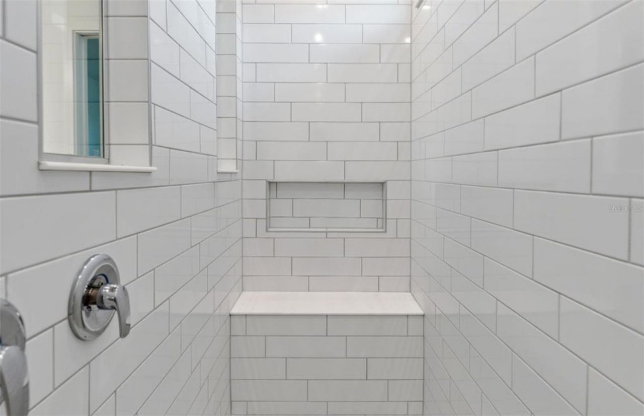
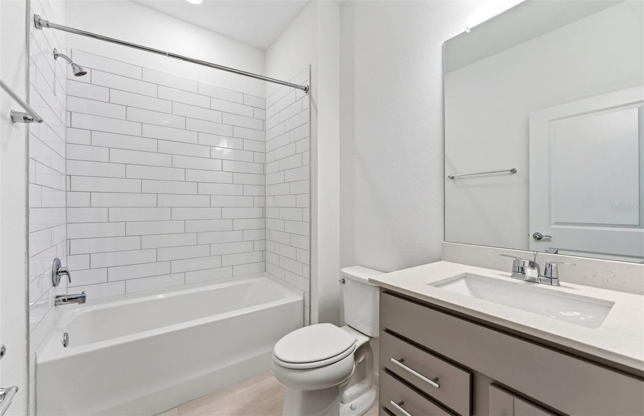
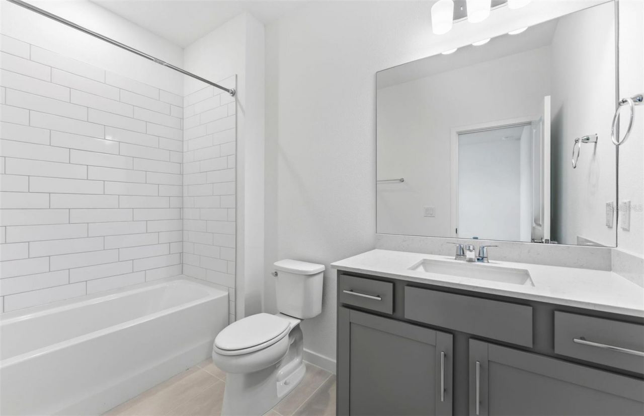
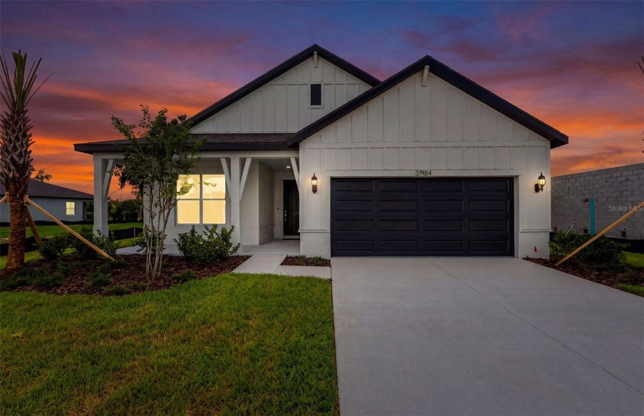
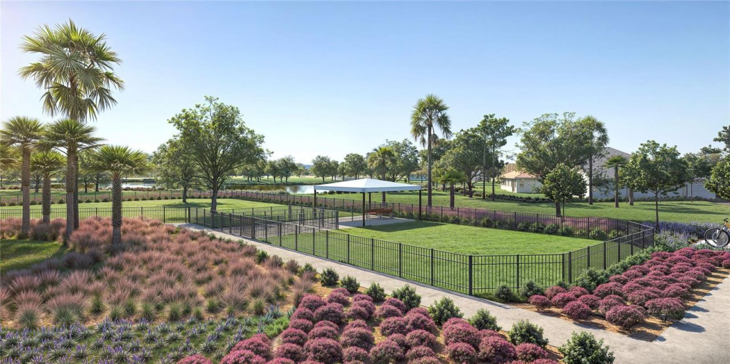
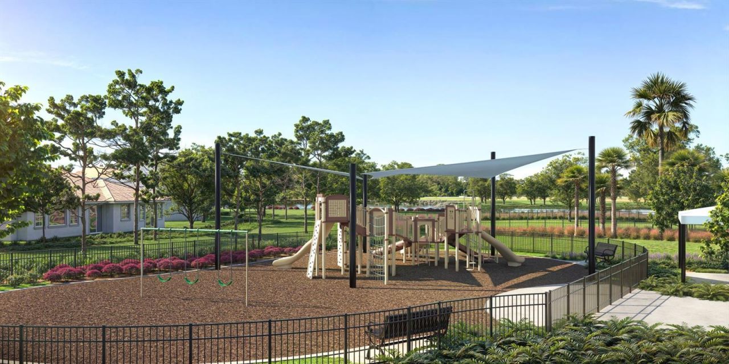
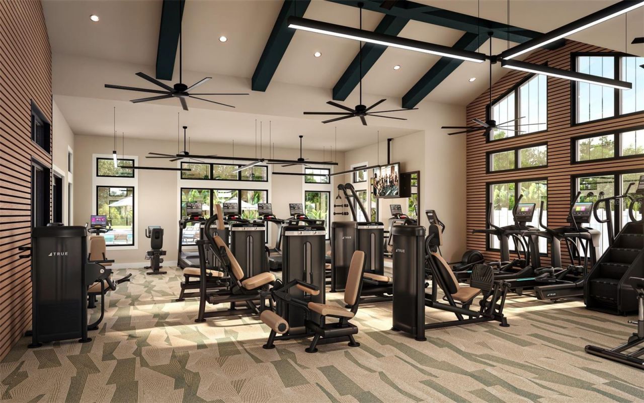
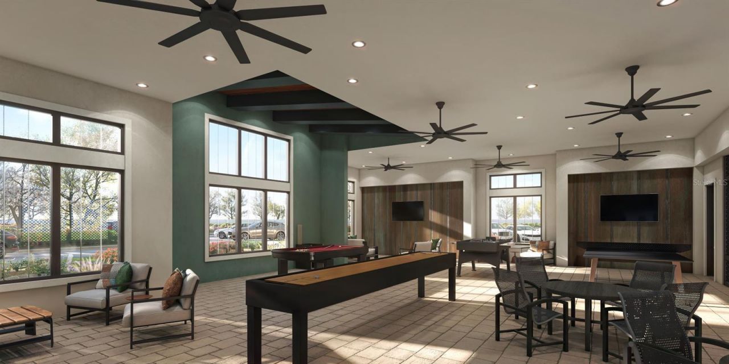
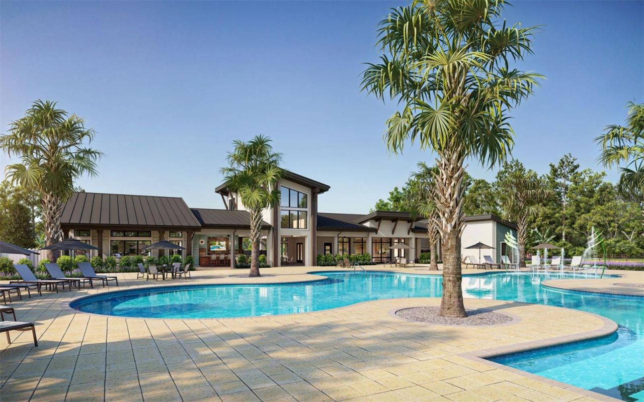
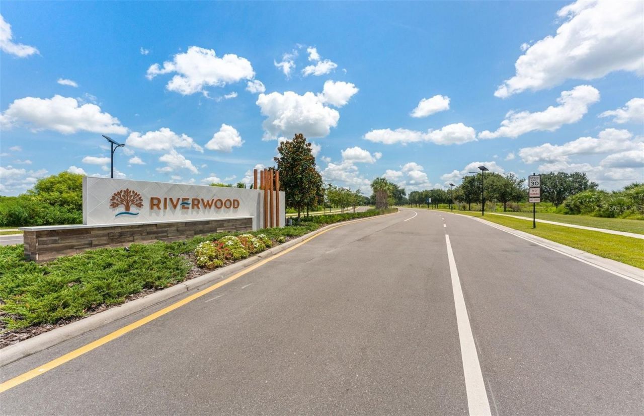
Virtually Staged. Move in Ready Available NOW!!Pulte Homes is Selling in Riverwood! Enjoy all the benefits of a new construction home in this highly amenitized community, ideally located in Wesley Chapel. This new community will feature a resort-style pool with an open cabana, a clubhouse, a fitness center, nature trails, shared green spaces, pickleball courts, a screened-in game room, and a dog park! This popular Medina floor plan, with an open-concept home design, has all the upgraded finishes...

View More

Property Summary

MLS Number: TB8498149
Status: Pending
Days on Market: 196
Subdivision: RIVERWOOD ESTATES
County: Pasco
Bedrooms: 3
Total Square Feet: 2,262
Price Per Sq. Ft.: $210
Style: Florida
New Construction: Yes
Waterfront: No
Property Type: Residential - Single Family
Cooling: Central Air
Garage: 2 car attached
Heating: Central
Lot Size: 0.17 Acres
Roof Type: Shingle
Stories: 1.0
Year Built: 2026
Taxes: $3,058
HOA Y/N: Yes

Featured Amenities

Eat-in Kitchen
In Wall Pest System
Open Floorplan
Primary Bedroom Main Floor
Solid Surface Counters
Thermostat
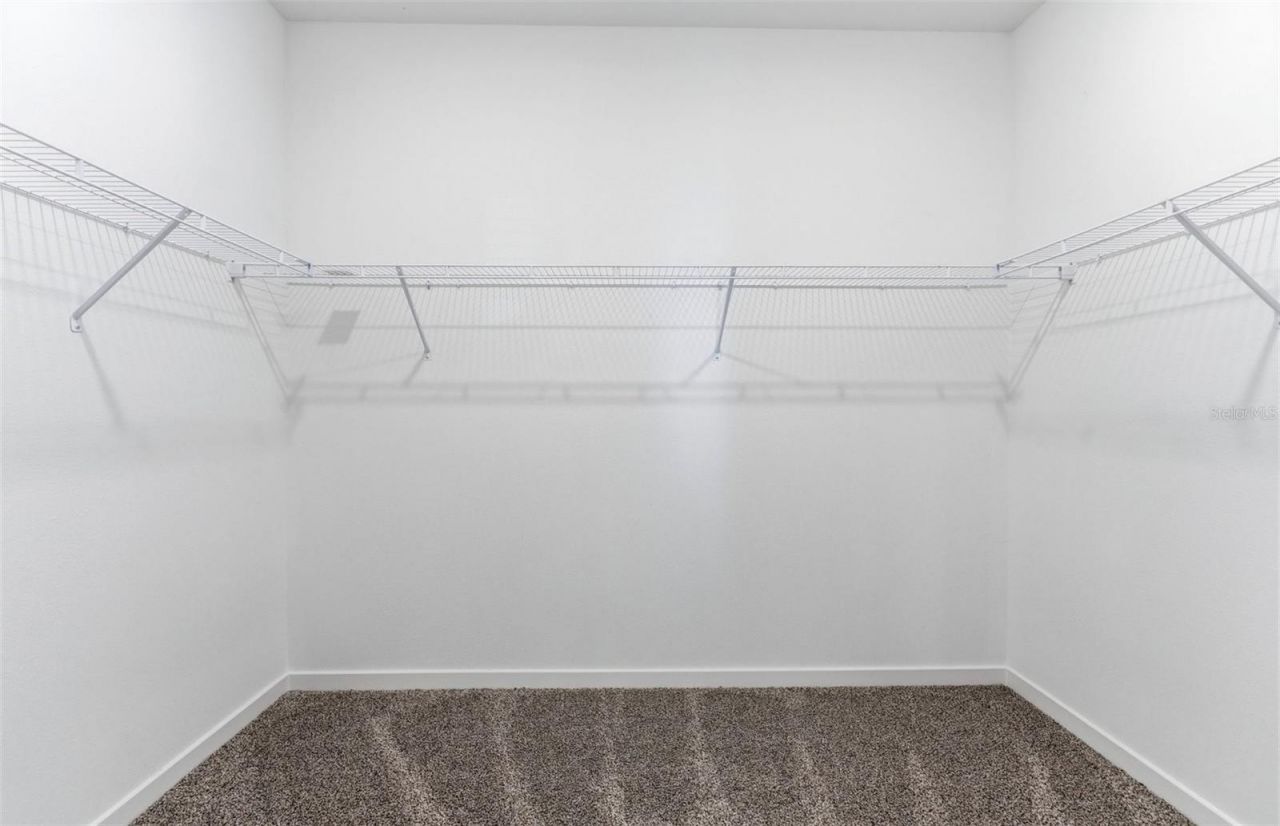
Walk-In Closet(s)

Property Details

Additional Rooms: Den/Library/Office
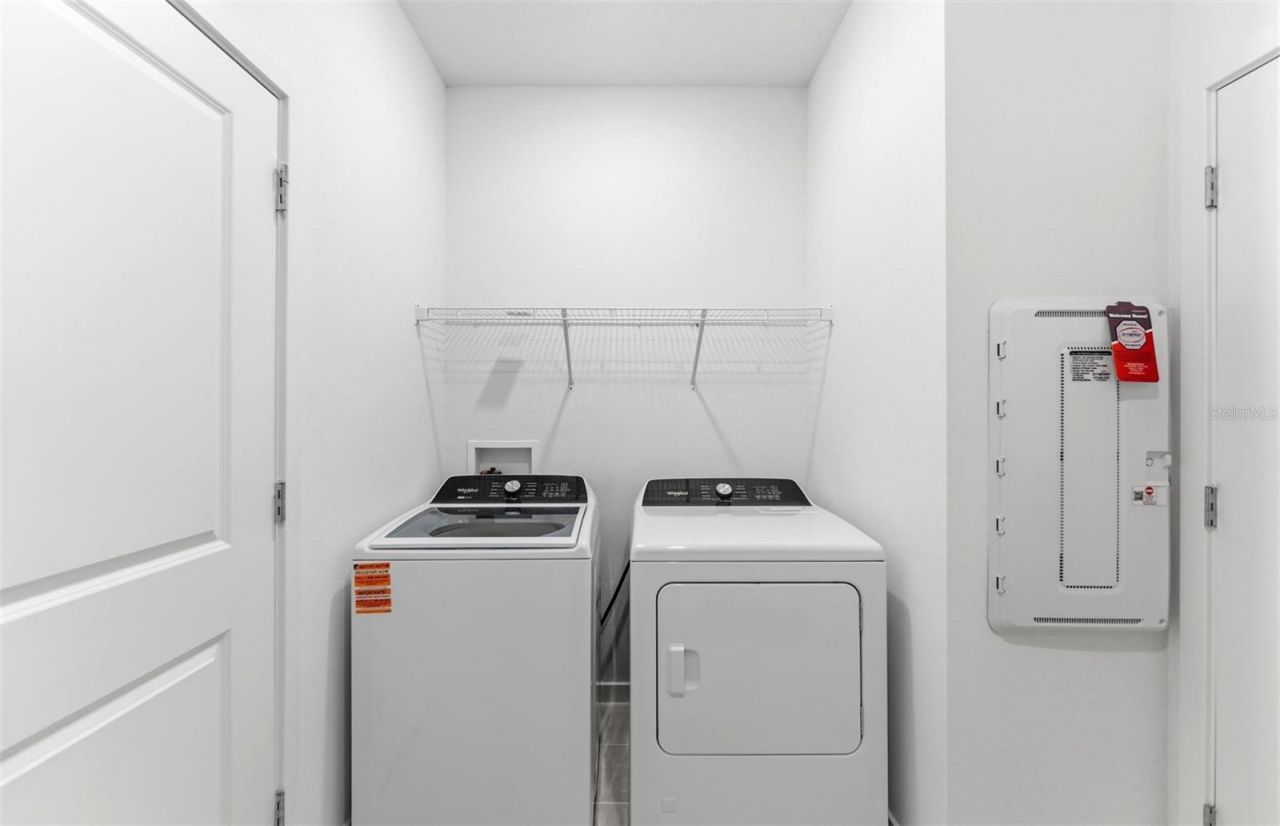
Appliances: Dishwasher, Disposal, Dryer, Gas Water Heater, Microwave, Range, Refrigerator, Washer
Builder: PULTE HOME COMPANY, LLC
Community Features: Street Lights
Days on Site: 196
Directions: Head north onto I-75 NTake exit 265 to merge onto FL-582 E/E Fowler AveTurn left onto US-301 NContinue for about 12 miles then turn right onto Rapid River BlvdTurn right onto Gunnison Dr, then left onto Canisteo Ct. The Riverwood Sales Center will be on t
Exterior: Block, Stucco, Frame
Outdoor Features: Sidewalk
Flood Zone Code: X
Flooring: Carpet, Tile
Foundation: Slab
Home Style: Florida
Home Warranty Y/N: No
Listing Terms: Cash, Conventional, FHA, USDA Loan, VA Loan
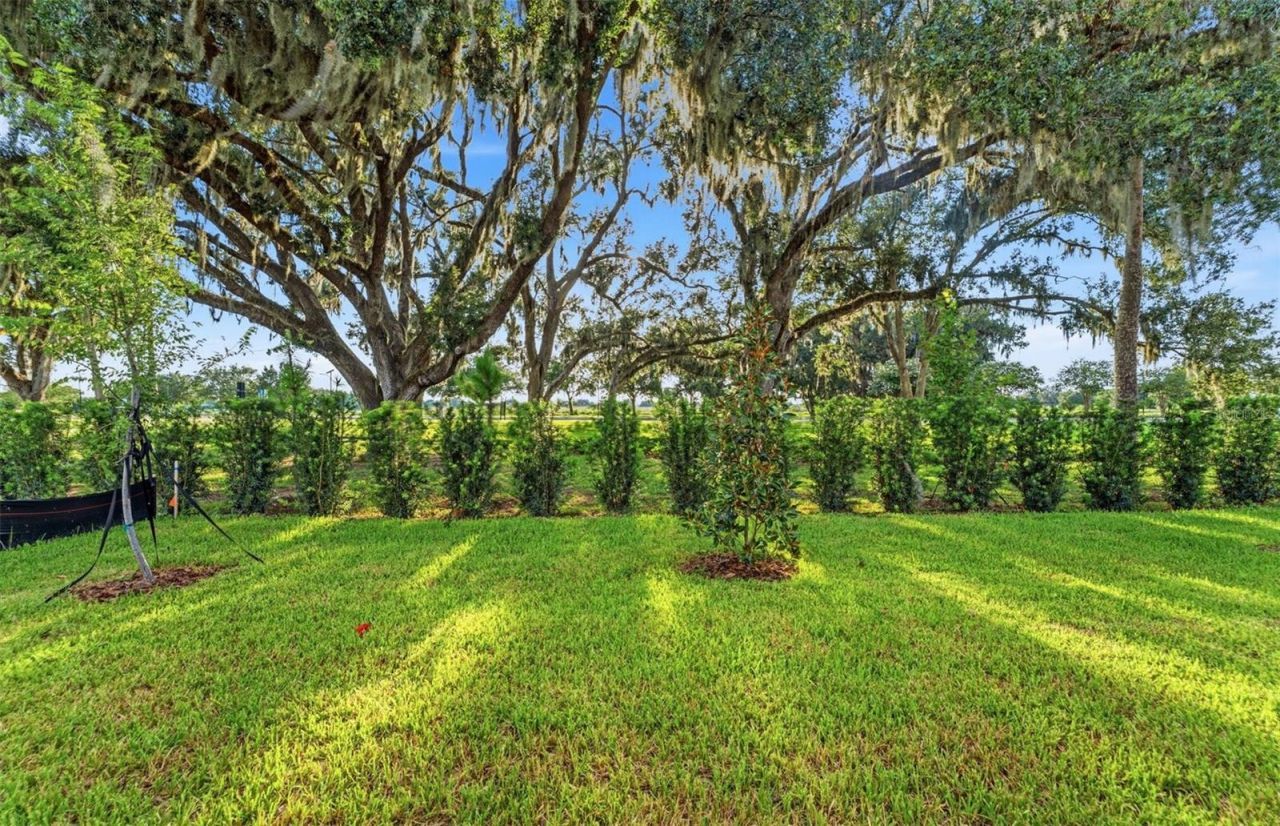
Lot: Landscaped, Sidewalk, Paved
Lot Dimensions: 0.17
Model: Medina
Other Equipment: Irrigation Equipment
Ownership: Fee Simple
Parking: Driveway, Garage Door Opener
Parking Notes: Driveway, Garage Door Opener
Pets Allowed: Yes
Pets Restrictions: No breed Restrictions. Contact HOA manager at 813-993-4000, Ext 134 for more details.
Property Attached Y/N: No
Property Sub-Type: Single Family Residence
Security: Smoke Detector(s)
Sewer: Public Sewer
Showing Instructions: Contact Call Center
Special Sale Provisions: None
Utilities: Cable Available, Electricity Connected, Phone Available, Sewer Connected, Underground Utilities, Water Connected
Water: Public
Water Access Y/N: No
Windows: Blinds, Low-Emissivity Windows
Zoning: MPUD
Construction: Block,Stucco,Frame

Room Sizes

Kitchen: 13.6x9.4
Dinette: 11x12
Living Room: 12.6x28.1
Den: 12.2x10
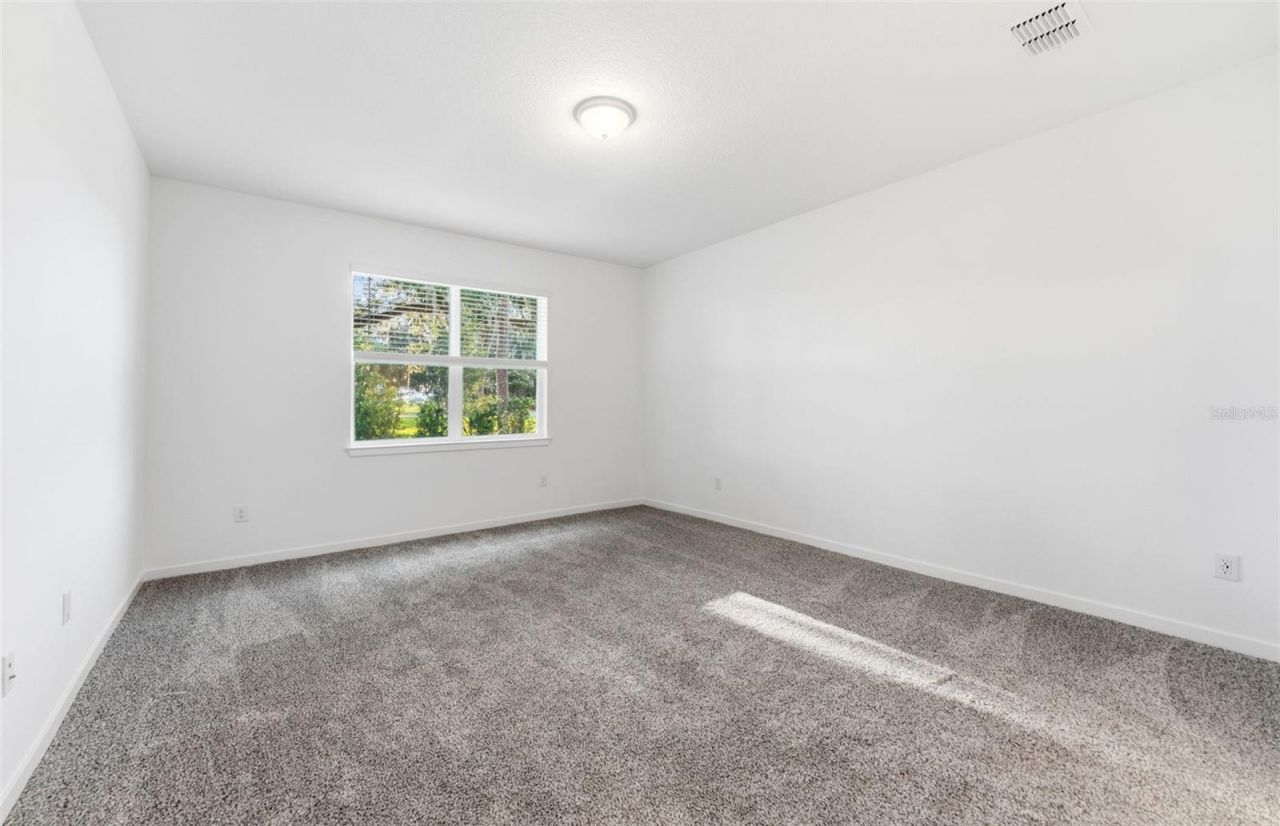
Primary Bedroom: 14.1x16
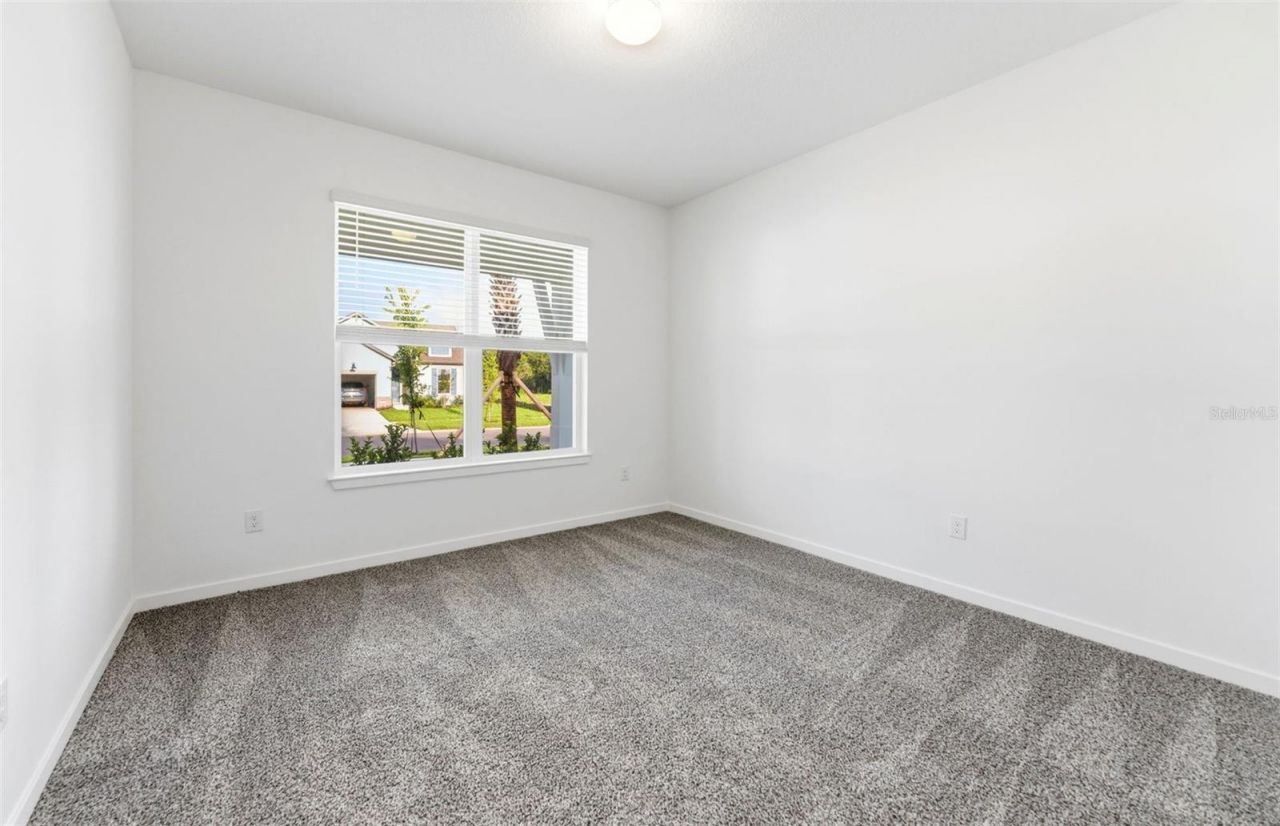
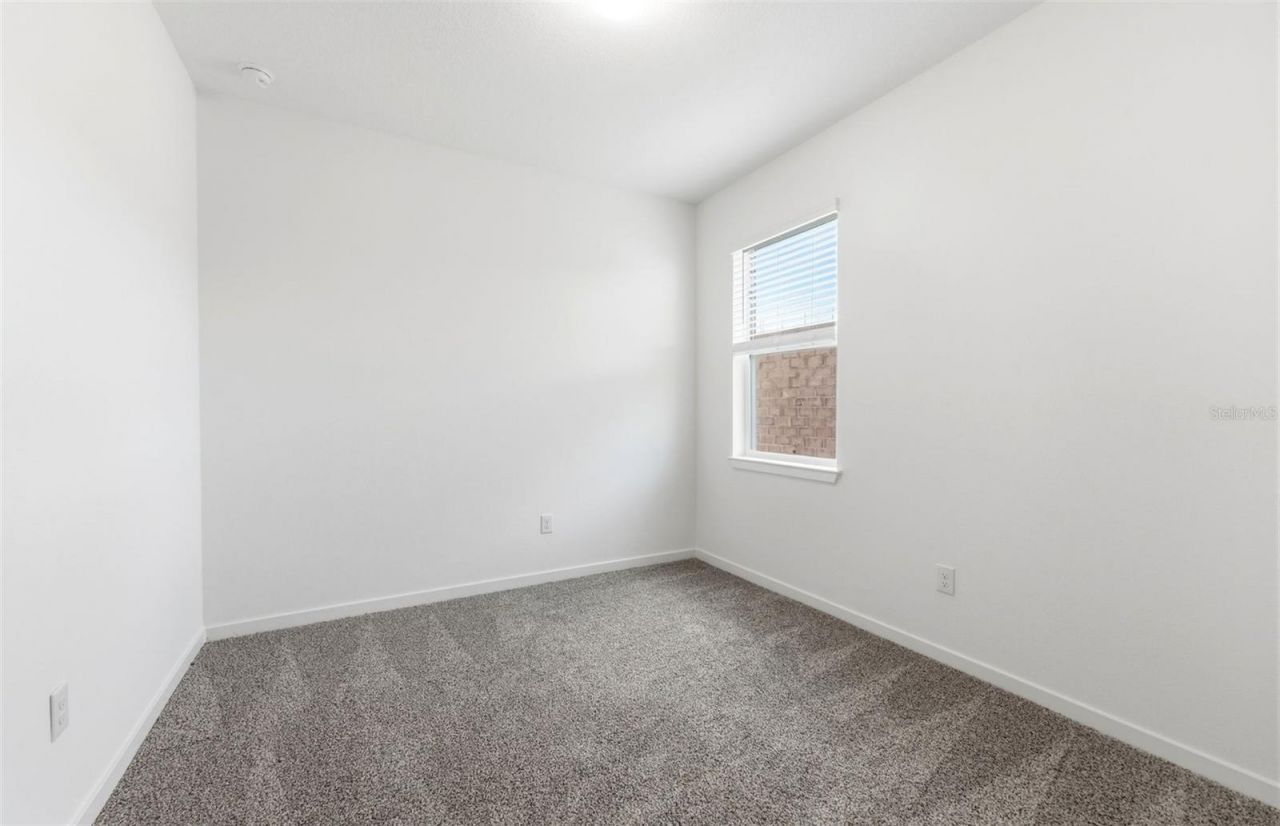
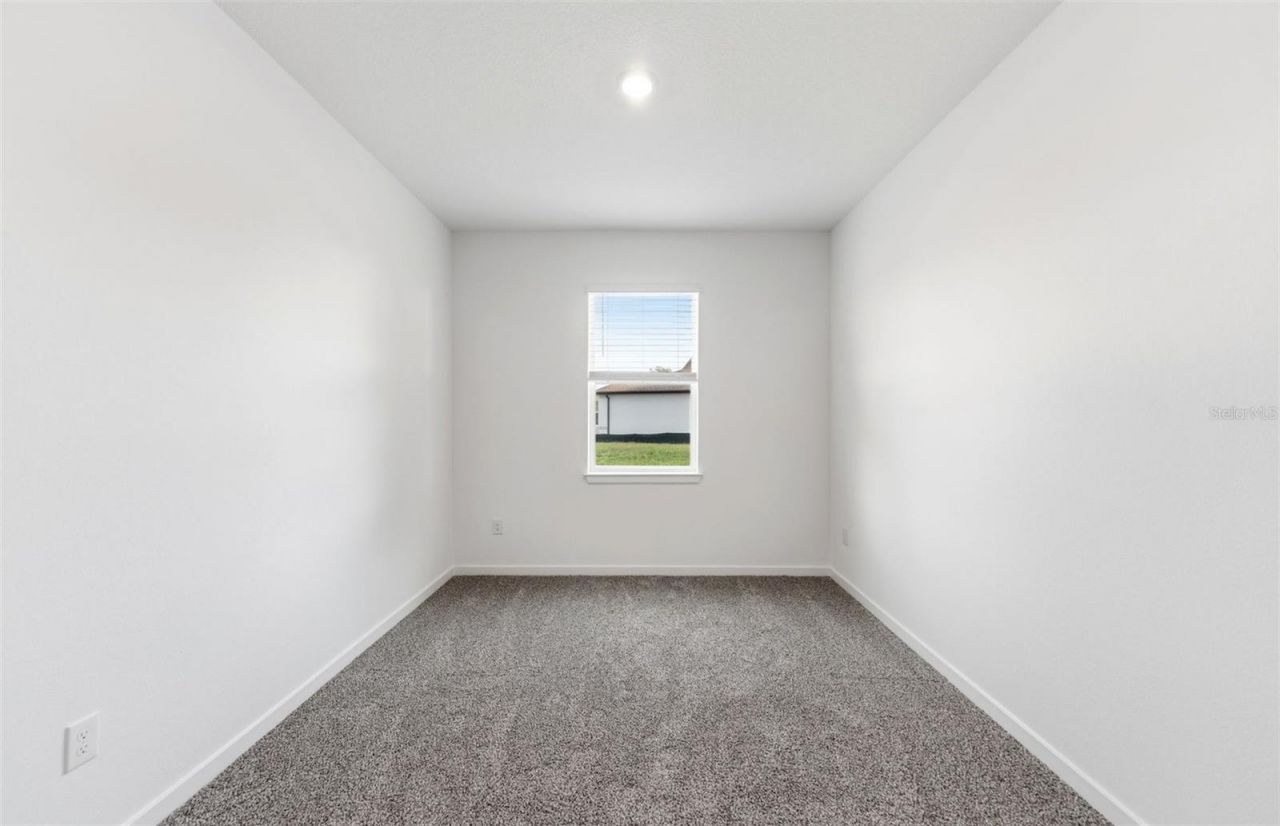
Bedroom 2: 11.9x11.2
Bedroom 3: 10x10.8
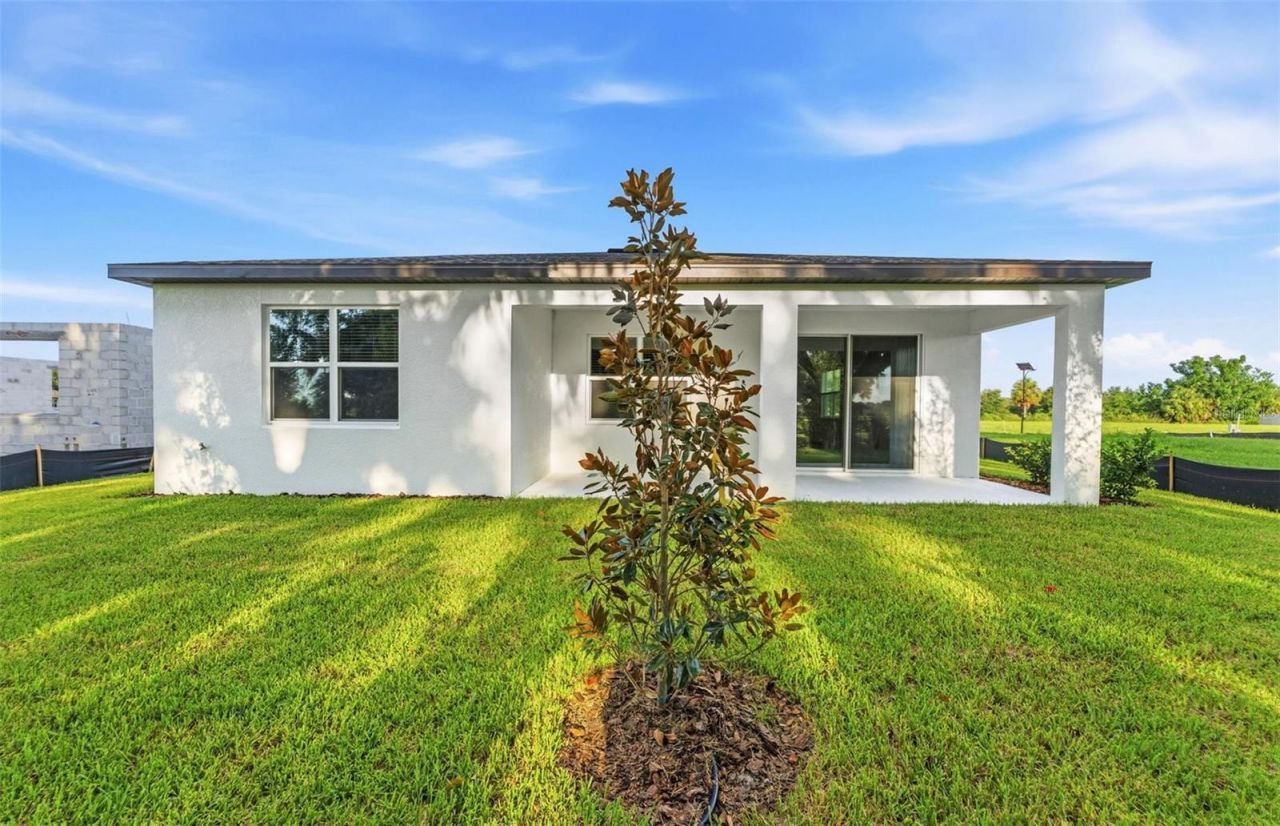
Balcony/Porch/Lanai: 24.4x8

Local Schools

High School: Zephryhills High School-PO
Middle School: Raymond B Stewart Middle-PO
Elementary School: Chester W Taylor Elemen-PO

Location

Courtesy of

Agency Name: PULTE REALTY OF WEST FLORIDA LLC
Agency Contact: 813-696-3050
Agent Name: Jacque Gendron

agent picture

Presented by

Agent Name: John J Milaski, LLC
Agent Phone:
Agency Title: The Keyes Company
Request Info

IDX logo

John J Milaski, LLC
keyes.com
Agent Cell:
239.314.8016
Office Phone:
239.541.3725

Mortgage Calculator

%
years/fixed
yearly
yearly (est.)

Estimated Payment

$ 2,724.23 Principal & Interest $2,330.94 Property Tax $254.83 Homeowner's Insurance $138.46
Mortgage Logo

Login to My Keyes Account
