
100 Keyes, 1926 - 2026
SIGN UP Login/Register
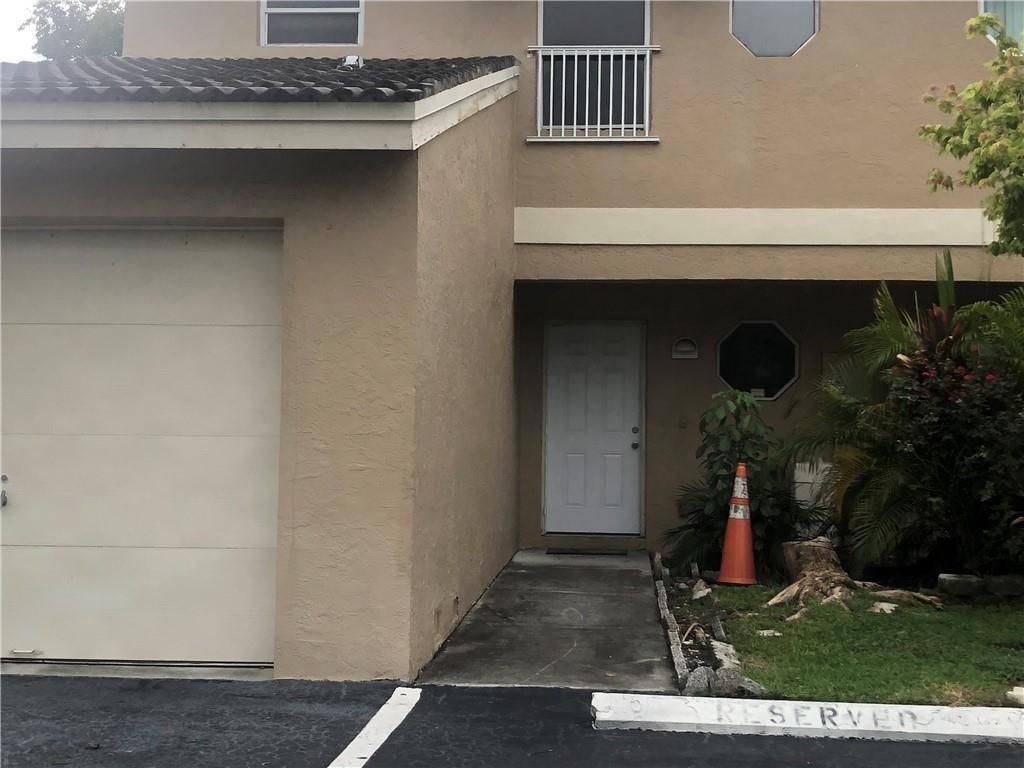
3783 NW 91st Lane, Unit 3783, Sunrise, FL 33351 Photo

1 Photos

3783 NW 91st Lane, 3783 Sunrise, FL 33351
$420,000
  • Beds
    3
  • Baths
    2 full 1 partial
  • Total Square Feet
    1,816
  • Lot Size
    0.02 acre(s)

This two-story townhouse in Ben Ash Plat offers 1,556 square feet of thoughtfully designed living space perfect for those seeking an efficient, manageable home. Three bedrooms and 2.5 bathrooms provide comfortable accommodation, while the single-car garage adds convenience for daily living. The vertical layout maximizes usable square footage across two floors, creating distinct areas for relaxation and rest. Located in Sunrise, this townhouse presents a solid ownership opportunity with practical...

View More

Property Summary

MLS Number: B26089684
Status: Active
Days on Market: 19
Subdivision: BEN ASH PLAT
County: Broward
Bedrooms: 3
Total Square Feet: 1,816
Price Per Sq. Ft.: $231
Style: Traditional
New Construction: No
Waterfront: No
Property Type: Residential - Townhouse
Cooling: Central Air
Garage: 1 car attached
Heating: Central
Lot Size: 0.02 Acres
Roof Type: Tile
Stories: 2.0
Year Built: 1994
Taxes: $7,855
Association Fee Includes: Maintenance Grounds, Common Areas
HOA Fee: $225/ Monthly

Featured Amenities

Other
Picnic Area
Pool

Property Details

Appliances: Electric Water Heater, Dryer, Dishwasher, Electric Range, Microwave, Refrigerator, Water Heater, Washer
Days on Site: 19
Exterior: Block, CBS
Outdoor Features: None
Flooring: Ceramic Tile
Furnished: Unfurnished
Home Style: Traditional
Laundry: In Garage, Inside, Lower Level, Washer Hookup
Parcel#: 494120480036
Parking: Asphalt, Guest, Garage, Attached Garage, Attached
Parking Notes: Asphalt, Guest, Garage, Attached Garage, Attached
Patio/Porch: Patio - Covered, Patio - Screened, Patio
Pet Fee: 100
Pets Allowed: Yes, No Restrictions
Restrictions: See Remarks
Security: Smoke Detector(s), None
Sewer: Public Sewer
Special View Info: Garden
SQFT Living: 1556
Structure Type: Townhouse
Total Rooms: 3
Utilities: Cable Available, Electricity Available, Sewer Available, Water Available
Water: Public
Construction: Block,CBS

Local Schools

High School: Piper
Middle School: Westpine
Elementary School: Welleby

Location

Courtesy of

Agency Name: Dalton Wade Inc
Agent Name: Fenick Jean
Agency Phone: 888-668-8283

agent picture

Presented by

Agent Name: John J Milaski, LLC
Agent Phone:
Agency Title: The Keyes Company
Request Info

IDX logo

John J Milaski, LLC
keyes.com
Agent Cell:
239.314.8016
Office Phone:
239.541.3725

Mortgage Calculator

%
years/fixed
yearly
yearly (est.)

Estimated Payment

$ 2,839.34 Principal & Interest $2,062.26 Property Tax $654.58 Homeowner's Insurance $122.50
Mortgage Logo

Login to My Keyes Account
