
100 Keyes, 1926 - 2026
SIGN UP Login/Register
3700 NW 119th Ave, Sunrise, FL 33323 Photo
Pending
3700 NW 119th Ave, Sunrise, FL 33323 Photo
Pending
3700 NW 119th Ave, Sunrise, FL 33323 Photo

9 Photos

3700 NW 119th Ave Sunrise, FL 33323
$519,000
  • Beds
    3
  • Baths
    2 full
  • Total Square Feet
    1,414
  • Lot Size
    0.17 acre(s)

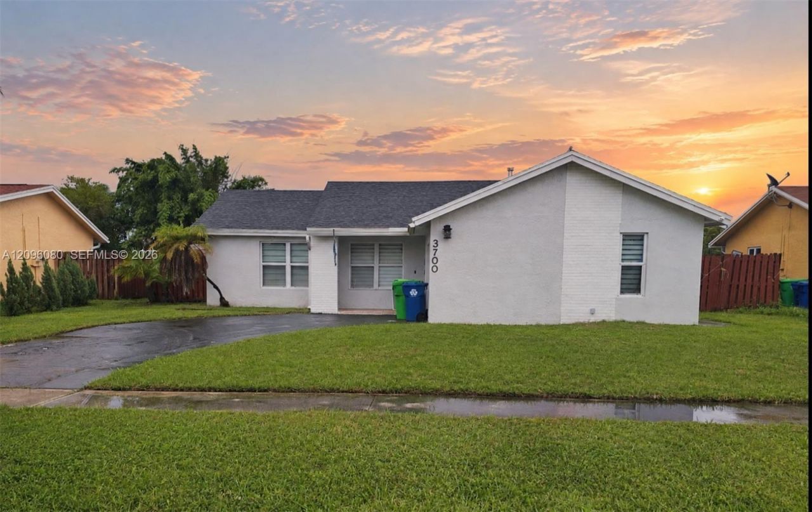
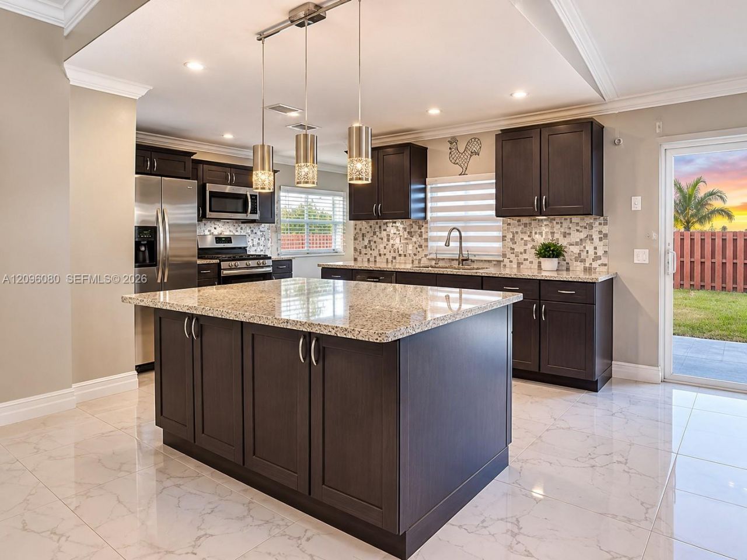
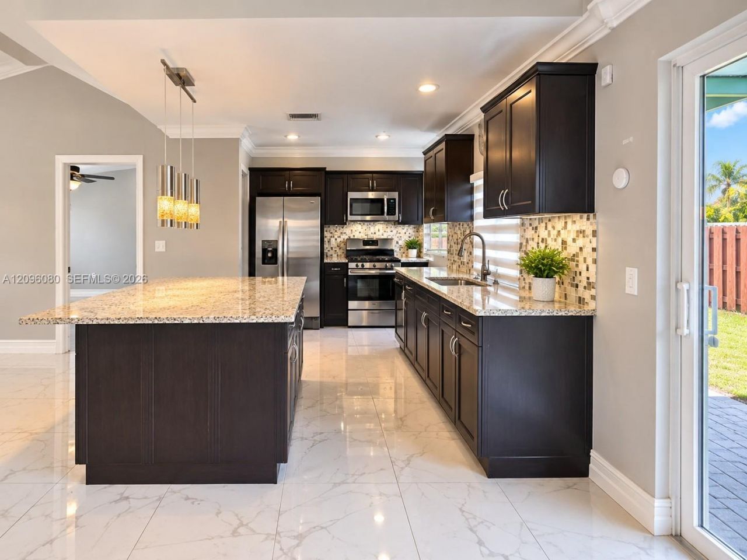
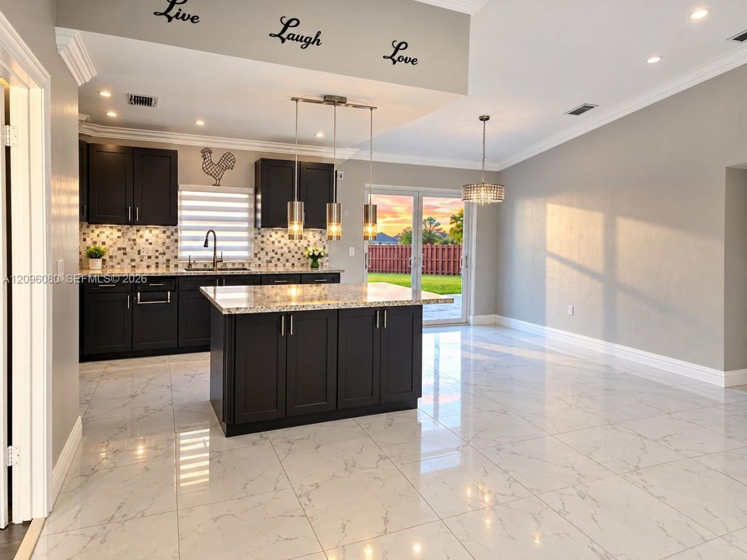
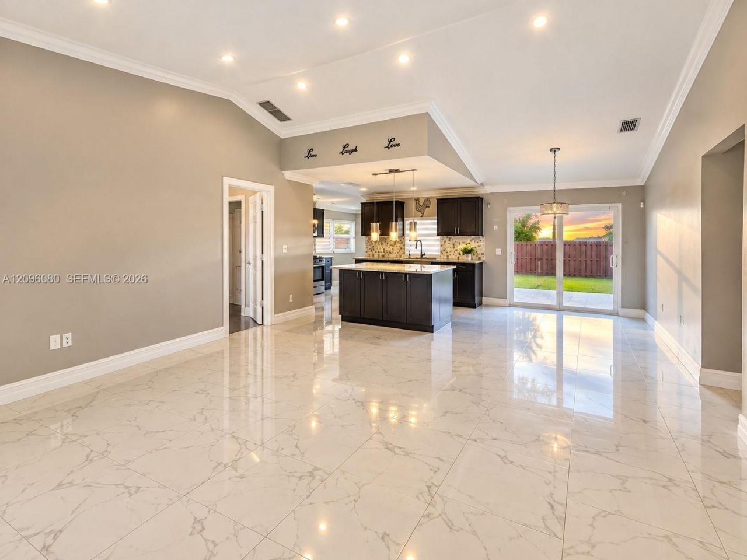
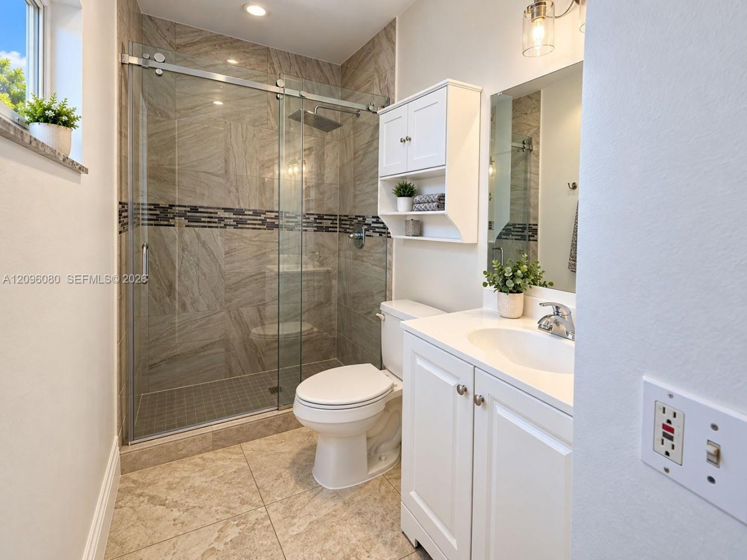
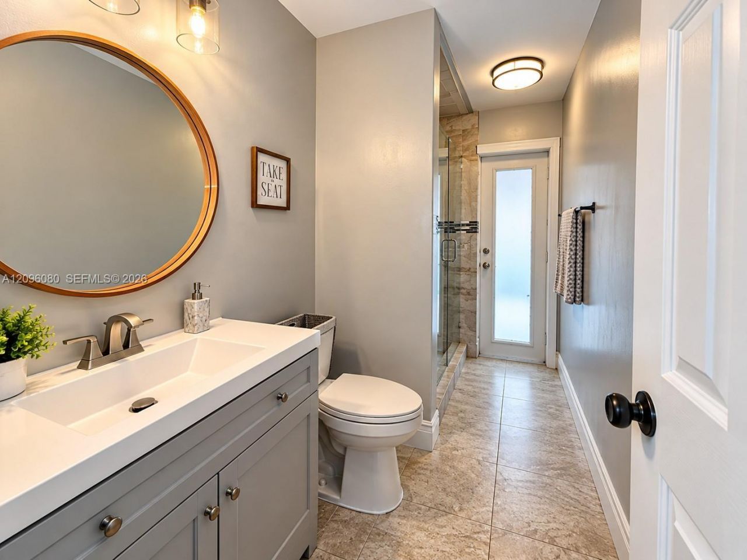
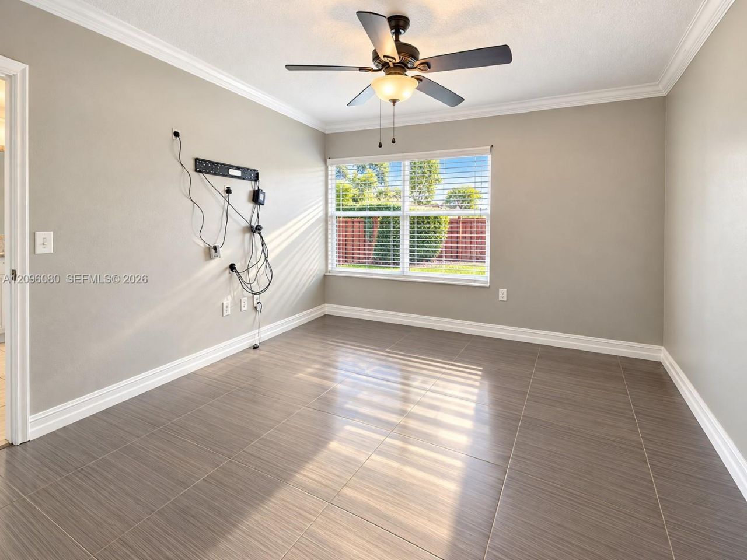
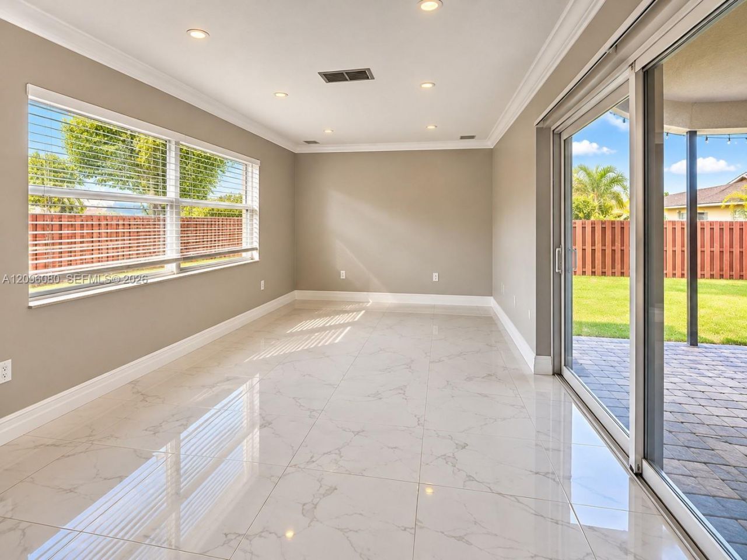
Welcome to this updated, move-in-ready home in the desirable Sunrise Golf Village community! This spacious single-story residence offers 3 bedrooms, 2 bathrooms, plus a converted garage providing flexible space for a potential 4th bedroom or home office. Step inside to an inviting open-concept floor plan featuring vaulted ceilings, crown molding, recessed lighting with dimmers, and tile flooring throughout. The beautifully updated kitchen is the heart of the home, showcasing granite countertops,...

View More

Property Summary

MLS Number: A12096080
Status: Pending
Days on Market: 24
Subdivision: SUNRISE GOLF VILLAGE
County: Broward
Bedrooms: 3
Total Square Feet: 1,414
Price Per Sq. Ft.: $367
Style: Detached, One Story
New Construction: No
Waterfront: No
Property Type: Residential - Single Family
Cooling: Central Air
Fenced: Yes
Heating: Central
Lot Size: 0.17 Acres
Roof Type: Shingle
Year Built: 1983
Taxes: $12,438

Featured Amenities

First Floor Entry
Split Bedroom
Garage Converted

Property Details

Appliances: Dishwasher, Dryer, Microwave, Refrigerator, Washer
Community Features: Sidewalks
Crops Included Y/N: No
Days on Site: 24
Exterior: CBS Construction
Fencing: Fenced
Flooring: Tile
Home Style: Detached, One Story
Home Warranty Y/N: No
Lease Considered Y/N: No
Listing Terms: All Cash, Conventional, FHA
Lot: Less Than 1/4 Acre Lot
Parcel#: 494024116670
Parking: Driveway
Parking Notes: Driveway
Patio/Porch: Screened Porch
Property Attached Y/N: No
Property Sub-Type: Single Family Residence
Sewer: Public Sewer
Special View Info: Garden
Water: Municipal Water
Window: Hurricane Shutters
Construction: CBS Construction

Local Schools

High School: Piper
Middle School: Westpine
Elementary School: Sandpiper

Location

Courtesy of

Agency Name: Real Broker LLC
Agent Name: Sandra Rathe
Agency Phone: 855-450-0442

agent picture

Presented by

Agent Name: John J Milaski, LLC
Agent Phone:
Agency Title: The Keyes Company
Request Info

IDX logo

John J Milaski, LLC
keyes.com
Agent Cell:
239.314.8016
Office Phone:
239.541.3725

Mortgage Calculator

%
years/fixed
yearly
yearly (est.)

Estimated Payment

$ 3,736.24 Principal & Interest $2,548.36 Property Tax $1,036.50 Homeowner's Insurance $151.38
Mortgage Logo

Login to My Keyes Account
