
100 Keyes, 1926 - 2026
SIGN UP Login/Register
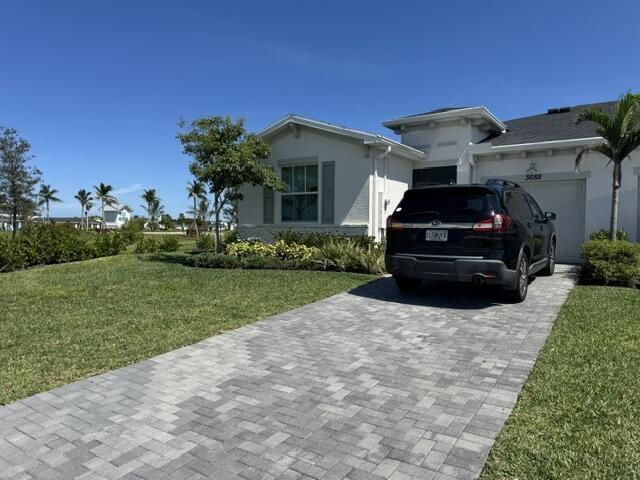
3688 Spanish Cedar Place, Fort Pierce, FL 34946 Photo

34 Photos

3688 Spanish Cedar Place Fort Pierce, FL 34946
$375,000
  • Beds
    3
  • Baths
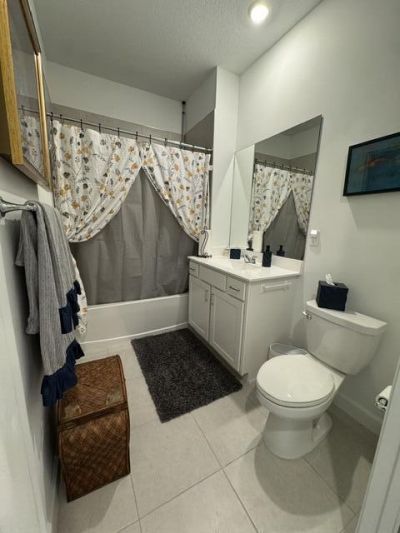
    2 full
  • Total Square Feet
    1,780
  • Lot Size
    0.10 acre(s)

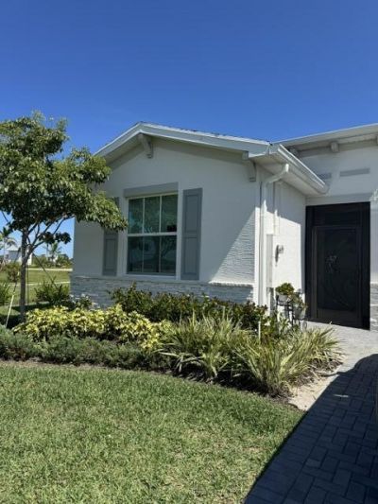
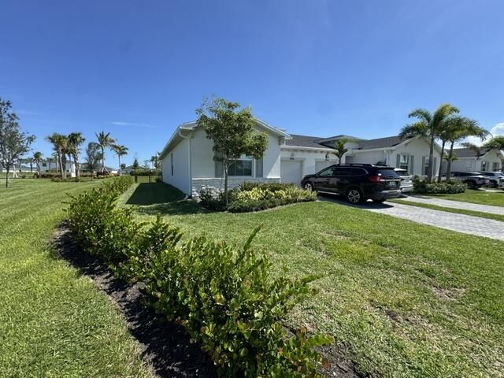
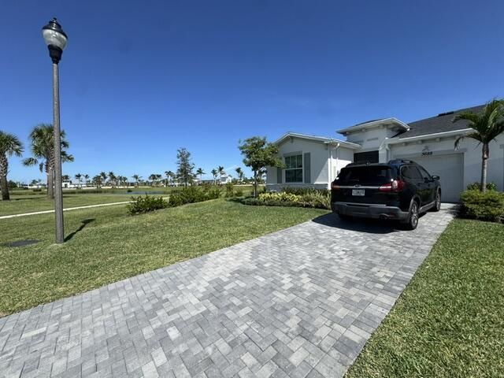
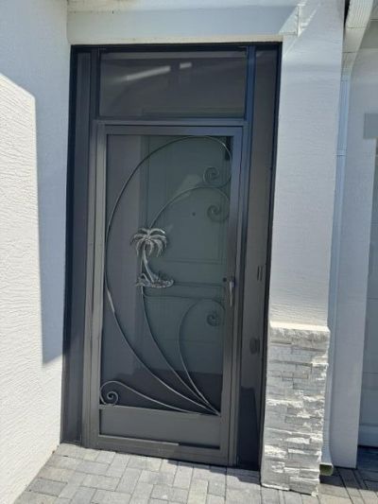
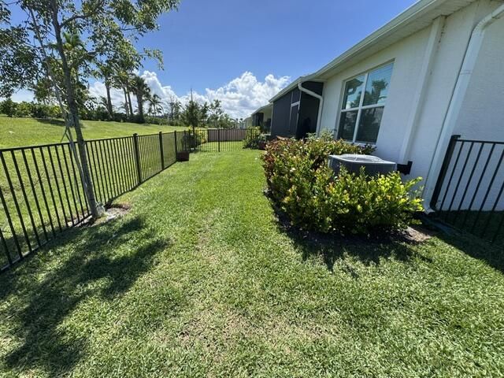
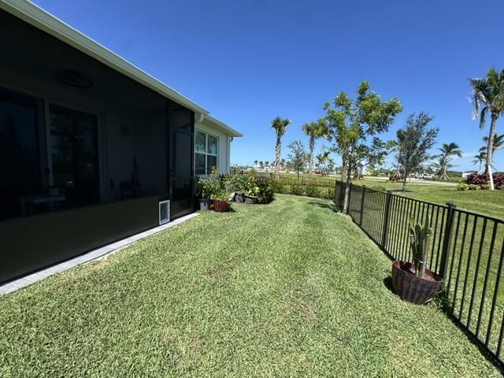
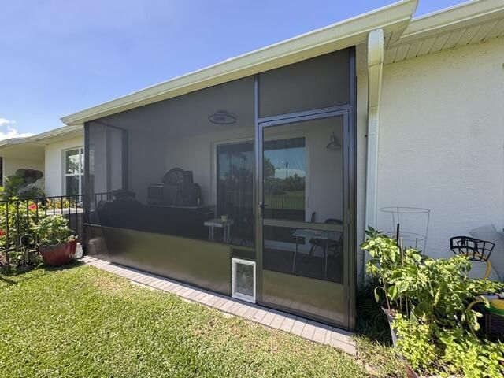
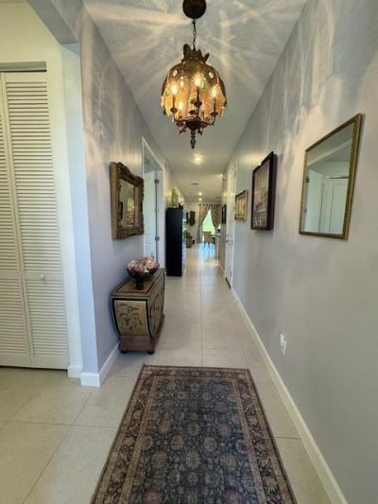
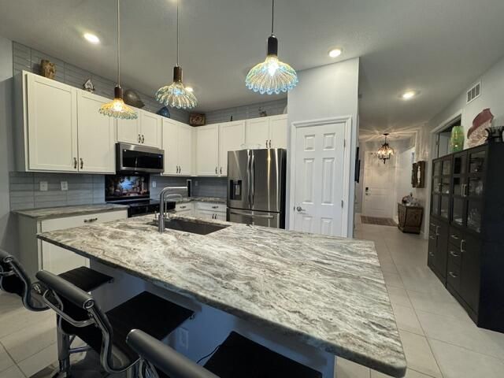
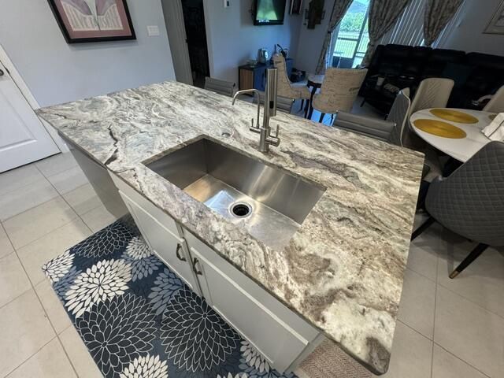
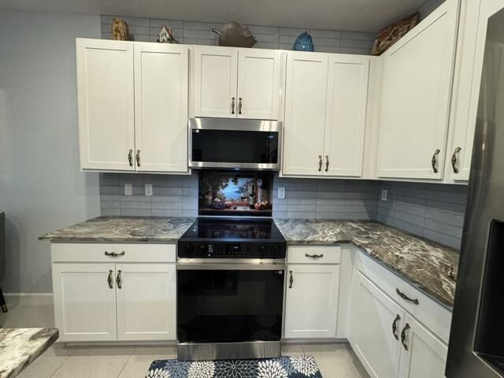
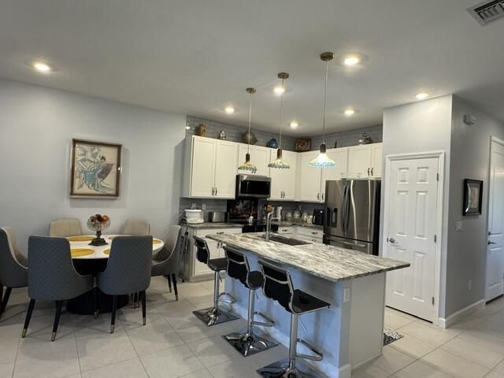
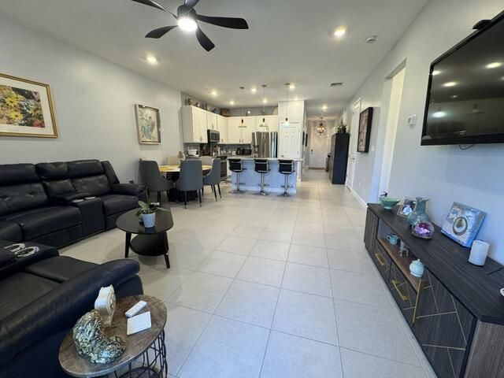
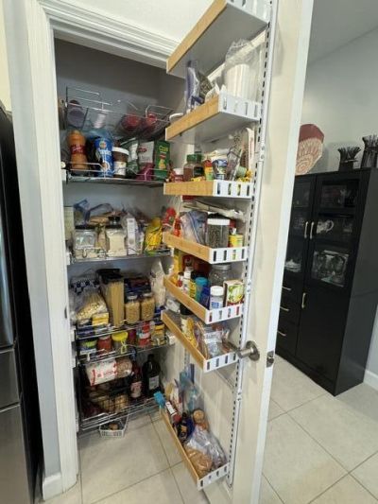
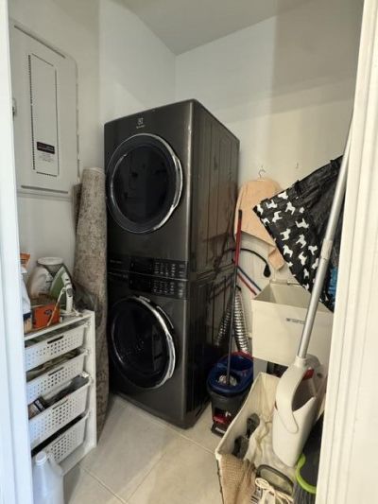
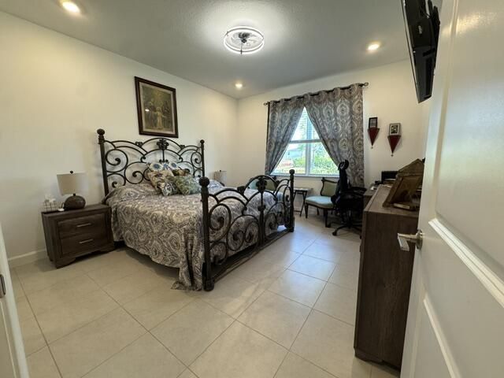
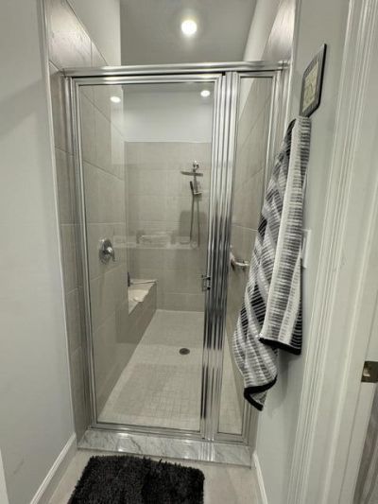
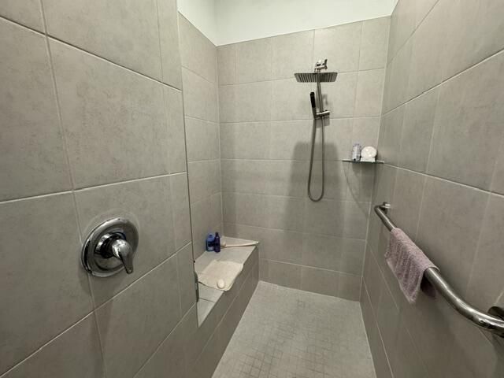
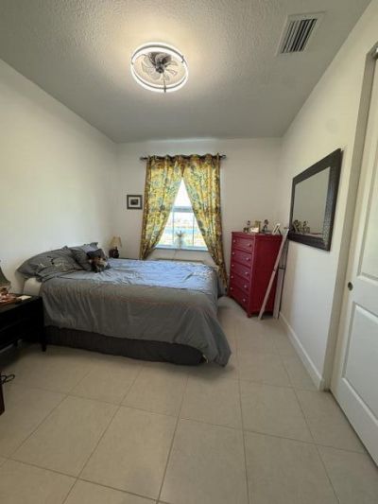
Welcome to this charming 3-bedroom, 2-bathroom single-story villa in Seagrove! This home features an efficient floor plan and desirable upgrades throughout. The upgraded kitchen is ideal for those who love to cook, with granite countertops, upgraded appliances including a convection oven and microwave, and a custom pantry with pull-out shelves. The upgraded laundry room includes a washer, dryer, and utility sink. Impact windows and doors provide added peace of mind, while the screened-in front p...

View More

Property Summary

MLS Number: B26077643
Status: Active
Days on Market: 47
Subdivision: SEAGROVE PUD
County: Saint Lucie
Bedrooms: 3
Total Square Feet: 1,780
Price Per Sq. Ft.: $211
New Construction: No
Waterfront: No
Property Type: Residential - Townhouse
Cooling: Central Air, Ceiling Fan(s)
Fenced: Yes
Garage: 1 car attached
Heating: Central
Lot Size: 0.10 Acres
Roof Type: Composition, Shingle
Stories: 1.0
Year Built: 2024
Taxes: $5,208
Association Fee Includes: Internet, Maintenance Grounds, Common Areas, Pool Service
HOA Fee: $305/ Monthly

Featured Amenities

Kitchen Island
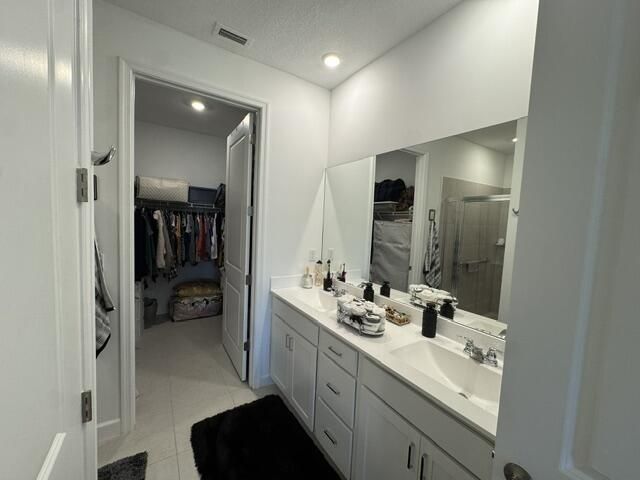
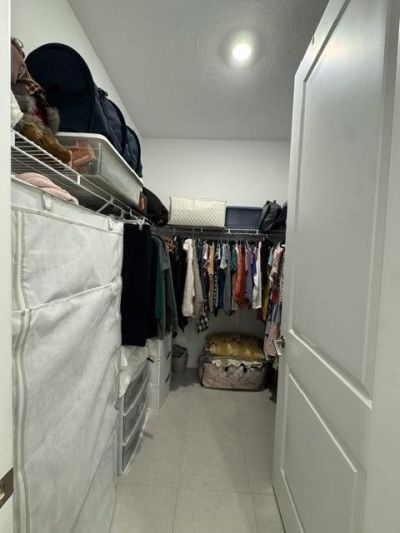
Walk-In Closet(s)
Basketball Court
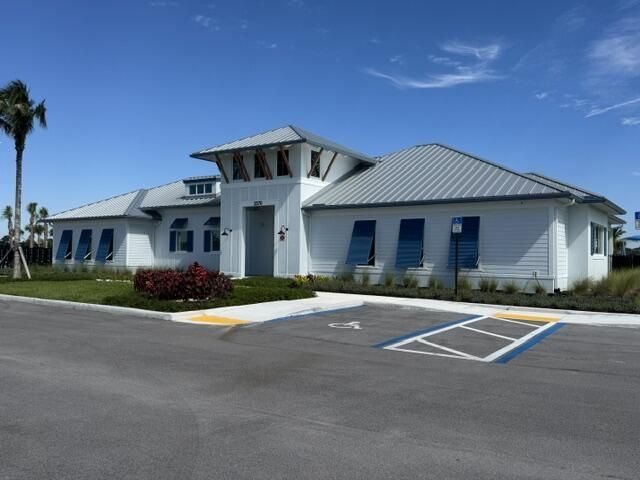
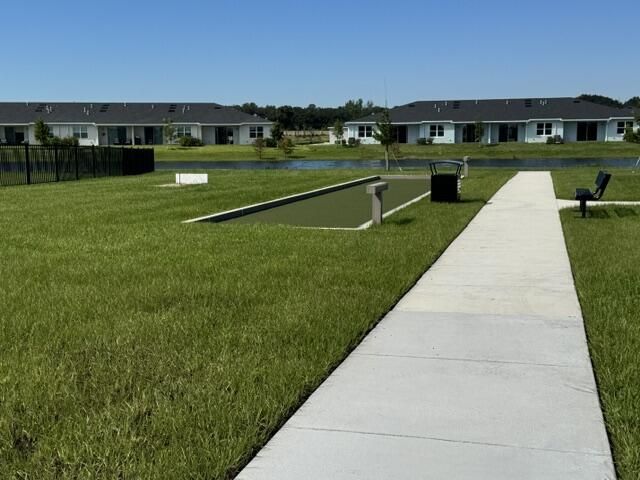
Clubhouse
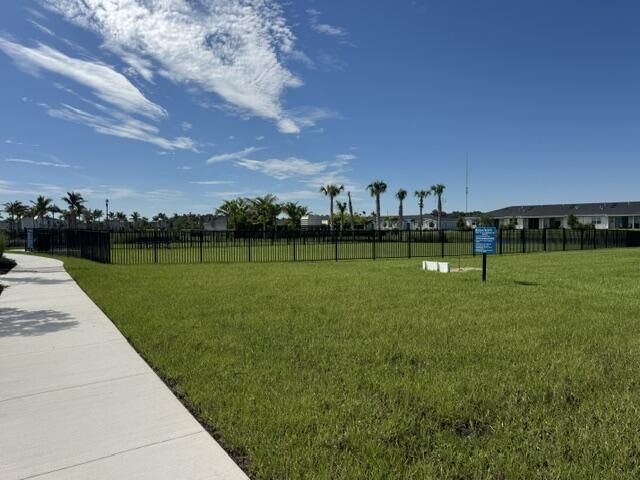
Dog Park
Fitness Center
Jogging Path
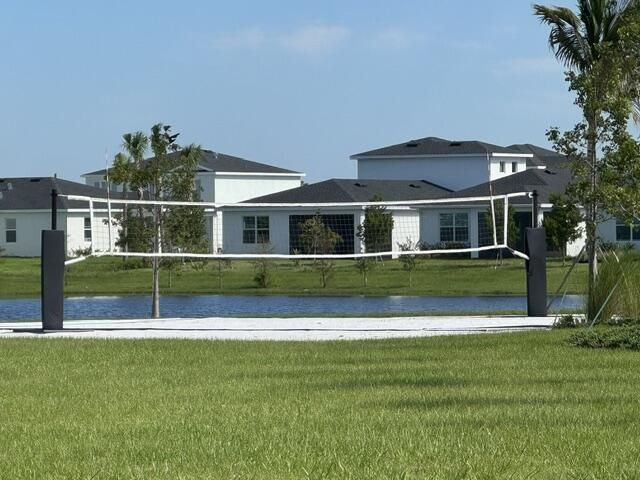
Park
Picnic Area
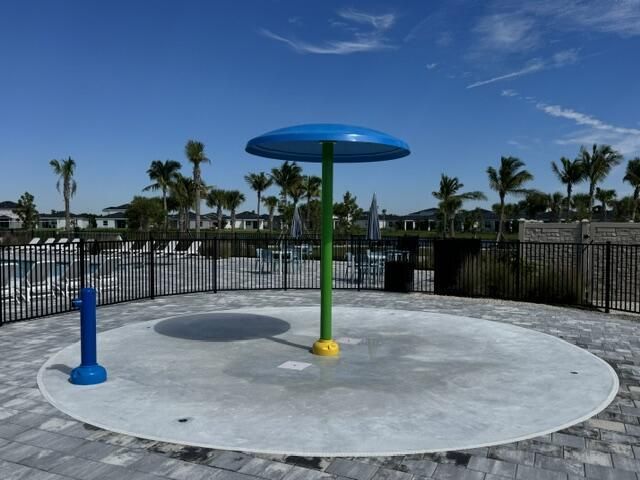
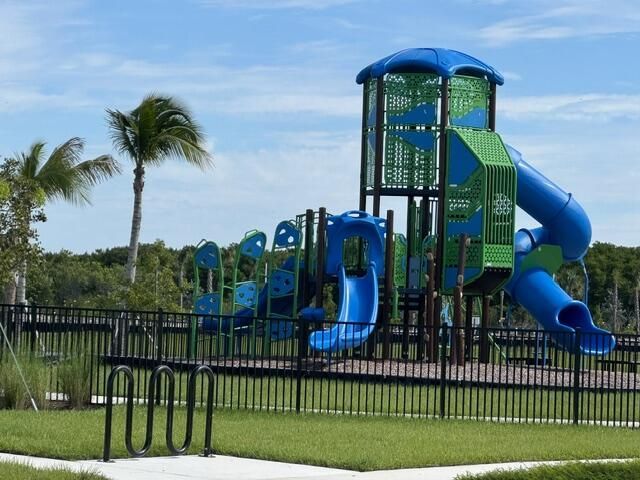
Playground
Parking
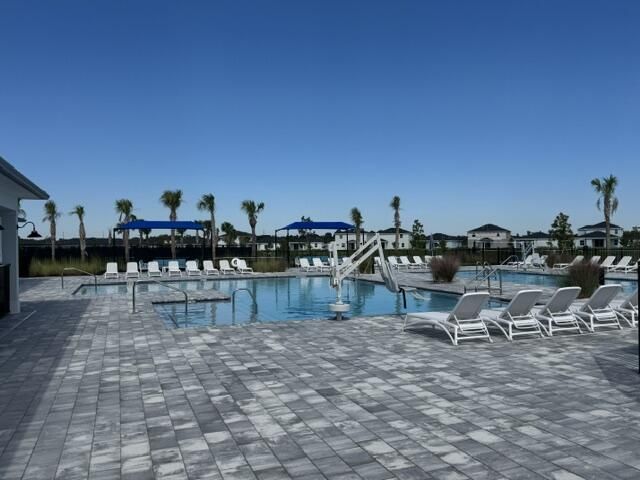
Pool
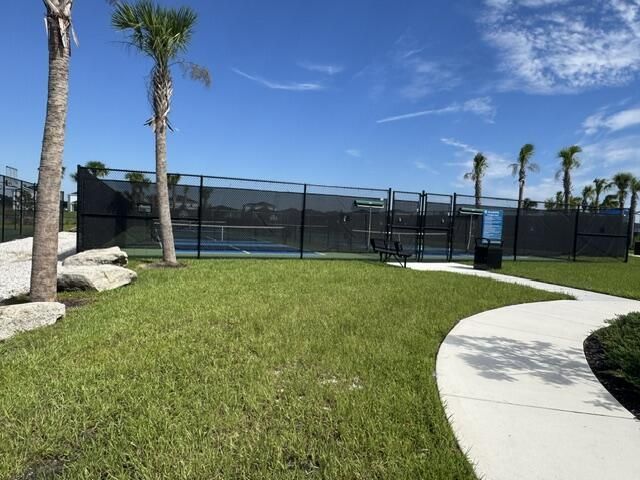
Tennis Court(s)
Internet Included
Maintained Community
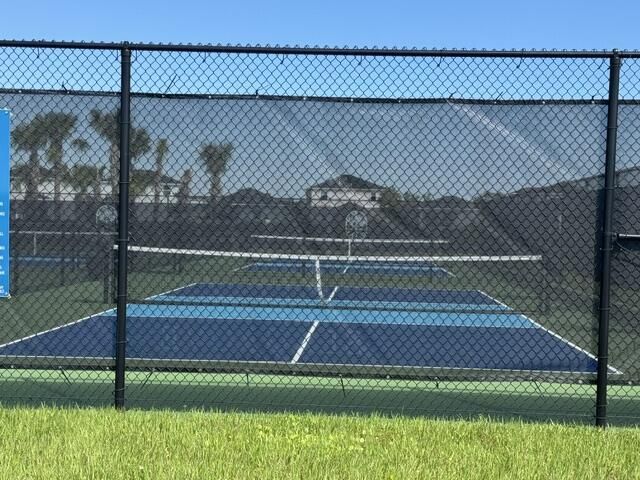
Pickleball Court(s)
Sidewalks
Gated
Maintenance

Property Details

Appliances: Electric Water Heater, Dryer, Disposal, Dishwasher, Electric Range, Ice Maker, Microwave, Oven, Refrigerator, Water Heater, Washer, Freezer
Association: Seagrove
Days on Site: 47
Exterior: CBS
Fencing: Back Yard, Fenced
Flooring: Tile
Laundry: Laundry Room, Sink
Lot: Corner Lot, Sidewalks, Landscaped
Parcel#: 140560101940007
Parking: Driveway, Garage Door Opener, Open, Paver Block, Garage, Attached Garage
Parking Notes: Driveway, Garage Door Opener, Open, Paver Block, Garag
Pets Allowed: Yes, Breed Restrictions, Cats OK, Dogs OK, Pet Restrictions Possible
Restrictions: Other Restrictions
Sewer: Public Sewer
Special View Info: Lake
Sprinkler: Auto Sprinkler
SQFT Living: 1435
Structure Type: Villa
Total Rooms: 5
Utilities: Cable Available, Electricity Connected, Phone Available, Sewer Connected, Water Connected
Water: Public
Waterfront Features: None
Windows: Blinds, Storm Window(s)
Construction: CBS

Room Sizes

Kitchen: 8 X 10 Level Main
Living Room: 15 X 20 Level Main
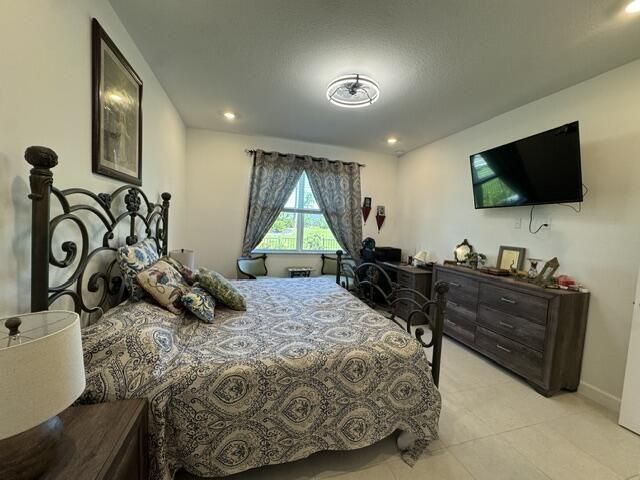
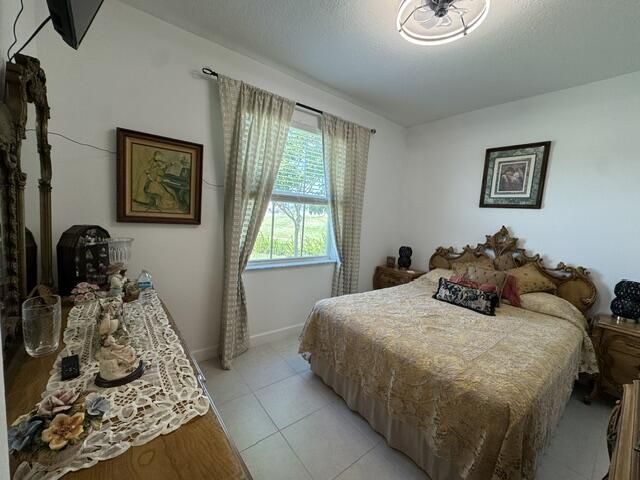
Primary Bedroom: 16 X 15 Level Main
Bedroom 2: 14 X 13 Level Main
Bedroom 3: 14 X 13 Level Main

Location

Courtesy of

Agency Name: Nordstrom Realty Group Inc
Agent Name: LeeAnn Rivera
Agency Phone: 772-634-0188

agent picture

Presented by

Agent Name: John J Milaski, LLC
Agent Phone:
Agency Title: The Keyes Company
Request Info

IDX logo

John J Milaski, LLC
keyes.com
Agent Cell:
239.314.8016
Office Phone:
239.541.3725

Mortgage Calculator

%
years/fixed
yearly
yearly (est.)

Estimated Payment

$ 2,384.68 Principal & Interest $1,841.30 Property Tax $434.00 Homeowner's Insurance $109.38
Mortgage Logo

Login to My Keyes Account
