
100 Keyes, 1926 - 2026
SIGN UP Login/Register
366 Radiant Sun Ln , Lehigh Acres, FL 33936 Photo
New
366 Radiant Sun Ln , Lehigh Acres, FL 33936 Photo
New
366 Radiant Sun Ln , Lehigh Acres, FL 33936 Photo

19 Photos

366 Radiant Sun Ln Lehigh Acres, FL 33936
$340,835
  • Beds
    4
  • Baths
    2 full
  • Total Square Feet
    1,828
  • Lot Size
    0.15 acre(s)

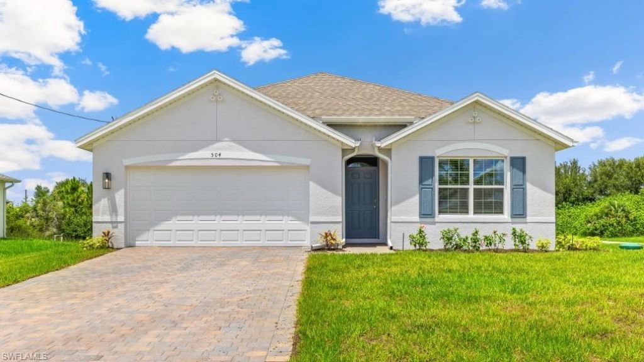
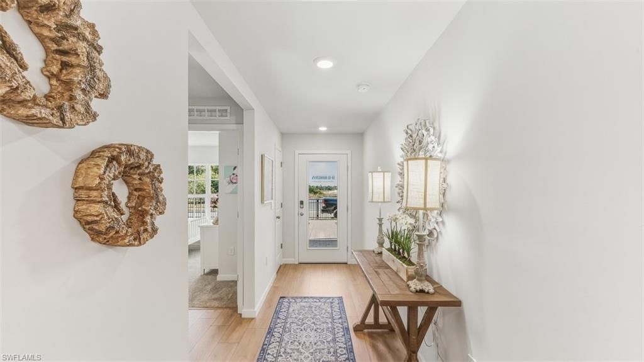
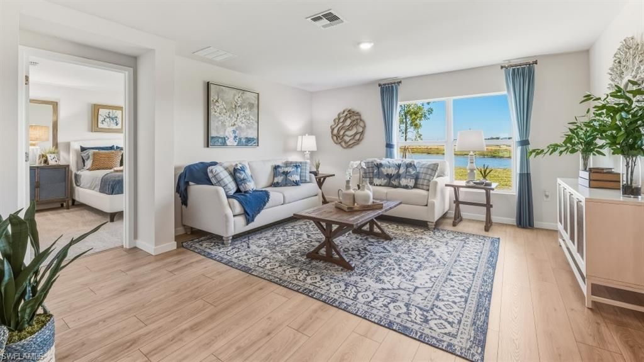
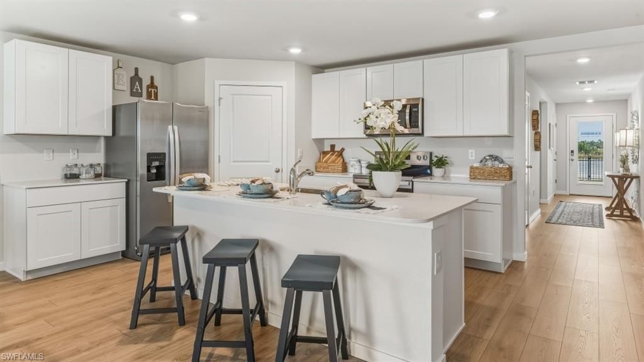
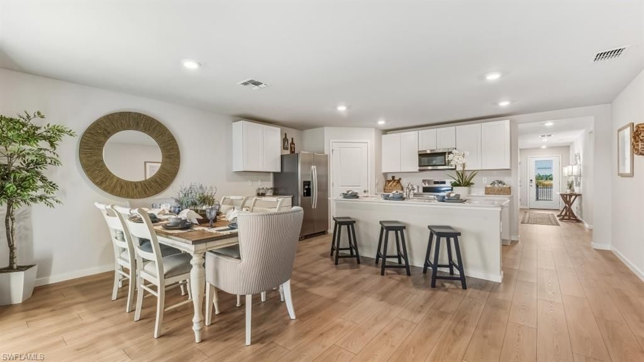
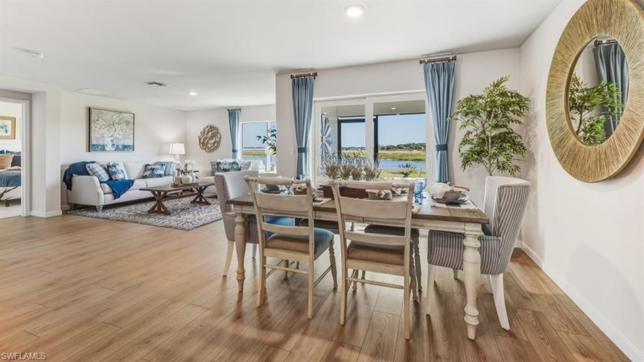
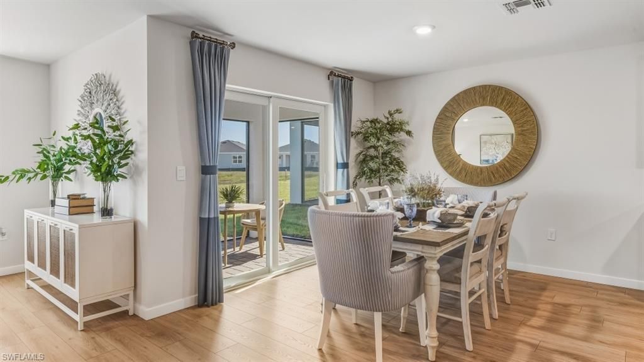
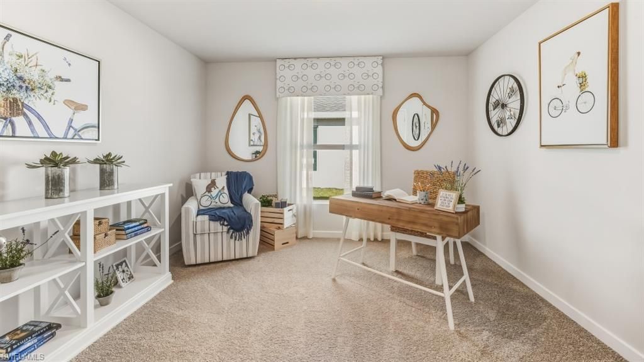
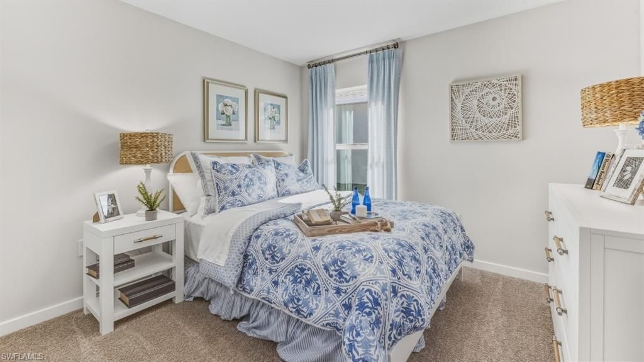
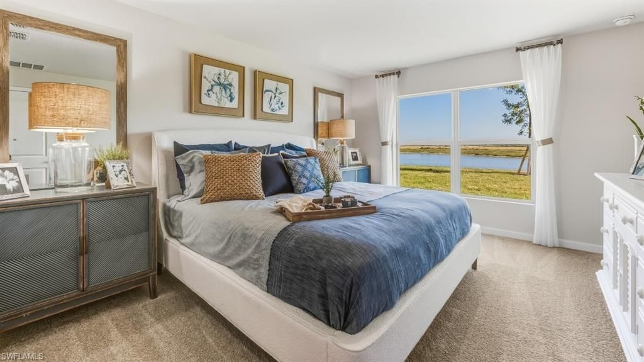
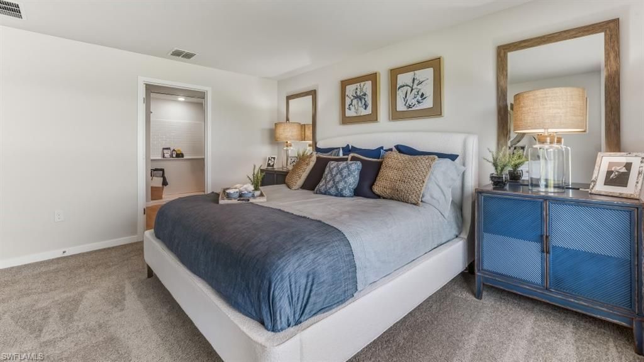
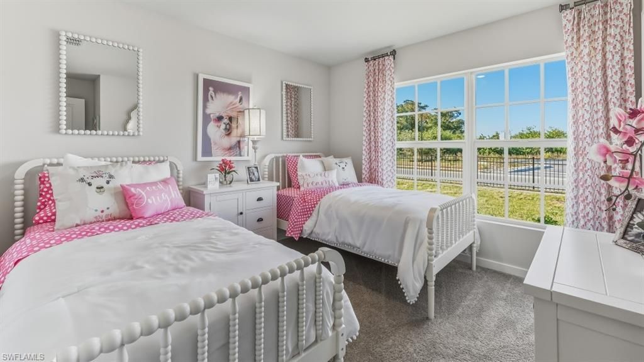
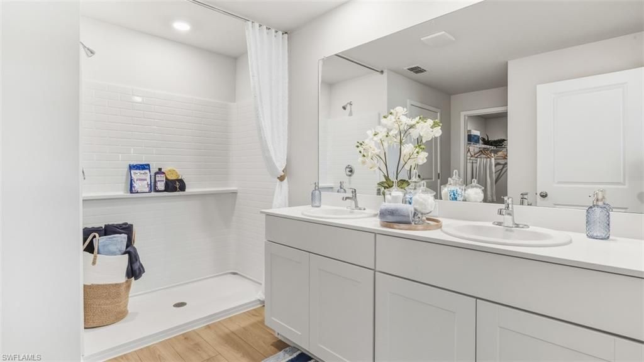
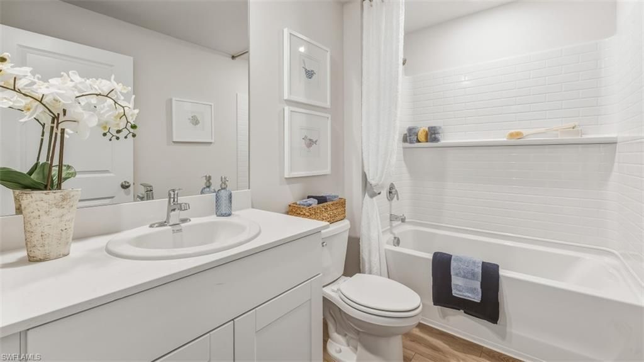
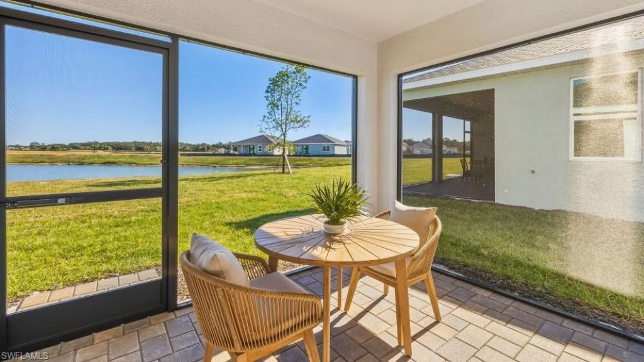
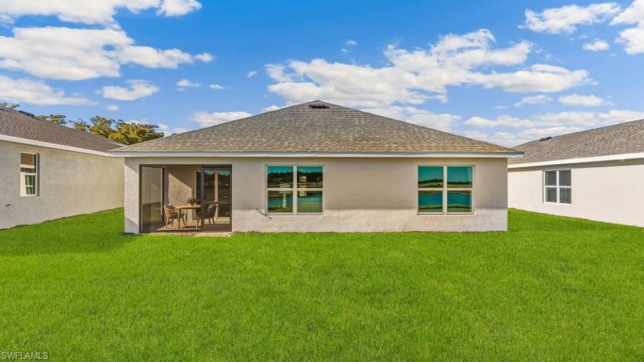
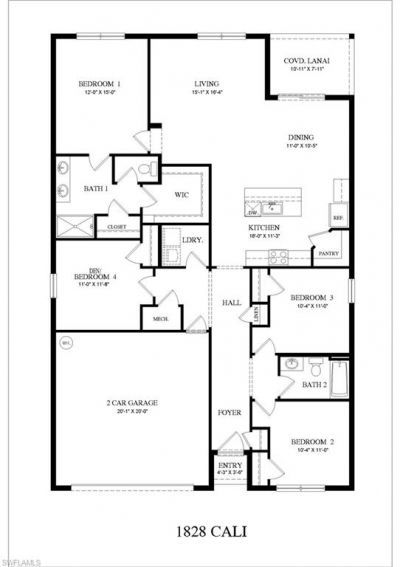
One or more photo(s) has been virtually staged, AI generated or rendered. The Cali floorplan at Avalon is an 1,828 square foot home with 4 bedrooms, 2 bathrooms, and a two-car garage. As one of our most popular floorplans, this one-story home features an open-concept design to enhance the modern feel of this home. The well-appointed kitchen includes a large island perfect for bar-style eating or entertaining, a walk-in pantry, quartz countertops, and plenty of cabinets to offer ample storage sp...

View More

Property Summary

MLS Number: 226039838
Status: Active
Days on Market: 4
Subdivision: AVALON
County: Lee
Bedrooms: 4
Total Square Feet: 1,828
Price Per Sq. Ft.: $186
Style: Ranch, Single Family
New Construction: No
Waterfront: No
Property Type: Residential - Single Family
Cooling: Central Electric
Garage: 2 car attached
Heating: Central Electric
Lot Size: 0.15 Acres
Roof Type: Shingle
Stories: 1.0
Year Built: 2026
Taxes: $382
Hoa Fee: $1068

Property Details

Bedroom: 4 Bed
Construction: Concrete Block, Poured Concrete, Stucco
Days on Site: 4
Dining: Dining - Living
Exterior: Concrete Block, Poured Concrete, Stucco
Outdoor Features: Open Porch/Lanai
Flooring: Carpet, Laminate
Furnished: Unfurnished
GEO Area: AVALON
Home Style: Ranch, Single Family
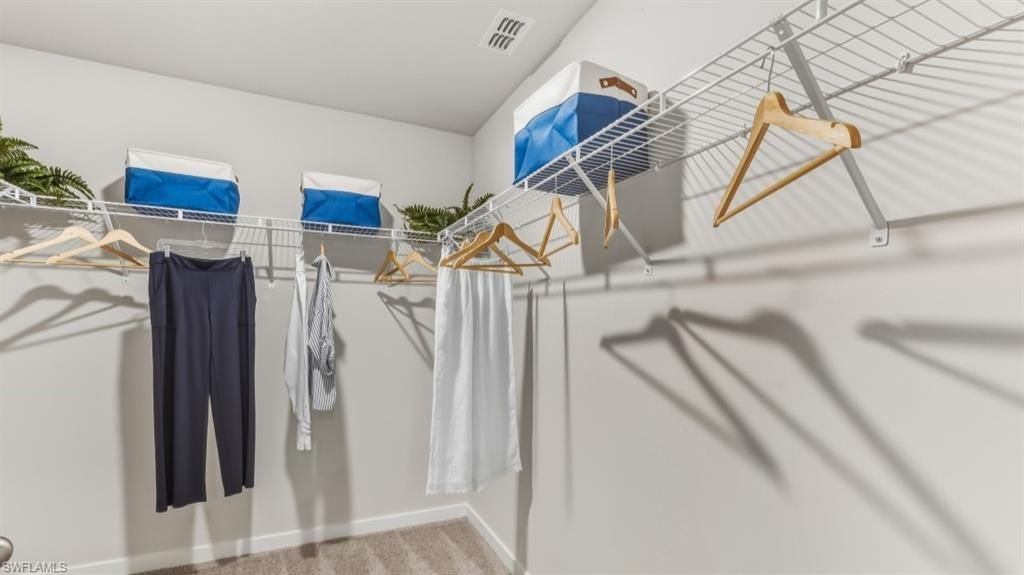
Interior: Foyer, Pantry, Smoke Detectors, Walk-In Closet(s)
Irrigation: Reclaimed
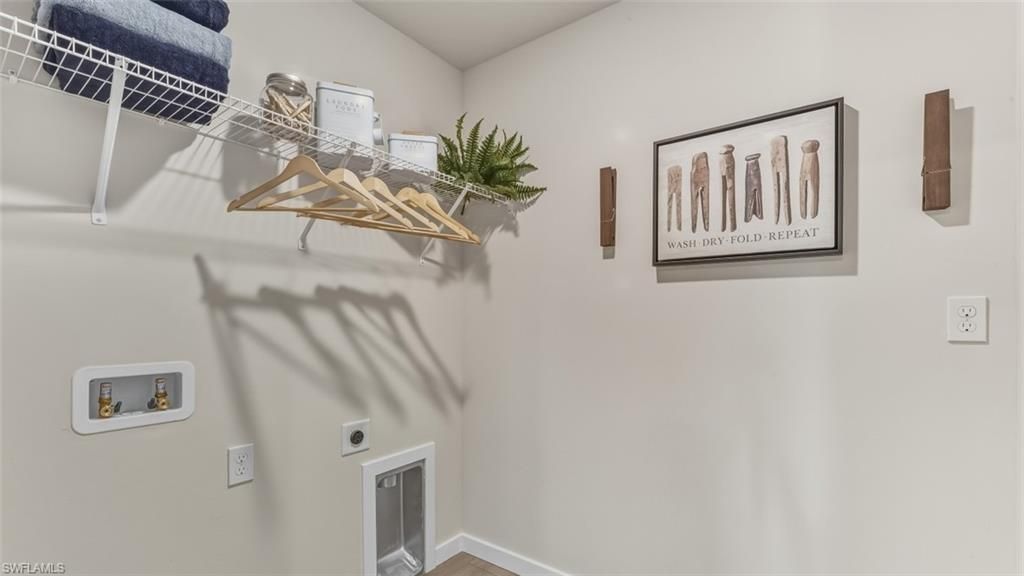
Laundry: Washer/Dryer Hookup
Lot: Regular
Management: Professional
Minimum Lease Days: 30
One Time Special Assessment Fee: $1200
Parcel #: 09-45-27-L1-10000.1100
Parking: Driveway Paved, Attached
Pet Limit Max #: 3
Pets: Limits
Room Count: 8
SQFT Total: 1828
Transfer Fee: 0
Units in Building: Square Feet
View: Privacy Wall
Water: Central
Construction: Concrete Block,Poured Concrete,Stucco

Local Schools

High School: EAST LEE COUNTY HIGH SCHOOL
Middle School: HARNS MARSH MIDDLE SCHOOL
Elementary School: MIRROR LAKES ELEMENTARY

Location

Courtesy of

Agency Name: DR Horton Realty SW FL LLC
Agent Name: Corey Wayland
Agency Phone: 239-488-4766

agent picture

Presented by

Agent Name: John J Milaski, LLC
Agent Phone:
Agency Title: The Keyes Company
Request Info

IDX logo

John J Milaski, LLC
keyes.com
Agent Cell:
239.314.8016
Office Phone:
239.541.3725

Mortgage Calculator

%
years/fixed
yearly
yearly (est.)

Estimated Payment

$ 1,804.79 Principal & Interest $1,673.55 Property Tax $31.83 Homeowner's Insurance $99.41
Mortgage Logo

Login to My Keyes Account
