
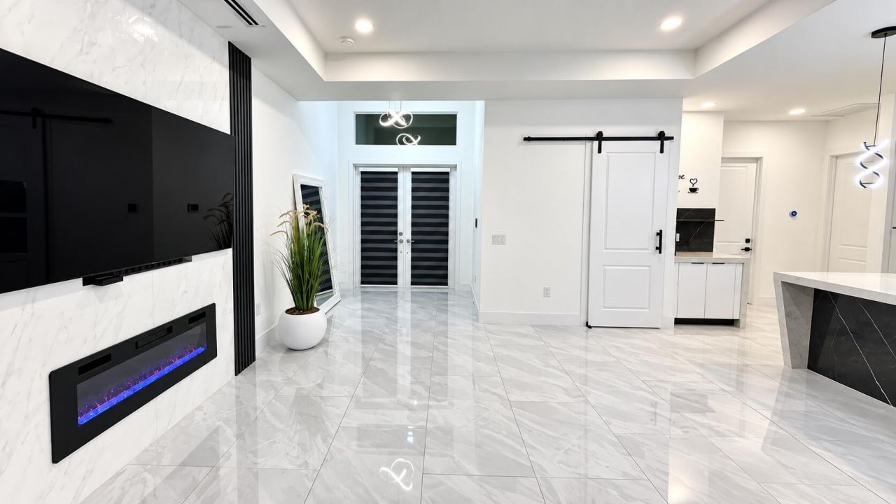
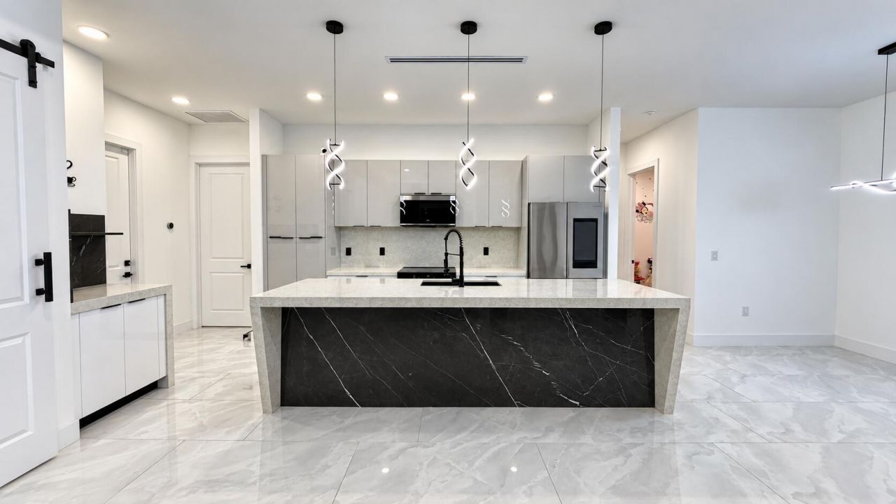


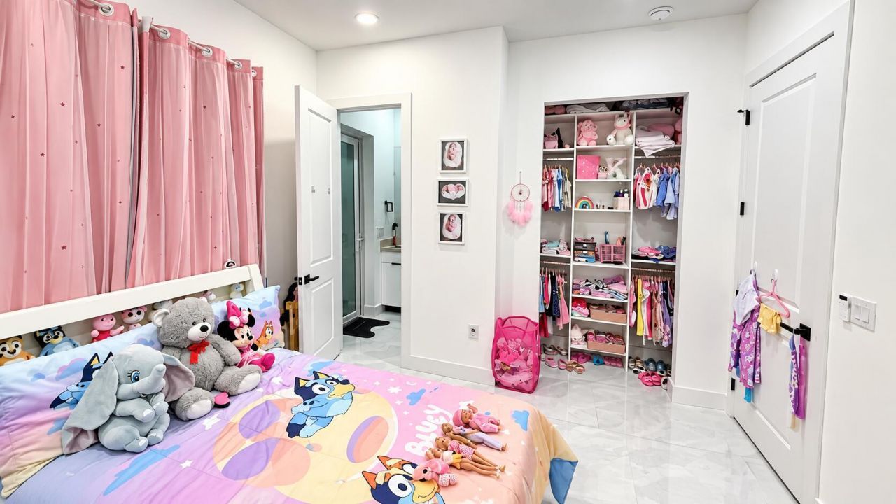
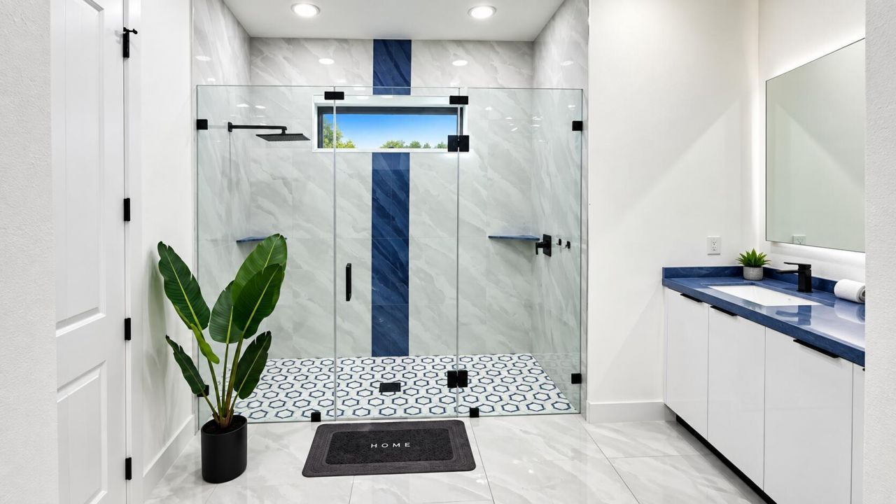
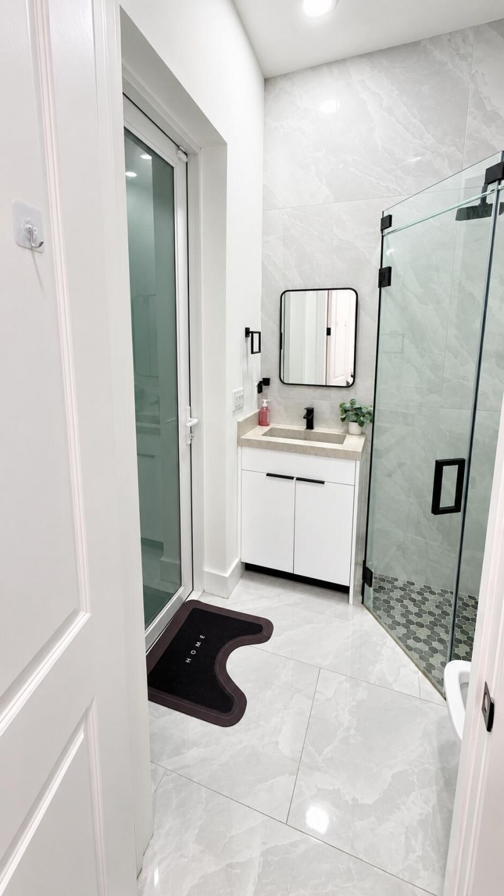
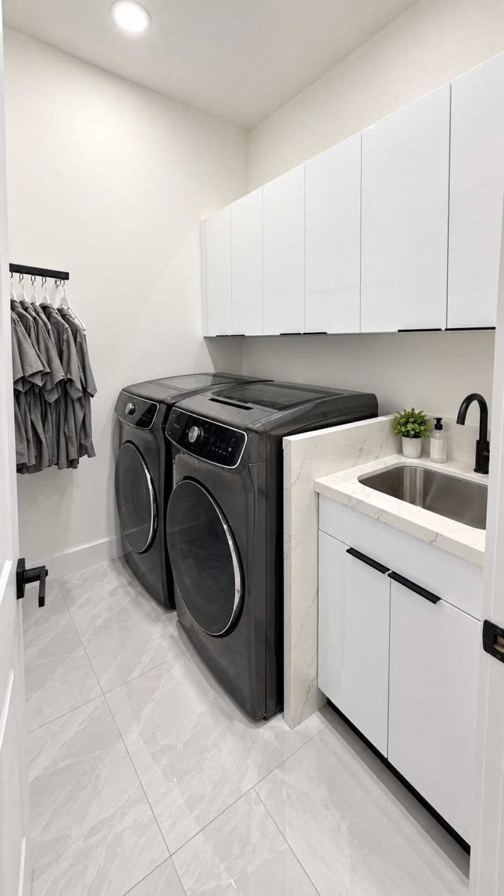
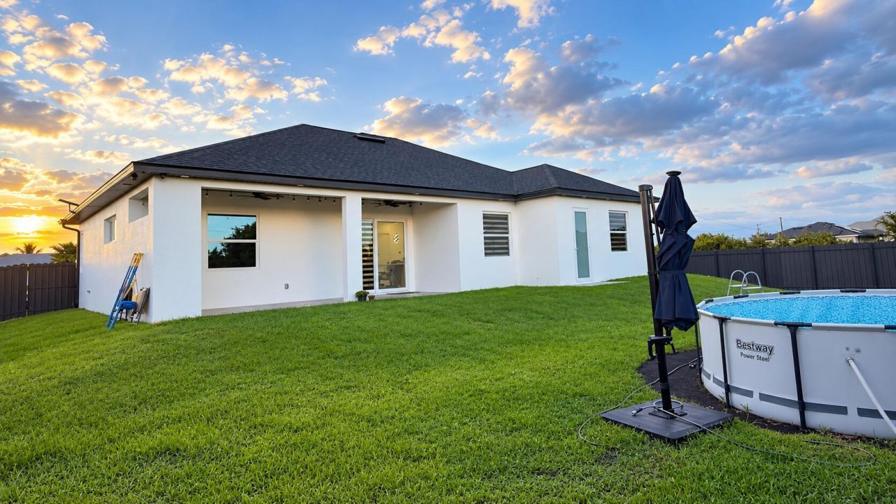
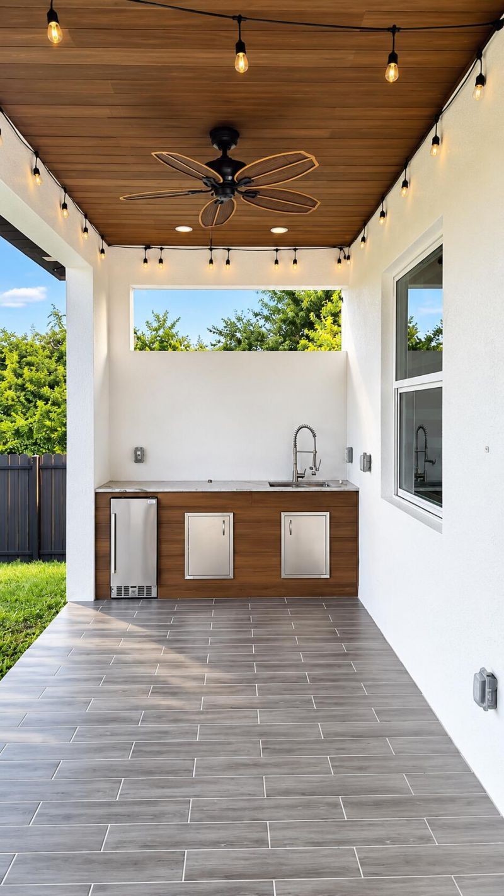
363 Pinafore Avenue Lehigh Acres, FL 33974
-
Beds4
-
Baths3 full
-
Total Square Feet2,444
-
Lot Size0.23 acre(s)
Property Summary
MLS Number: B26077119
Status: Active
Days on Market: 49
Subdivision: SOUTHWOOD
County: Lee
Bedrooms: 4
Total Square Feet: 2,444
Price Per Sq. Ft.: $184
Style: Ranch
New Construction: Yes
Waterfront: No
Property Type: Residential - Single Family
Cooling: Ceiling Fan(s)
Fenced: Yes
Garage: 2 car attached
Heating: Central
Lot Size: 0.23 Acres
Roof Type: Shingle
Stories: 1.0
Year Built: 2024
Taxes: $4,005
Featured Amenities
Kitchen Island
Walk-In Closet(s)
Bedroom Layout - Split
Property Details
Appliances: Dishwasher, Microwave, Oven, Refrigerator
Days on Site: 49
Exterior: Stucco
Outdoor Features: Outdoor Kitchen
Fencing: Back Yard, Fenced
Fireplace: Electric
Flooring: Marble, Tile
Home Style: Ranch
Laundry: Washer Hookup
Lot: Room for Pool
Parcel#: 084527l1231150060
Parking: Driveway, Paver Block, Garage, Attached Garage, Attached
Parking Notes: Driveway, Paver Block, Garage, Attached Garage, Attach
Pets Allowed: No
Pool: Above Ground, Fenced, Private
Restrictions: No Restrictions
Security: Fire Alarm, Smoke Detector(s)
Sewer: Septic Tank
SQFT Living: 1736
Structure Type: House
Swimming Pool: Yes
Total Rooms: 2
Utilities: Electricity Available, Sewer Not Available, Water Available
Water: Well
Construction: Stucco
Location
Courtesy of
Agency Name: 4ever Homes Realty LLC
Agent Name: Yuray Sanchez
Agency Phone: 561-631-8685

Presented by
Agent Name: John J Milaski, LLC
Agent Phone:
Agency Title: The Keyes Company
Request Info

John J Milaski, LLC
keyes.com
Agent Cell:
239.314.8016
Office Phone:
239.541.3725
Mortgage Calculator
Share by Email
Send an email with a link to
363 Pinafore Avenue, Lehigh Acres, FL 33974.
Email 363 Pinafore Avenue, Lehigh Acres, FL 33974
Print This Listing
Select a format below, new window will open and will prompt you to print.


