
100 Keyes, 1926 - 2026
SIGN UP Login/Register
3570 NW 120th Way, Sunrise, FL 33323 Photo
New
3570 NW 120th Way, Sunrise, FL 33323 Photo
New
3570 NW 120th Way, Sunrise, FL 33323 Photo

2 Photos

3570 NW 120th Way Sunrise, FL 33323
$679,950
  • Beds
    4
  • Baths
    3 full
  • Total Square Feet
    2,539
  • Lot Size
    0.16 acre(s)

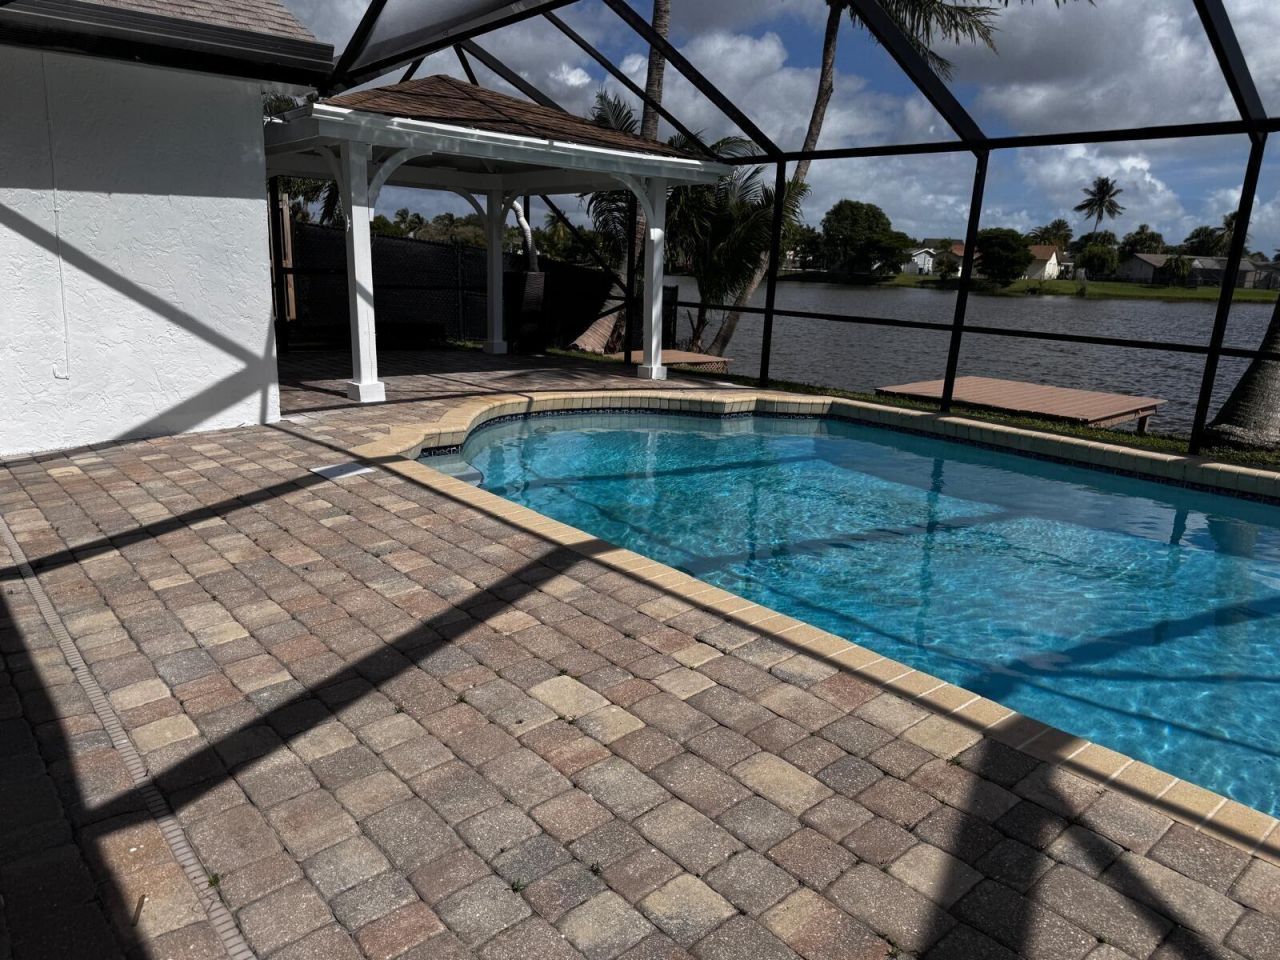
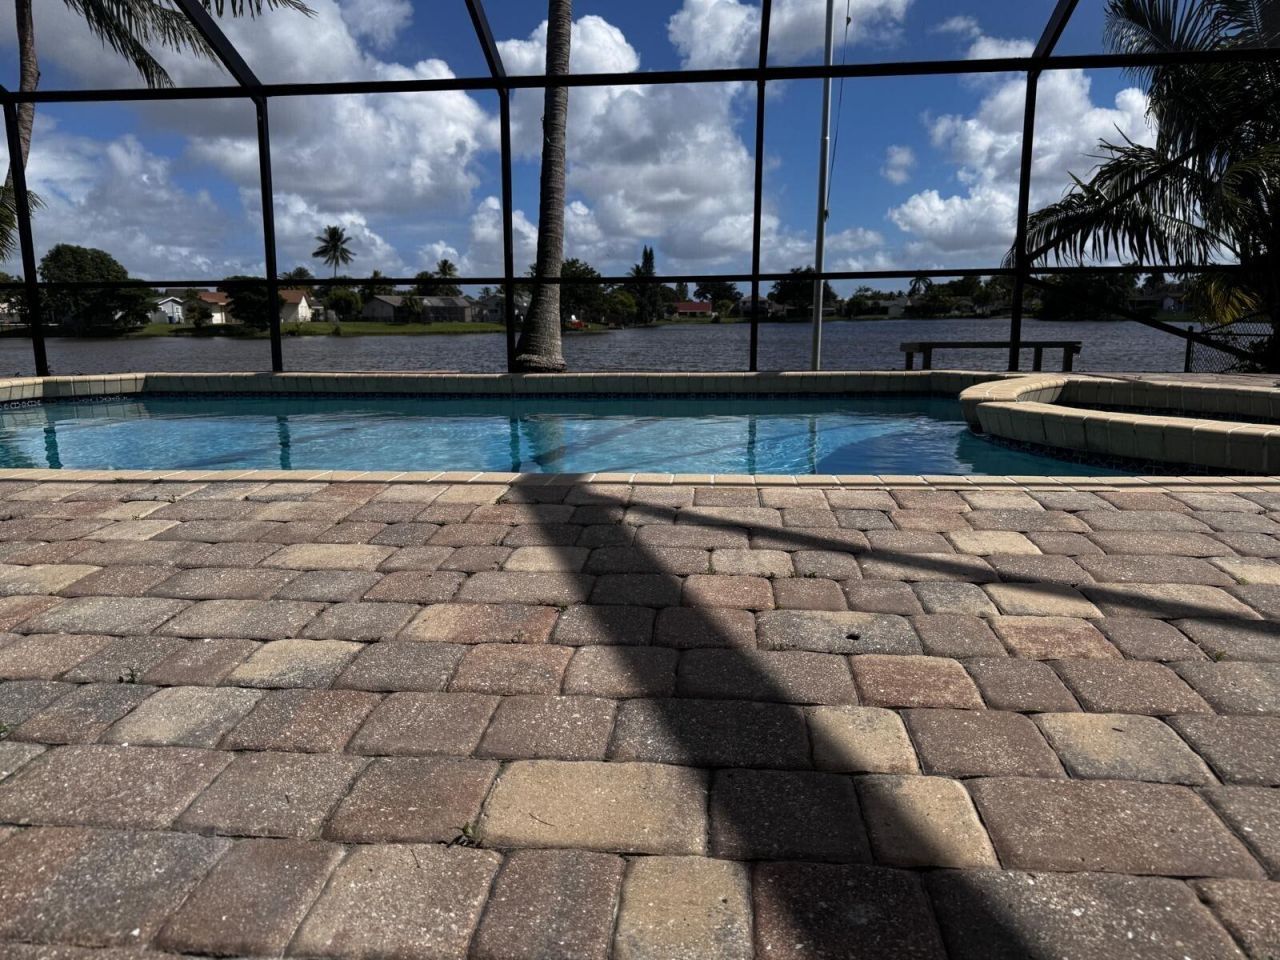
ELEGANTLY RENOVATED HOME !!!! 4 BEDROOMS, 3 BEDROOMS ,,, BEAUTIFUL HOME ,,, NEWER KITCKEN ,, GRANITE TOPS ,,, NEWER STAINLESS-STEEL APPLIANCES ,,, ALL NEW BATHROOMS WITH HIGH-END FINISHES!!! ALL NEW PLUMBING FIXTURES WITH QUARTZ TOPS ... FRESH PAINT INSIDE AND OUTSIDE!!! ,, NEW LIGHTING FIXTURES !! NEWER POOL DIAMOND BRITE !!! BRAND NEW POOL ENCLOSURE SCREENING!!! ALL NEW KNOCKDOWN CEILINGS!!! BRAND NEW SHINGLE ROOF 2026!!! NEWER IMPACT WINDOWS AND DOORS!!! GENERATOR FOR THE ENTIRE HOME!!!! O...

View More

Property Summary

MLS Number: B26095555
Status: Active
Days on Market: 3
Subdivision: SUNRISE GOLF VILLAGE
County: Broward
Bedrooms: 4
Total Square Feet: 2,539
Price Per Sq. Ft.: $268
Style: Ranch, Other, Patio Home
New Construction: No
Waterfront: Yes
Property Type: Residential - Single Family
Cooling: Central Air, Ceiling Fan(s)
Fenced: Yes
Heating: Central, Electric
Lot Size: 0.16 Acres
Roof Type: Fiberglass, Shingle
Stories: 1.0
Year Built: 1987
Taxes: $11,864

Featured Amenities

Cathedral Ceiling(s)
Entrance Foyer
High Ceilings
Pantry
Vaulted Ceiling(s)
Walk-In Closet(s)
Bedroom Layout - Three Way Split
Custom Mirrors
Pull Down Stairs
Storage

Property Details

Accessibility: Accessible Bedroom, Accessible Closets, Accessible Common Area, Accessible Doors, Accessible Entrance, Ac
Appliances: Gas Water Heater, Cooktop, Dryer, Disposal, Dishwasher, Gas Range, Ice Maker, Microwave, Oven, Refrigerator, Water Heater, Washer, Gas Cooktop, Range
Days on Site: 3
Exterior: Block, Stucco, CBS
Outdoor Features: Lighting, Custom Lighting
Fencing: Chain Link, Fenced
Flooring: Ceramic Tile, Tile, Wood
Furnished: Unfurnished
Guest House Y/N: No
Home Style: Ranch, Other, Patio Home
Laundry: Laundry Closet, Electric Dryer Hookup, Laundry Room, Washer Hookup
Lot: Sidewalks, Landscaped
Other Equipment: Generator
Parcel#: 494024113280
Parking: Driveway, Open, Paver Block
Parking Notes: Driveway, Open, Paver Block
Patio/Porch: Patio - Covered, Patio - Screened, Patio
Pets Allowed: Yes, Dogs OK, No Restrictions
Pool: Fenced, Gas Heat, Heated, In Ground, Pool/Spa Combo, Screen Enclosure, Waterfall, Equipment Included, Privat
Restrictions: Other Restrictions
Security: yes
Security: Smoke Detector(s), Security Lights, Security System Owned, Security System
Sewer: Public Sewer
Spa: Yes
Spa: Heated, In Ground
Special View Info: Garden, Pool, Water, Lake
SQFT Living: 2539
Structure Type: House
Swimming Pool: Yes
Total Rooms: 3
Utilities: Cable Available, Electricity Connected, Natural Gas Available, Sewer Connected, Underground Utilities, Wa
Water: Public
Waterfront Features: Lake Access, Lake Front, Other
Windows: Blinds, Shutters
Construction: Block,Stucco,CBS

Local Schools

High School: Piper
Middle School: Westpine
Elementary School: Sandpiper (Broward)

Location

Courtesy of

Agency Name: Team Realty Inc
Agent Name: Bruce Lazar
Agency Phone: 954-722-5100

agent picture

Presented by

Agent Name: John J Milaski, LLC
Agent Phone:
Agency Title: The Keyes Company
Request Info

IDX logo

John J Milaski, LLC
keyes.com
Agent Cell:
239.314.8016
Office Phone:
239.541.3725

Mortgage Calculator

%
years/fixed
yearly
yearly (est.)

Estimated Payment

$ 4,525.63 Principal & Interest $3,338.65 Property Tax $988.67 Homeowner's Insurance $198.32
Mortgage Logo

Login to My Keyes Account
