

100 Keyes, 1926 - 2026
SIGN UP Login/Register
3515 Caspian Chervil Street , Wesley Chapel, FL 33543 Photo
New - 22 Hours Ago
3515 Caspian Chervil Street , Wesley Chapel, FL 33543 Photo
New - 22 Hours Ago
3515 Caspian Chervil Street , Wesley Chapel, FL 33543 Photo

8 Photos

3515 Caspian Chervil Street Wesley Chapel, FL 33543
$348,270
  • Beds
    3
  • Baths
    2 full 1 partial
  • Total Square Feet
    1,753
  • Lot Size
    0.03 acre(s)

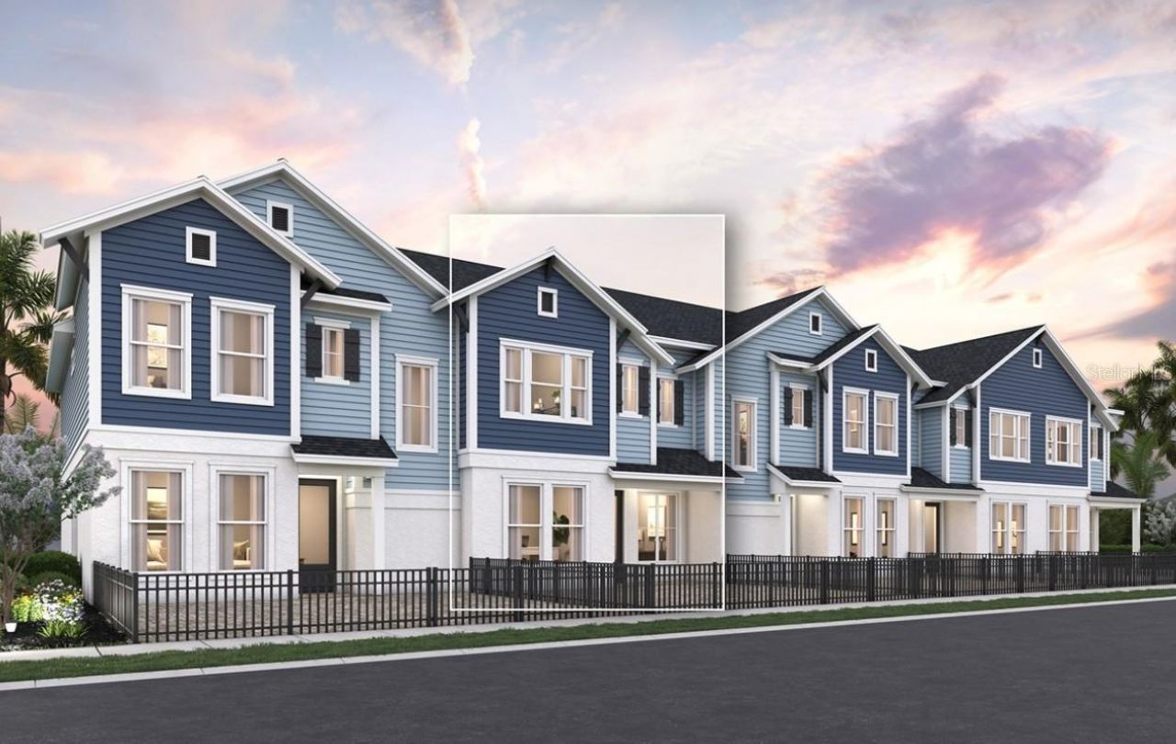
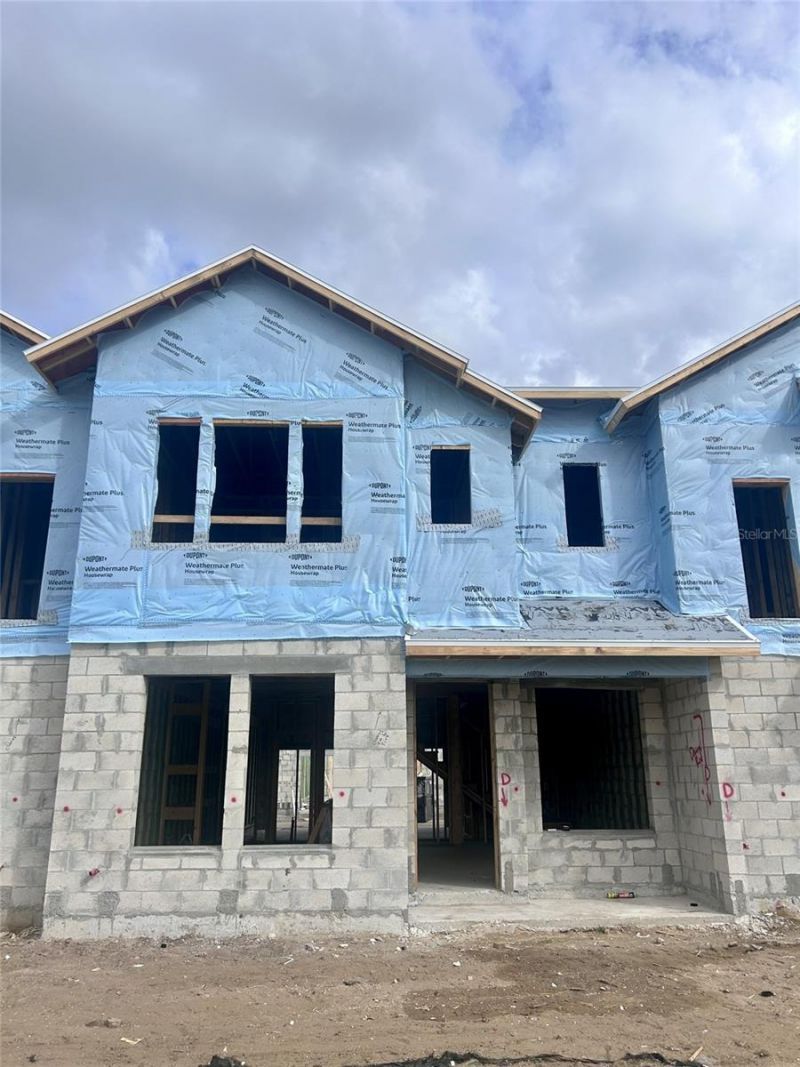
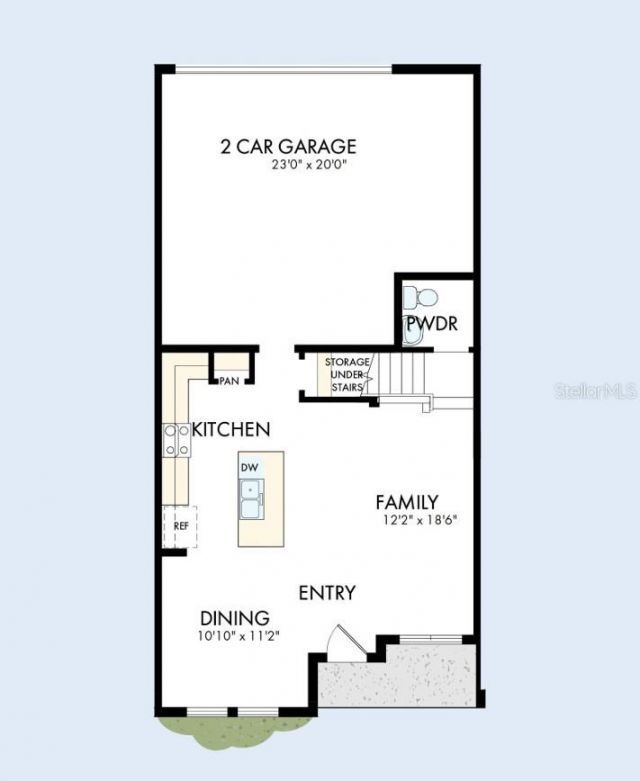
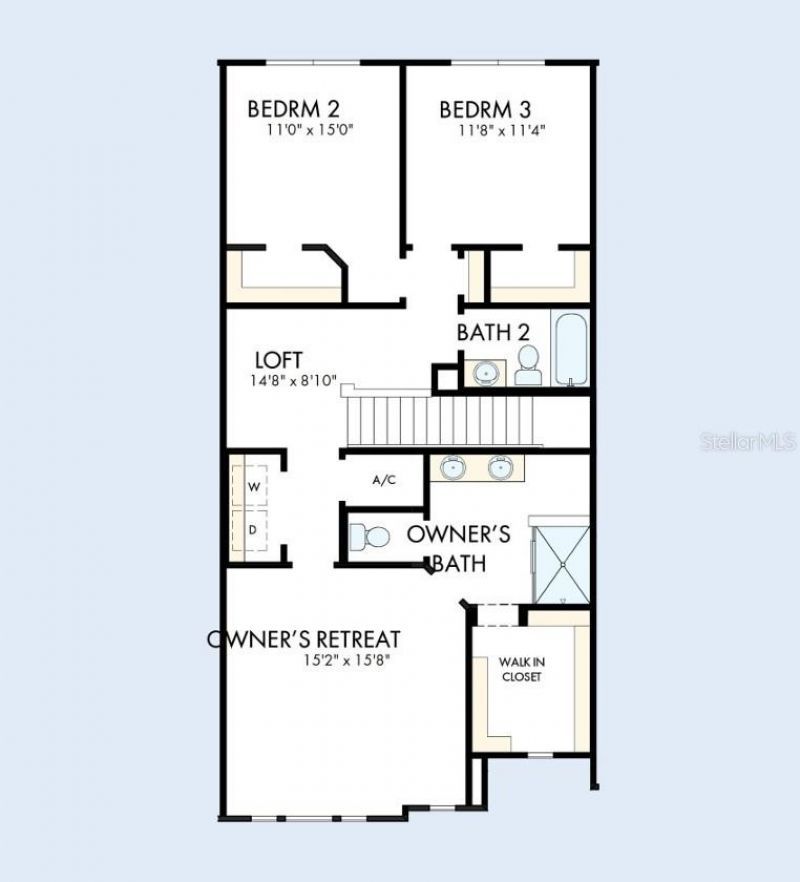
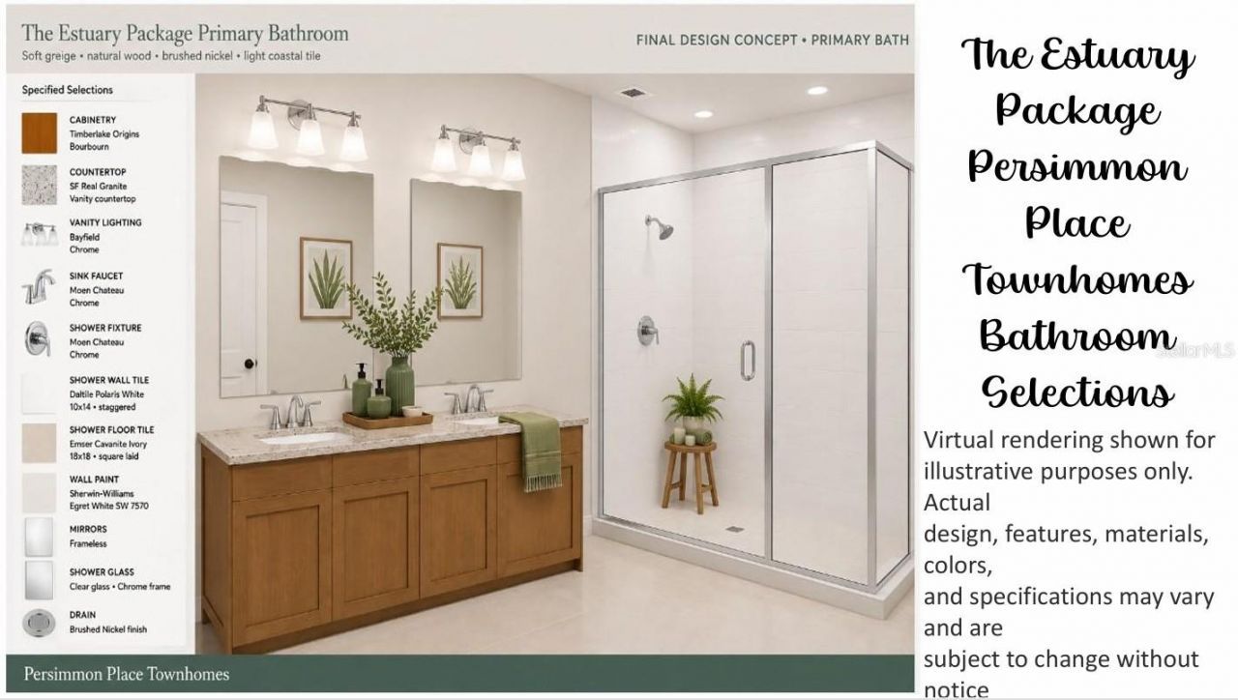
Under Construction. Location meets lifestyle in Persimmon Place at Wiregrass Ranch, ideally situated near The Shops at Wiregrass, premier dining and entertainment, AdventHealth Wesley Chapel, the new Orlando Health hospital, parks, and top-rated schools. With I-75 and I-275 less than four miles away, Tampa and surrounding areas are easily accessible. The Seawater townhome plan reflects David Weekley Homes' commitment to quality craftsmanship, thoughtful design, and energy-efficient construction....

View More

Property Summary

MLS Number: TB8563817
Status: Active
Subdivision: PERSIMMON PLACE
County: Pasco
Bedrooms: 3
Total Square Feet: 1,753
Price Per Sq. Ft.: $199
Style: Coastal
New Construction: Yes
Waterfront: No
Property Type: Residential - Townhouse
Cooling: Central Air
Fenced: Yes
Garage: 2 car attached
Heating: Central, Electric
Lot Size: 0.03 Acres
Roof Type: Shingle
Stories: 2.0
Year Built: 2026
Taxes: $1,711
HOA Y/N: Yes

Featured Amenities

Eat-in Kitchen
In Wall Pest System
Kitchen/Family Room Combo
PrimaryBedroom Upstairs
Split Bedroom
Thermostat
Walk-In Closet(s)
Window Treatments
Cable TV
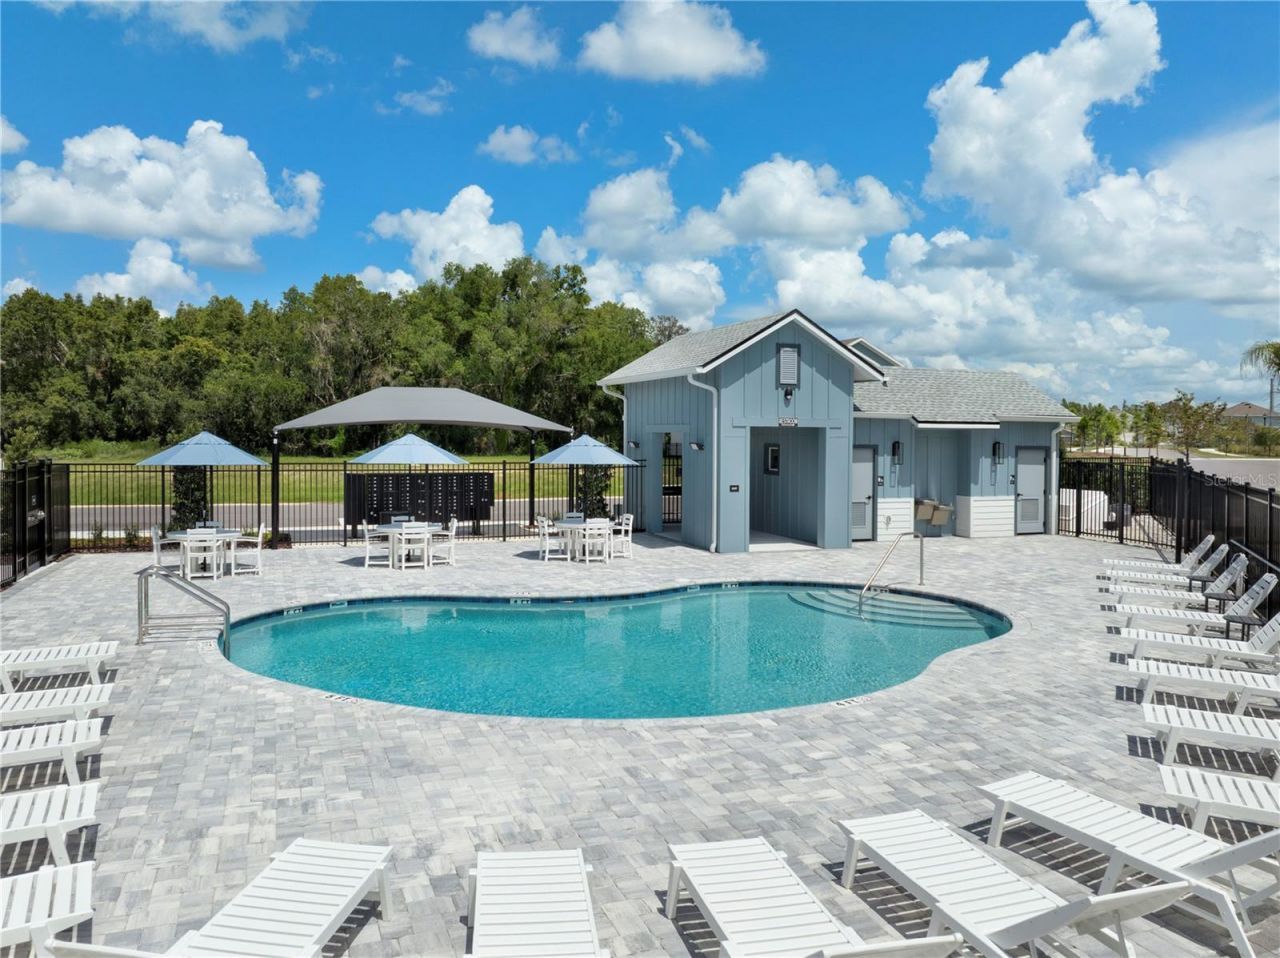
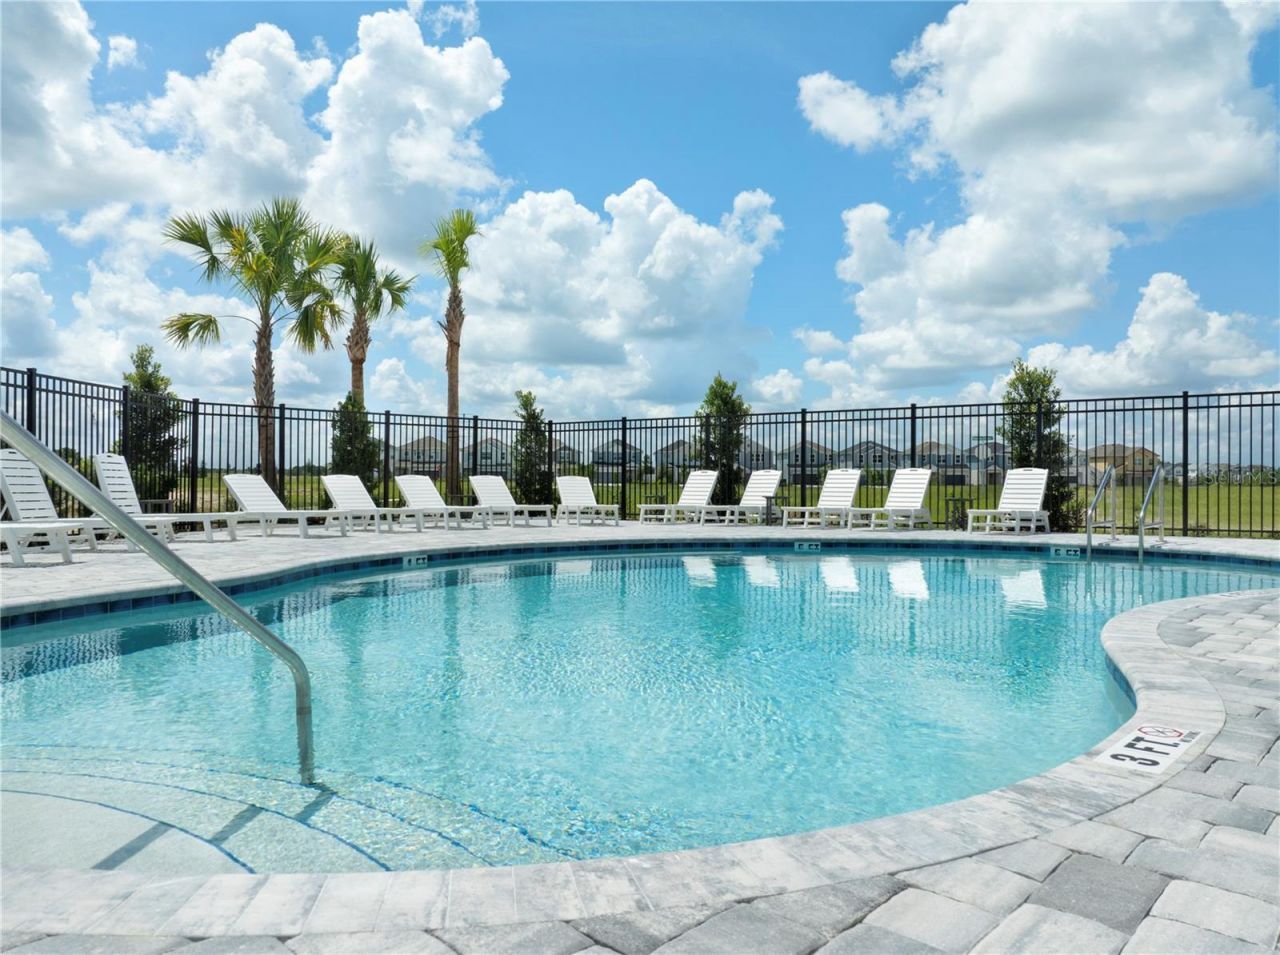
Pool

Property Details

Appliances: Convection Oven, Dishwasher, Disposal, Dryer, Microwave, Range, Refrigerator, Washer
Builder: David Weekley Homes
Community Features: Community Mailbox, Deed Restrictions, Irrigation-Reclaimed Water, Pool, Sidewalks
Directions: Exit 279 on CR-54 towards Zephyrhills/Wesley Chapel, go east onto Wesley Chapel Blvd.Turn south onto Wiregrass Ranch Blvd.Go through the roundabout and take the first exit to Lychee Street.
Exterior: Block, HardiPlank Type, Frame
Outdoor Features: Lighting, Rain Gutters, Sidewalk
Fencing: Fenced
Flood Zone Code: X
Flooring: Carpet, Tile
Foundation: Slab
Garage Dimensions: 20x22
Home Style: Coastal
Home Warranty Y/N: No
Listing Terms: Cash, Conventional, FHA, VA Loan
Lot: Sidewalk, Paved
Lot Dimensions: 0.03
Model: The Seawater
Number of Pets: 3
Other Equipment: Irrigation Equipment
Ownership: Fee Simple
Parking: Alley Access, Garage Door Opener, Garage Faces Rear
Parking Notes: Alley Access, Garage Door Opener, Garage Faces Rear
Patio/Porch: Front Porch
Pets Allowed: Yes
Property Attached Y/N: No
Property Sub-Type: Townhouse
Security: Security System, Smoke Detector(s)
Sewer: Public Sewer
Showing Instructions: Appointment Only, Contact Call Center, See Remarks
Special Sale Provisions: None
Utilities: Cable Available, Electricity Available, Public
Vegetation: Trees/Landscaped
Water: Public
Water Access Y/N: No
Windows: Blinds, Double Pane Windows, Low-Emissivity Windows
Zoning: RESI
Construction: Block,HardiPlank Type,Frame

Local Schools

High School: Wiregrass Ranch High-PO
Middle School: John Long Middle-PO
Elementary School: Wiregrass Elementary

Courtesy of

Agency Name: WEEKLEY HOMES REALTY COMPANY
Agency Contact: rstpierre@dwhomes.com
Agent Name: Robert St. Pierre

agent picture

Presented by

Agent Name: John J Milaski, LLC
Agent Phone:
Agency Title: The Keyes Company
Request Info

IDX logo

John J Milaski, LLC
keyes.com
Agent Cell:
239.314.8016
Office Phone:
239.541.3725

Mortgage Calculator

%
years/fixed
yearly
yearly (est.)

Estimated Payment

$ 1,954.22 Principal & Interest $1,710.05 Property Tax $142.58 Homeowner's Insurance $101.58
Mortgage Logo

Login to My Keyes Account
