
100 Keyes, 1926 - 2026
SIGN UP Login/Register
350 Switchgrass Loop , Minneola, FL 34715 Photo
New - 30 Hours Ago
350 Switchgrass Loop , Minneola, FL 34715 Photo
New - 30 Hours Ago
350 Switchgrass Loop , Minneola, FL 34715 Photo

5 Photos

350 Switchgrass Loop Minneola, FL 34715
$678,990
  • Beds
    4
  • Baths
    2 full 1 partial
  • Total Square Feet
    2,903
  • Lot Size
    0.18 acre(s)

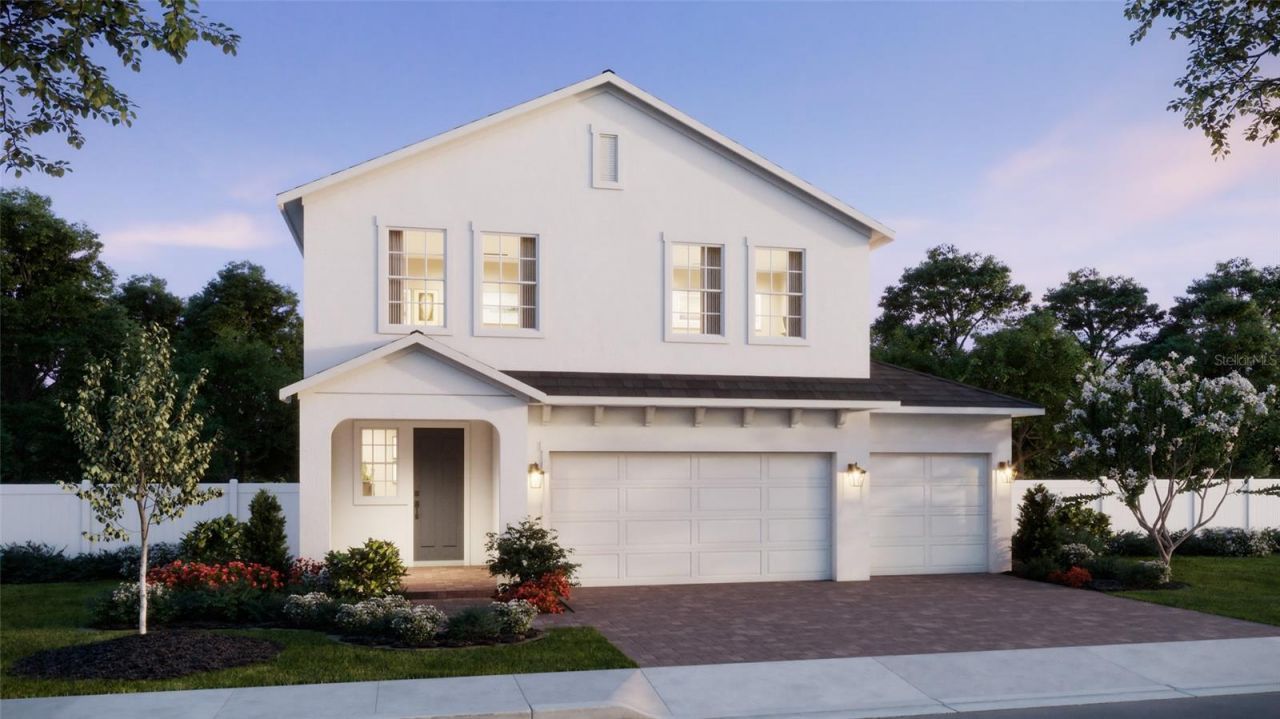
Under Construction. Set on a homesite just under a quarter acre in Park View at the Hills, this two-story Vero offers 2,903 square feet of living space, 4 bedrooms, 2.5 baths, and a 3-car garage. A covered front porch welcomes you inside, where luxury vinyl flooring flows through the main living areas and a private first-floor study provides space to work or read. The gourmet kitchen features white cabinetry, quartz countertops, a tile backsplash, and a large island overlooking the open living a...

View More

Property Summary

MLS Number: O6454765
Status: Active
Days on Market: 1
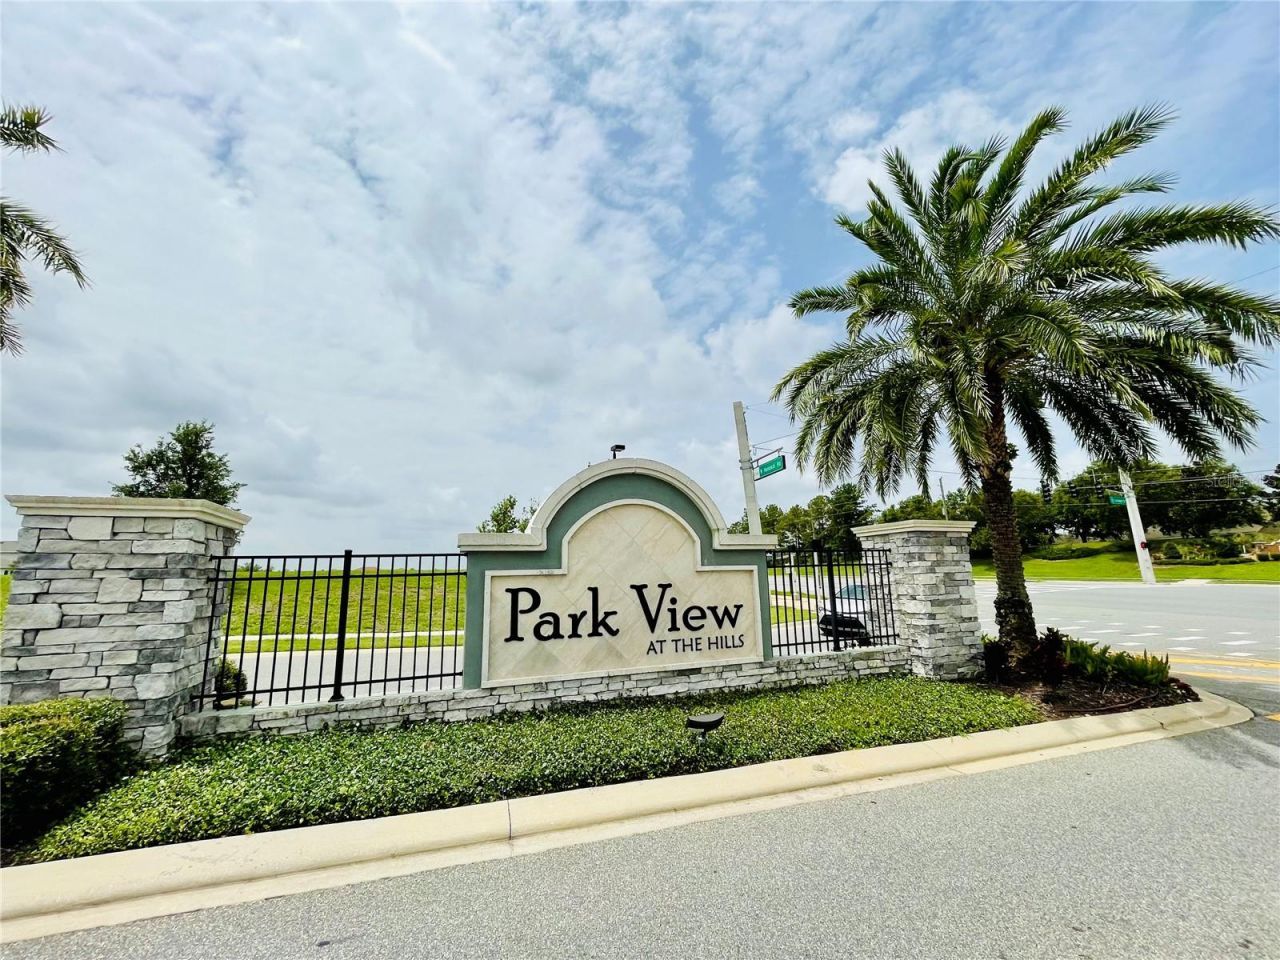
Subdivision: PARK VIEW AT THE HILLS
County: Lake
Bedrooms: 4
Total Square Feet: 2,903
Price Per Sq. Ft.: $234
Style: Contemporary
New Construction: Yes
Waterfront: No
Property Type: Residential - Single Family
Cooling: Central Air
Heating: Central, Electric
Lot Size: 0.18 Acres
Roof Type: Shingle
Stories: 2.0
Year Built: 2026
Taxes: $1,462
HOA Y/N: Yes

Featured Amenities

Eat-in Kitchen
High Ceilings
Kitchen/Family Room Combo
Living Room/Dining Room Combo
Open Floorplan
PrimaryBedroom Upstairs
Split Bedroom
Stone Counters
Thermostat
Walk-In Closet(s)
Park
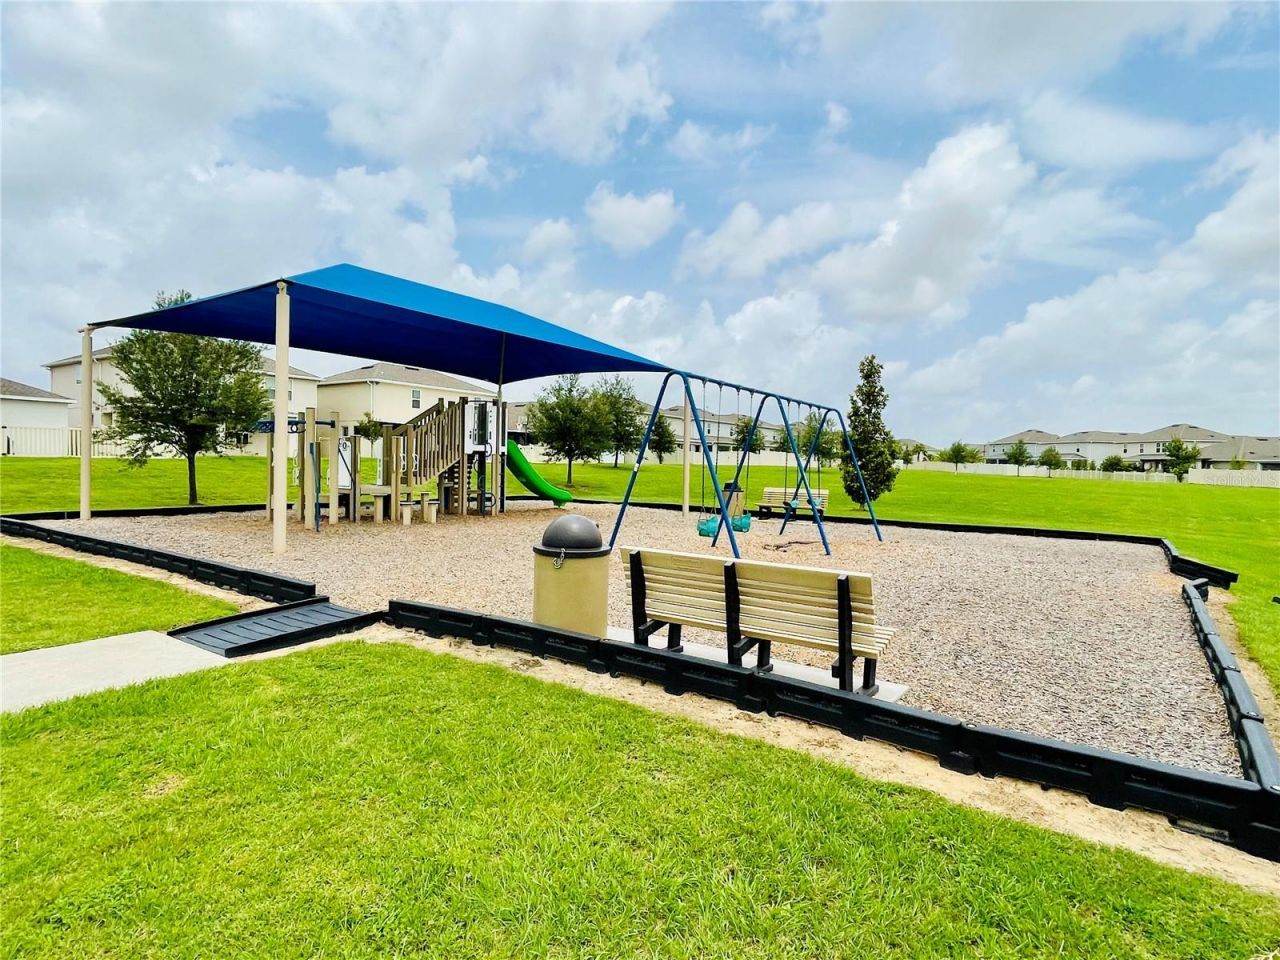
Playground
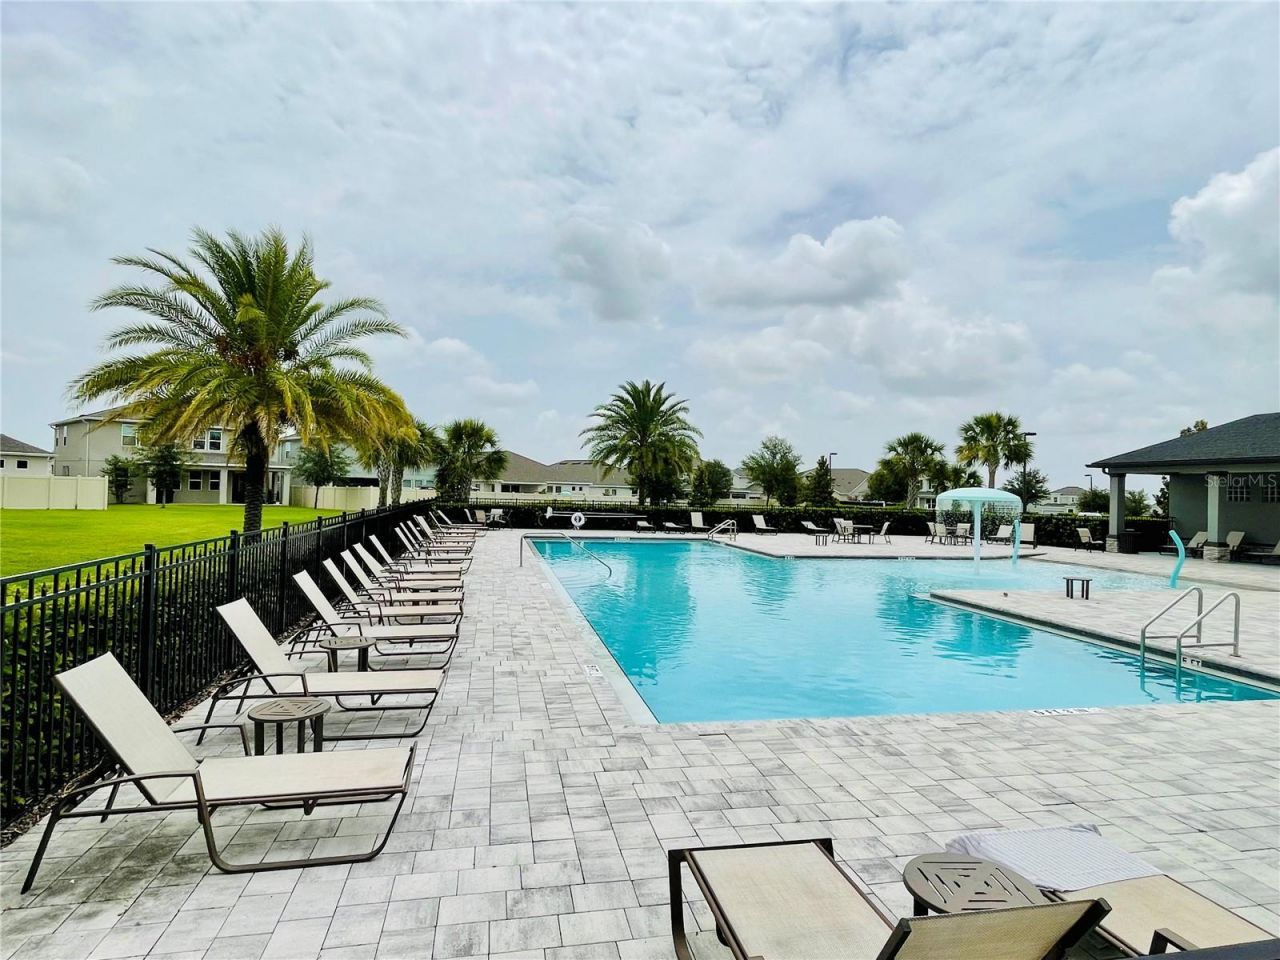
Pool

Property Details

Additional Rooms: Bonus Room, Den/Library/Office, Great Room, Inside Utility
Appliances: Built-In Oven, Cooktop, Dishwasher, Disposal, Exhaust Fan, Gas Water Heater, Microwave, Tankless Water Heater
Builder: Risewell Homes
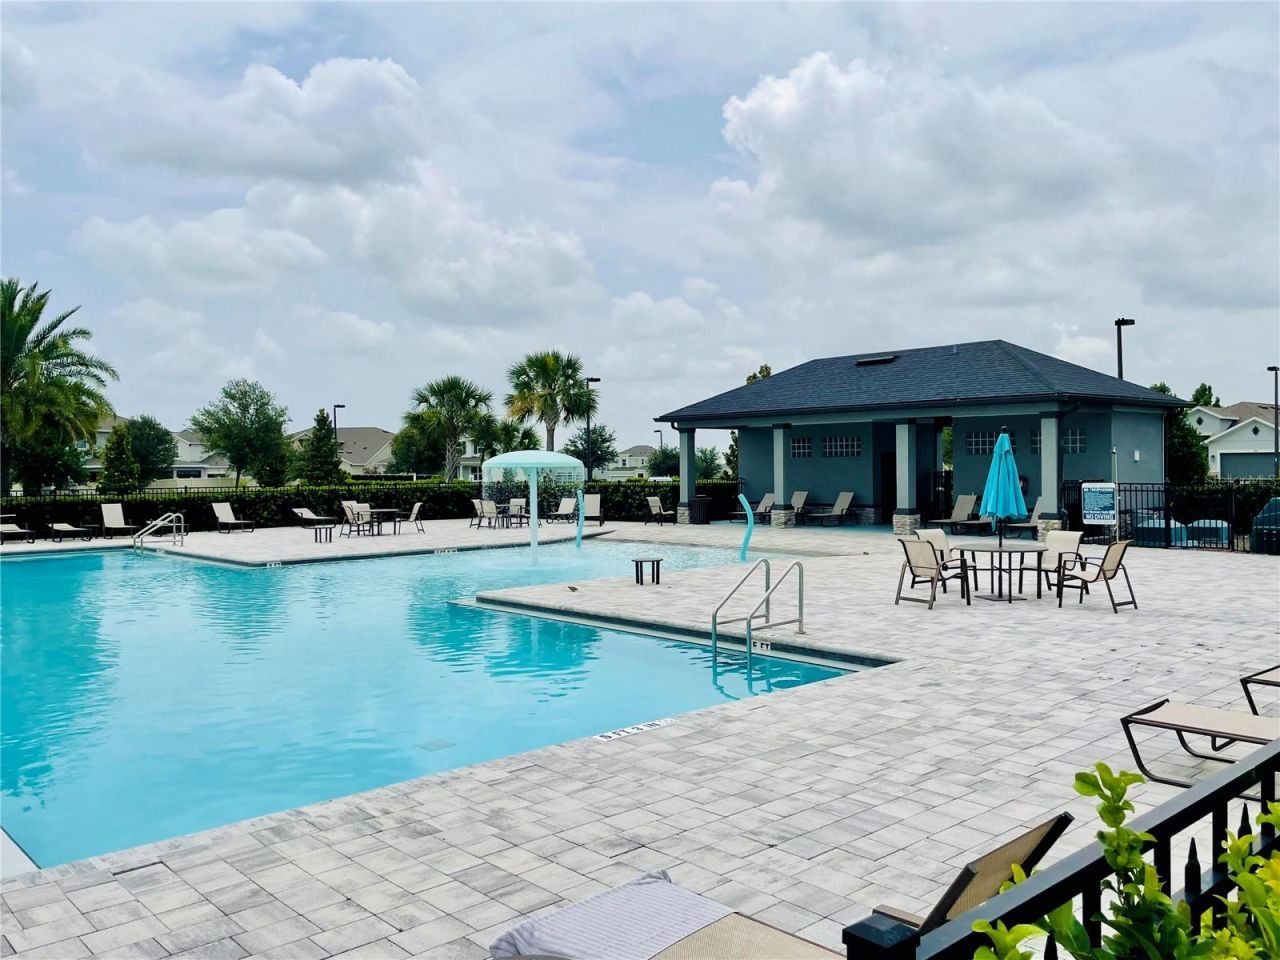
Community Features: Deed Restrictions, Irrigation-Reclaimed Water, Park, Playground, Pool, Sidewalks, Street Lights
Days on Site: 1
Directions: From Orlando: Follow FL Turnpike North to Exit 278 / Minneola. Turn Left onto Hancock Rd. and follow approximately 1 mile to Community on Left.
Exterior: Block, Stucco, Frame
Outdoor Features: Sidewalk
Flood Zone Code: X
Flooring: Carpet, Ceramic Tile, Luxury Vinyl
Foundation: Slab
Garage Dimensions: 20x30
Home Style: Contemporary
Home Warranty Y/N: No
Listing Terms: Cash, Conventional, FHA, VA Loan
Lot: City Limits, Level, Sidewalk, Paved
Lot Dimensions: 0.18
Model: Vero
Other Equipment: Irrigation Equipment
Ownership: Fee Simple
Parking: Driveway
Parking Notes: Driveway
Patio/Porch: Covered, Front Porch, Rear Porch
Pets Allowed: Yes
Property Attached Y/N: No
Property Sub-Type: Single Family Residence
Security: Smoke Detector(s)
Sewer: Public Sewer
Showing Instructions: See Remarks, ShowingTime
Special Sale Provisions: None
Utilities: Cable Available, Electricity Connected, Natural Gas Connected, Public, Sewer Connected, Sprinkler Meter, Sprinkler Recycled, Underground Utilities, Water Connected
Water: Public
Water Access Y/N: No
Windows: Double Pane Windows, Insulated Windows
Zoning: RES
Construction: Block,Stucco,Frame

Room Sizes

Kitchen: 17x9
Dinette: 11x12
Great Room: 17x18
Balcony/Porch/Lanai: 17x7
Bonus Room: 17x13
Primary Bedroom: 18x13
Bedroom 2: 11x18
Bedroom 3: 14x11
Bedroom 4: 12x11
Den: 11x13

Local Schools

High School: Lake Minneola High
Middle School: East Ridge Middle
Elementary School: Grassy Lake Elementary

Location

Courtesy of

Agency Name: RISEWELL HOMES FLORIDA LLC
Agency Contact: 888-827-4421
Agent Name: Stephen Wood

agent picture

Presented by

Agent Name: John J Milaski, LLC
Agent Phone:
Agency Title: The Keyes Company
Request Info

IDX logo

John J Milaski, LLC
keyes.com
Agent Cell:
239.314.8016
Office Phone:
239.541.3725

Mortgage Calculator

%
years/fixed
yearly
yearly (est.)

Estimated Payment

$ 3,653.81 Principal & Interest $3,333.94 Property Tax $121.83 Homeowner's Insurance $198.04
Mortgage Logo

Login to My Keyes Account
