
100 Keyes, 1926 - 2026
SIGN UP Login/Register
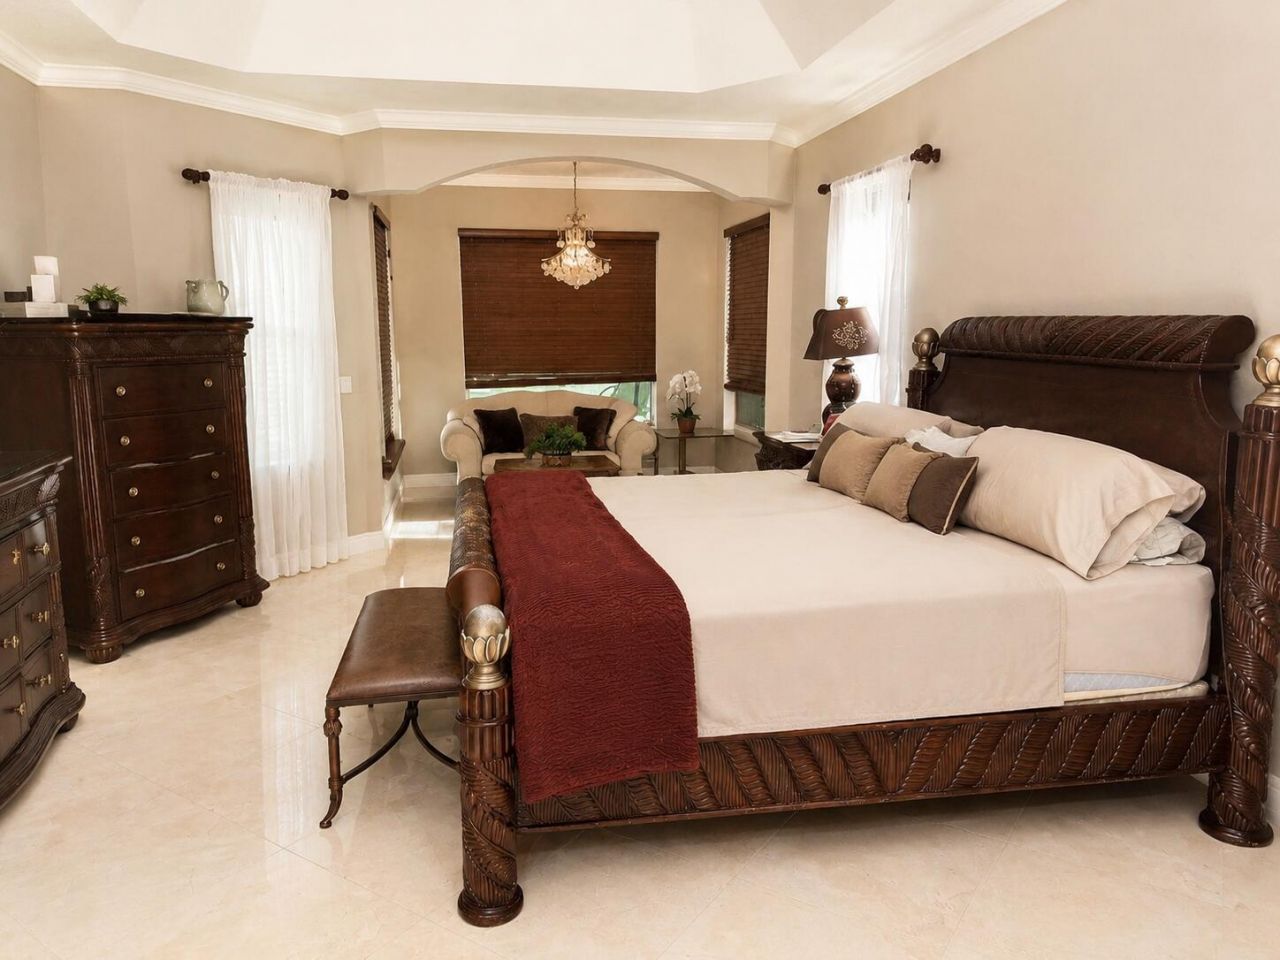
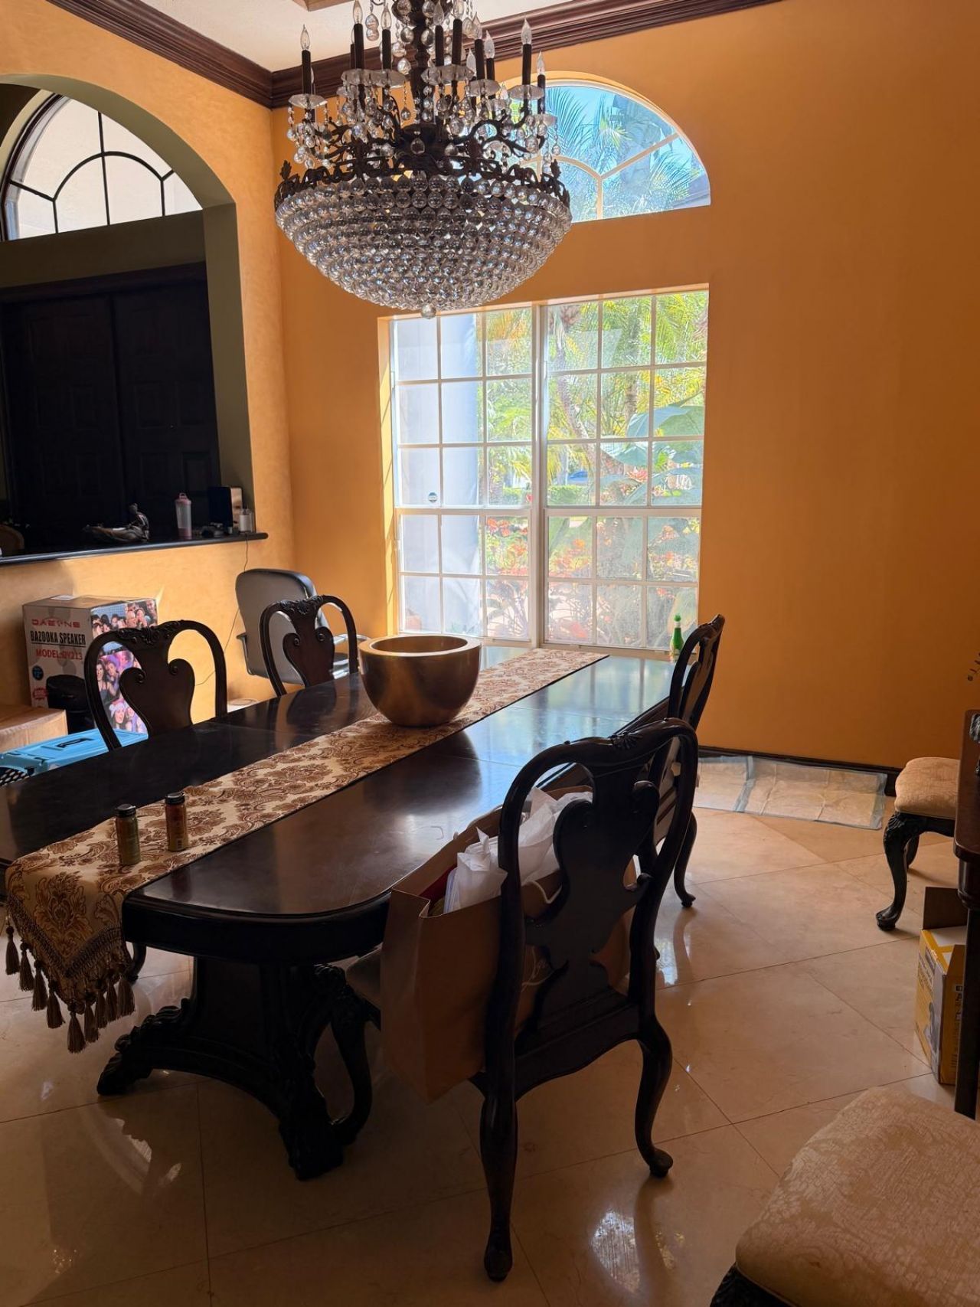
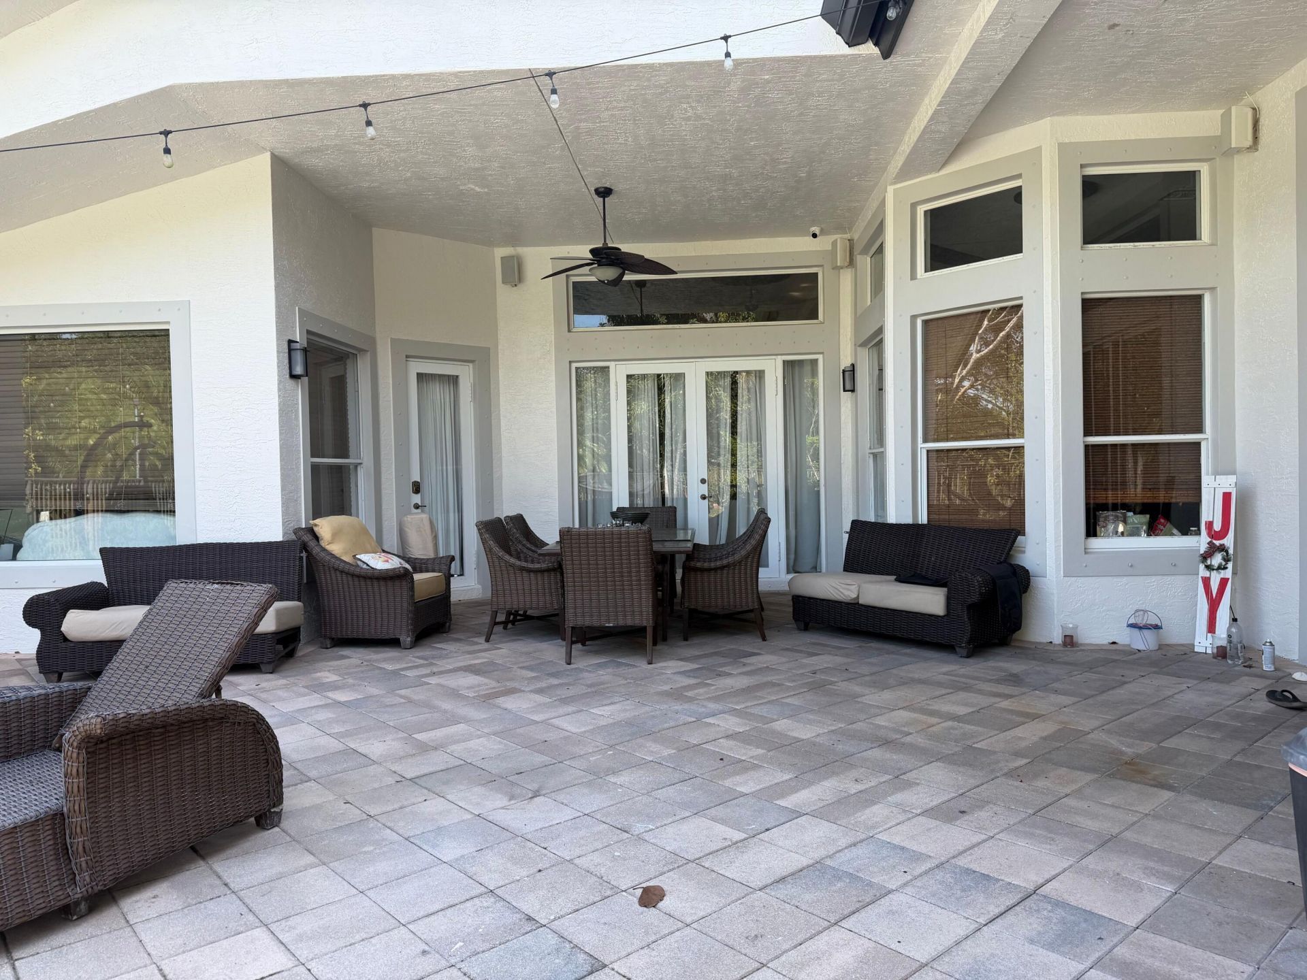
3309 Bradenham Lane, Davie, FL 33328 Photo

21 Photos

3309 Bradenham Lane Davie, FL 33328
$1,599,000
  • Beds
    5
  • Baths
    4 full
  • Total Square Feet
    4,256
  • Lot Size
    1.03 acre(s)

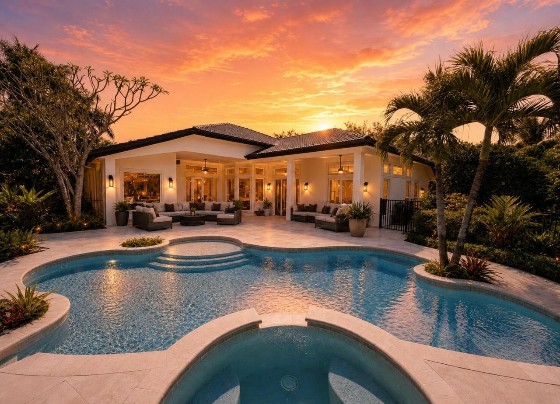
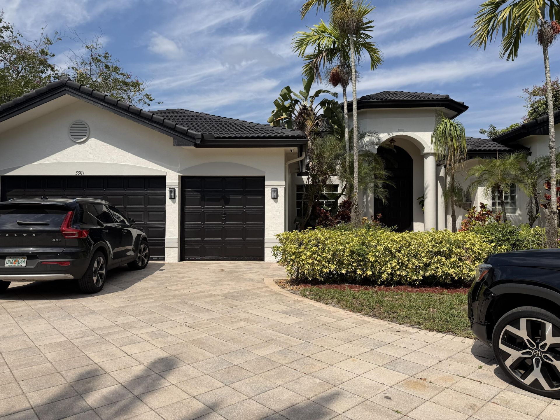
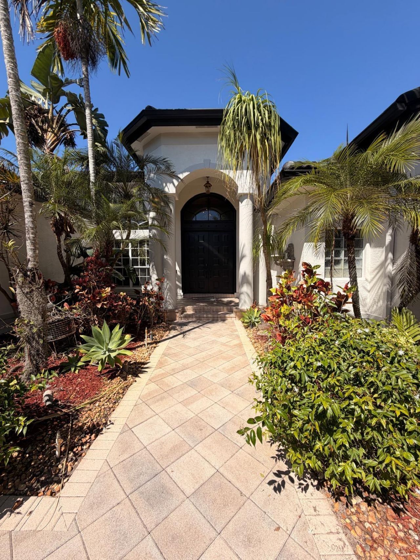
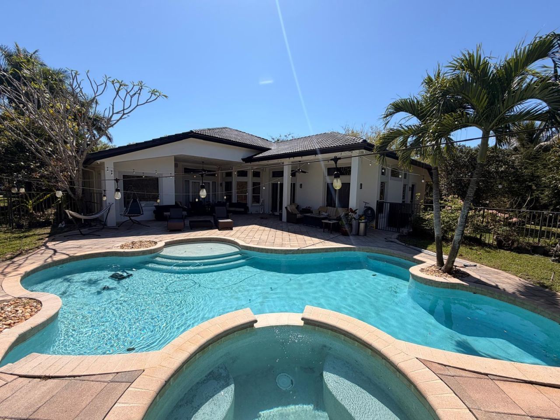
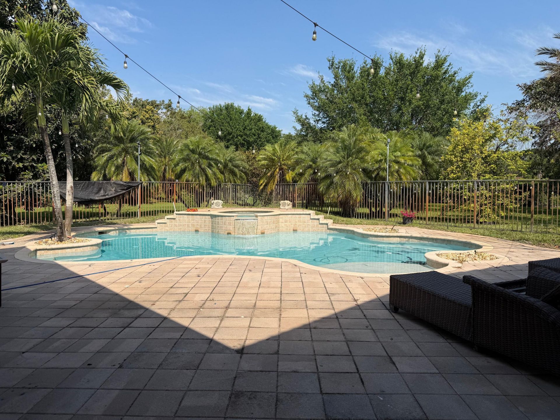
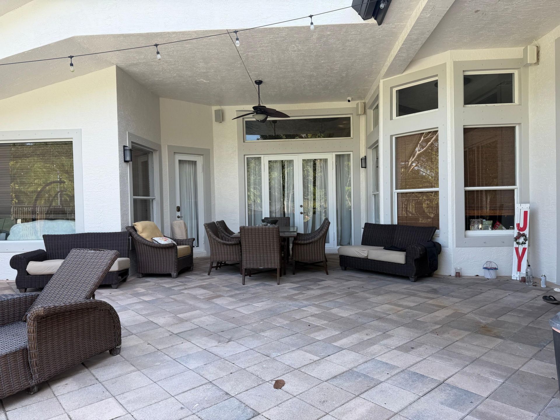
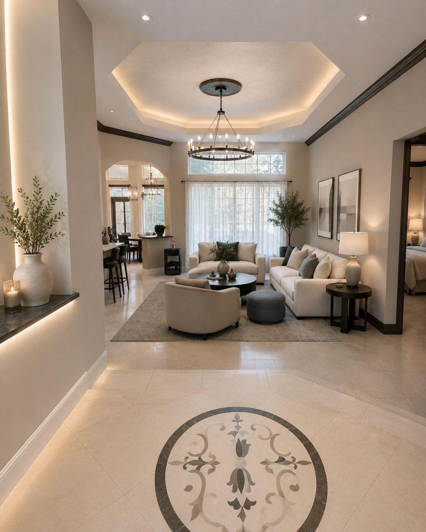
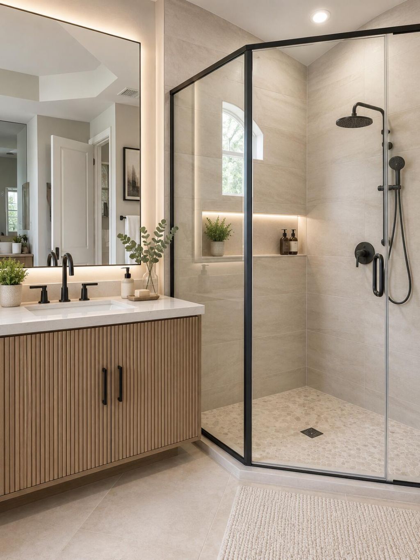
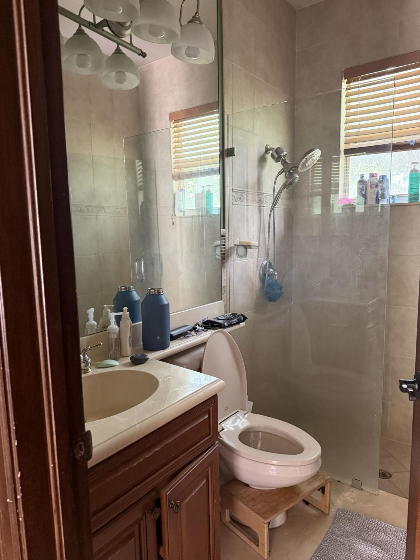
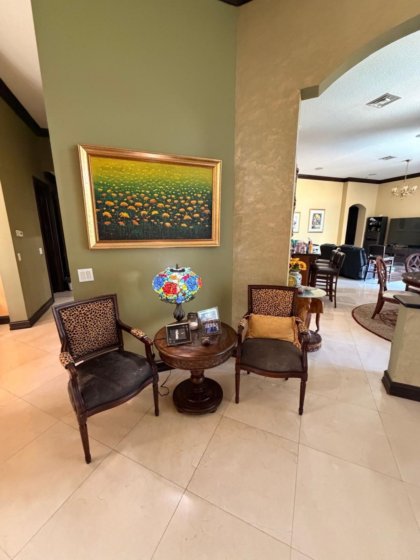
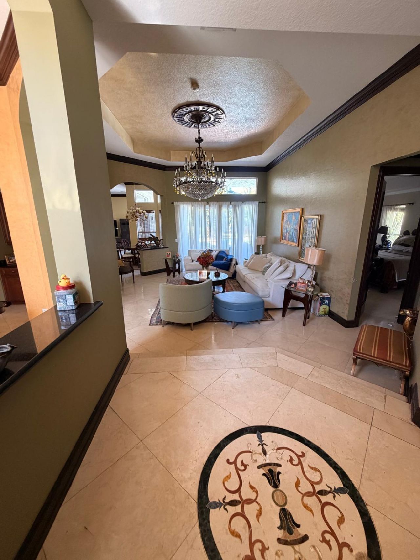
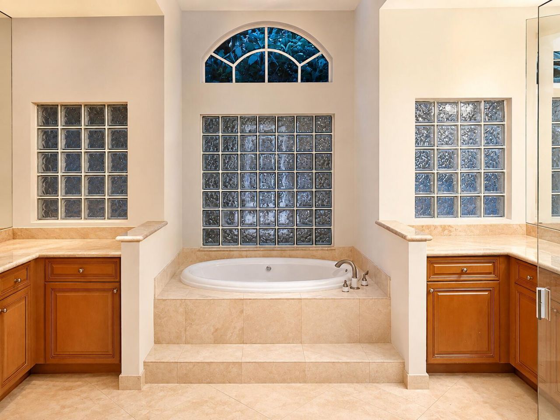
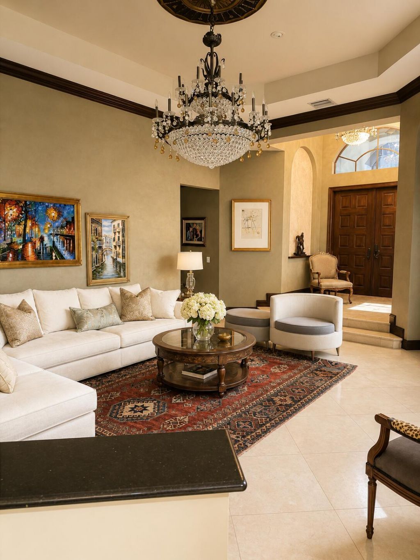
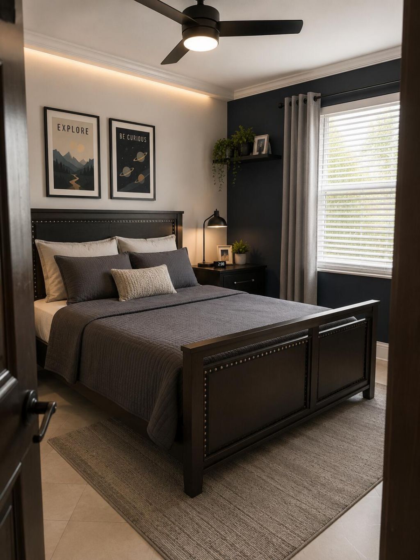
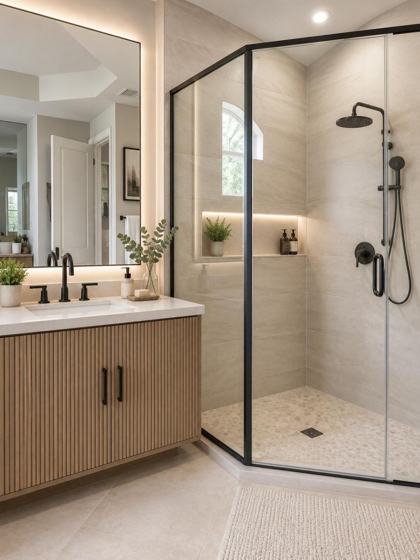
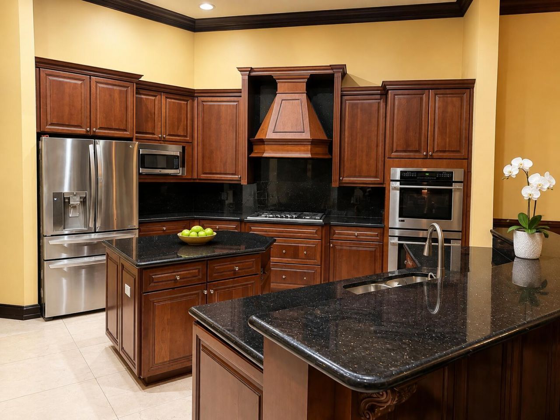
Discover this impressive five-bedroom, four-bathroom single-story residence in Long Lake Ranches. This house recemtly appraised well above list price. It needs a roof and you can update it to your liking. The floor plan accommodates multiple bedrooms and bathrooms, providing ample room for various living arrangements and entertaining guests. A three-car garage offers convenient parking and storage solutions. This single-family home presents a well-proportioned layout across one floor, desig...

View More

Property Summary

MLS Number: B26008975
Status: Active
Days on Market: 220
Subdivision: LONG LAKE RANCHES PLAT TWO
County: Broward
Bedrooms: 5
Total Square Feet: 4,256
Price Per Sq. Ft.: $376
Style: Ranch
New Construction: No
Waterfront: No
Property Type: Residential - Single Family
Cooling: Central Air
Fenced: Yes
Garage: 3 car attached
Heating: Central
Lot Size: 1.03 Acres
Roof Type: Tile
Stories: 1.0
Year Built: 2005
Taxes: $24,880
Association Fee Includes: Security, Recreation Facility
HOA Fee: $1400/ Quarterly

Featured Amenities

Kitchen Island
Bedroom Layout - Split
Cabana Bath
Maintained Community
Security

Property Details

Appliances: Electric Water Heater, Cooktop, Dryer, Disposal, Dishwasher, Ice Maker, Microwave, Oven, Refrigerator, Water Heater, Washer, Electric Cooktop, Range, Freezer
Days on Site: 220
Door Features: French Doors
Exterior: Stucco, Concrete Block - No Stucco
Fencing: Back Yard, Fenced
Flooring: Marble, Tile
Home Style: Ranch
Laundry: Inside, Laundry Room, Main Level, Sink, Washer Hookup
Parcel#: 504119140260
Parking: Driveway, Garage, Attached Garage, Attached
Parking Notes: Driveway, Garage, Attached Garage, Attached
Pets Allowed: Yes, Cats OK, Dogs OK, Pet Restrictions Possible
Pool: Fenced, In Ground, Pool/Spa Combo, Private
Restrictions: Buyer Approval Required
Security: Closed Circuit Camera(s), Security Guard, Smoke Detector(s), Security Gate
Sewer: Public Sewer
Spa: Yes
Spa: In Ground
SQFT Living: 3372
Structure Type: House
Swimming Pool: Yes
Total Rooms: 3
Utilities: Electricity Connected, Water Connected
Water: Public
Construction: Stucco,Concrete Block - No Stucco

Local Schools

High School: Western
Middle School: Indian Ridge
Elementary School: Fox Trail

Location

Courtesy of

Agency Name: Your Home Sold Guaranteed Realty - Kristine Zelazo
Agent Name: Kristine Zelazo
Agency Phone: 786-570-0360

agent picture

Presented by

Agent Name: John J Milaski, LLC
Agent Phone:
Agency Title: The Keyes Company
Request Info

IDX logo

John J Milaski, LLC
keyes.com
Agent Cell:
239.314.8016
Office Phone:
239.541.3725

Mortgage Calculator

%
years/fixed
yearly
yearly (est.)

Estimated Payment

$ 10,391.02 Principal & Interest $7,851.31 Property Tax $2,073.33 Homeowner's Insurance $466.38
Mortgage Logo

Login to My Keyes Account
