

100 Keyes, 1926 - 2026
SIGN UP Login/Register
32704 Rustic Rise Road , San Antonio, FL 33576 Photo
New - 28 Hours Ago
32704 Rustic Rise Road , San Antonio, FL 33576 Photo
New - 28 Hours Ago
32704 Rustic Rise Road , San Antonio, FL 33576 Photo

34 Photos

32704 Rustic Rise Road San Antonio, FL 33576
$330,000
  • Beds
    3
  • Baths
    2 full
  • Total Square Feet
    1,565
  • Lot Size
    0.11 acre(s)

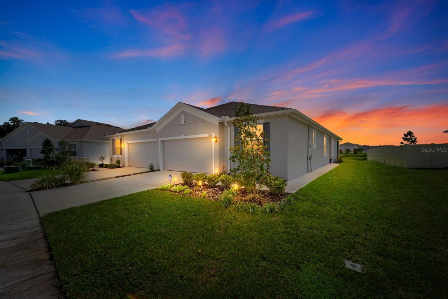
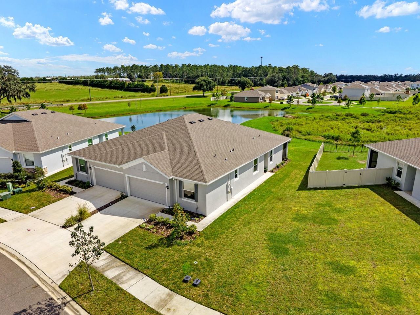
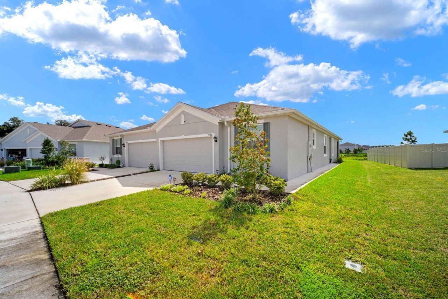
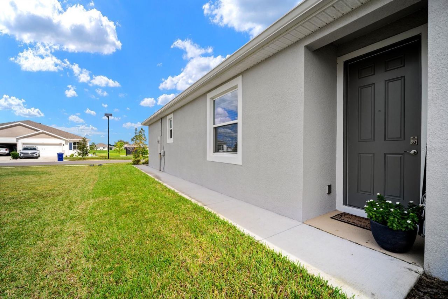
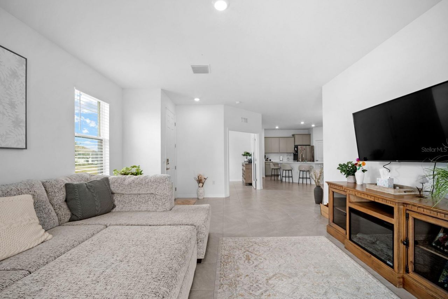
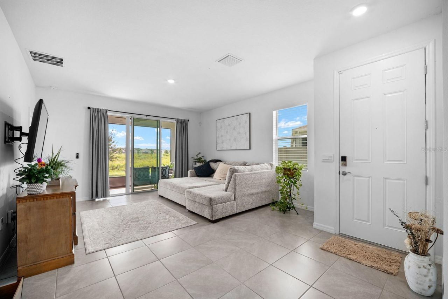
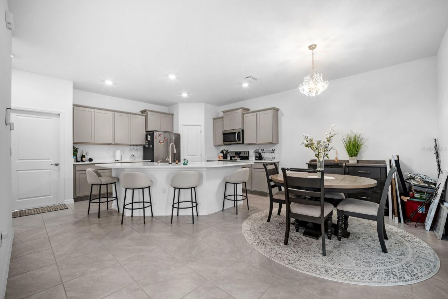
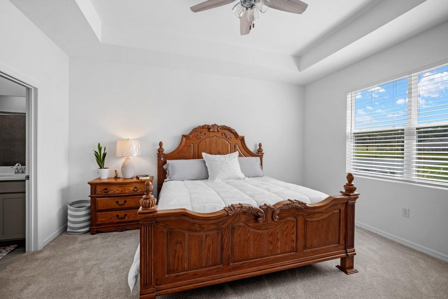
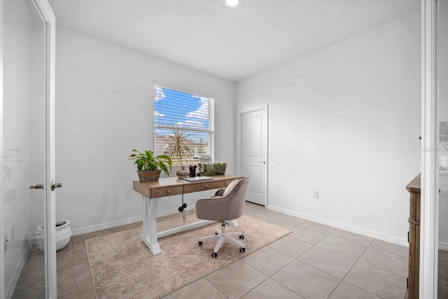
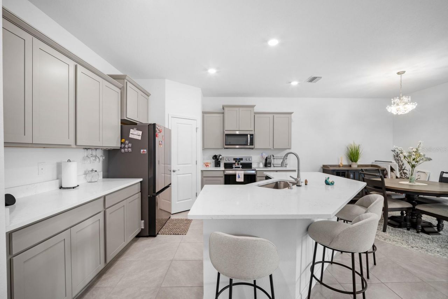
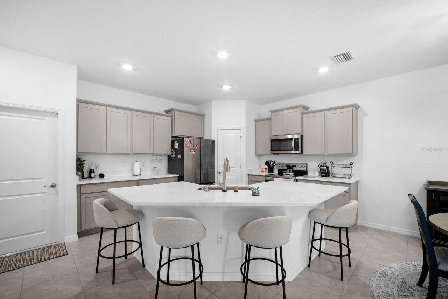
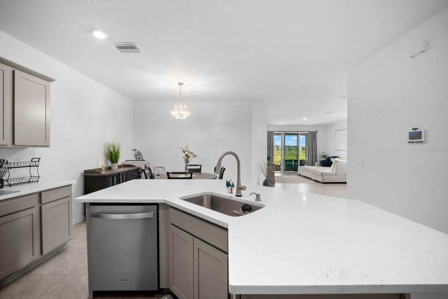
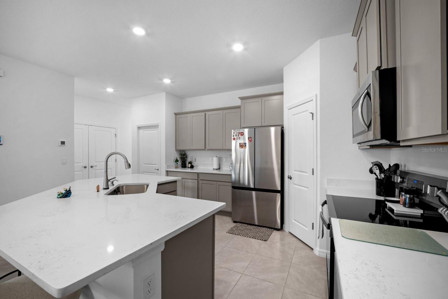
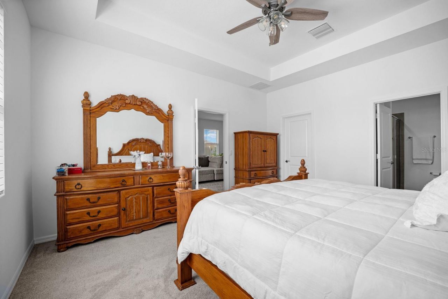
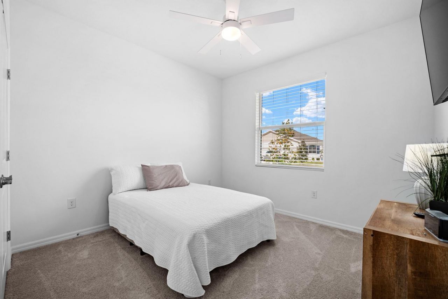
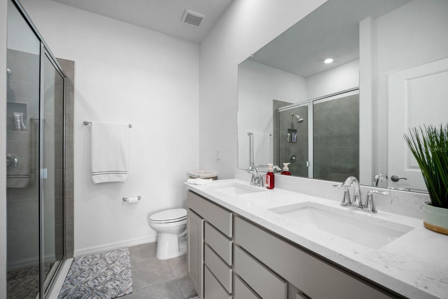
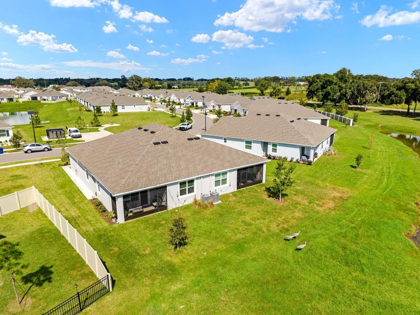
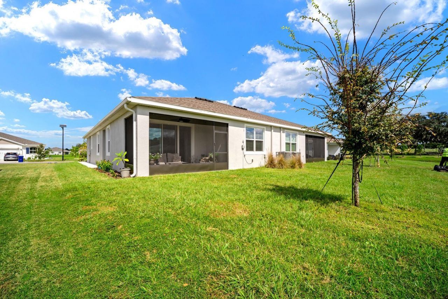
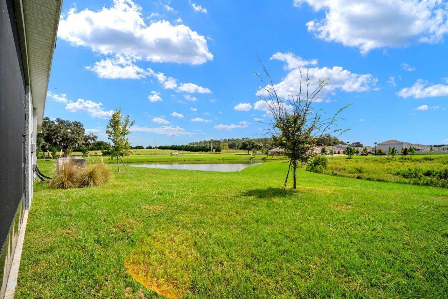
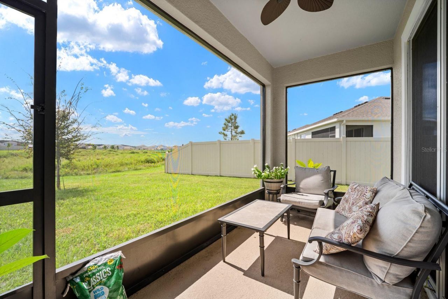
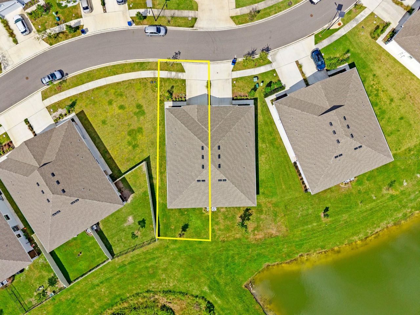
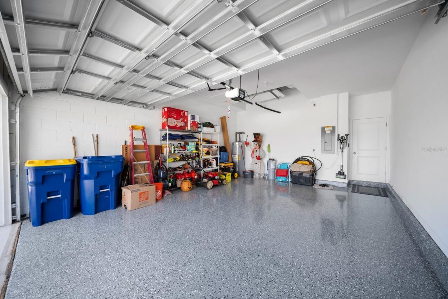
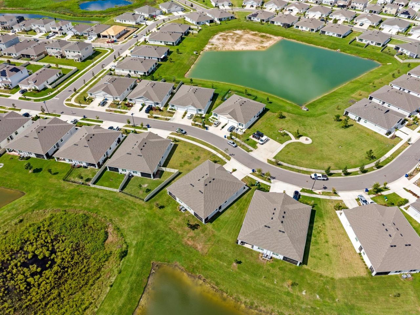
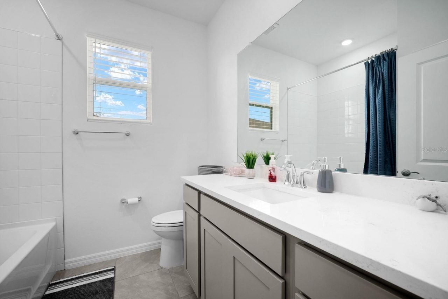
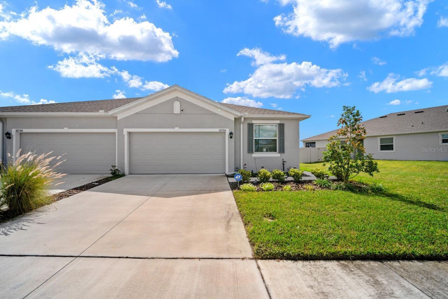
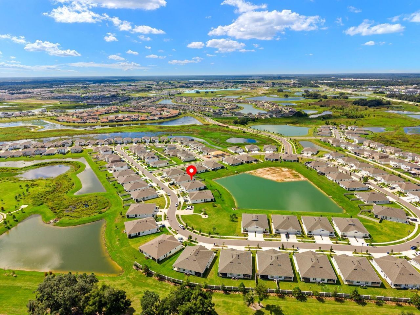
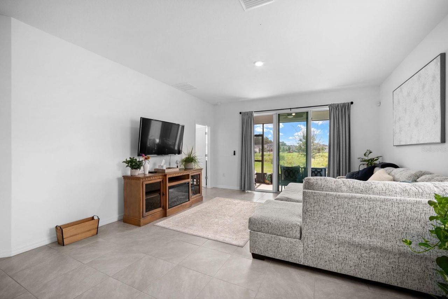
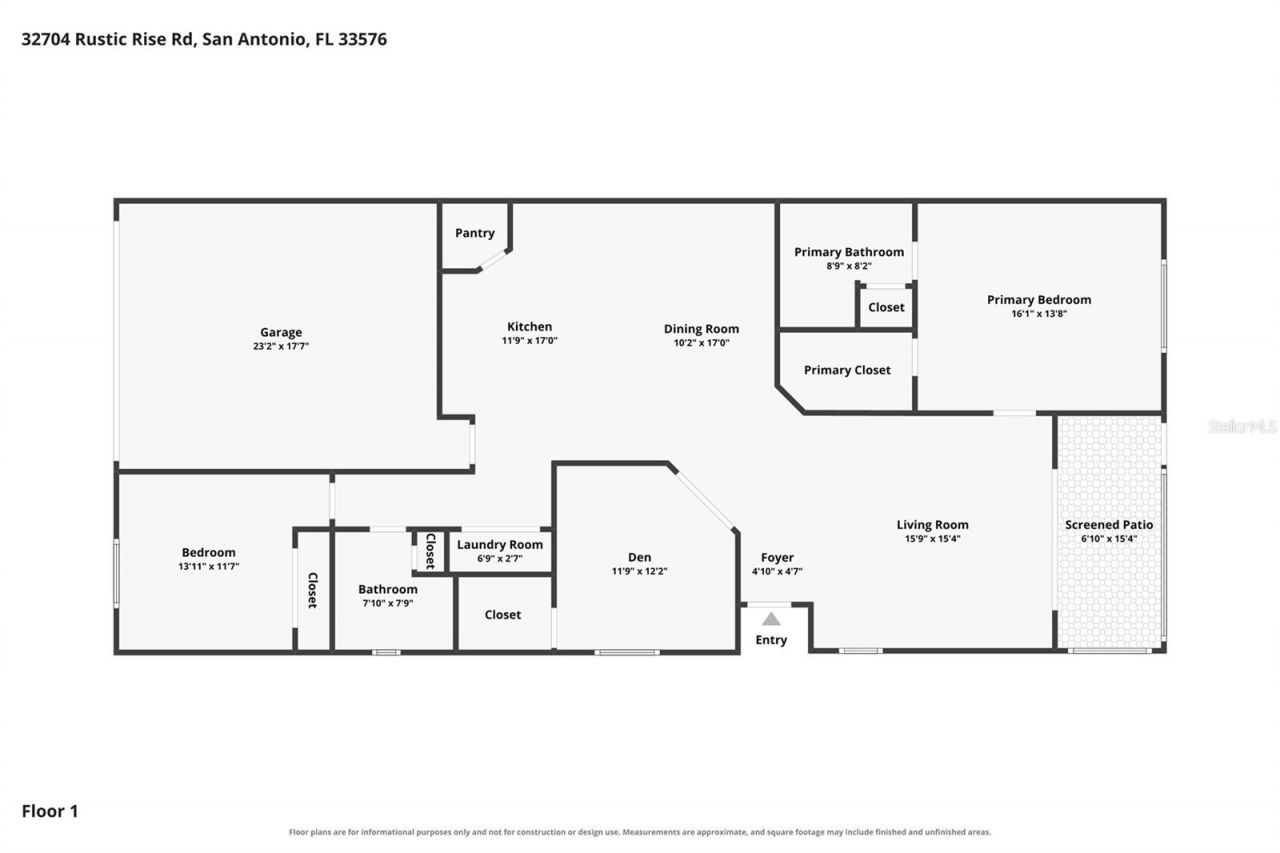
Welcome to a move-in ready one-story home with an open-concept layout. The kitchen features a large granite island, pantry, and new appliances. The great room opens to a screened-in covered lanai overlooking a serene, peaceful backyard that backs to a small pond. The rear primary suite offers a spacious walk-in closet and en suite bath with dual sinks and a walk-in shower. Ceiling fans throughout and an epoxy-finished garage floor. Schedule your showing today! Motivated seller and ASSUMABLE MORT...

View More

Property Summary

MLS Number: TB8563635
Status: Active
Days on Market: 1
Subdivision: MIRADA
County: Pasco
Bedrooms: 3
Total Square Feet: 1,565
Price Per Sq. Ft.: $211
New Construction: No
Waterfront: No
Property Type: Residential - Condominium
Cooling: Central Air
Garage: 2 car attached
Heating: Central, Electric
Lot Size: 0.11 Acres
Roof Type: Shingle
Stories: 1.0
Year Built: 2025
Taxes: $3,073
HOA Y/N: Yes

Featured Amenities

Ceiling Fans(s)
High Ceilings
Open Floorplan

Property Details

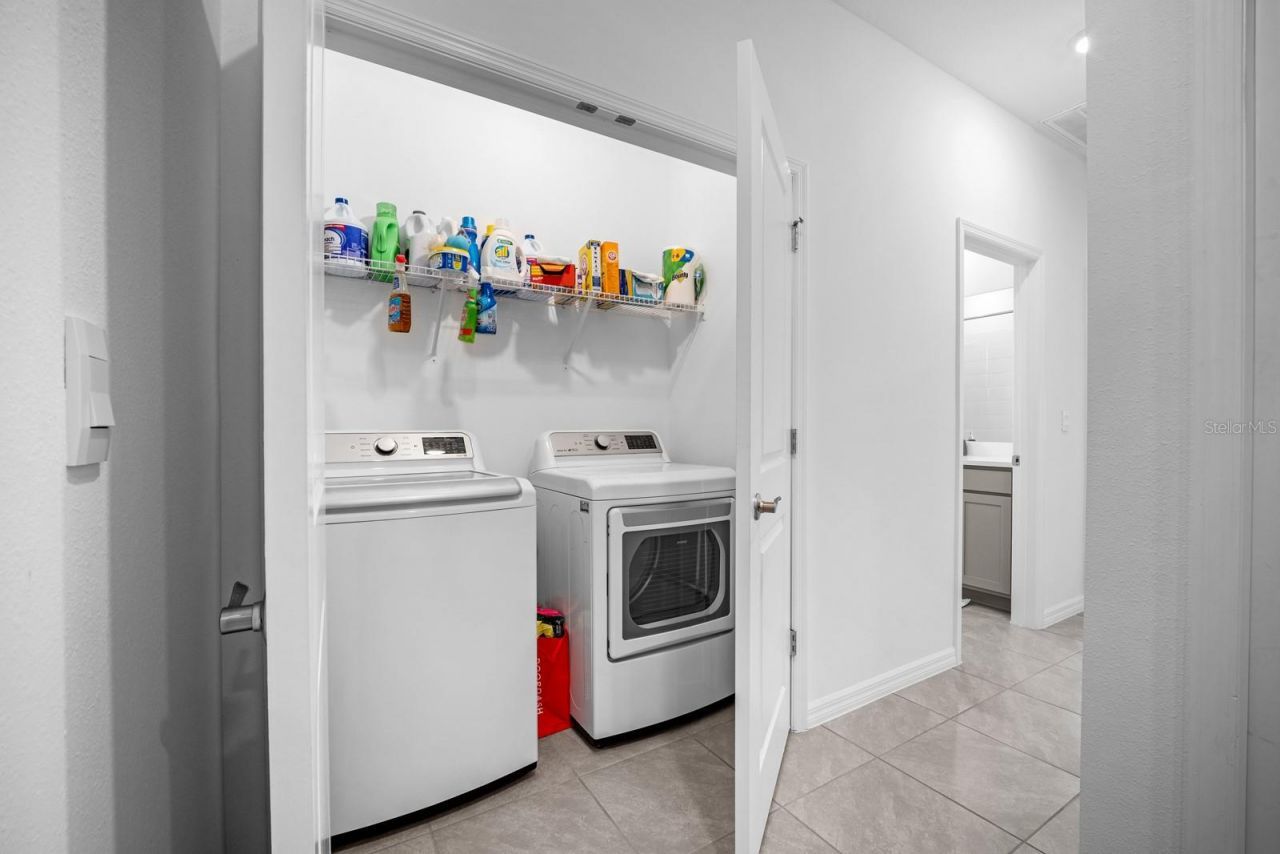
Appliances: Dishwasher, Disposal, Dryer, Range, Refrigerator, Washer
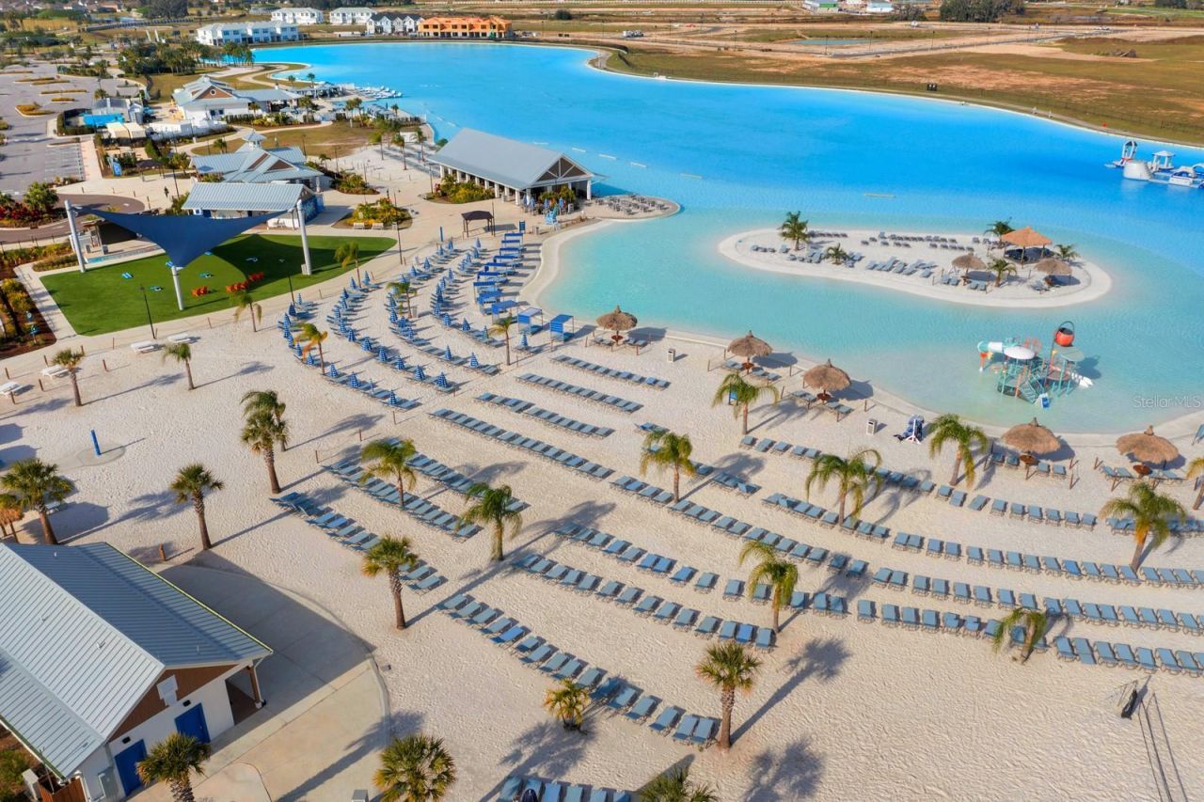
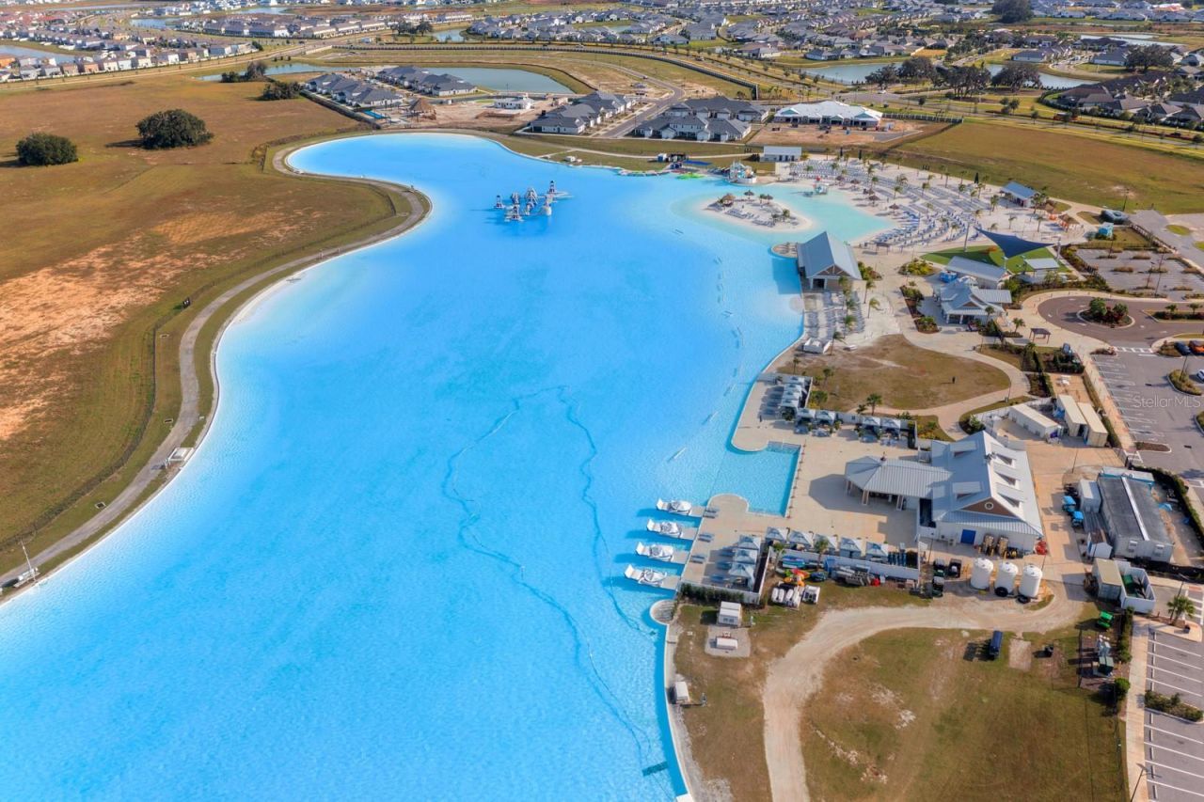
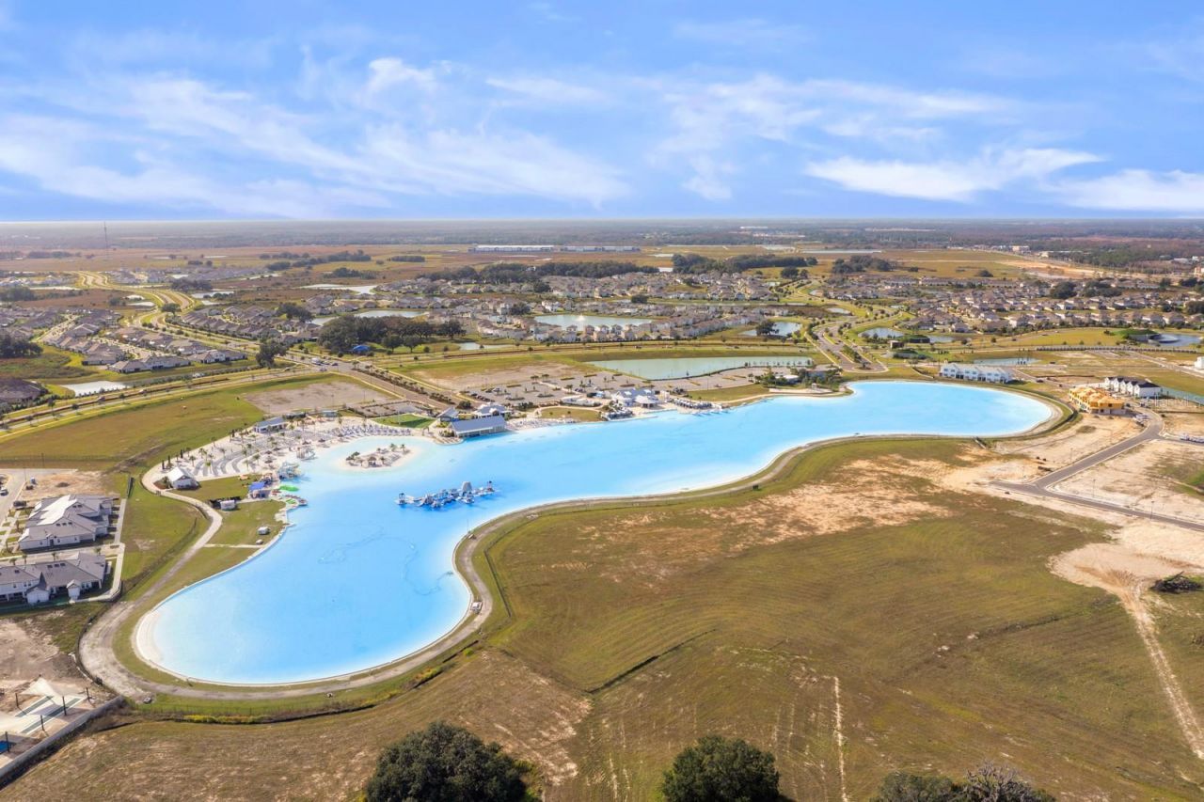
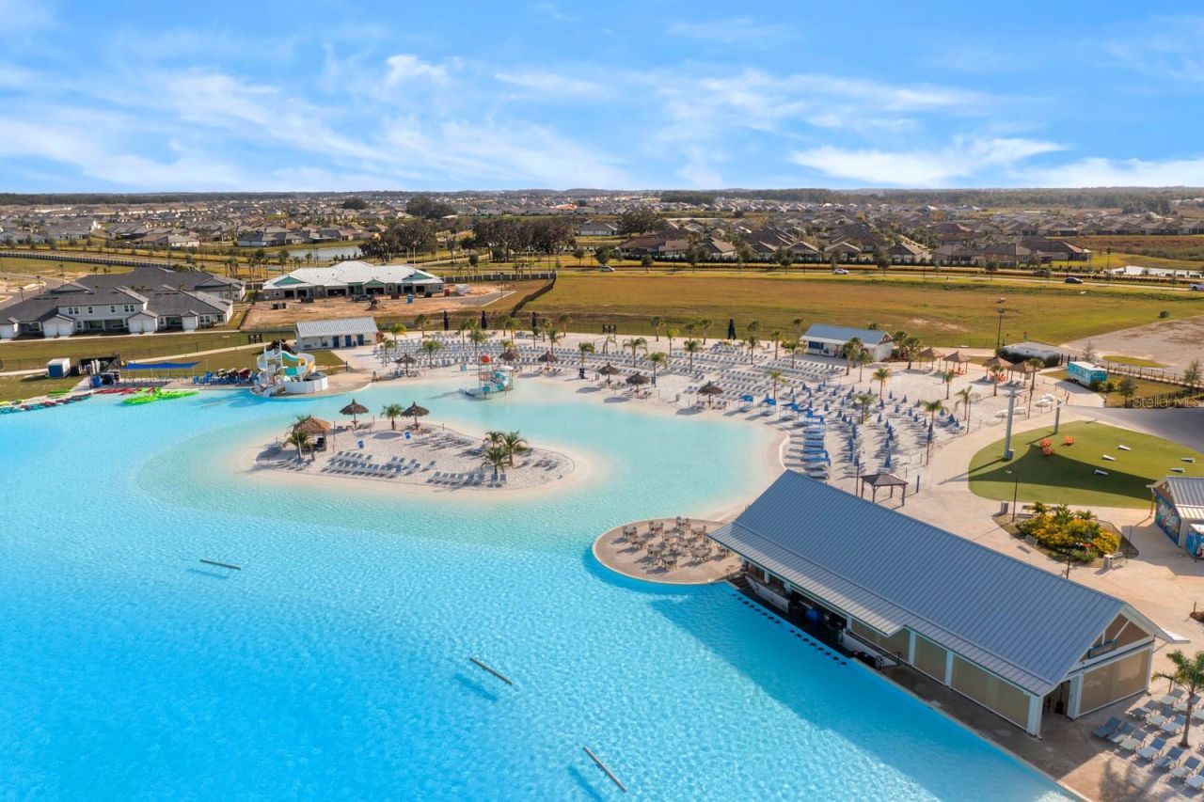
Community Features: Barbecue, Clubhouse, Community Mailbox, Dog Park, Fitness Center, Golf Carts OK, Park, Playground, Pool, Restaurant, Sidewalks
Days on Site: 1
Directions: From I75, take Exit 285 for FL-52 and head east toward San Antonio. Continue for 2 miles and turn right at Mirada Blvd.the main entrance. Follow Mirada blvd and make a left on Trent Meadow way. Right on Rustic rise and the home will be on the left side o
Exterior: Block
Outdoor Features: Private Entrance, Private Yard
Flood Zone Code: X
Flooring: Carpet, Tile
Foundation: Slab
Home Warranty Y/N: No
Listing Terms: Assumable, Cash, Conventional, FHA, VA Loan
Lot Dimensions: 0.11
Other Equipment: Private Entrance, Private Yard
Ownership: Fee Simple
Pets Allowed: Yes
Property Attached Y/N: No
Property Sub-Type: Villa
Security: Smart Security System
Sewer: Public Sewer
Showing Instructions: Other
Special Sale Provisions: None
Utilities: Public
Water: Public
Water Access Y/N: No
Water View: Pond
Zoning: MPUD
Construction: Block

Local Schools

High School: Pasco High-PO
Middle School: Pasco Middle-PO
Elementary School: San Antonio-PO

Courtesy of

Agency Name: KELLER WILLIAMS SUBURBAN TAMPA
Agency Contact: murraycoleman@kw.com
Agent Name: MariaElena Gonzalez

agent picture

Presented by

Agent Name: John J Milaski, LLC
Agent Phone:
Agency Title: The Keyes Company
Request Info

IDX logo

John J Milaski, LLC
keyes.com
Agent Cell:
239.314.8016
Office Phone:
239.541.3725

Mortgage Calculator

%
years/fixed
yearly
yearly (est.)

Estimated Payment

$ 1,972.68 Principal & Interest $1,620.35 Property Tax $256.08 Homeowner's Insurance $96.25
Mortgage Logo

Login to My Keyes Account
