
100 Keyes, 1926 - 2026
SIGN UP Login/Register
306 S Timber Trail , Wildwood, FL 34785 Photo
New - 26 Hours Ago
306 S Timber Trail , Wildwood, FL 34785 Photo
New - 26 Hours Ago
306 S Timber Trail , Wildwood, FL 34785 Photo

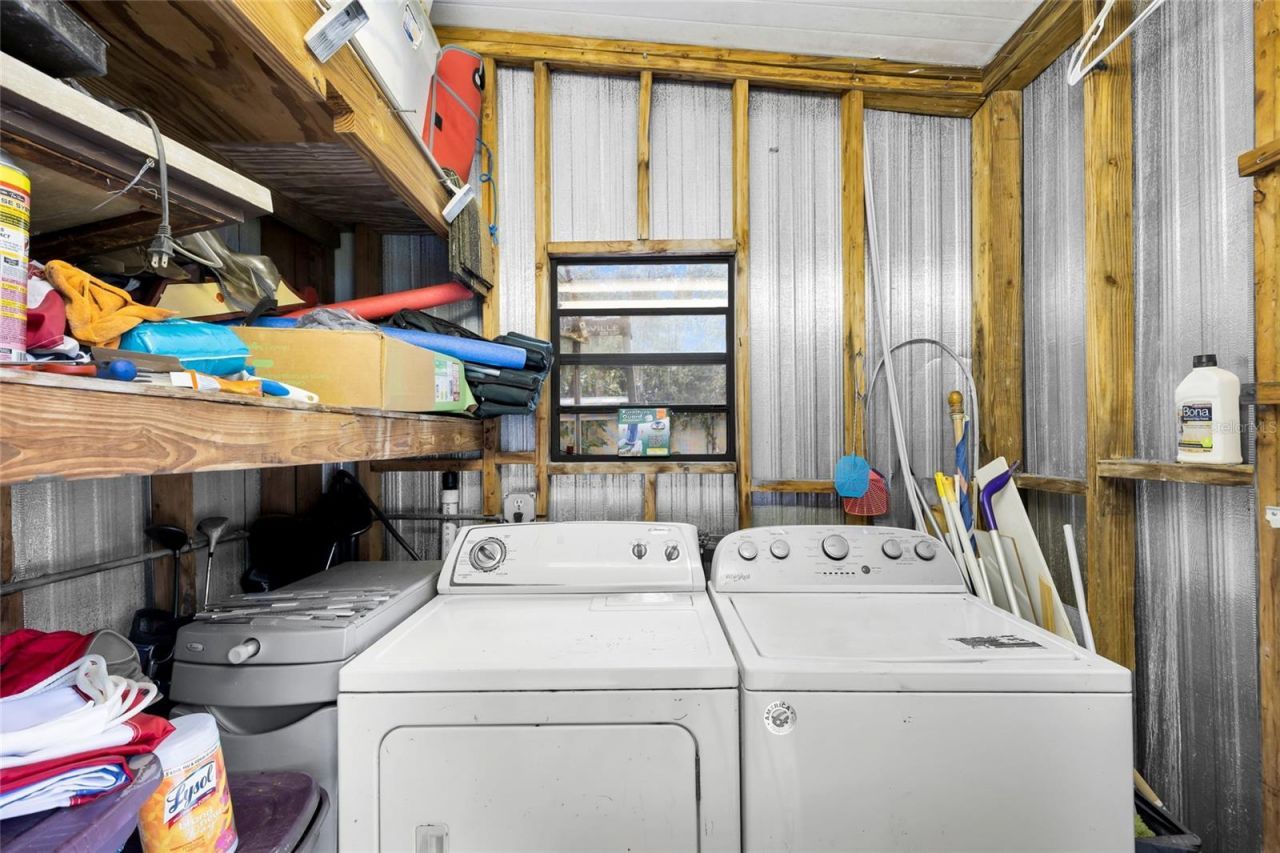
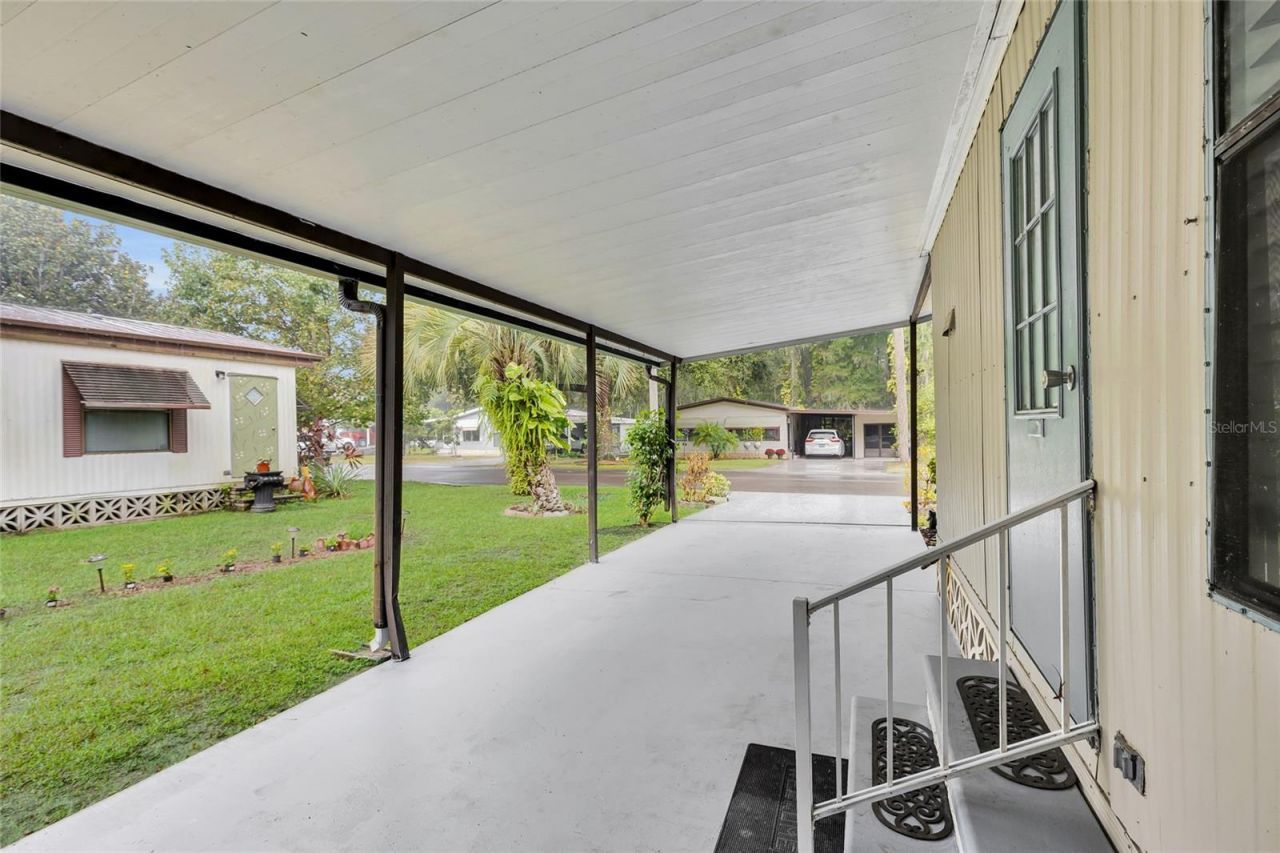
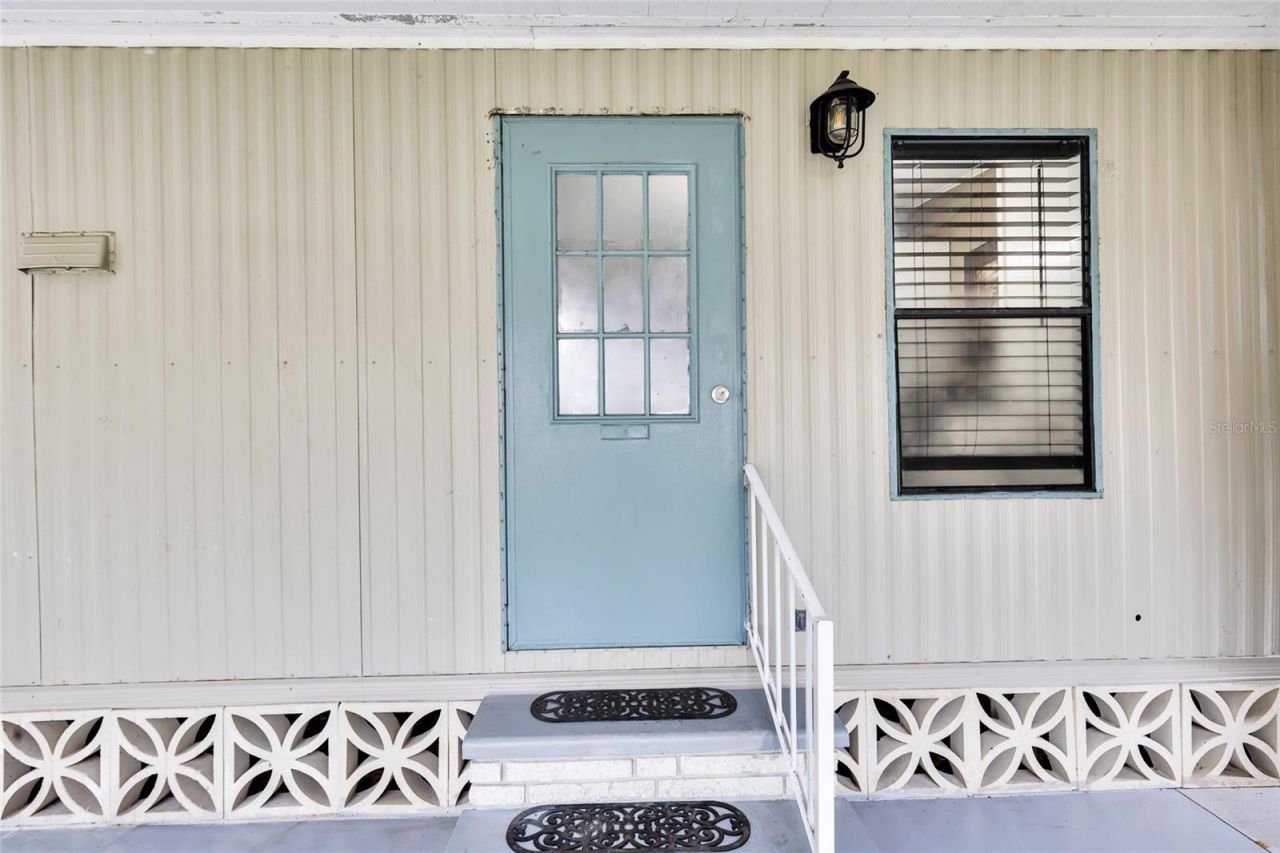
35 Photos

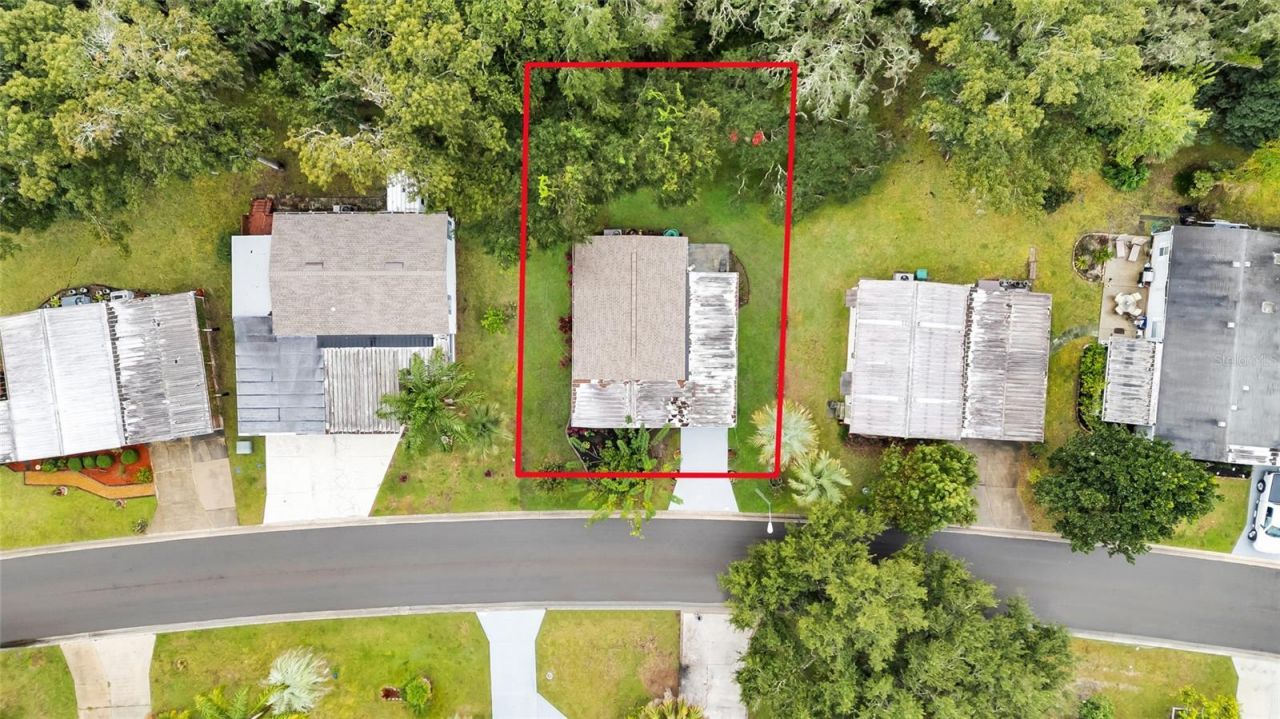
306 S Timber Trail Wildwood, FL 34785
$117,000
  • Beds
    2
  • Baths
    2 full
  • Total Square Feet
    832
  • Lot Size
    0.13 acre(s)

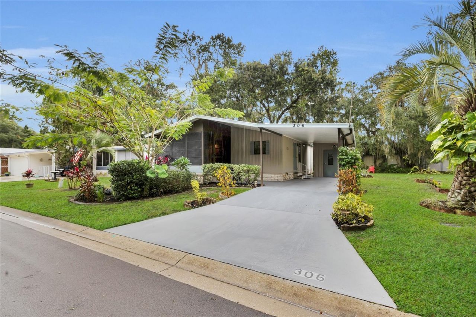
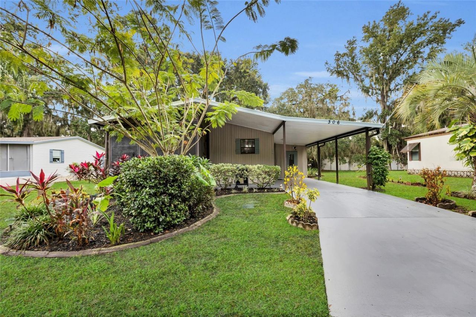
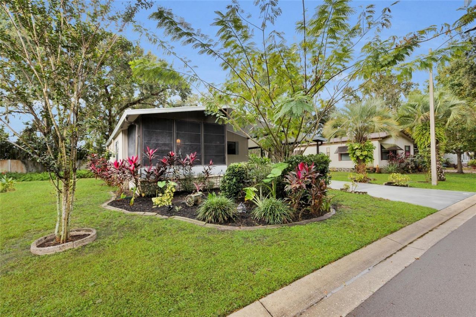
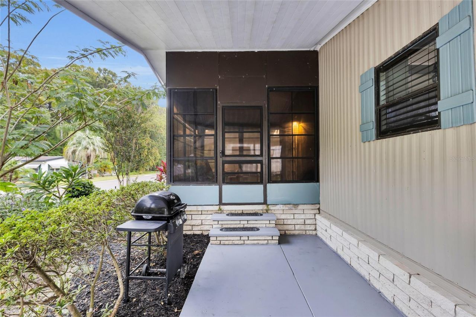
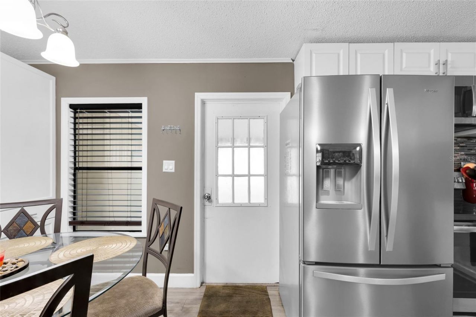
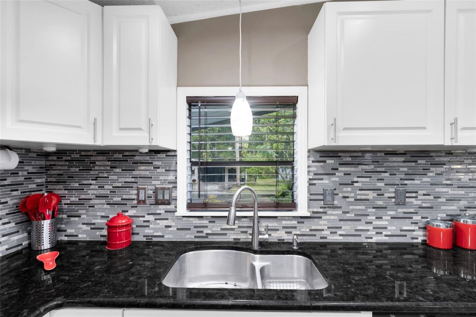
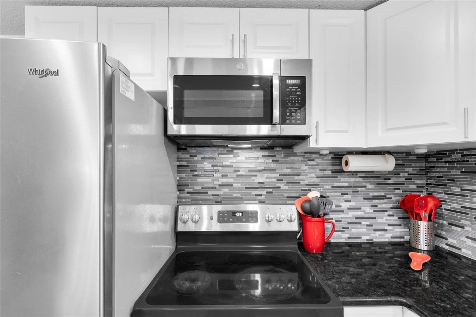
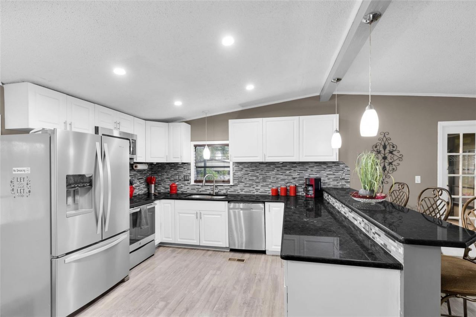
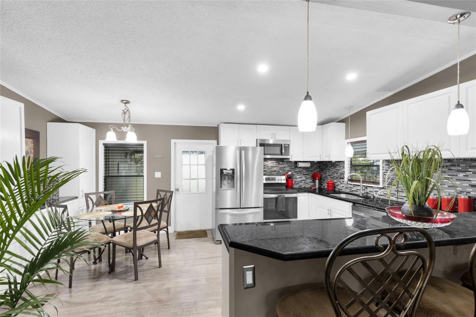
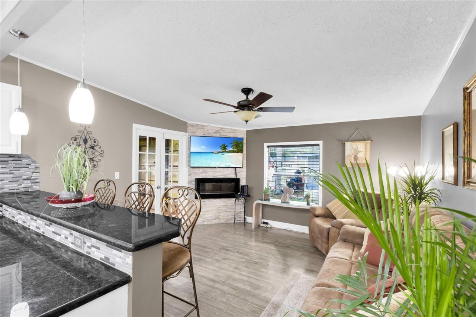
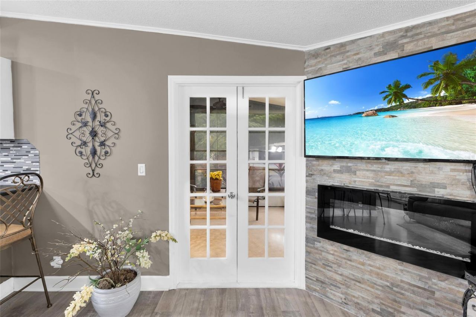
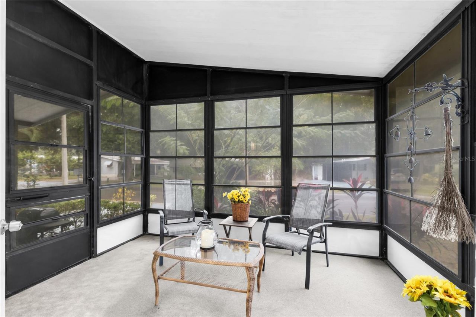
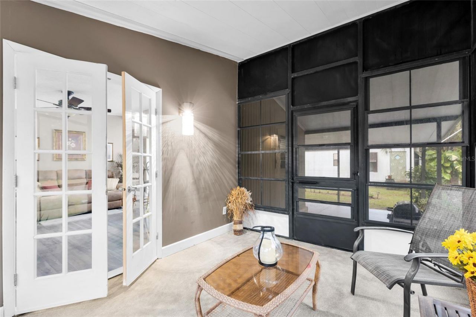
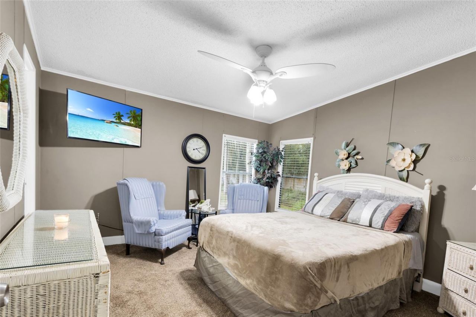
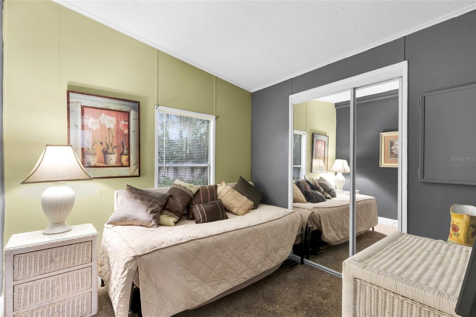
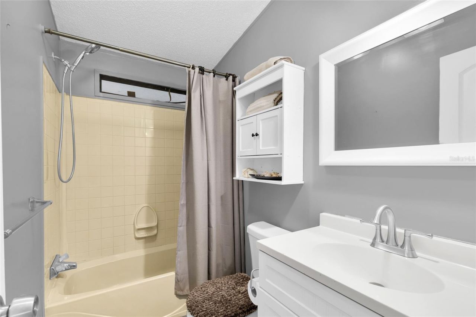
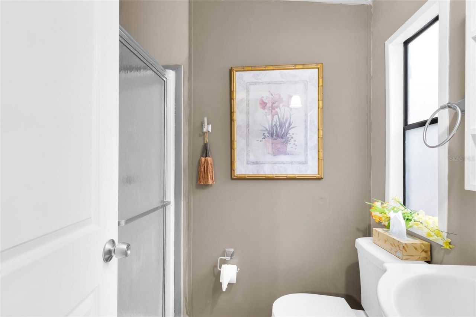
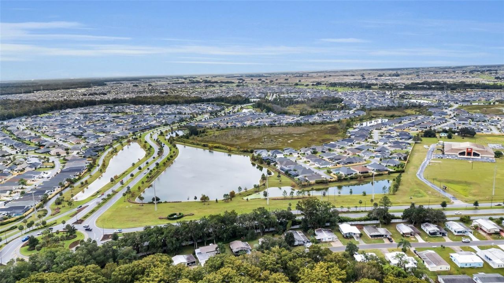
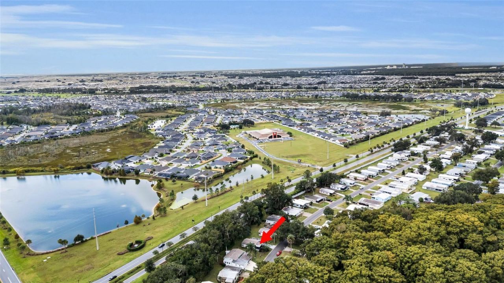
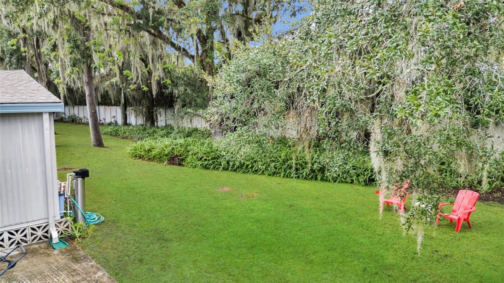
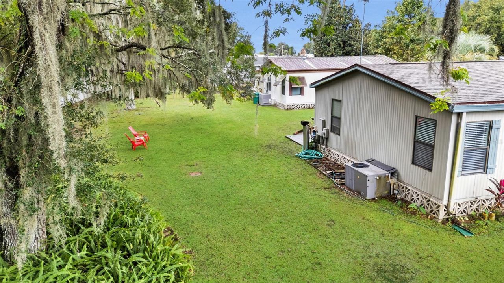
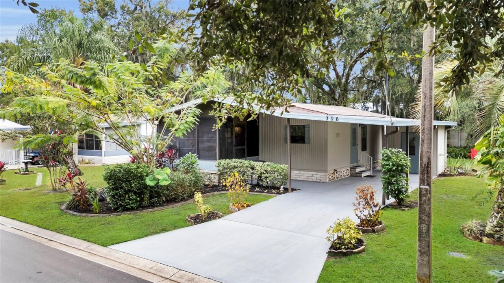
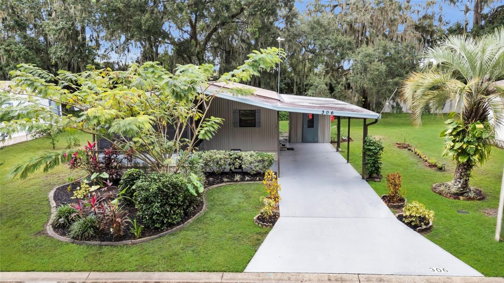
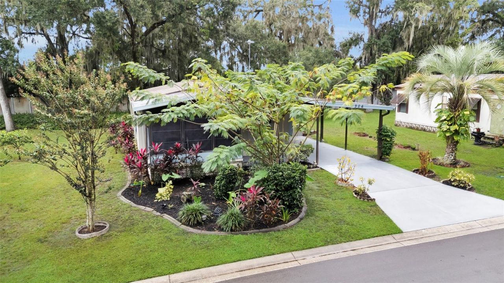
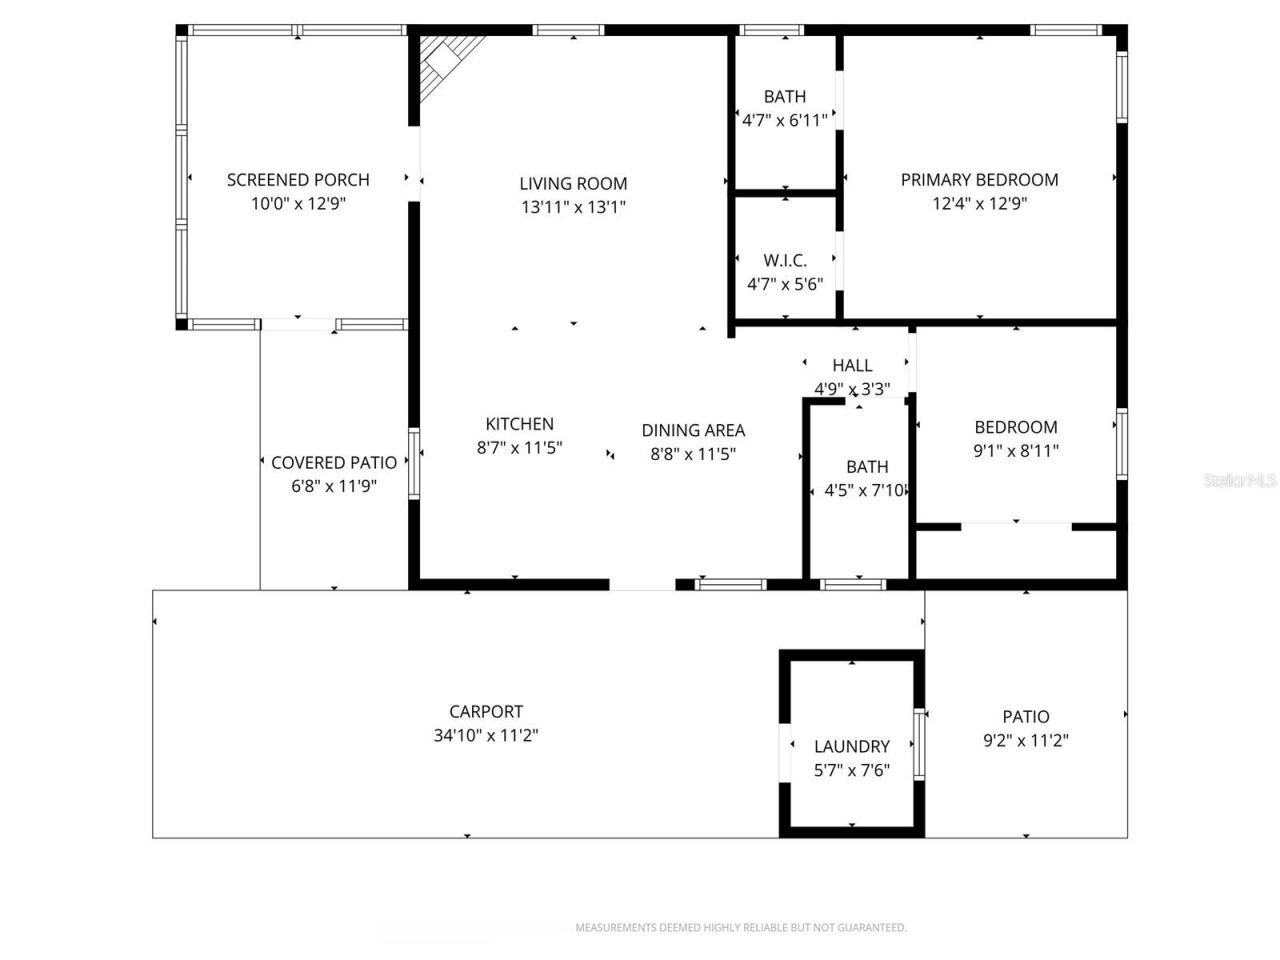
Charming and beautifully updated 2-bedroom, 2-bath manufactured home offering comfort and modern style! Step inside to find an inviting open floor plan featuring luxury vinyl plank flooring and a cozy fireplace in the living room, perfect for relaxing evenings. The kitchen shines with granite countertops, stainless steel appliances, and plenty of cabinet space. The spacious primary bedroom includes an en-suite bath, while the smaller guest bedroom is ideal for visitors or a home office. Enjoy yo...

View More

Property Summary

MLS Number: G5119591
Status: Active
Days on Market: 1
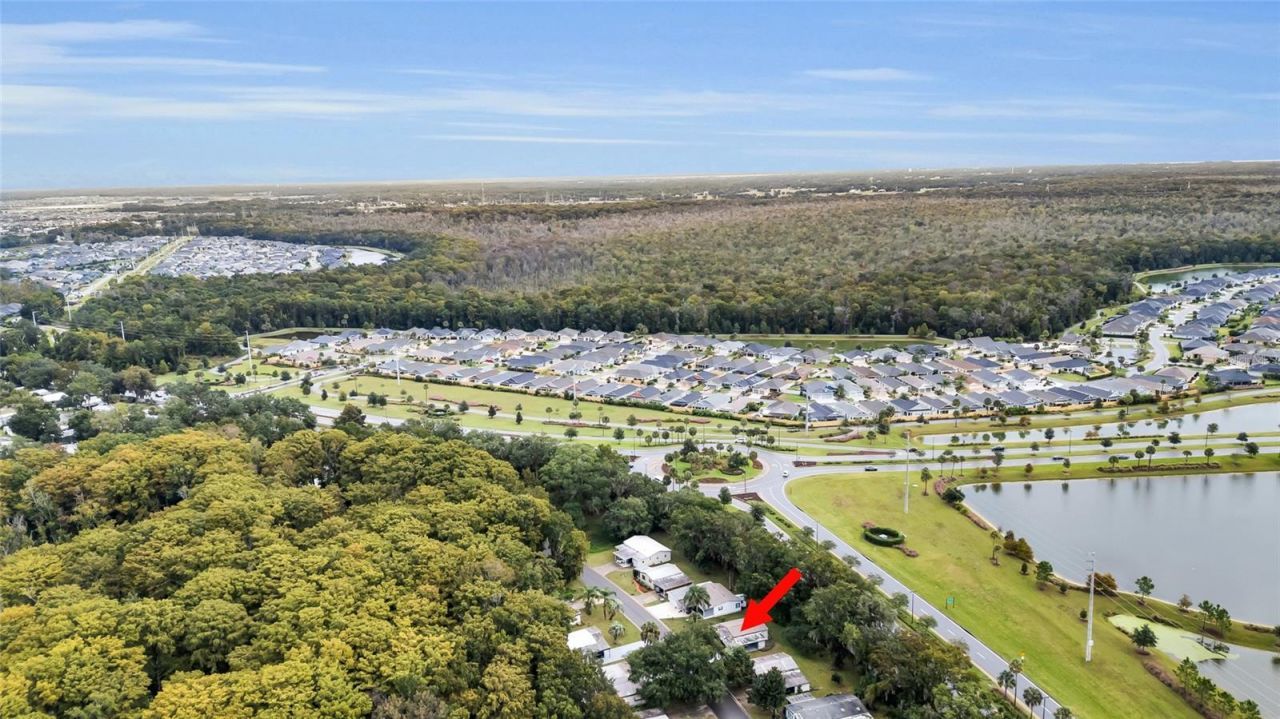
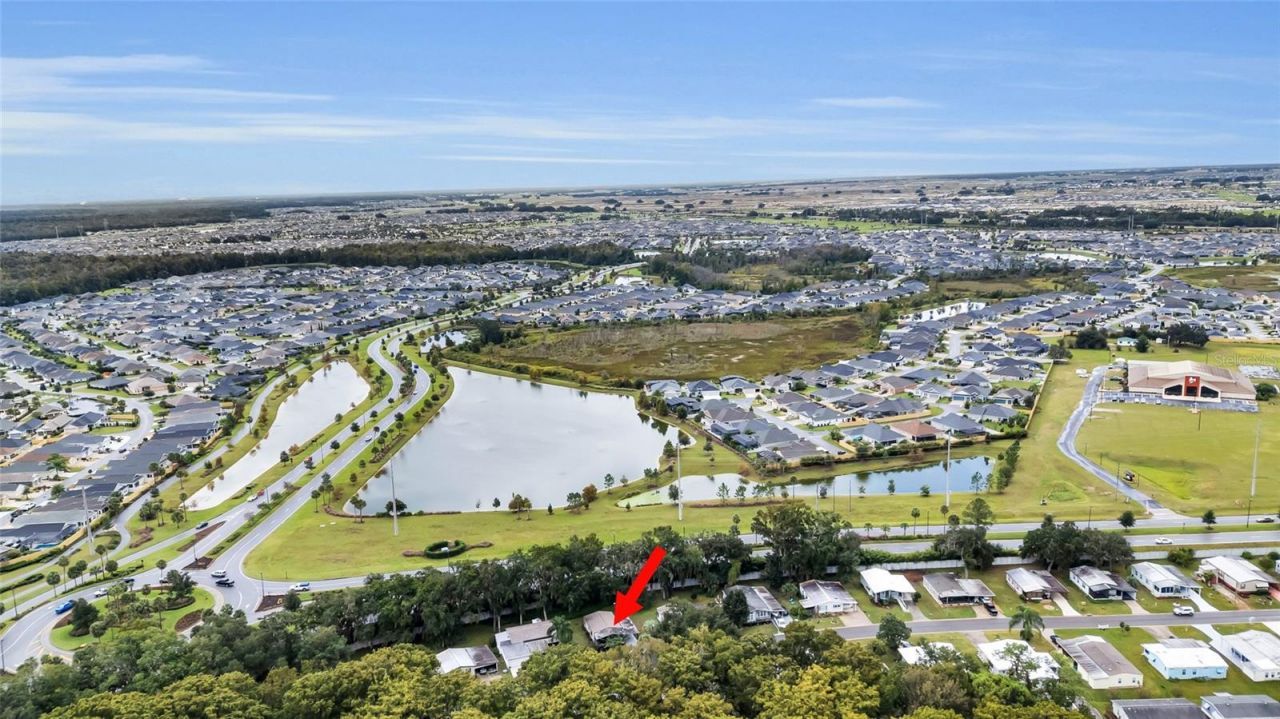
Subdivision: CONTINENTAL COUNTRY CLUB
County: Sumter
Bedrooms: 2
Total Square Feet: 832
Price Per Sq. Ft.: $141
New Construction: No
Waterfront: No
Property Type: Residential - Mobile Home
Cooling: Central Air
Heating: Heat Pump
Lot Size: 0.13 Acres
Roof Type: Shingle
Stories: 1.0
Year Built: 1987
Taxes: $864
HOA Y/N: Yes

Featured Amenities

Built-in Features
Ceiling Fans(s)
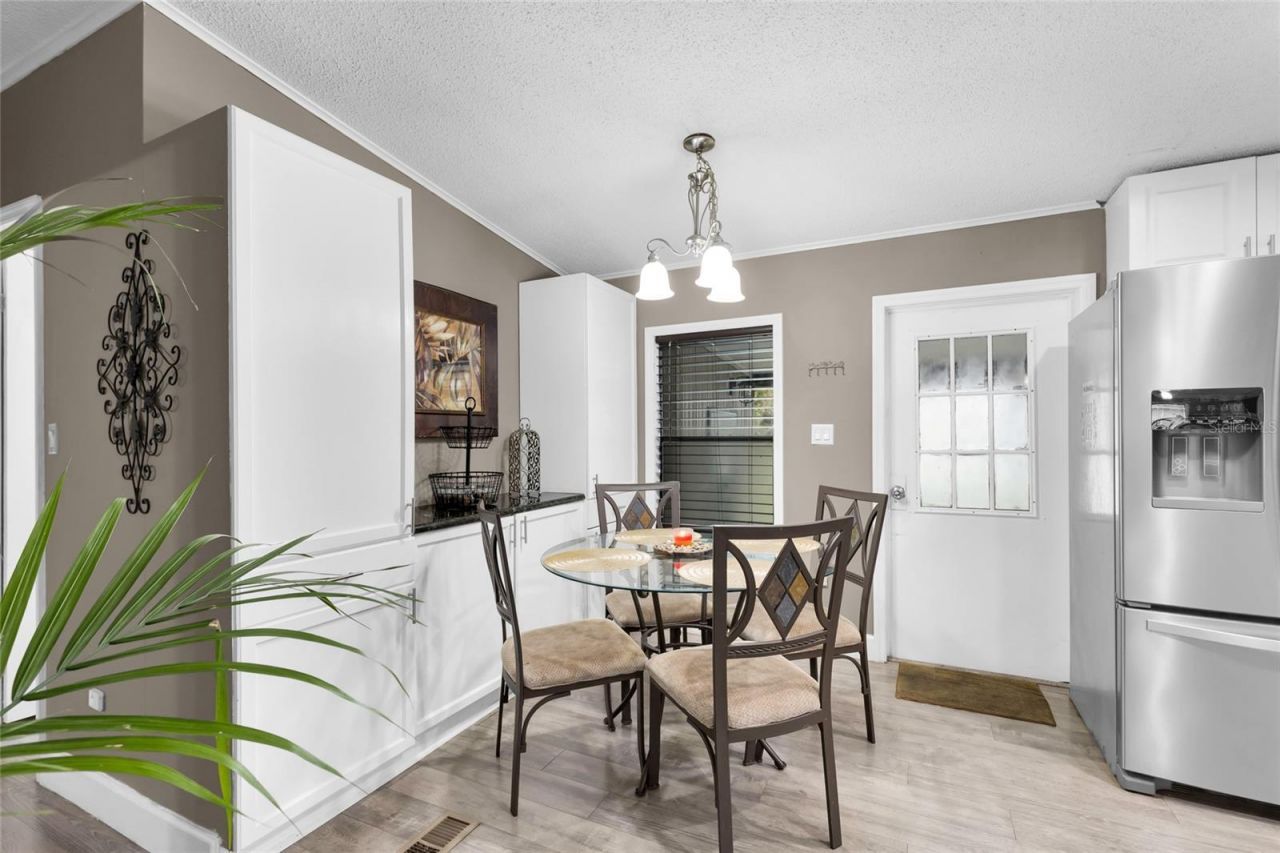
Eat-in Kitchen
High Ceilings
Open Floorplan
Primary Bedroom Main Floor
Solid Surface Counters
Stone Counters
Vaulted Ceiling(s)
Walk-In Closet(s)
Window Treatments
Basketball Court
Cable TV
Fitness Center
Gated
Golf Course
Pool
Recreation Facilities
RV/Boat Storage
Storage
Tennis Court(s)

Property Details

Appliances: Disposal
Community Features: Buyer Approval Required, Community Mailbox, Deed Restrictions, Dog Park, Fitness Center, Gated Community - Guard, Golf Carts OK, Golf, Pool, Restaurant, Tennis Court(s), Street Lights
Days on Site: 1
Directions: from SR 44, take Continental Blvd to Big Oak Lane, LEft on Bobwhite Cross, left N Bobwhite Rd, Left on Robin Rd, Left on Robin Rd, Right on Oak Blvd, Right on S Timber
Exterior: Metal Siding
Outdoor Features: Storage
Fireplace: Electric, Living Room
Fireplace Y/N: Yes
Flood Zone Code: x
Flooring: Carpet, Luxury Vinyl
Foundation: Crawlspace
Home Warranty Y/N: No
Listing Terms: Cash, Conventional
Lot Dimensions: 0.13
Ownership: Fee Simple
Pets Allowed: Cats OK, Dogs OK, Yes
Property Attached Y/N: No
Property Sub-Type: Manufactured Home
Senior Community: Yes
Sewer: Public Sewer
Showing Instructions: Appointment Only, Lock Box Coded
Special Sale Provisions: None
Utilities: BB/HS Internet Available, Cable Available, Electricity Connected, Phone Available, Public, Sewer Available, Sewer Connected, Water Available, Water Connected
Water: Public
Water Access Y/N: No
Zoning: MH
Construction: Metal Siding

Room Sizes

Primary Bedroom: 12x12
Living Room: 10x12
Kitchen: 10x8
Great Room: 10x12

Location

Courtesy of

Agency Name: DOWN HOME REALTY, LLLP
Agency Contact: 352-753-0976
Agent Name: Kelly Shipes

agent picture

Presented by

Agent Name: John J Milaski, LLC
Agent Phone:
Agency Title: The Keyes Company
Request Info

IDX logo

John J Milaski, LLC
keyes.com
Agent Cell:
239.314.8016
Office Phone:
239.541.3725

Mortgage Calculator

%
years/fixed
yearly
yearly (est.)

Estimated Payment

$ 680.61 Principal & Interest $574.49 Property Tax $72.00 Homeowner's Insurance $34.13
Mortgage Logo

Login to My Keyes Account
