
100 Keyes, 1926 - 2026
SIGN UP Login/Register
3013 Driftwood Way , Unit 2905, Naples, FL 34109 Photo

7 Photos

3013 Driftwood Way , 2905 Naples, FL 34109
$4,900/Month
  • Beds
    2
  • Baths
    2 full
  • Total Square Feet
    1,248
  • Lot Size
    0.47 acre(s)

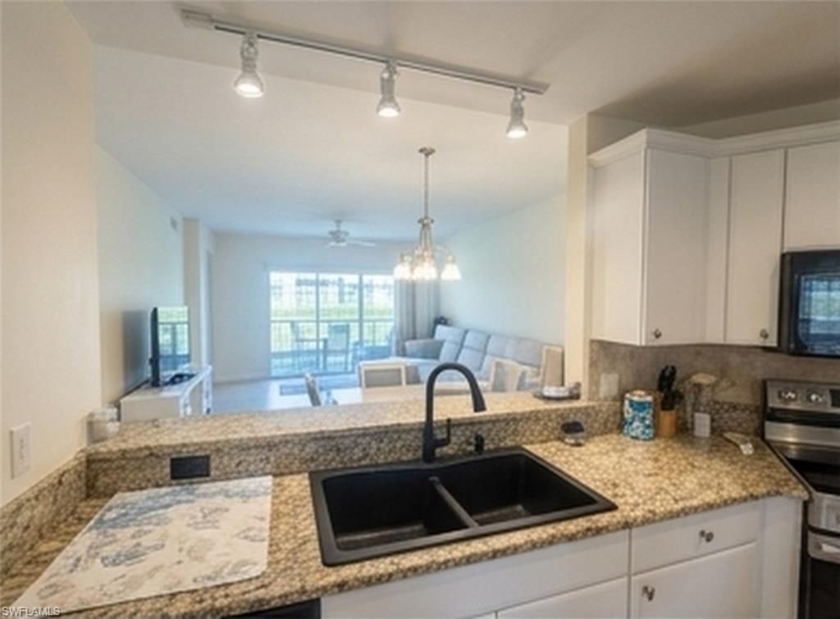
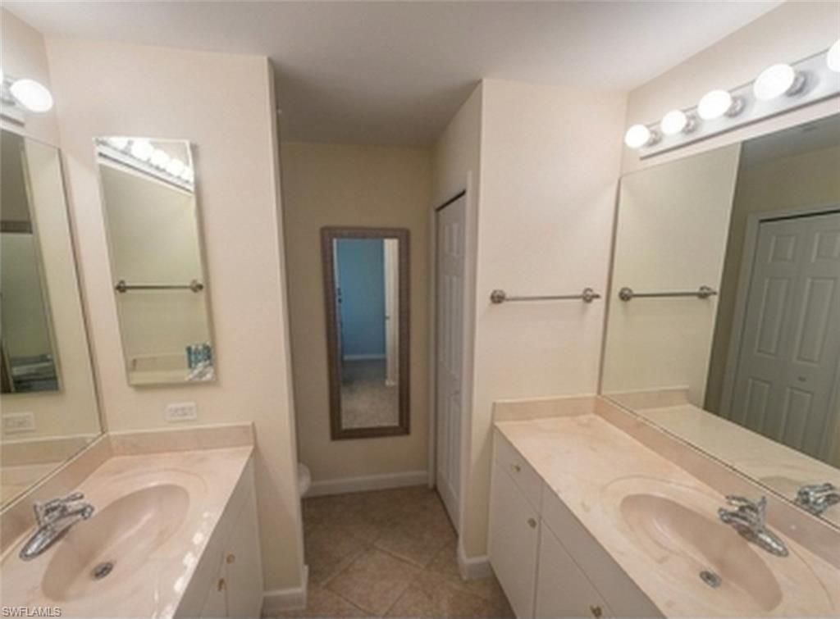
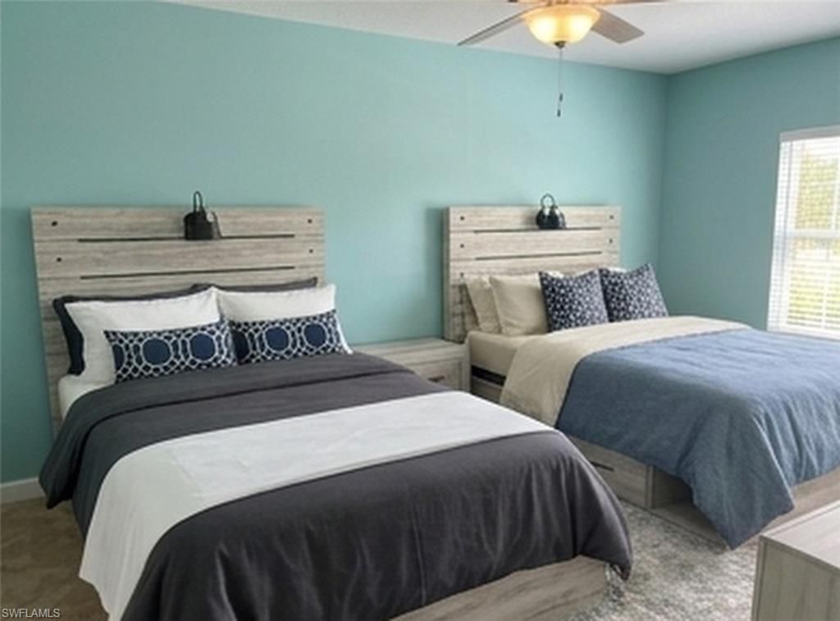
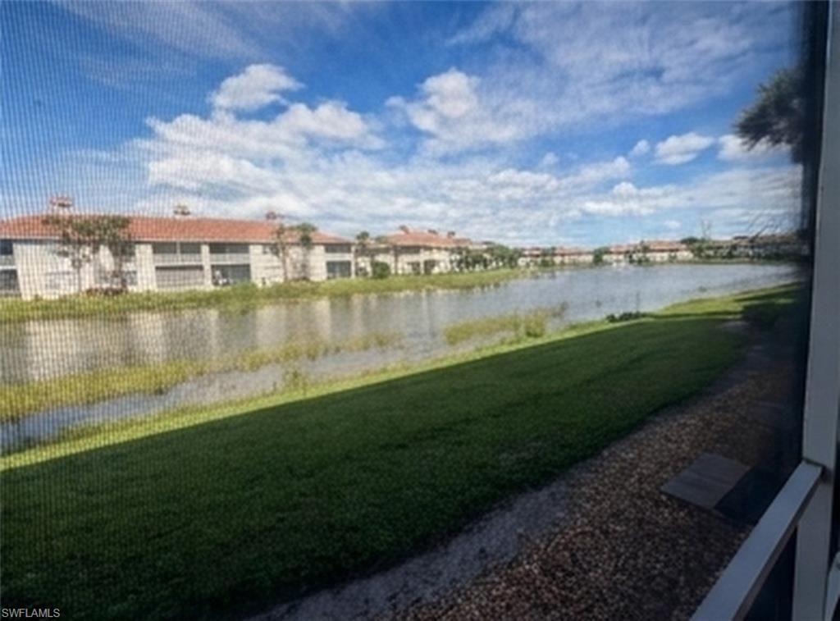
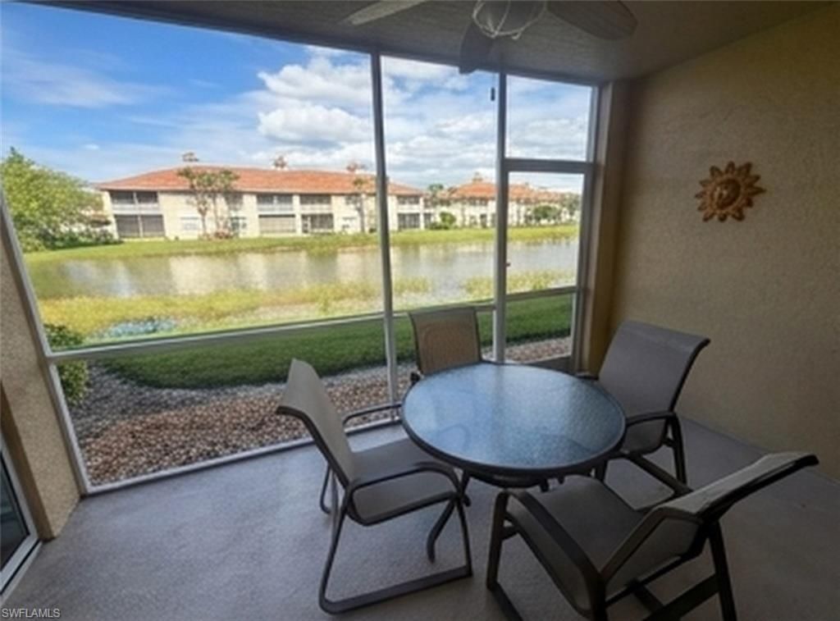
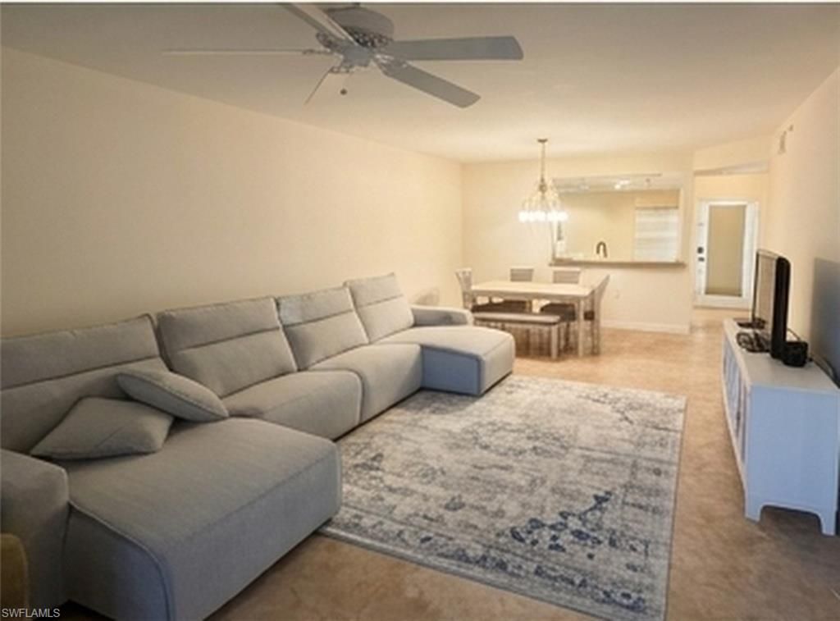
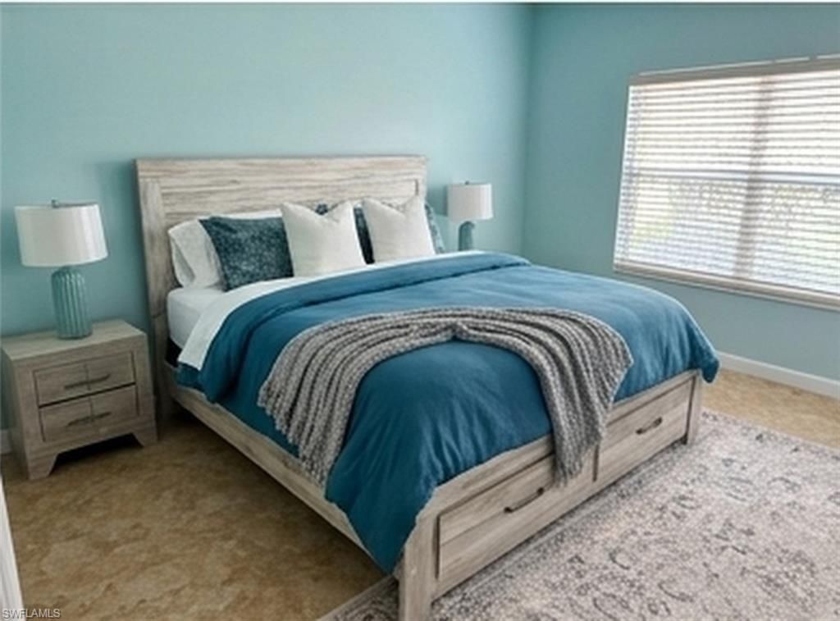
One or more photo(s) has been virtually staged, AI generated or rendered. Enjoy lake views in this furnished 2-bedroom, 2-bath ground-floor condo in Bridgewater Bay, one of Naples’ most popular communities. The kitchen has white cabinetry, granite counters, stainless steel appliances and a breakfast bar that opens to a bright, comfortable living area. Step out to the screened lanai with outdoor dining and take in the lake and the community grounds. The main bedroom has a coastal feel, an...

View More

Property Summary

MLS Number: 226038719
Status: Active
Days on Market: 12
Subdivision: TREASURE BAY
County: Collier
Bedrooms: 2
Total Square Feet: 1,248
Style: Low Rise (1-3)
New Construction: No
Waterfront: Yes
Property Type: Rental - Condominium
Cooling: Ceiling Fans, Central Electric
Garage: 1
Garage: Detached
Heating: Central Electric
Lot Size: 0.47 Acres
Stories: 1.0
Year Built: 2003

Property Details

Additional Rooms: Guest Room, Laundry in Residence, Screened Lanai/Porch
Amenities: Basketball, Billiards, Boat Storage, Bocce Court, Clubhouse, Community Park, Community Pool, Community Room, Community Spa/Hot Tub, Exercise Room, Internet Access, Lap Pool, Library, Pickleball, Putting Green, Sauna, Tennis Court, Underground Utility
Building Design: Low Rise (1-3)
Canal Width: Canal Width 31-80
Community Type: Gated
Construction: Concrete Block
Days on Site: 12
Equipment: Auto Garage Door, Cooktop - Electric, Dishwasher, Disposal, Dryer, Freezer, Microwave, Refrigerator, Refrigerator/Freezer, Smoke Detector, Washer, Washer/Dryer Hookup
Outdoor Features: Sprinkler Auto
Flooring: Tile
Furnished: Furnished
GEO Area: NA14 -Vanderbilt Rd to Pine Ridge Rd
Home Style: Low Rise (1-3)
Interior: Bar, Cable Prewire, Fire Sprinkler, Foyer, Internet Available, Pantry, Smoke Detectors, Walk-In Closet, Window Coverings
Lease Approval Period(Days): 30
Lease Availability Type: Monthly
Lease Departure Cleaning Fee: $200
Lease Rate Off Season: $6000.00 per month
Lease Rate Seasonal: $4900.00 per month
Lease Security Deposit: $1500.00
Parking: 1 Assigned, Covered, RV-Boat, Street
Parking Notes: 1 Assigned, Covered, RV-Boat, Street
Pets: Not Allowed
Rear Exposure: NE
SQFT Total: 1500
Units in Building: 8
Units in Complex: 524
View: Pond, Water
Waterfront: Lagoon

Local Schools

High School: BARRON COLLIER HIGH
Middle School: PINE RIDGE MIDDLE
Elementary School: OSCEOLA ELEM SCH

Location

Courtesy of

Agency Name: LPT Realty, LLC
Agent Name: Josh Bohling
Agency Phone: (877) 366-2213

agent picture

Presented by

Agent Name: John J Milaski, LLC
Agent Phone:
Agency Title: The Keyes Company
Request Info

IDX logo

John J Milaski, LLC
keyes.com
Agent Cell:
239.314.8016
Office Phone:
239.541.3725

Login to My Keyes Account
