
100 Keyes, 1926 - 2026
SIGN UP Login/Register
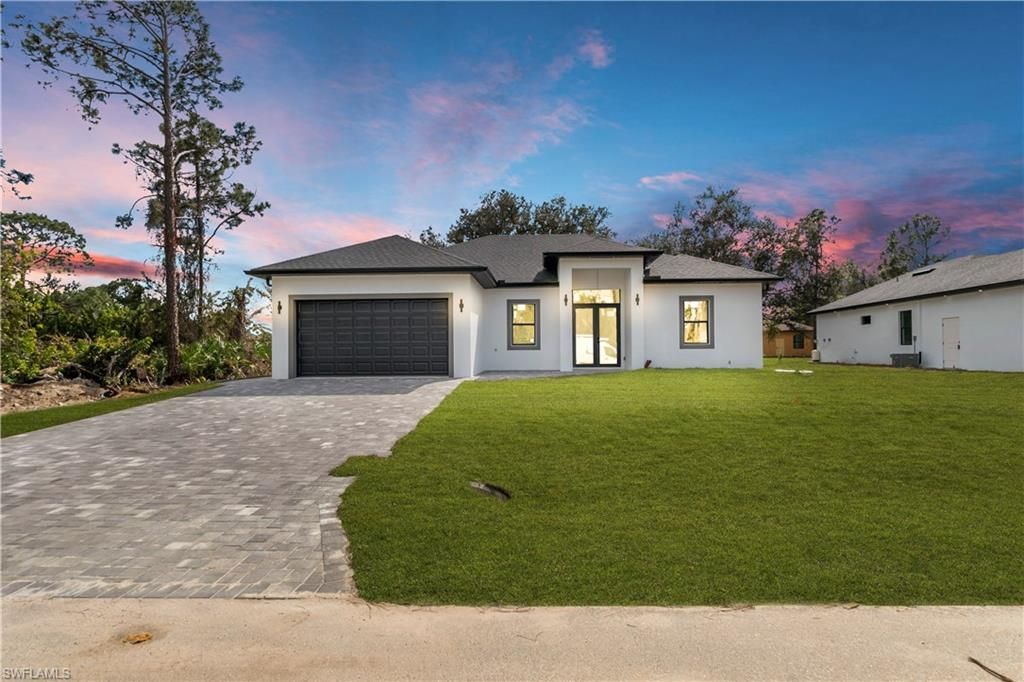
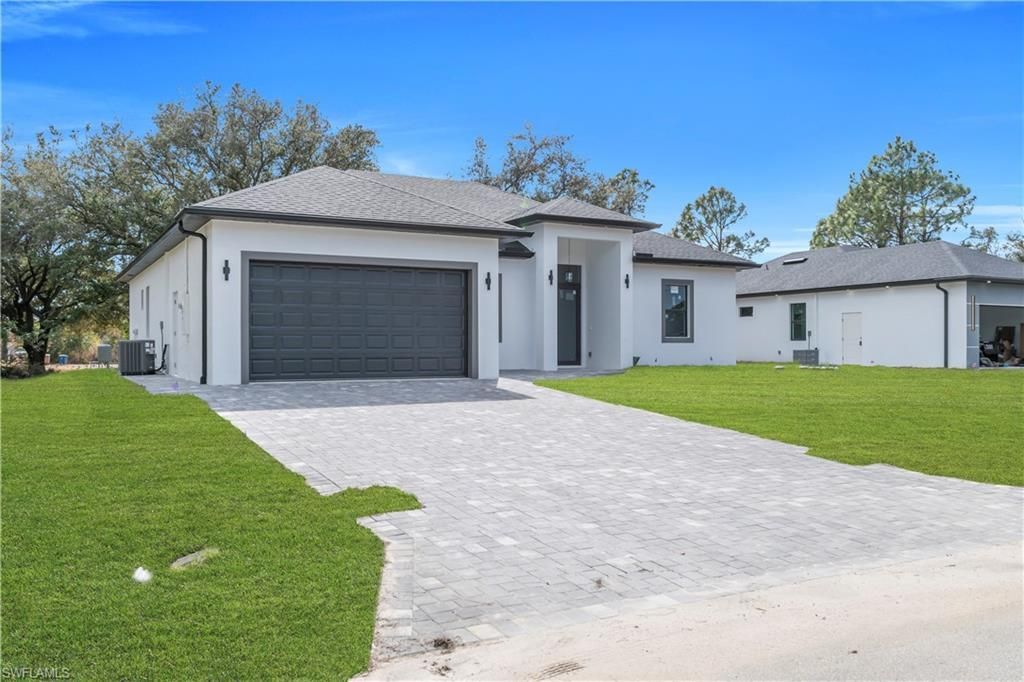
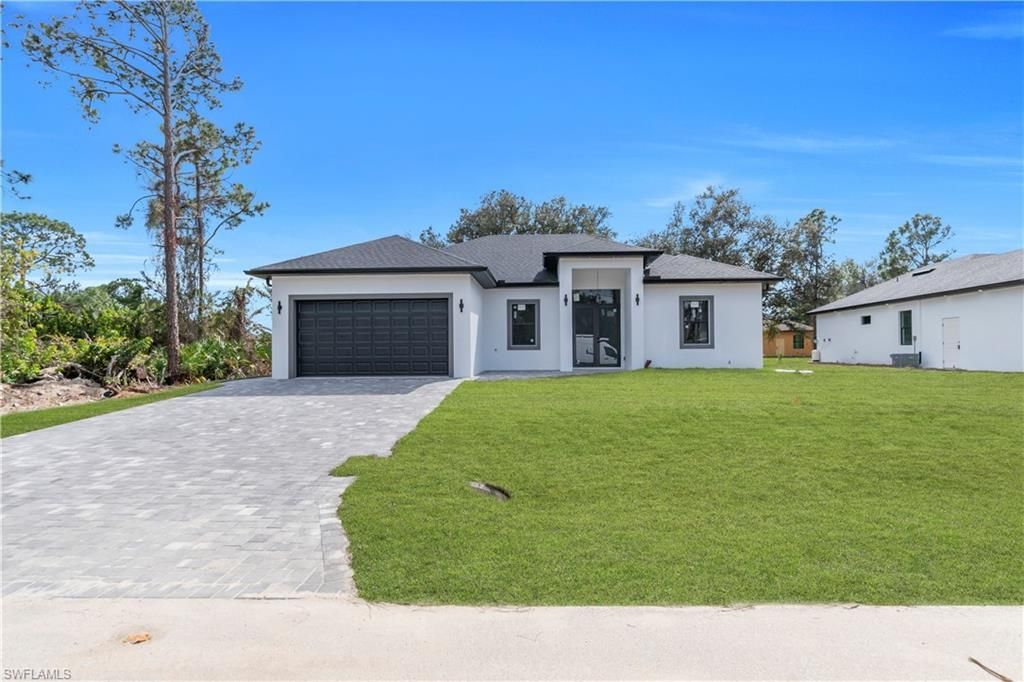
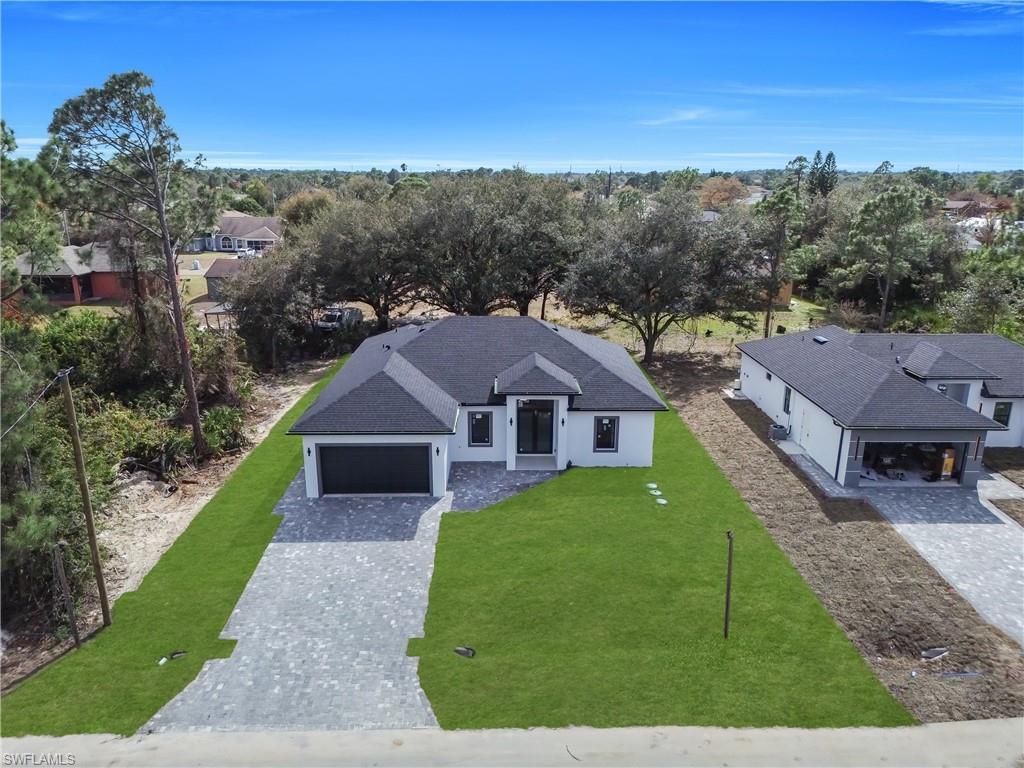
3011 14th St W, Lehigh Acres, FL 33971 Photo
Pending
3011 14th St W, Lehigh Acres, FL 33971 Photo
Pending
3011 14th St W, Lehigh Acres, FL 33971 Photo

35 Photos

3011 14th St W Lehigh Acres, FL 33971
$345,000
  • Beds
    3
  • Baths
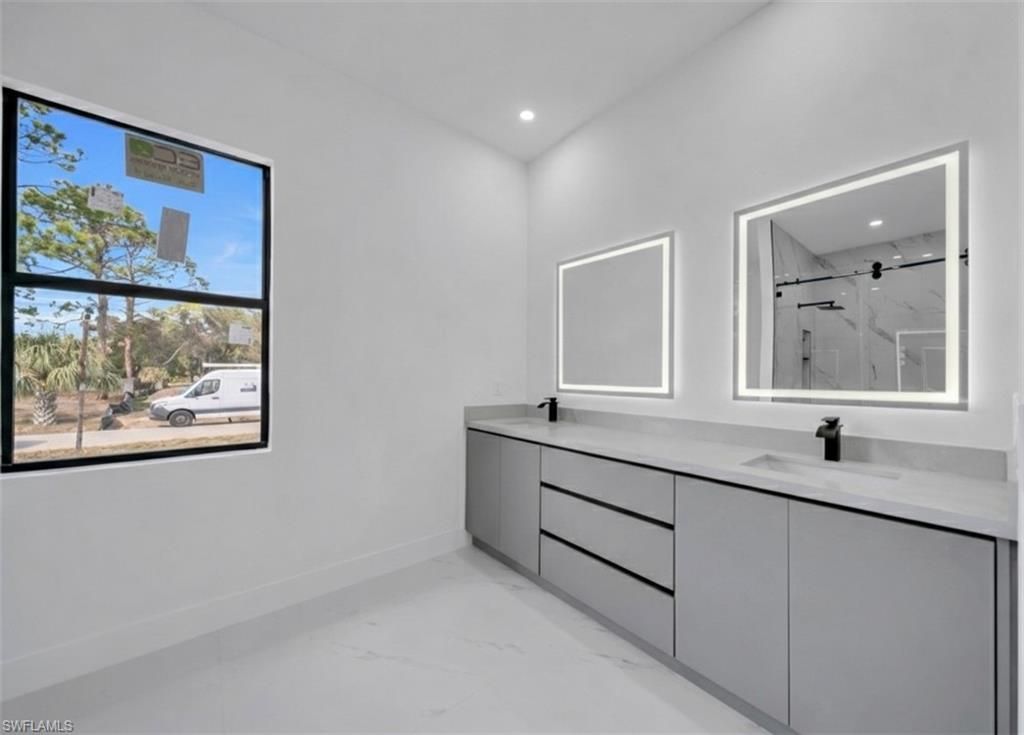
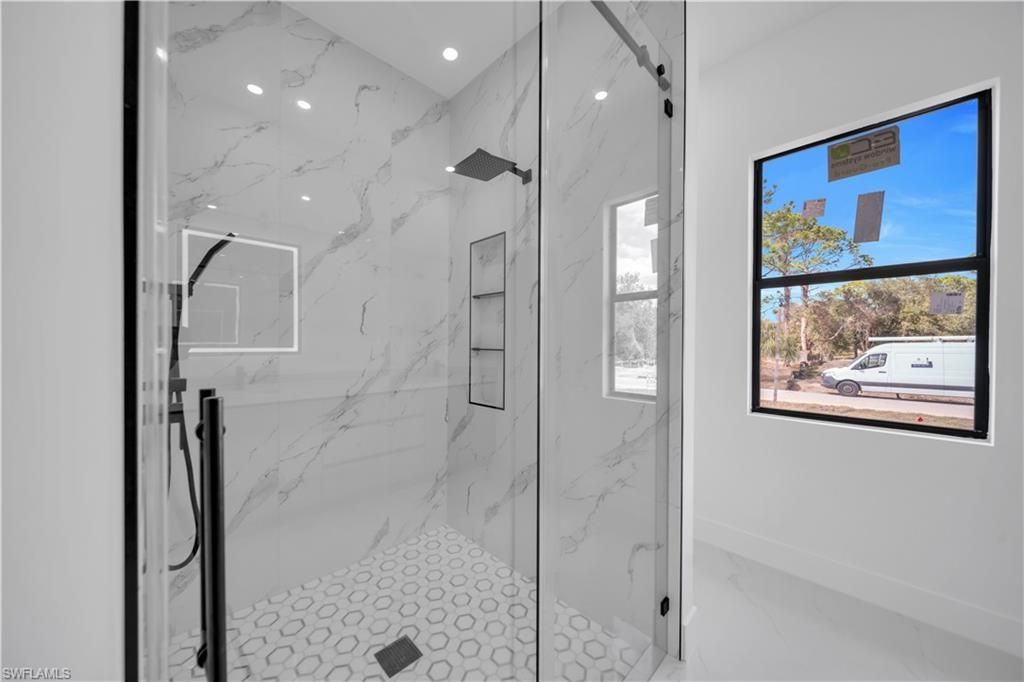
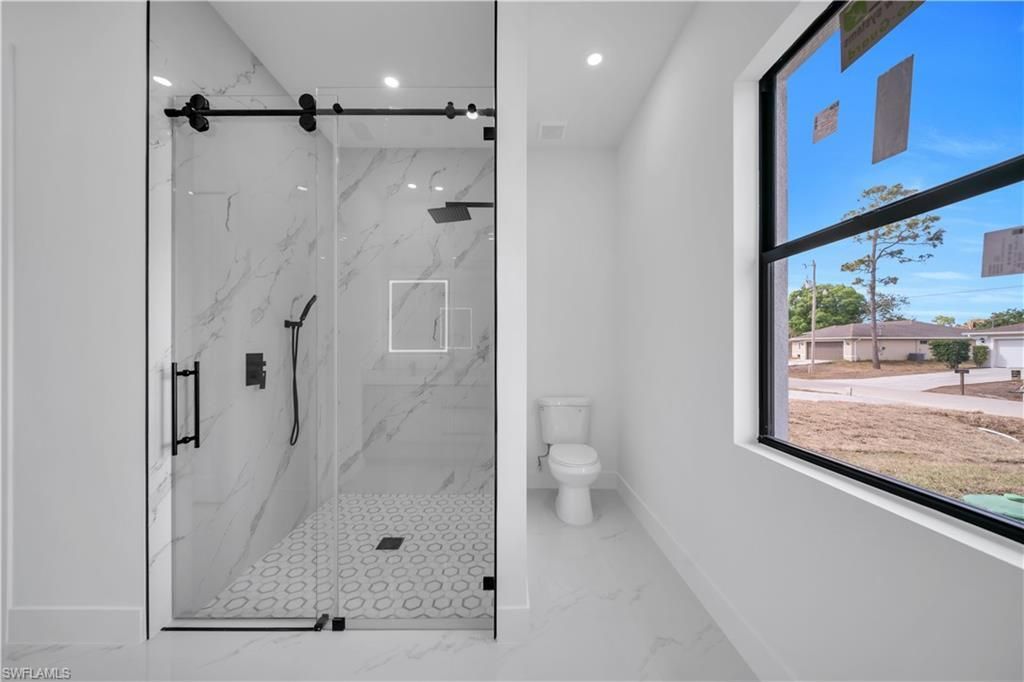
    2 full 1 partial
  • Total Square Feet
    1,820
  • Lot Size
    0.25 acre(s)

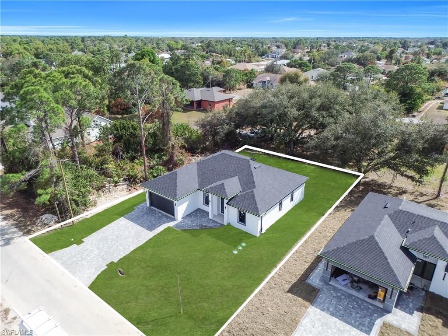
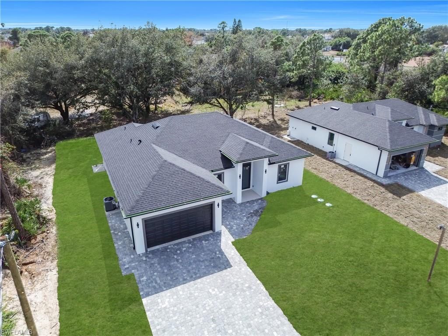
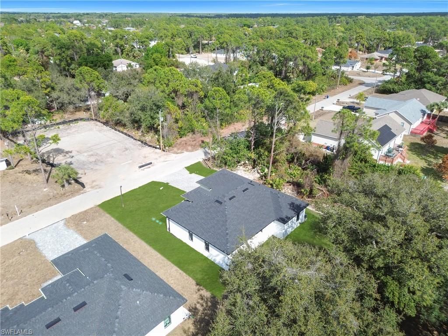
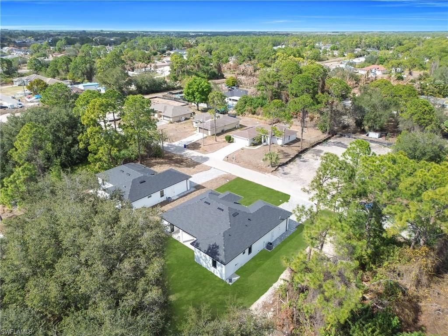
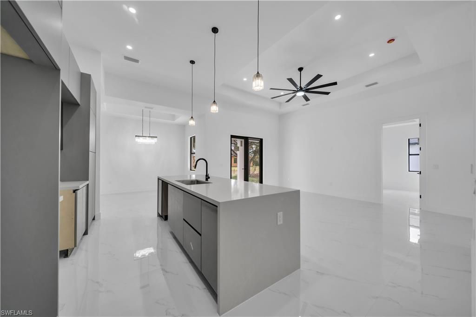
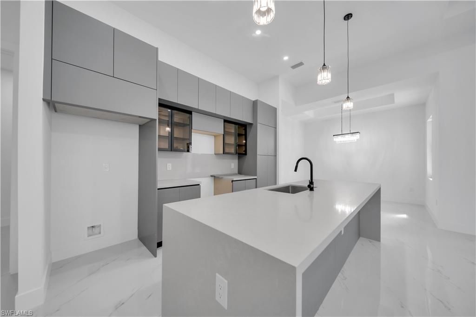
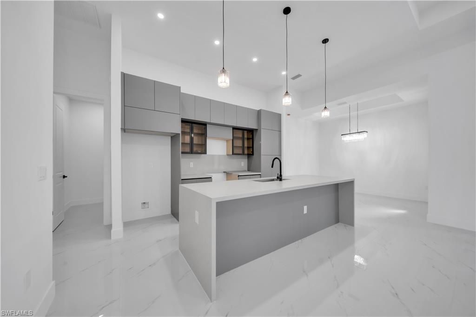
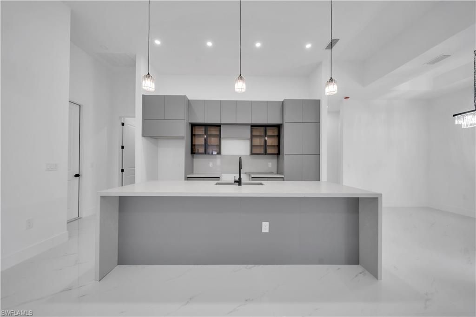
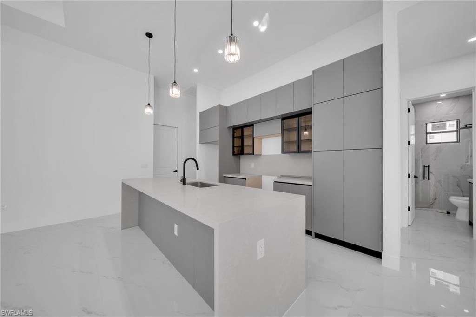
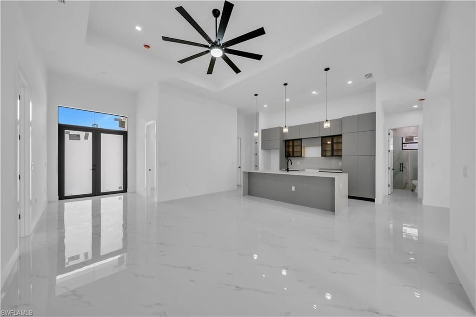
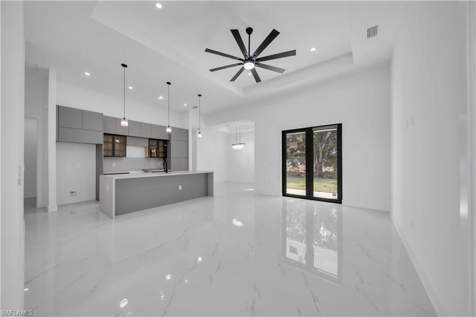
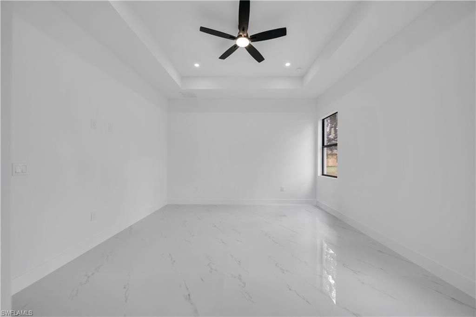
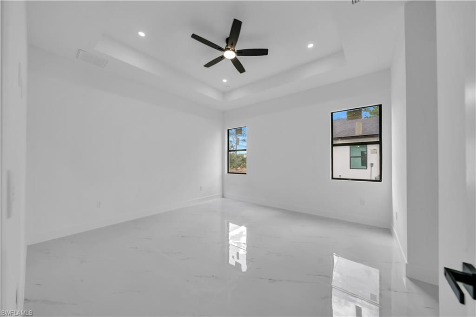
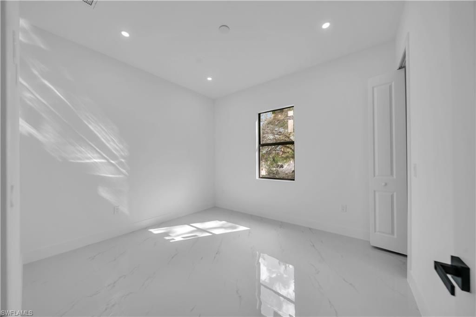
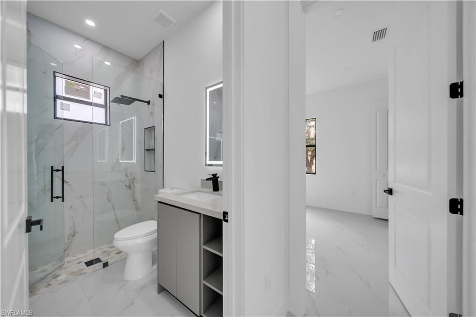
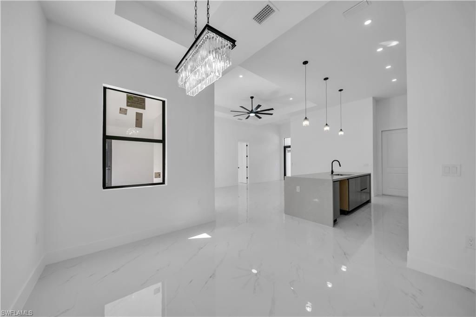
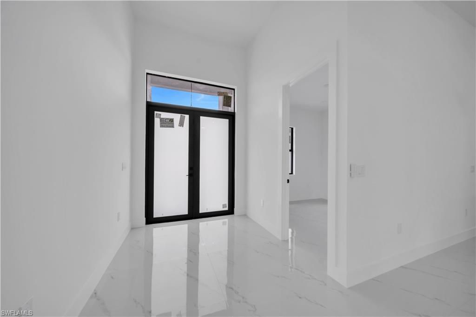
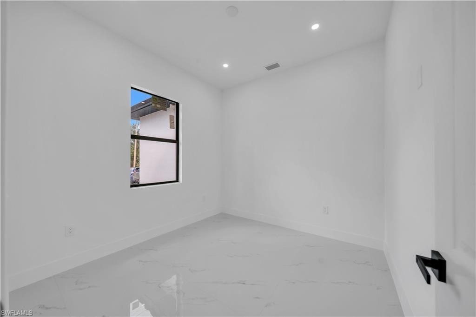
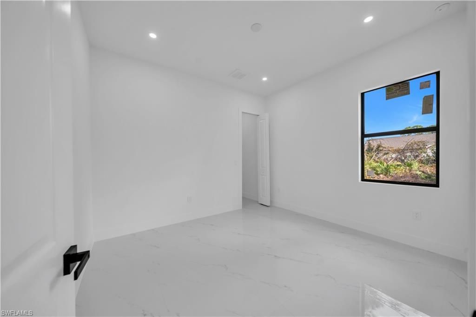
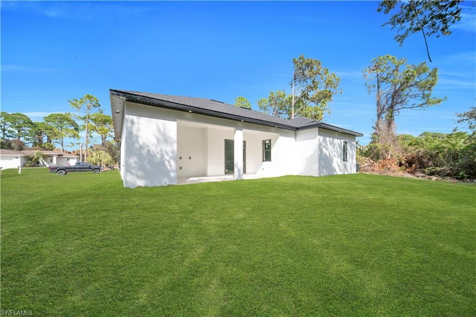
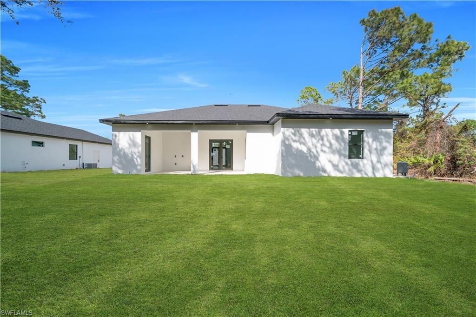
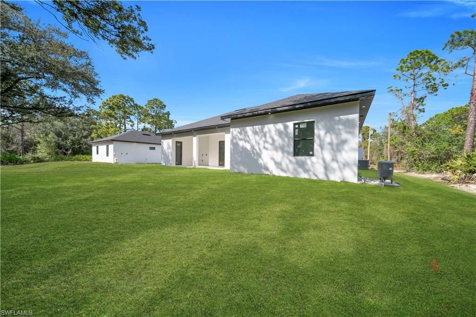
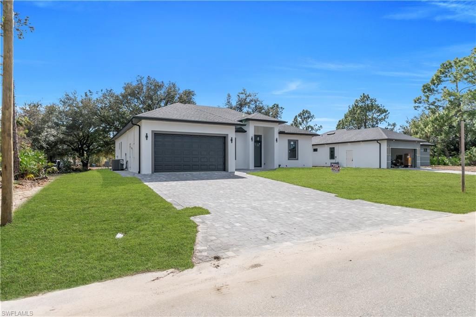
Discover this brand-new 3-bedroom plus den masterpiece. Designed for the modern lifestyle, the versatile den offers an ideal home office or hobby space. The heart of the home is a chef-inspired kitchen featuring custom wood cabinetry paired with stunning Quartz countertops and sleek tile flooring that flows throughout the open living areas.

Property Summary

MLS Number: 226007306
Status: Pending
Days on Market: 263
Subdivision: 6 FAIRWAY CONDO
County: Lee
Bedrooms: 3
Total Square Feet: 1,820
Price Per Sq. Ft.: $190
Style: Single Family
New Construction: Yes
Waterfront: No
Property Type: Residential - Single Family
Cooling: Central Electric
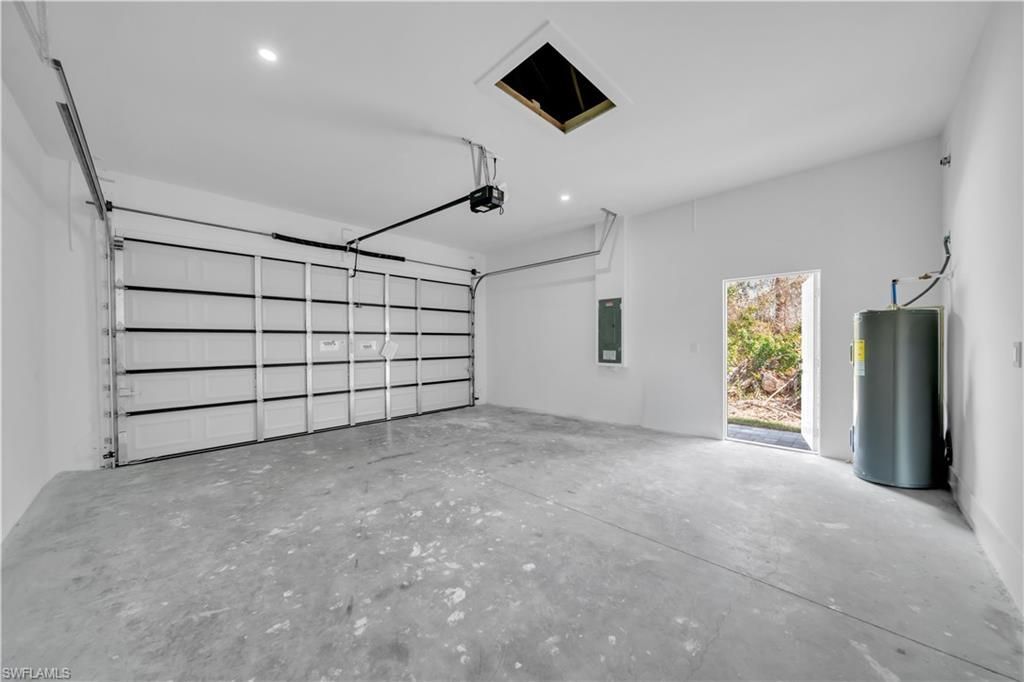
Garage: 2 car attached
Heating: Central Electric
Lot Size: 0.25 Acres
Roof Type: Shingle
Stories: 99.9
Year Built: 2026
Taxes: $501

Property Details

Bedroom/Den: 3 - Den
Bedroom: 3+Den
Construction: Concrete Block, Stucco
Days on Site: 263
Den: Yes
Dining: Dining - Family
Exterior: Concrete Block, Stucco
Flooring: Tile
Furnished: Turnkey
GEO Area: 6 FAIRWAY CONDO
Home Style: Single Family
Interior: Foyer, Walk-In Closet(s)
Irrigation: Well
Lot: Regular
Parcel #: 25-44-26-L1-01003.0050
Parking: Attached
Pet Limits: 0
Pets: Limits
Room Count: 3
Sewer: Septic Tank
SQFT Total: 2480
Transfer Fee: 0
Units in Building: Square Feet
Water: Well
Construction: Concrete Block,Stucco

Location

Courtesy of

Agency Name: Realty One Group MVP
Agent Name: Eduardo Martin
Agency Phone: 800-896-8790

agent picture

Presented by

Agent Name: John J Milaski, LLC
Agent Phone:
Agency Title: The Keyes Company
Request Info

IDX logo

John J Milaski, LLC
keyes.com
Agent Cell:
239.314.8016
Office Phone:
239.541.3725

Mortgage Calculator

%
years/fixed
yearly
yearly (est.)

Estimated Payment

$ 1,836.37 Principal & Interest $1,694.00 Property Tax $41.75 Homeowner's Insurance $100.63
Mortgage Logo

Login to My Keyes Account
