
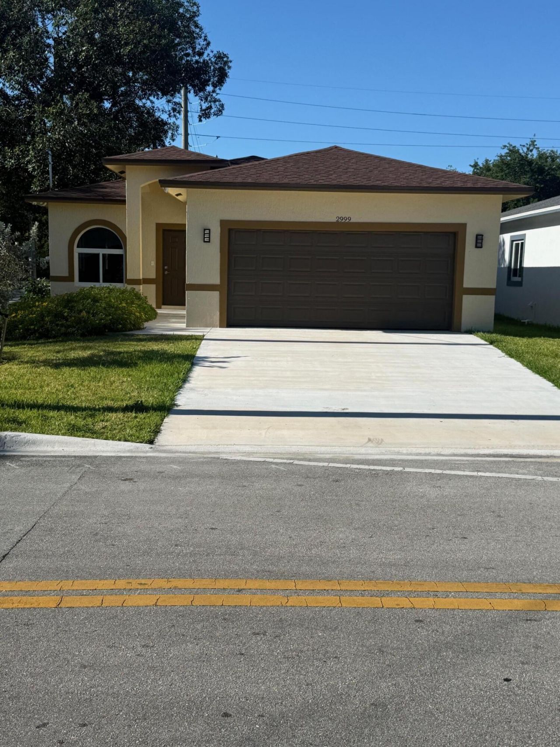
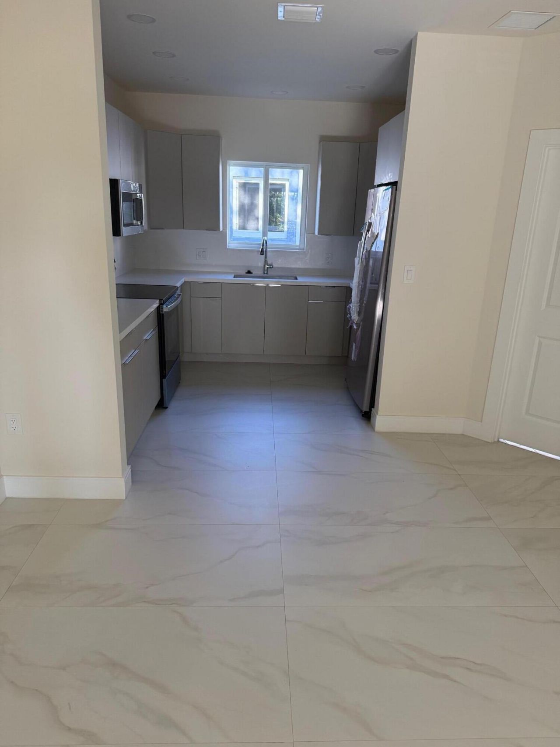
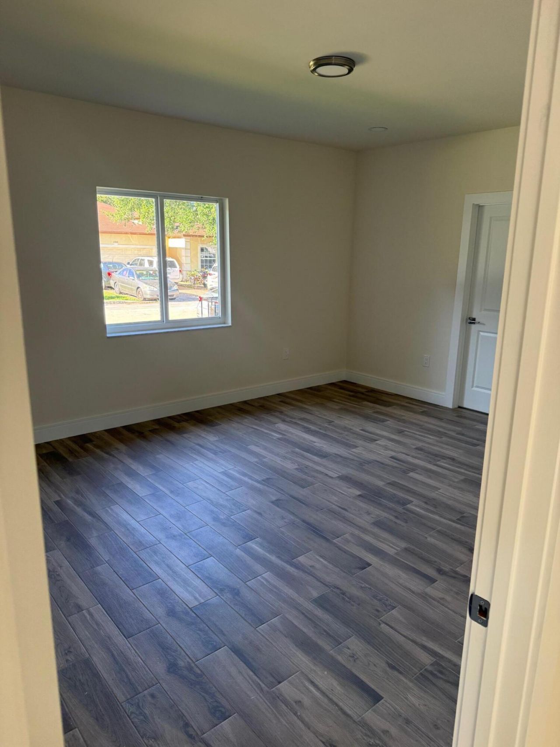
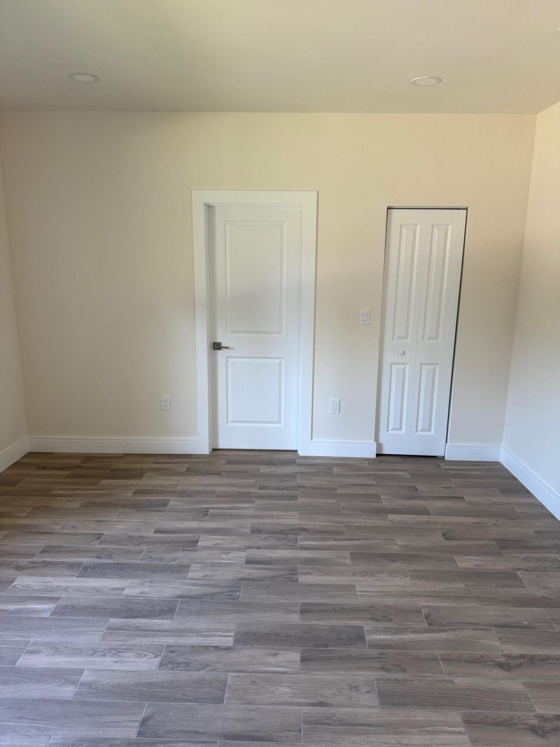
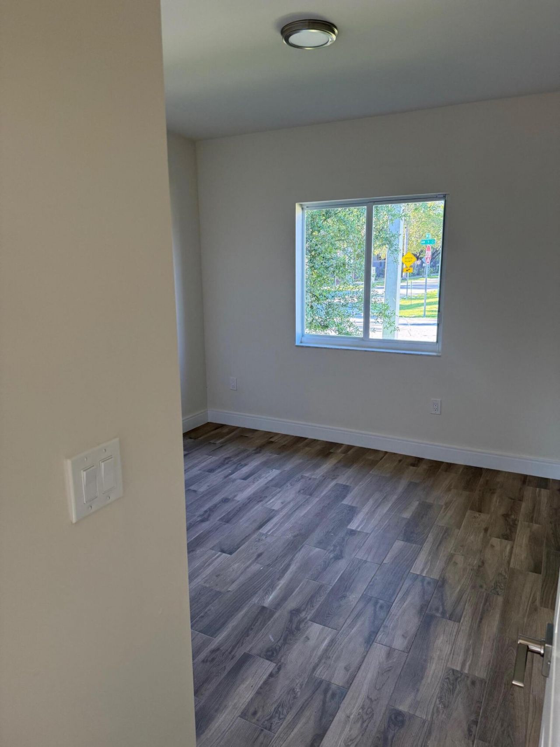
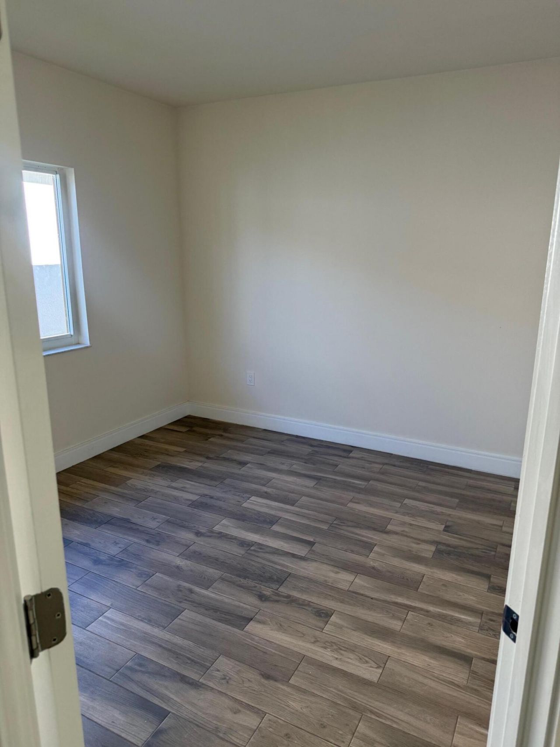
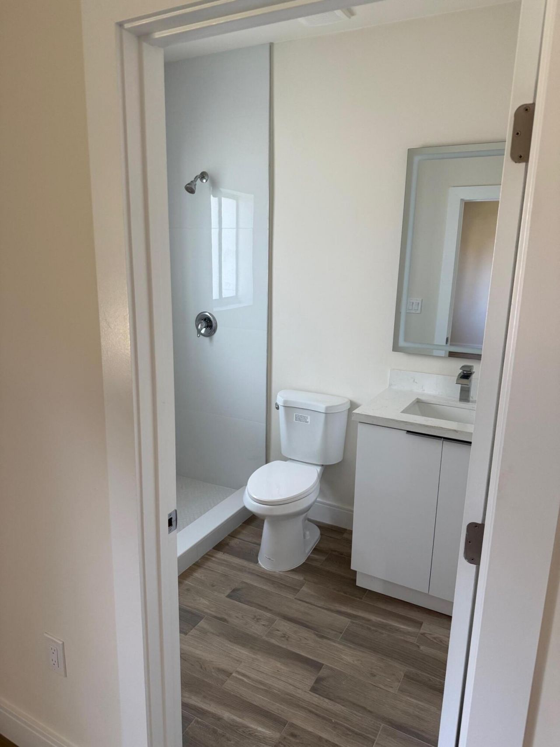
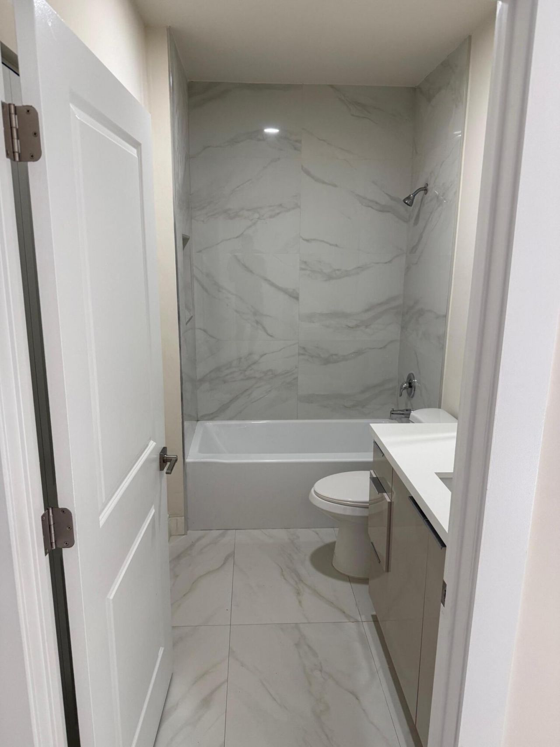
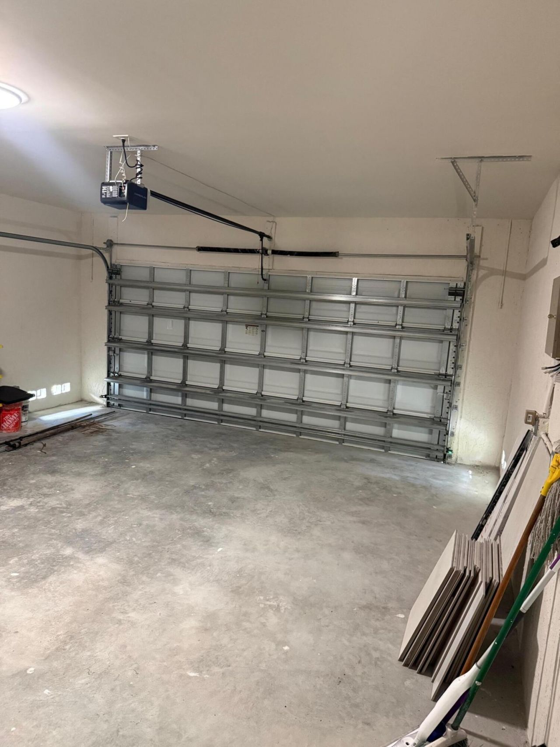
2999 NW 9th Street Fort Lauderdale, FL 33311
-
Beds3
-
Baths2 full
-
Total Square Feet1,402
-
Lot Size0.13 acre(s)
Come live in a newly built residence.
Property Summary
MLS Number: B26048817
Status: Active
Days on Market: 124
Subdivision: WASHINGTON PARK SECOND ADD
County: Broward
Bedrooms: 3
Total Square Feet: 1,402
New Construction: No
Waterfront: No
Property Type: Rental - Single Family
Cooling: Central Air
Garage: 2 car attached
Heating: Central, Heat Strip
Lot Size: 0.13 Acres
Roof Type: Shingle
Stories: 1.0
Year Built: 2026
Featured Amenities
Walk-In Closet(s)
None
Property Details
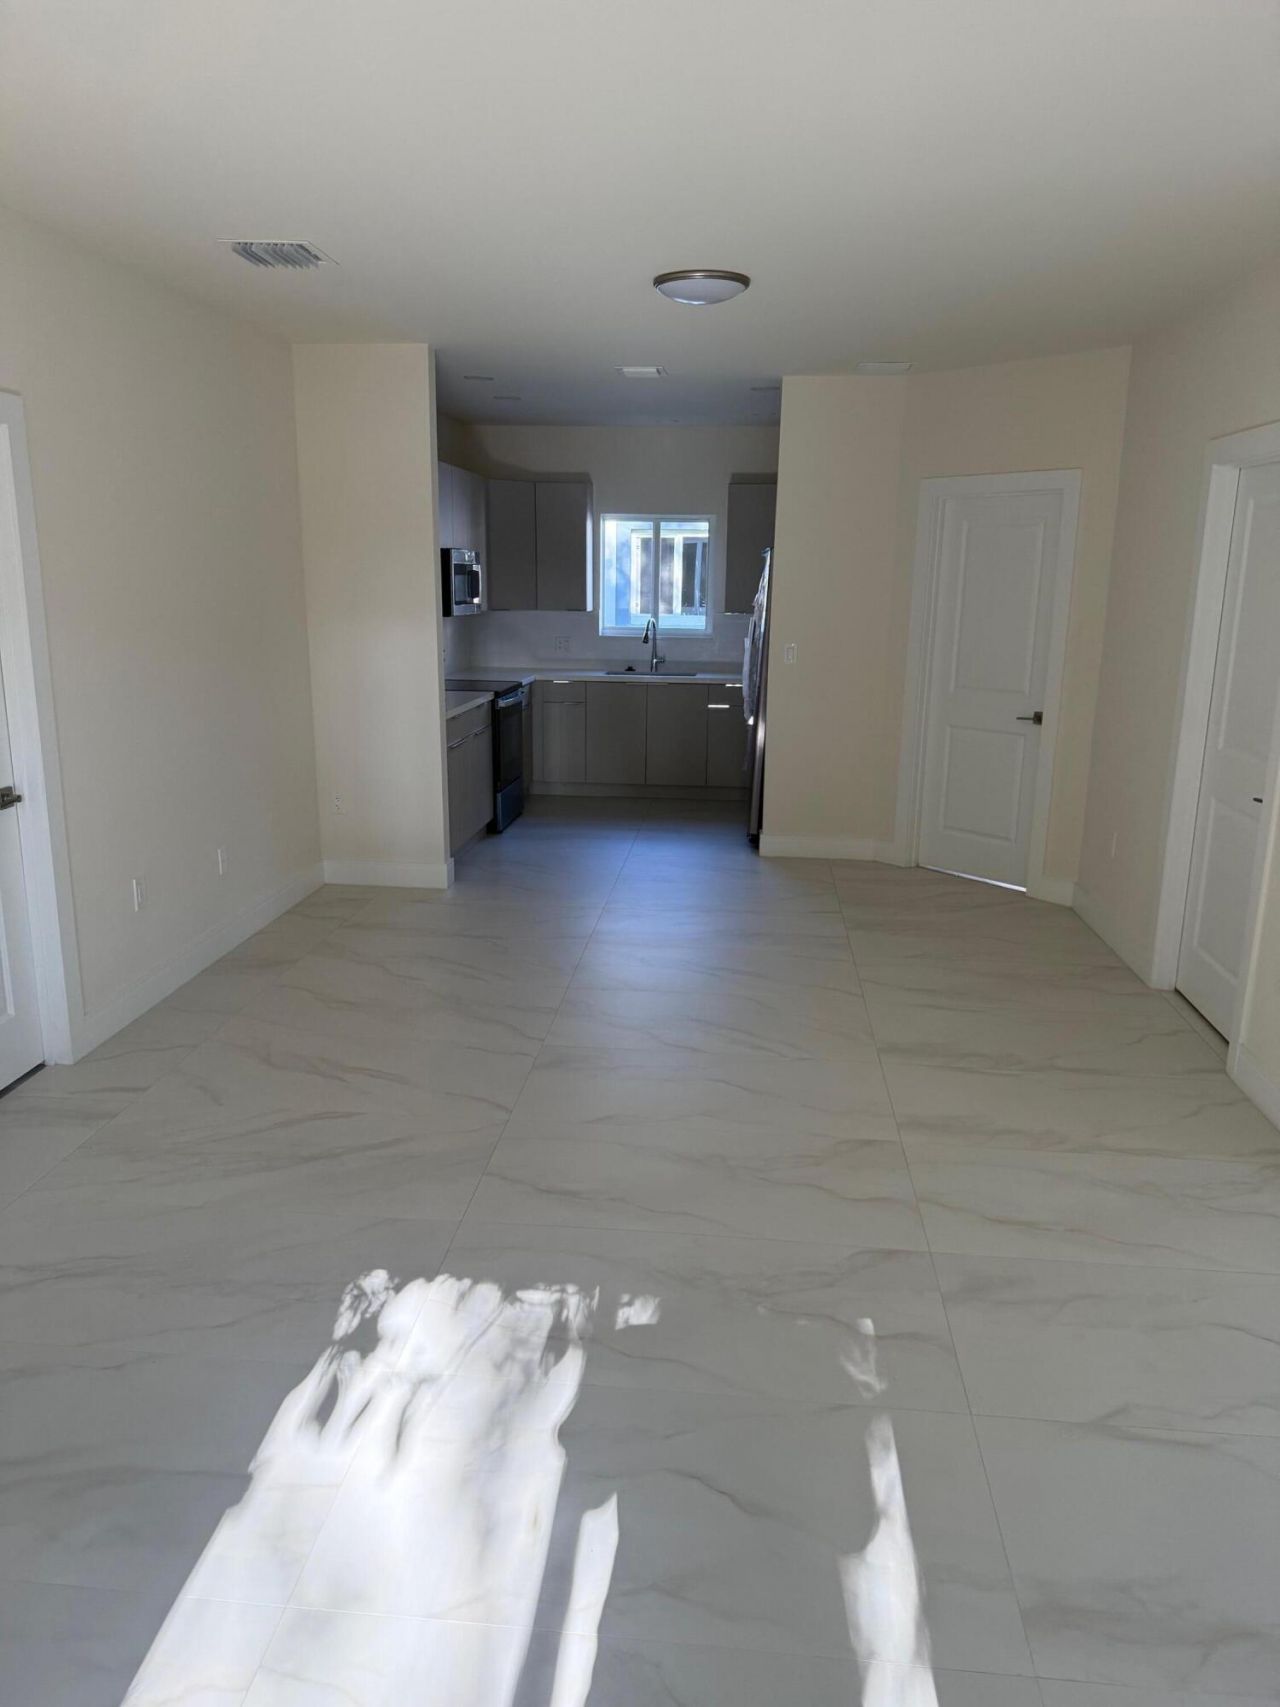
Appliances: Electric Water Heater, Dryer, Disposal, Dishwasher, Electric Range, Ice Maker, Microwave, Refrigerator, Water Heater, Washer, Range
Days on Site: 124
Exterior: Batts Insulation, Concrete, Stucco, Concrete Block -
Outdoor Features: Other
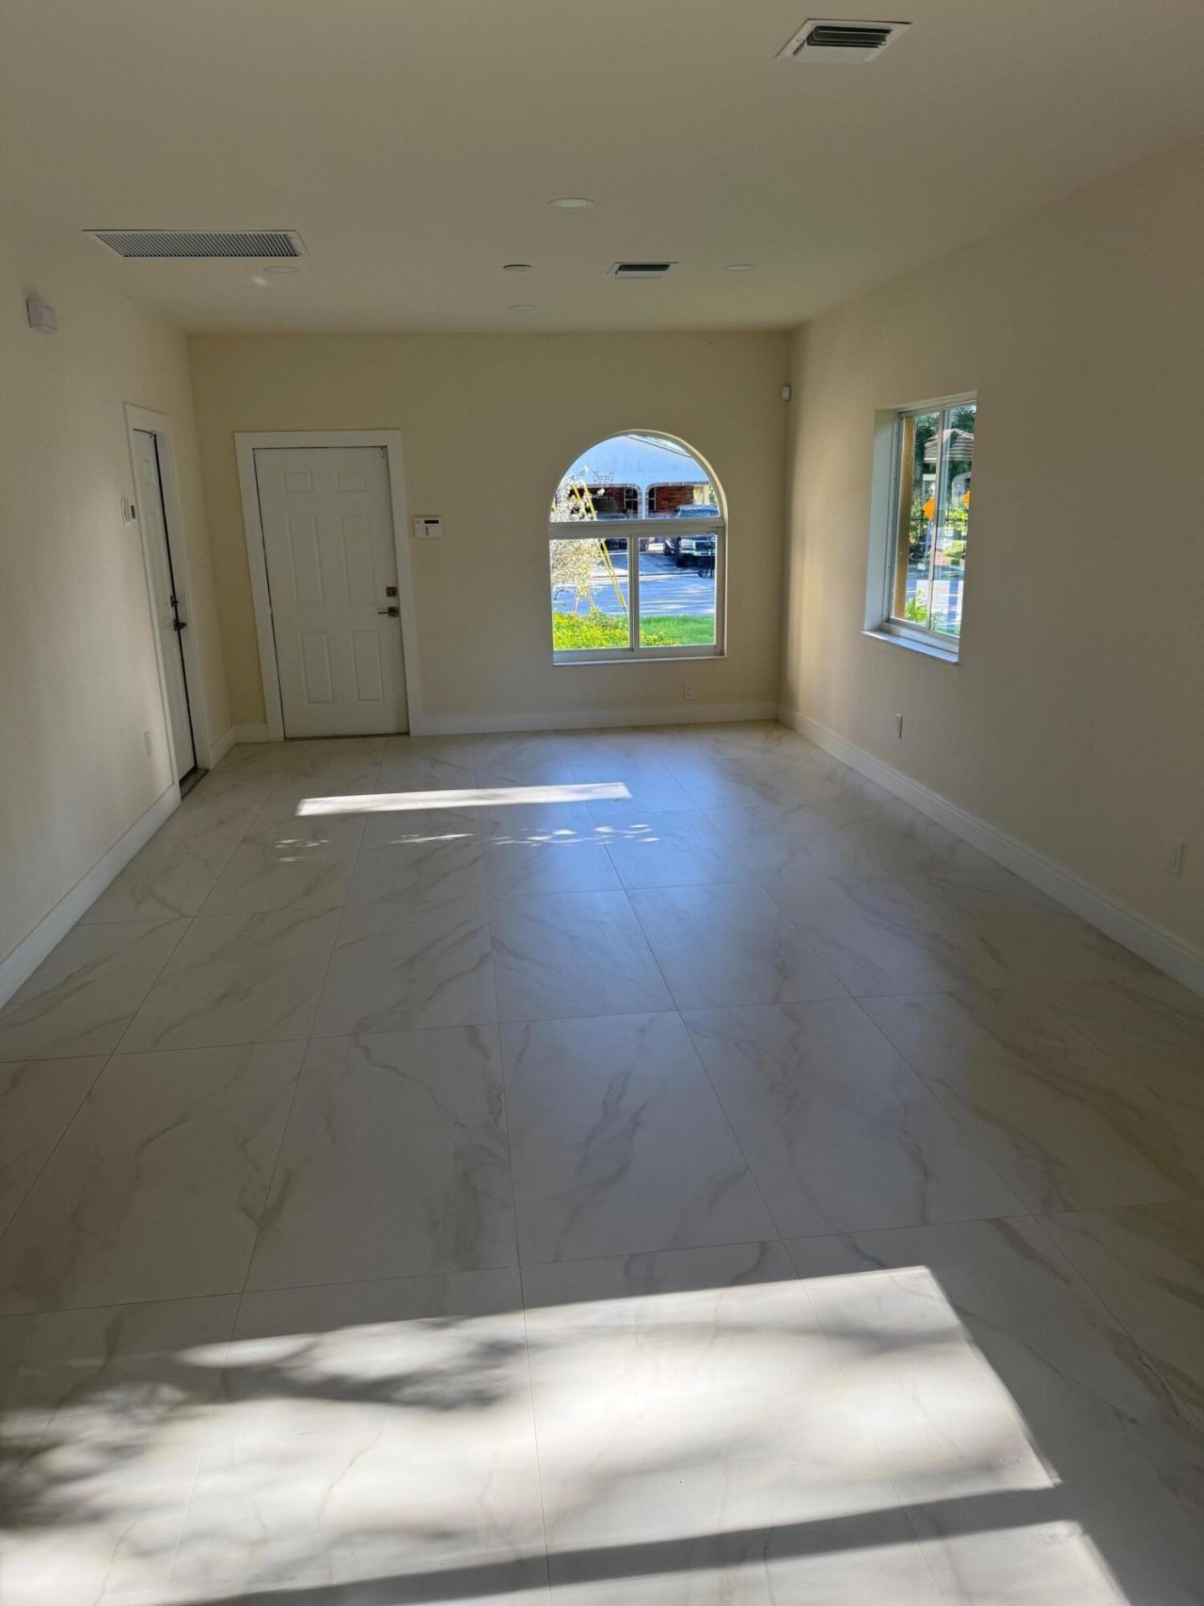
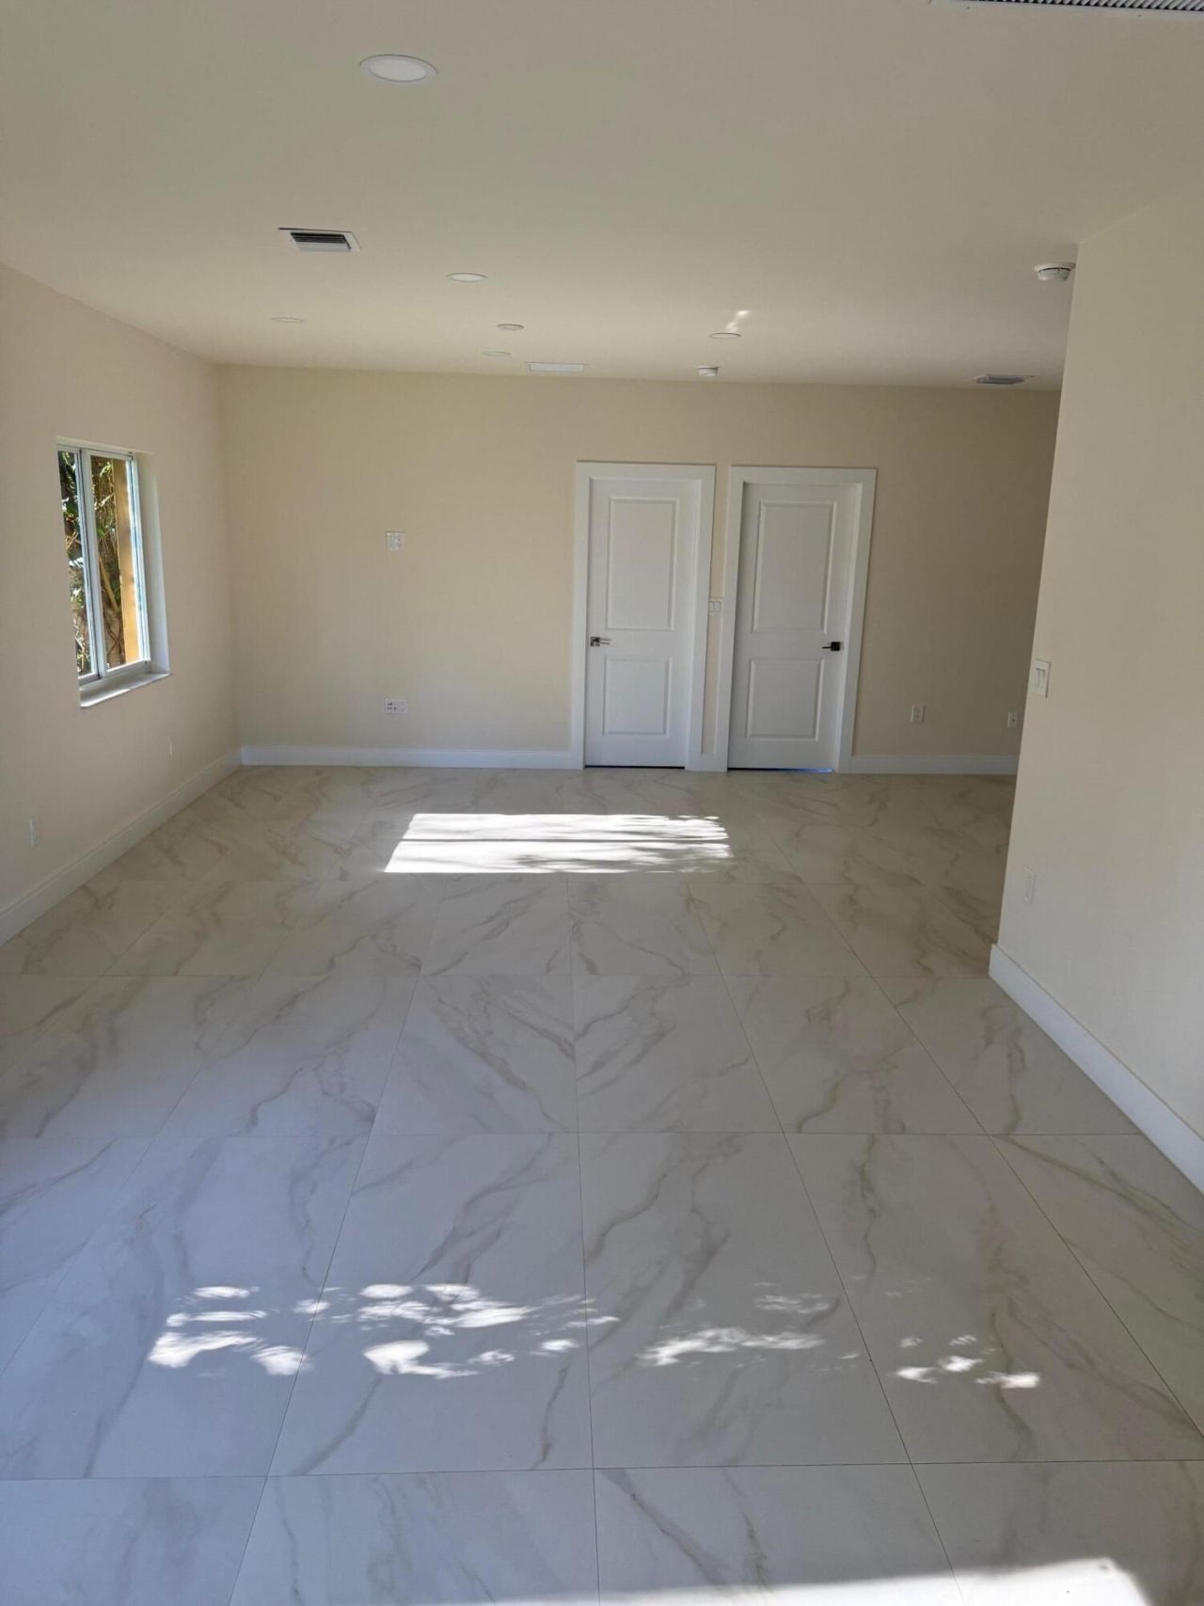
Flooring: Tile
Laundry: In Garage
Lot: Corner Lot
Parcel#: 504205051281
Parking: Attached Garage, Attached, Driveway, Garage Door Opener, Garage
Parking Notes: Attached Garage, Attached, Driveway, Garage Door Open
Pets Allowed: No
Rental Term: Annual (1 Year or More)
Restrictions: No Restrictions
Security: yes
Security: Smoke Detector(s), Security System
Sewer: Public Sewer
Sprinkler: Auto Sprinkler
SQFT Living: 1402
Tenant Pays: Cable TV, Electricity, Hot Water, Insurance, Pest Control, Sewer, Trash Collection, Water, Internet
Total Rooms: 3
Utilities: Cable Available, Electricity Available, Sewer Connected, Water Connected
Windows: Tinted Windows
Construction: Batts Insulation,Concrete,Stucco,Concrete Block -
Room Sizes
Kitchen: 10 X 11
Living Room: 13.33 X 15.5
Primary Bedroom: 13.33 X 16
Local Schools
High School: Dillard 6-12
Middle School: Parkway
Elementary School: Dillard
Location
Courtesy of
Agency Name: Jones Realty Corporation
Agent Name: Sean Jones
Agency Phone: 954-647-6569

Presented by
Agent Name: John J Milaski, LLC
Agent Phone:
Agency Title: The Keyes Company
Request Info

John J Milaski, LLC
keyes.com
Agent Cell:
239.314.8016
Office Phone:
239.541.3725
Share by Email
Send an email with a link to
2999 NW 9th Street, Fort Lauderdale, FL 33311.
Email 2999 NW 9th Street, Fort Lauderdale, FL 33311
Print This Listing
Select a format below, new window will open and will prompt you to print.