
100 Keyes, 1926 - 2026
SIGN UP Login/Register
2960 Liberty Dr, Naples, FL 34112 Photo
New - 19 Hours Ago
2960 Liberty Dr, Naples, FL 34112 Photo
New - 19 Hours Ago
2960 Liberty Dr, Naples, FL 34112 Photo

24 Photos

2960 Liberty Dr Naples, FL 34112
$1,075,000
  • Beds
    3
  • Baths
    3 full
  • Total Square Feet
    2,009
  • Lot Size
    0.13 acre(s)

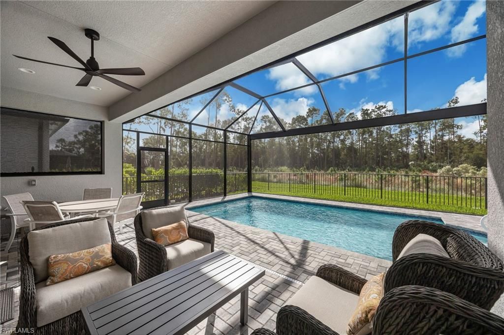
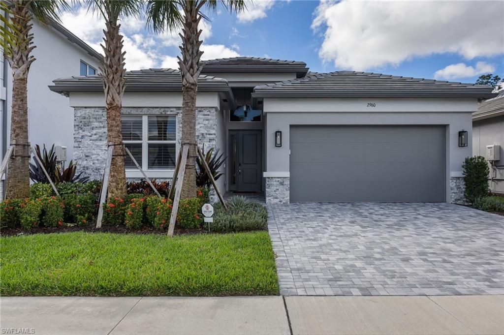
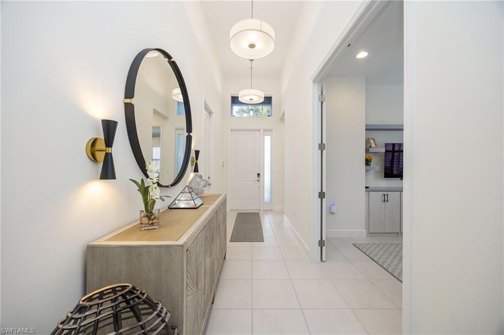
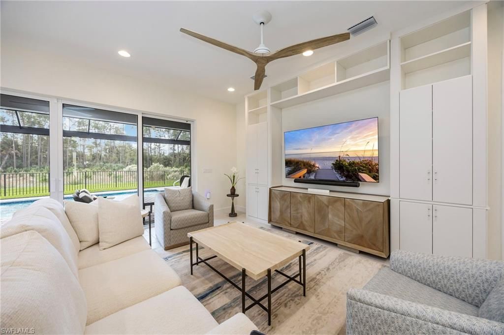
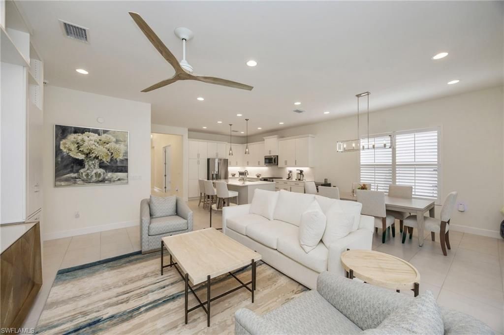
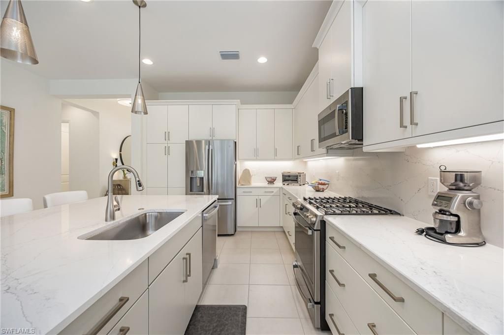
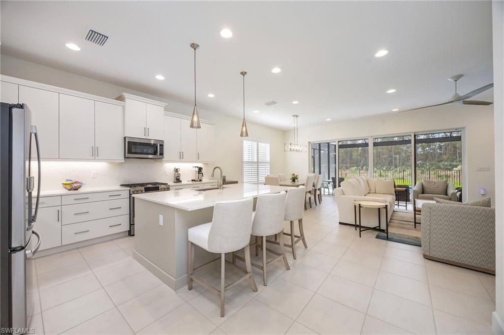
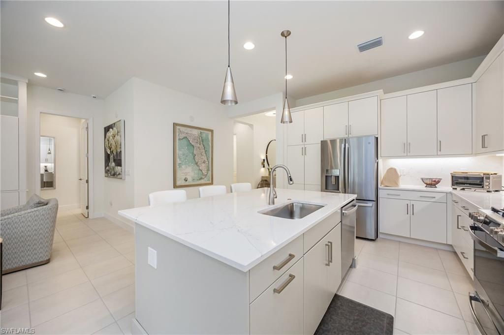
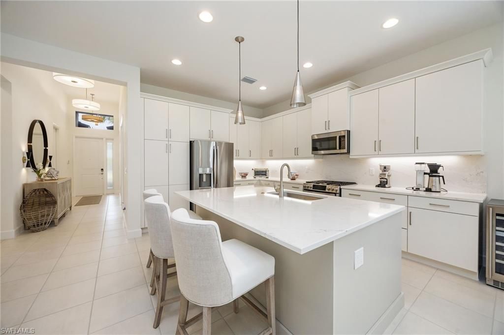
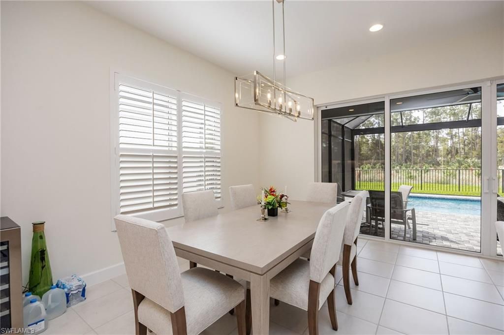
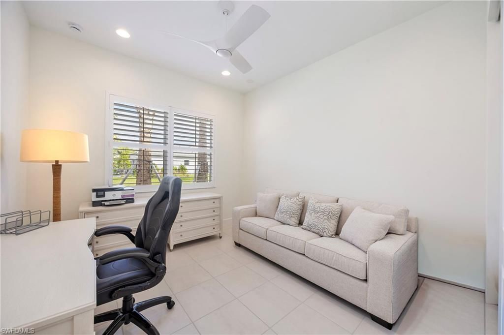
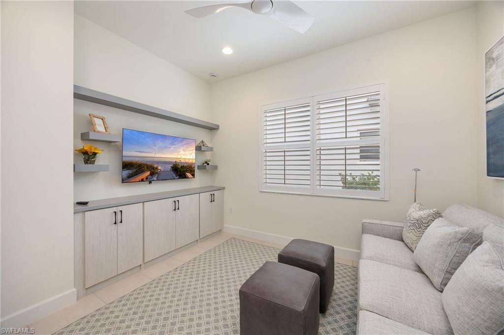
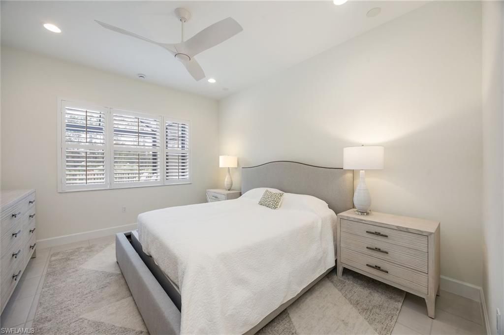
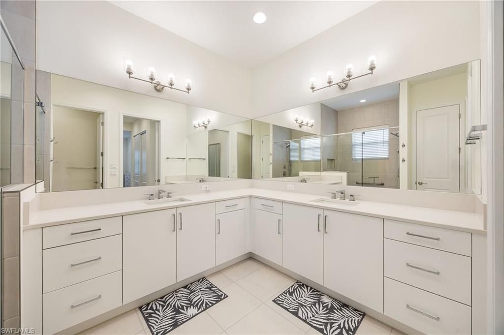
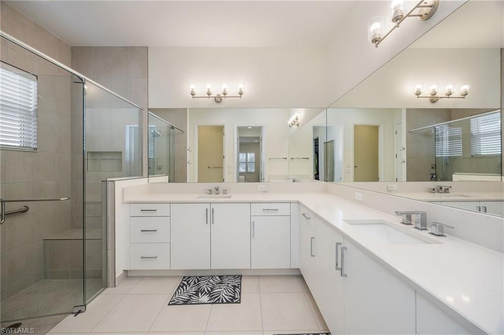
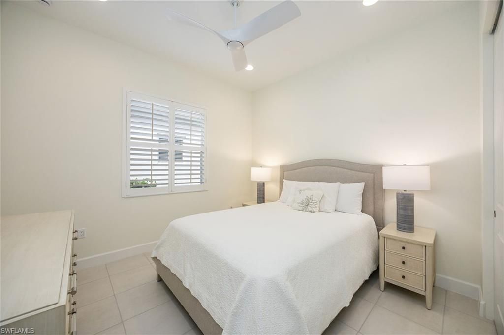
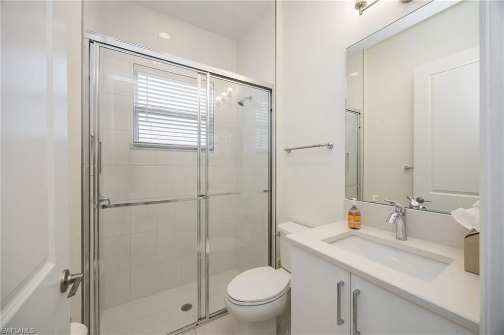
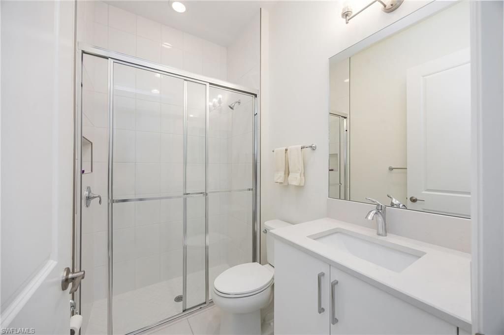
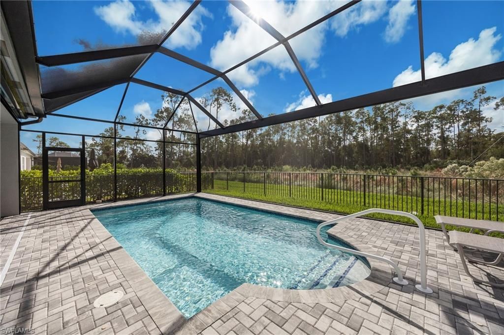
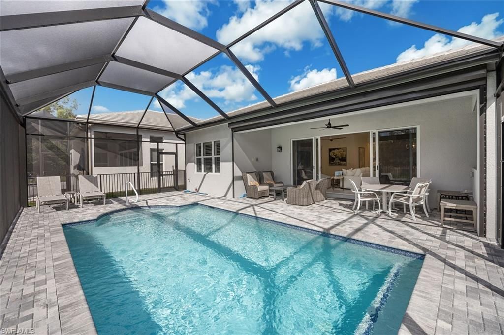
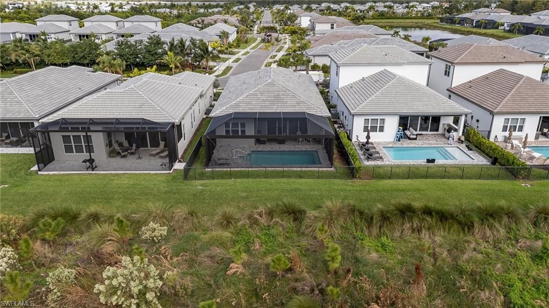
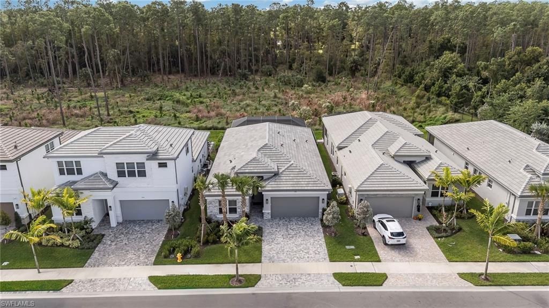
Looking for something NEW! Seasonally lived in? Move in Ready with IMPROVEMENTS! Welcome to Valencia Sky! Natural Gas & 55 +Community with Resort style Amenities. Luxurious 3 bedroom PLUS DEN, with 3 Full Baths, 2 car garage w/26 x 13 Heated, Saltwater Pool (3ft to 5ft. depth) Auto fill, complete with clear view screening to enjoy your Southern Preserve views. Built in October 2025 by GL Homes, only one year young, Skyline floor plan. Kitchen is a chefâ??s delight with Natural gas stove, Qu...

View More

Property Summary

MLS Number: 226040029
Status: Active
Subdivision: VALENCIA SKY
County: Collier
Bedrooms: 3
Total Square Feet: 2,009
Price Per Sq. Ft.: $535
Style: Ranch, Single Family
New Construction: No
Waterfront: No
Property Type: Residential - Single Family
Cooling: Ceiling Fan(s), Central Electric, Gas - Natural
Garage: 2 car attached
Heating: Central Electric
Lot Size: 0.13 Acres
Road Surface: Paved
Roof Type: Tile
Stories: 1.0
Year Built: 2025
Taxes: $513
Hoa Fee: $6024

Property Details

Bedroom/Den: 3 - Den
Bedroom: 3+Den
Construction: Concrete Block, Stone, Stucco
Den: Yes
Dining: Breakfast Bar, Dining - Living
Exterior: Concrete Block, Stone, Stucco
Outdoor Features: Screened Lanai/Porch
Flooring: Tile
Furnished: Unfurnished
GEO Area: VALENCIA SKY
Home Style: Ranch, Single Family
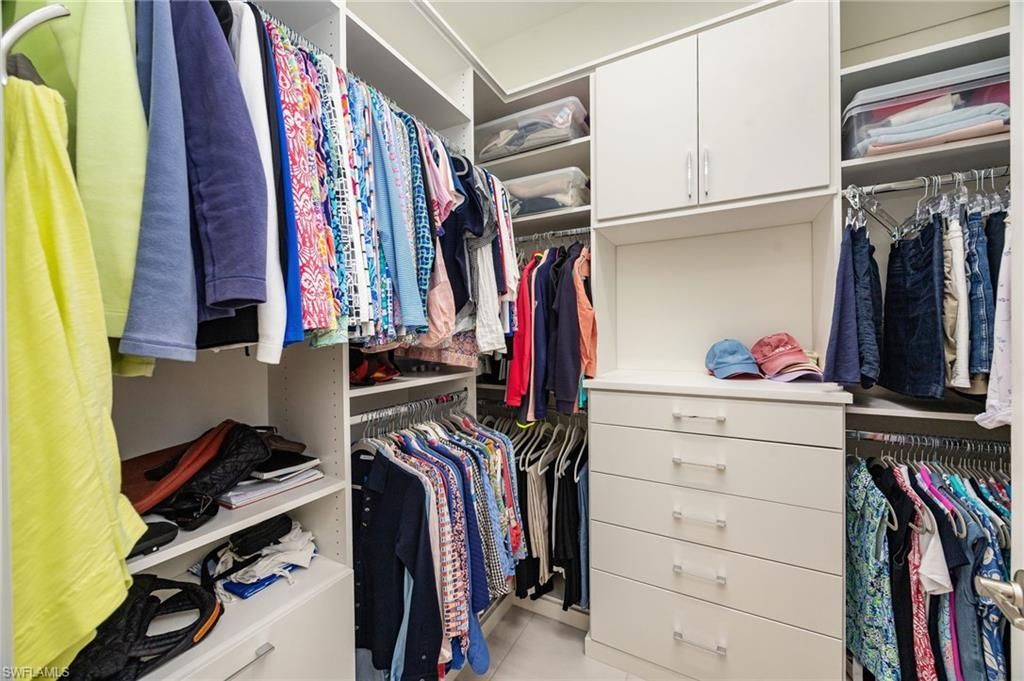
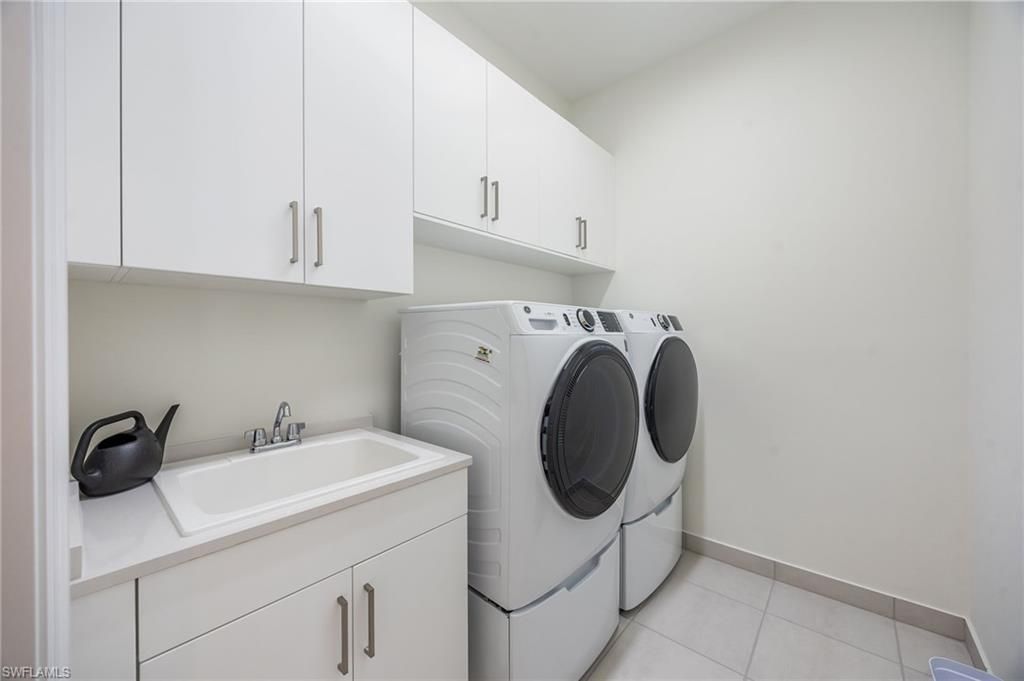
Interior: Built-In Cabinets, Laundry Tub, Pantry, Vaulted Ceiling(s), Walk-In Closet(s), Window Coverings
Irrigation: Central
Laundry: Laundry in Residence, Laundry Tub
Lot: Zero Lot Line
Management: Professional
Minimum Lease Days: 220
Parcel #: 78712005901
Parking: Driveway Paved, Attached
Pet Limits: 0
Pets: Limits
Pool: Community, Below Ground, Gas Heat, Salt Water, Screen Enclosure
Room Count: 1
Spa: Community
SQFT Total: 2651
Swimming Pool: Yes
Transfer Fee: 0
Units: 1
Units in Building: Square Feet
View: Landscaped Area, Preserve
Water: Central
Windows: Window Coverings
Construction: Concrete Block,Stone,Stucco

Location

Courtesy of

Agency Name: John R Wood Properties
Agent Name: Lisa Johnson, PA
Agency Phone: 239-598-0059

agent picture

Presented by

Agent Name: John J Milaski, LLC
Agent Phone:
Agency Title: The Keyes Company
Request Info

IDX logo

John J Milaski, LLC
keyes.com
Agent Cell:
239.314.8016
Office Phone:
239.541.3725

Mortgage Calculator

%
years/fixed
yearly
yearly (est.)

Estimated Payment

$ 5,634.69 Principal & Interest $5,278.40 Property Tax $42.75 Homeowner's Insurance $313.54
Mortgage Logo

Login to My Keyes Account
