
100 Keyes, 1926 - 2026
SIGN UP Login/Register
2959 Garden Trail Bend , Saint Cloud, FL 34771 Photo
New - 28 Hours Ago
2959 Garden Trail Bend , Saint Cloud, FL 34771 Photo
New - 28 Hours Ago

1 Photos

2959 Garden Trail Bend St Cloud, FL 34771
$685,687
  • Beds
    4
  • Baths
    3 full 1 partial
  • Total Square Feet
    3,041
  • Lot Size
    0.19 acre(s)

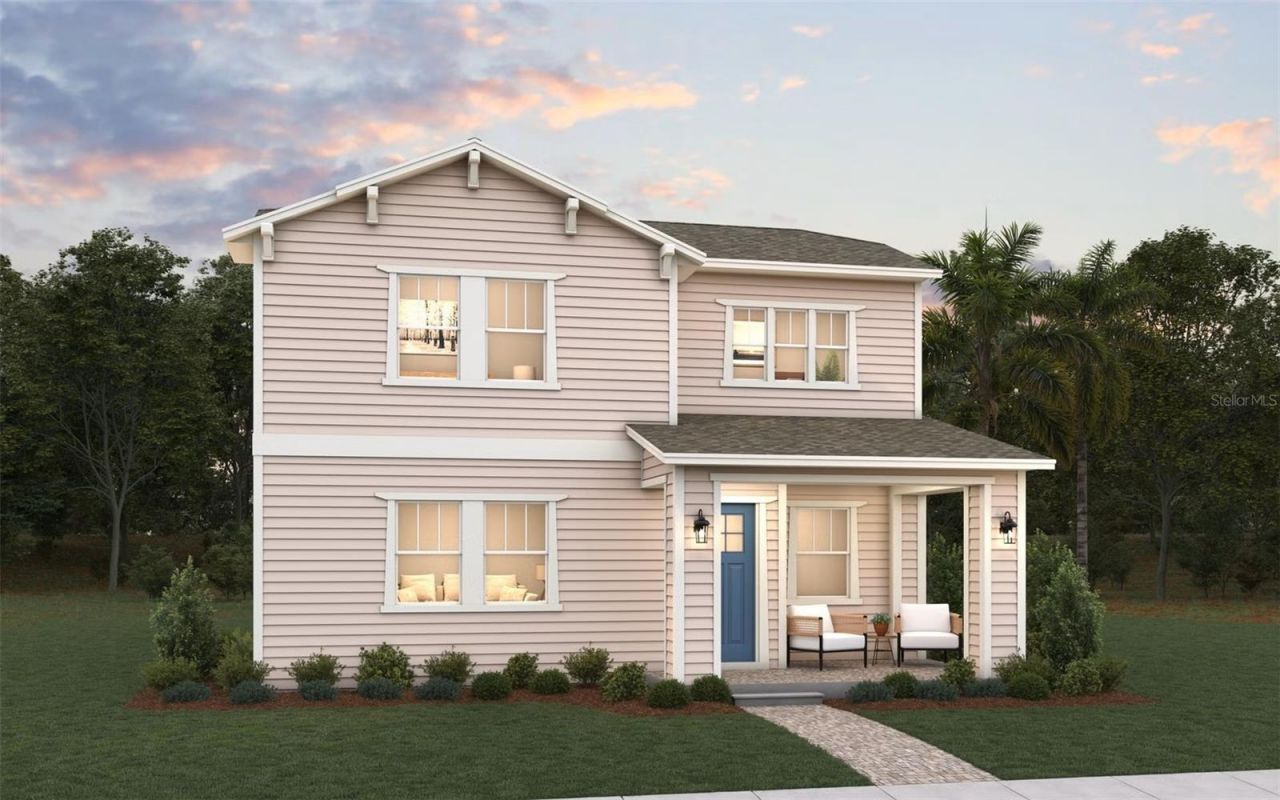
Virtually Staged. Under Construction. Find room to gather, unwind and make yourself at home in Weslyn Park at Sunbridge. This Mercer II, Elevation A, offers four bedrooms, three full bathrooms and a half bath, with the primary suite thoughtfully located on the first floor. The open kitchen, dining and great-room layout brings daily life together, while a Gourmet Kitchen with an island, built-in oven, electric cooktop and range hood makes hosting feel natural. Laminate flooring adds warmth to the...

View More

Property Summary

MLS Number: G5119797
Status: Active
Days on Market: 1
Subdivision: WESLYN PARK
County: Osceola
Bedrooms: 4
Total Square Feet: 3,041
Price Per Sq. Ft.: $225
Style: Craftsman
New Construction: Yes
Waterfront: No
Property Type: Residential - Single Family
Cooling: Central Air
Garage: 3
Heating: Central, Electric, Heat Pump
Lot Size: 0.19 Acres
Roof Type: Shingle
Stories: 2.0
Year Built: 2027
Taxes: $3,274
HOA Y/N: Yes

Featured Amenities

Carbon Monoxide Detector(s)
Eat-in Kitchen
High Ceilings
Kitchen/Family Room Combo
Open Floorplan
Primary Bedroom Main Floor
Split Bedroom
Stone Counters
Thermostat
Walk-In Closet(s)
Fence Restrictions
Park
Playground
Pool
Trail(s)
None

Property Details

Additional Rooms: Bonus Room, Inside Utility
Appliances: Built-In Oven, Cooktop, Dishwasher, Disposal, Exhaust Fan, Microwave, Range Hood
Barn Features: None
Builder: Craft Homes
Community Features: Community Mailbox, Deed Restrictions, Park, Playground, Pool, Sidewalks, Street Lights
Days on Site: 1
Directions: From SR 417, head south on Narcoossee Road. Turn left onto Cyrils Drive, then left onto Voyager Avenue. Turn left onto Rover Way and continue to the community model home at 6406 Rover Way, Saint Cloud, FL 34771.
Exterior: Cement Siding, Frame
Outdoor Features: Lighting, Sidewalk
Flood Zone Code: x
Flooring: Carpet, Ceramic Tile, Laminate
Foundation: Slab
Garage Dimensions: 30X21
Home Style: Craftsman
Home Warranty Y/N: Yes
Listing Terms: Cash, Conventional, FHA, VA Loan
Lot: Cleared, Corner Lot, Landscaped, Oversized Lot, Sidewalk, Paved
Lot Dimensions: 0.19
Model: MERCER II A
Other Equipment: Irrigation Equipment
Ownership: Fee Simple
Parking: Alley Access, Driveway, Garage Door Opener, Garage Faces Rear
Parking Notes: Alley Access, Driveway, Garage Door Opener, Garage Fa
Patio/Porch: Covered, Front Porch, Rear Porch
Pets Allowed: Yes
Pets Restrictions: CALL HOA for more information
Pool: In Ground
Property Attached Y/N: No
Property Sub-Type: Single Family Residence
Security: Smoke Detector(s)
Sewer: Public Sewer
Showing Instructions: Contact Call Center, See Remarks, ShowingTime
Special Sale Provisions: None
Utilities: Cable Available, Electricity Available, Fire Hydrant, Phone Available, Public, Sewer Available, Sprinkler Meter, Underground Utilities, Water Available
Vegetation: Mature Landscaping
Water: Public
Water Access Y/N: No
Windows: Carbon Mono/Detector, Double Pane Windows, Insulated Windows, Low-Emissivity Windows
Zoning: PUD
Construction: Cement Siding,Frame

Room Sizes

Primary Bedroom: 14x19
Bedroom 2: 14.6x12.2
Bedroom 3: 12.8x11.2
Bedroom 4: 14x11.2
Kitchen: 14x17.8
Dining Room: 14x8
Living Room: 14x18
Bonus Room: 19.4x12.2

Local Schools

High School: Tohopekaliga High School
Middle School: VOYAGER K-8
Elementary School: VOYAGER K-8

Location

Courtesy of

Agency Name: OLYMPUS EXECUTIVE REALTY INC
Agency Contact: mls@oerfl.com
Agent Name: Nancy Pruitt, PA

agent picture

Presented by

Agent Name: John J Milaski, LLC
Agent Phone:
Agency Title: The Keyes Company
Request Info

IDX logo

John J Milaski, LLC
keyes.com
Agent Cell:
239.314.8016
Office Phone:
239.541.3725

Mortgage Calculator

%
years/fixed
yearly
yearly (est.)

Estimated Payment

$ 3,839.65 Principal & Interest $3,366.82 Property Tax $272.83 Homeowner's Insurance $199.99
Mortgage Logo

Login to My Keyes Account
