
100 Keyes, 1926 - 2026
SIGN UP Login/Register

35 Photos

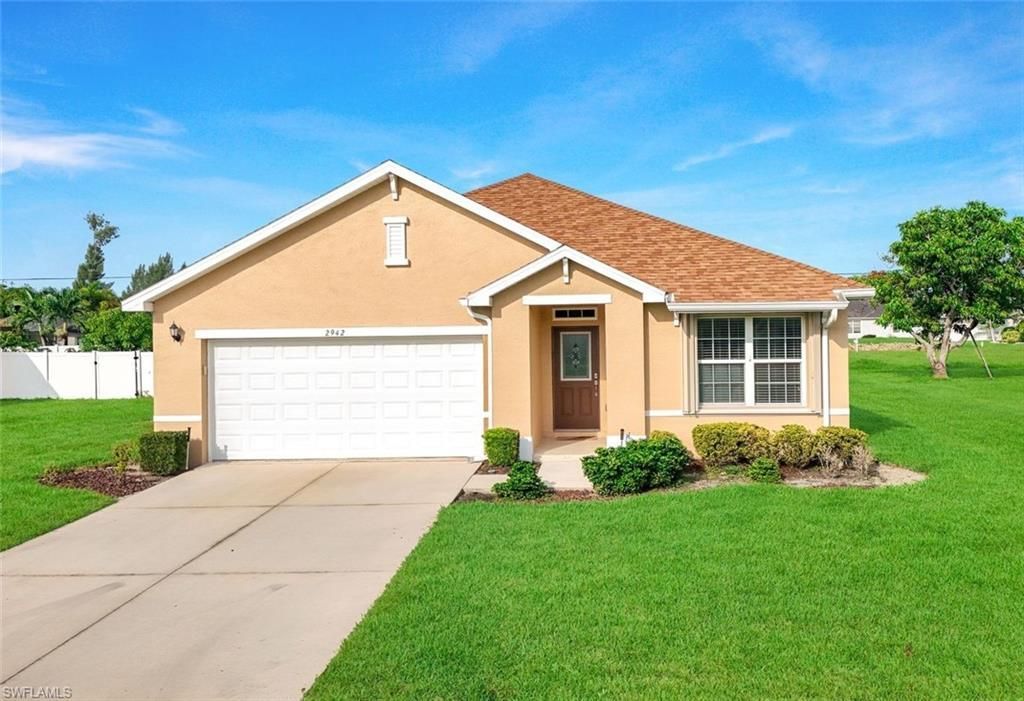
2942 SW 4th Ave Cape Coral, FL 33914
$339,000
  • Beds
    3
  • Baths
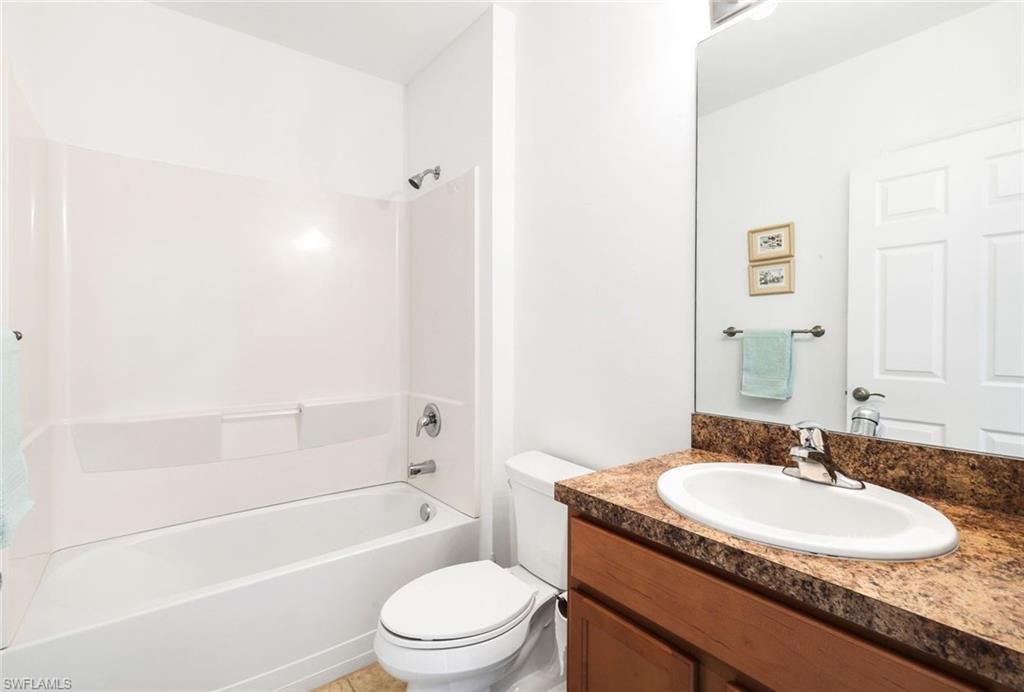
    2 full
  • Total Square Feet
    1,684
  • Lot Size
    0.23 acre(s)

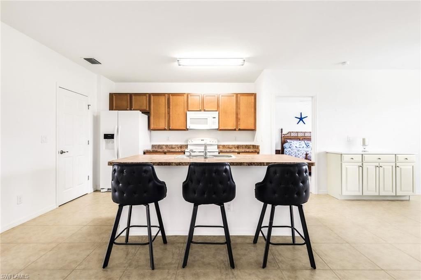
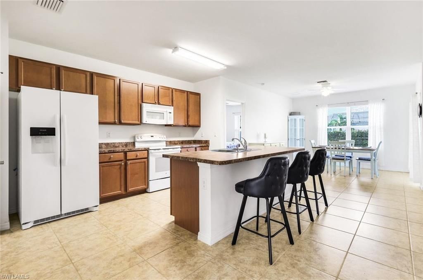
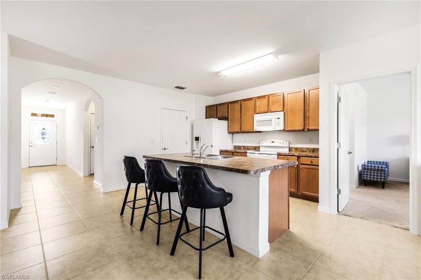
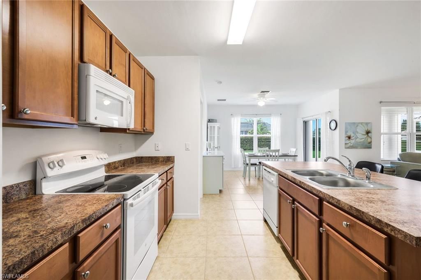
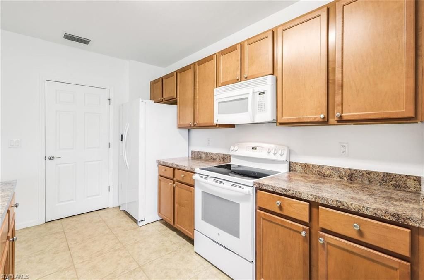
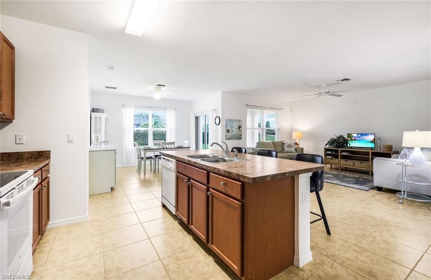
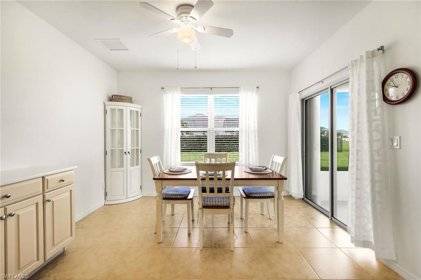
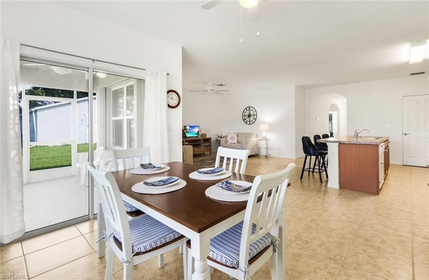
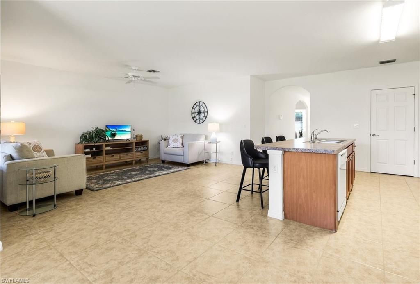
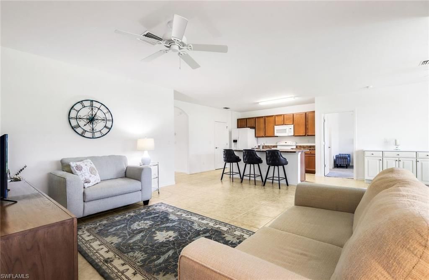
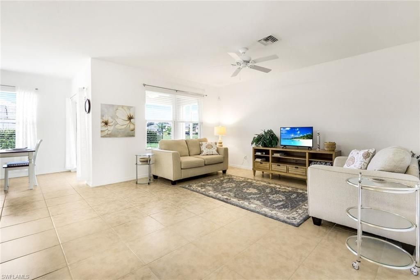
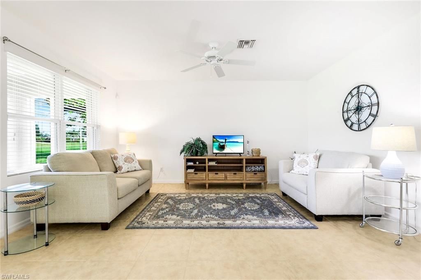
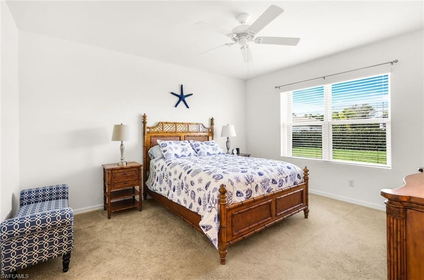
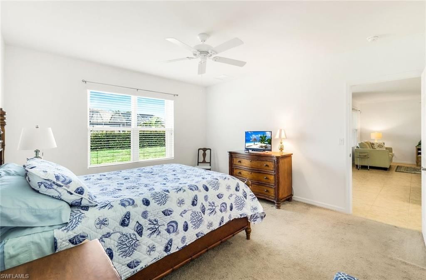
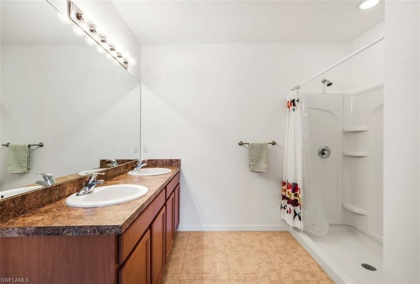
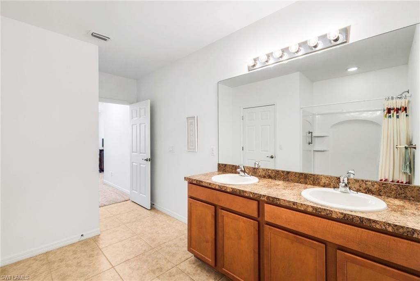
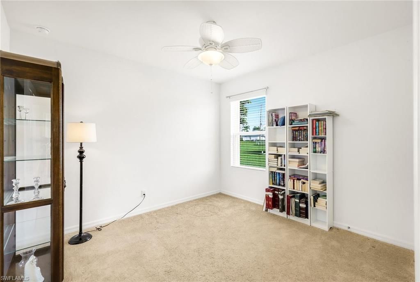
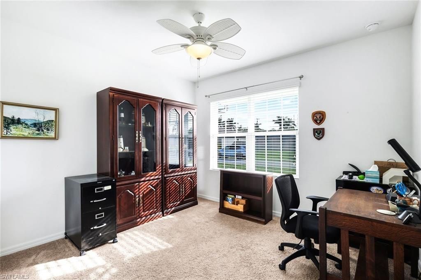
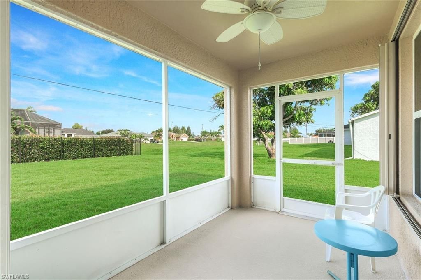
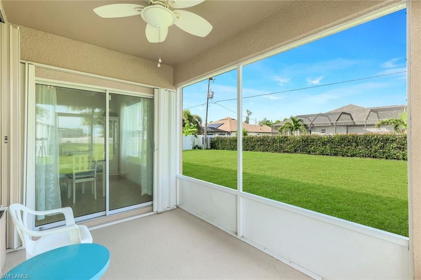
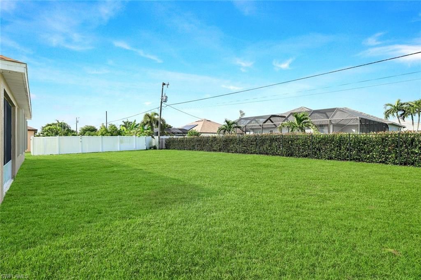
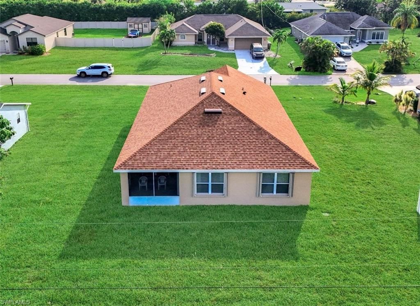
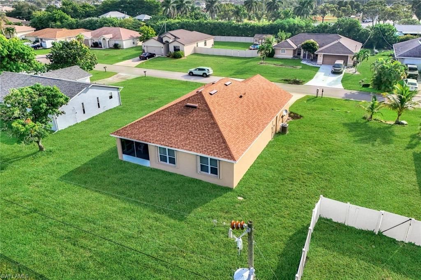
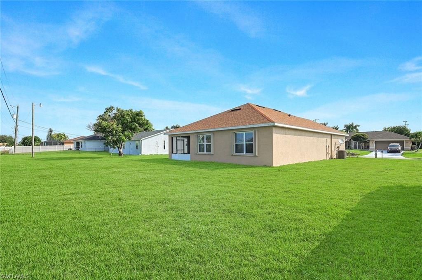
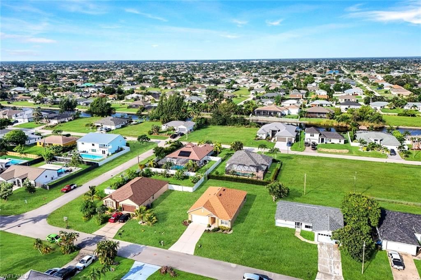
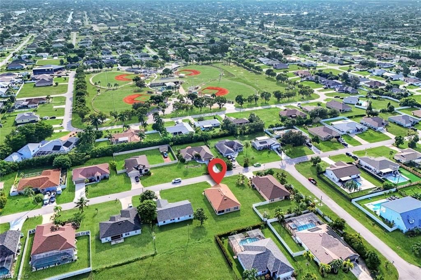
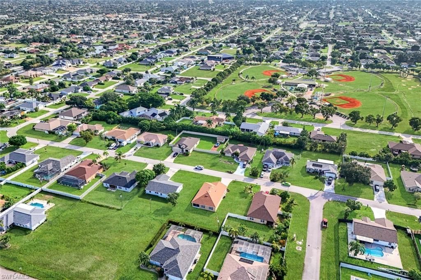
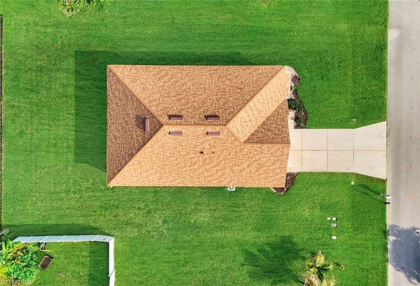
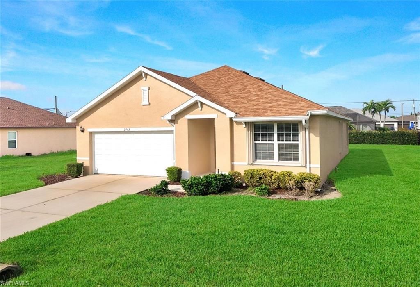
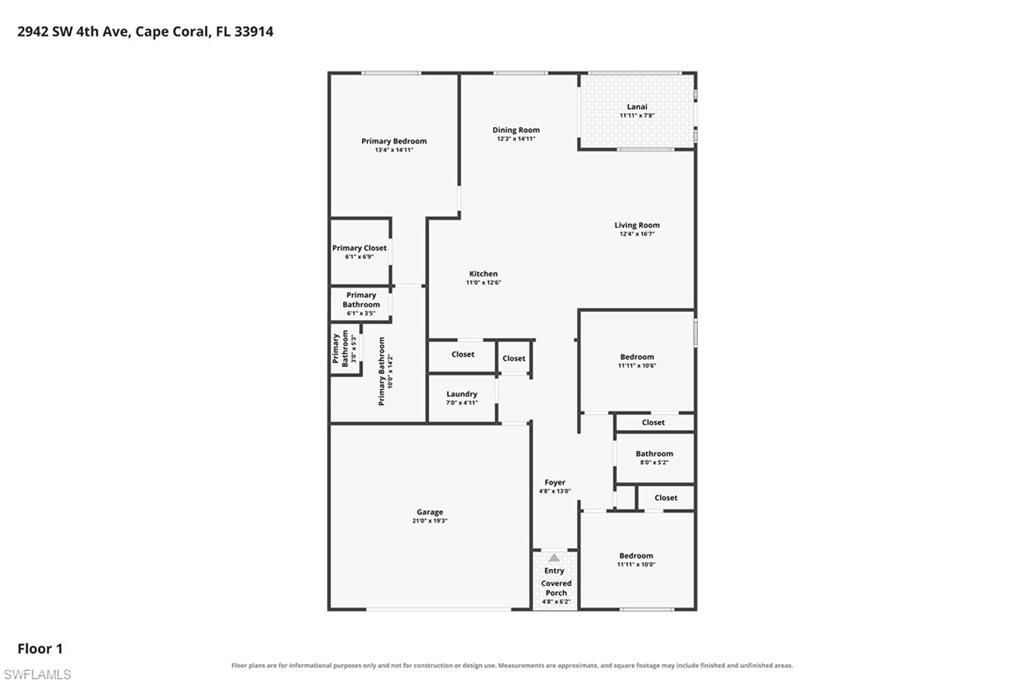
Perfect Opportunity for you to Own Your Piece of Paradise at a Great Price! Welcome to this Beautiful, Updated, and Very Well Maintained home in Southwest Cape Coral. This 2014 Built Home is Move-in Ready. The Home has 3 Bedrooms, 2 Baths, a 2-Car Garage, 1,684 sq ft of Living Area, is on a 10,000 sq ft Lot, and is Conveniently Located Near Veterans Memorial Pkwy and Santa Barbara Blvd. You will Love the Open Floor Plan with the Kitchen Open to the Living Room and Dining Room. The Screened Lanai...

View More

Property Summary

MLS Number: 2026042845
Status: Active
Days on Market: 5
Subdivision: CAPE CORAL
County: Lee
Bedrooms: 3
Total Square Feet: 1,684
Price Per Sq. Ft.: $201
New Construction: No
Waterfront: No
Property Type: Residential - Single Family
Cooling: Central Electric
Garage: 2 car attached
Heating: Central Electric
Lot Size: 0.23 Acres
Road Frontage: Public Road
Road Surface: Paved
Roof Type: Shingle
Stories: 1.0
Year Built: 2014
Taxes: $3,419

Property Details

Bedroom: 3 Bed
Construction: Concrete Block, Stucco
Days on Site: 5
Dining: Breakfast Bar, Dining - Family
Directions: Santa Barbara Blvd to West on SW 28th Ter, to South on SW 3rd Ave, to West on SW 29th St, to South on SW 4th Ave, the home is on the West side of the street.
Exterior: Concrete Block, Stucco
Outdoor Features: Room for Pool, Sprinkler Auto
Flooring: Carpet, Tile
Furnished: Negotiable
GEO Area: CC23 - Cape Coral Unit 28,29,45,62,63,66,68
Home Warranty Y/N: No
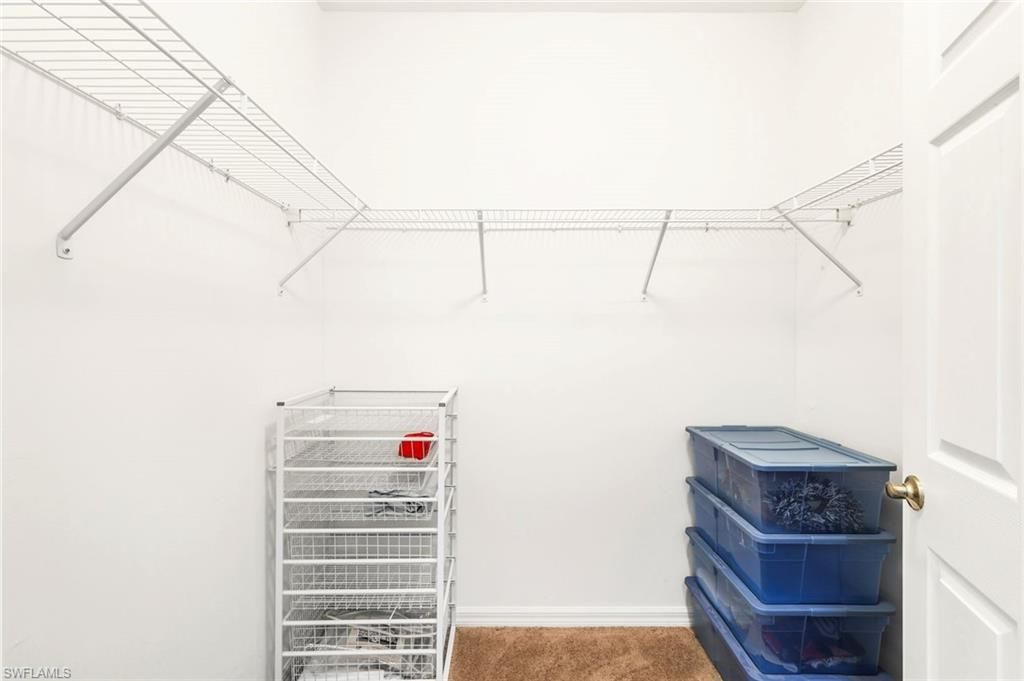
Interior: Split Bedrooms, Great Room, Guest Bath, Guest Room, Wired for Data, Entrance Foyer, Pantry, Walk-In Closet(s)
Irrigation: Assessment Paid, Central
Kitchen: Kitchen Island, Pantry
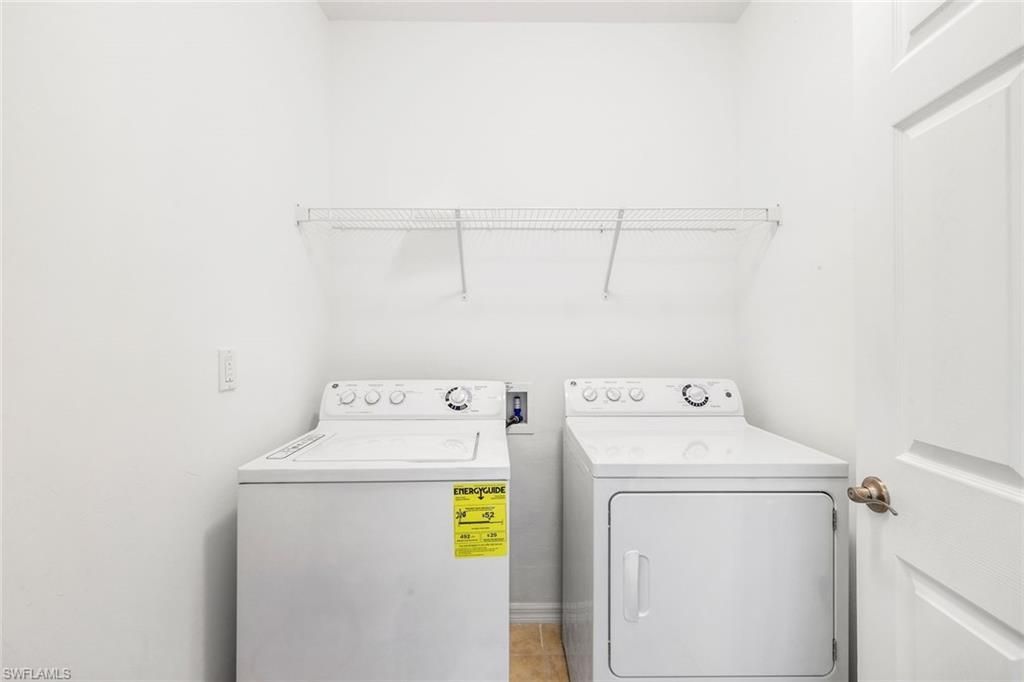
Laundry: Inside
Lease Considered Y/N: No
Listing Terms: Buyer Finance/Cash, FHA, VA Loan
Lot: Regular
Ownership: Single Family
Parcel #: 35-44-23-C4-01836.0680
Parking: 2+ Spaces, Driveway Paved, Garage Door Opener, Attached
Pets: No Approval Needed
Property Attached Y/N: No
Property Sub-Type: Single Family Residence
Sewer: Assessment Paid, Central
SQFT Total: 2249
Transfer Fee: 0
Units in Building: Square Feet
View: Landscaped Area
Water: Assessment Paid, Central
Windows: Single Hung, Shutters - Manual, Window Coverings
Construction: Concrete Block,Stucco

Local Schools

High School: CAPE, IDA BAKER, MARINER, NORTH FORT MYE
Middle School: GULF, TRAFALGAR
Elementary School: CAPE, GULF, PELICAN

Location

Courtesy of

Agency Name: Century 21 Selling Paradise
Agent Name: Sue Jones
Agency Phone: 239-542-5777

agent picture

Presented by

Agent Name: John J Milaski, LLC
Agent Phone:
Agency Title: The Keyes Company
Request Info

IDX logo

John J Milaski, LLC
keyes.com
Agent Cell:
239.314.8016
Office Phone:
239.541.3725

Mortgage Calculator

%
years/fixed
yearly
yearly (est.)

Estimated Payment

$ 2,048.33 Principal & Interest $1,664.54 Property Tax $284.92 Homeowner's Insurance $98.88
Mortgage Logo

Login to My Keyes Account
