
100 Keyes, 1926 - 2026
SIGN UP Login/Register
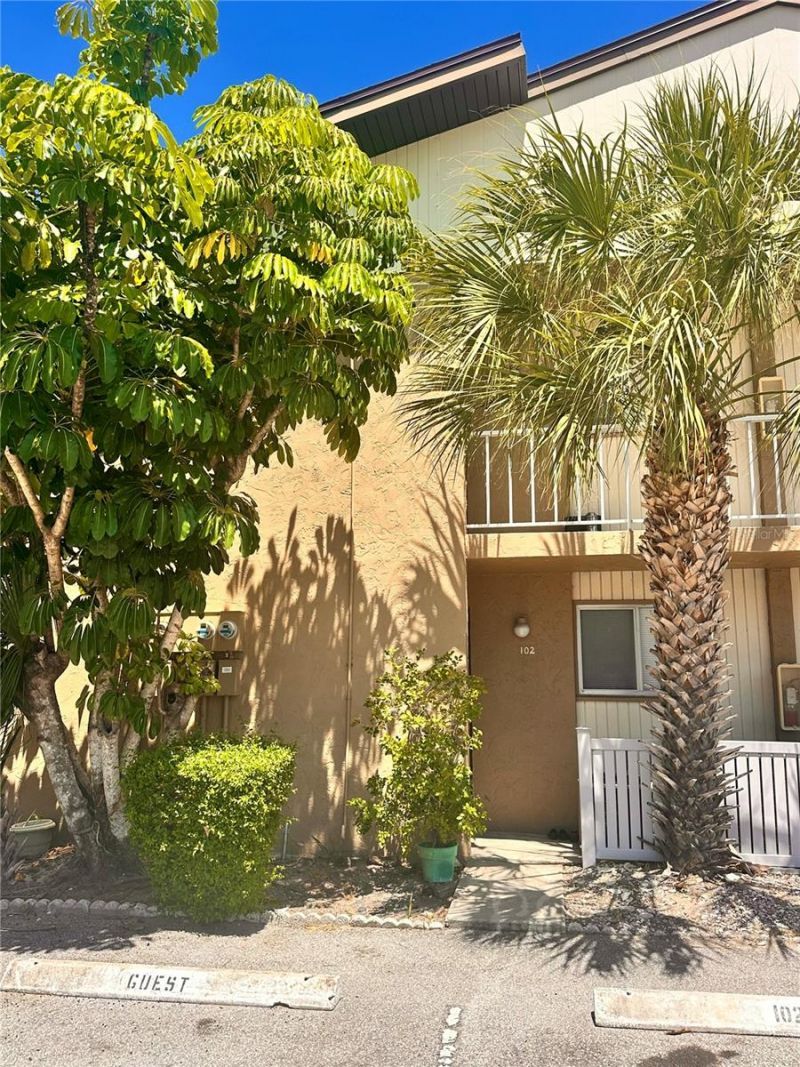
2938 Clark Road, Unit 102, Sarasota, FL 34231 Photo

14 Photos

2938 Clark Road, 102 Sarasota, FL 34231
$140,000
  • Beds
    2
  • Baths
    1 full 1 partial
  • Total Square Feet
    888

1st floor end unit with open living area kitchen to living room and florida room. Great updates to include new kitchen and bath.

Property Summary

MLS Number: O6399693
Status: Active
Days on Market: 203
Subdivision: TRINITY VILLAGE
County: Sarasota
Bedrooms: 2
Total Square Feet: 888
Price Per Sq. Ft.: $158
New Construction: No
Waterfront: No
Property Type: Residential - Condominium
Cooling: Central Air
Heating: Central
Roof Type: Shingle
Stories: 1.0
Year Built: 1973
Taxes: $1,865
HOA Y/N: Yes

Featured Amenities

Open Floorplan
Laundry
Pool

Property Details

Appliances: None
Community Features: Deed Restrictions, Pool
Condo Fee: $1650/ Quarterly
Days on Site: 203
Directions: Clark Rd to Colonial Dr to lexington
Exterior: Block
Flood Zone Code: X
Flooring: Other
Foundation: Slab
Home Warranty Y/N: No
Listing Terms: Cash, Conventional
Number of Pets: 2
Ownership: Fee Simple
Parking: Assigned
Parking Notes: Assigned
Patio/Porch: Screened
Pets Allowed: Number Limit, Size Limit, Yes
Pets Restrictions: 2 Pets allowed, only one of the pets can be a dog (UNDER 25 LBS. and no longer than 18 in length). Buyer responsible for verifying pet restrictions with Association.
Pets Size: Small (16-35 Lbs.)
Pets Weight (Max): 25
Property Attached Y/N: No
Property Sub-Type: Condominium
Sewer: Public Sewer
Showing Instructions: 24 Hour Notice, Call Listing Agent
Special Sale Provisions: None
Utilities: Electricity Available, Water Available
Water: Public
Water Access Y/N: No
Zoning: RMF3
Construction: Block

Room Sizes

Living Room: 15x16
Kitchen: 9x9
Bedroom 1: 14x10
Primary Bedroom: 14x11
Balcony/Porch/Lanai: 15x6

Location

Courtesy of

Agency Name: FRAKES REALTY
Agency Contact: 508-717-2752
Agent Name: Derek Frakes

agent picture

Presented by

Agent Name: John J Milaski, LLC
Agent Phone:
Agency Title: The Keyes Company
Request Info

IDX logo

John J Milaski, LLC
keyes.com
Agent Cell:
239.314.8016
Office Phone:
239.541.3725

Mortgage Calculator

%
years/fixed
yearly
yearly (est.)

Estimated Payment

$ 883.67 Principal & Interest $687.42 Property Tax $155.42 Homeowner's Insurance $40.83
Mortgage Logo

Login to My Keyes Account
