

100 Keyes, 1926 - 2026
SIGN UP Login/Register

44 Photos

28827 Yellow Fin Trl Bonita Springs, FL 34135
$579,900
  • Beds
    3
  • Baths
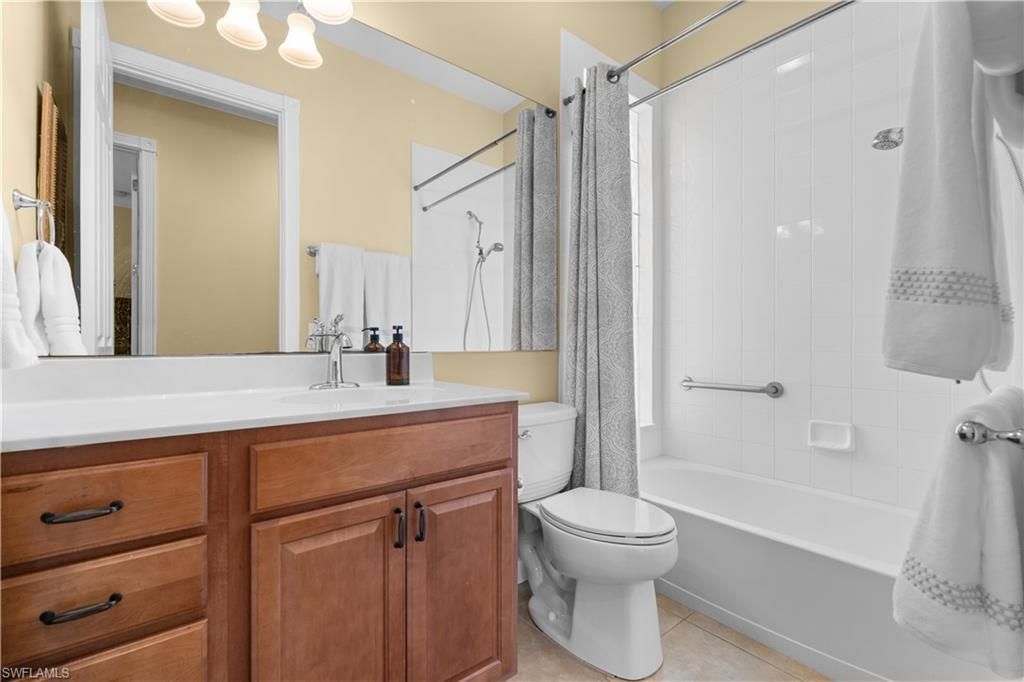
    3 full
  • Total Square Feet
    1,989
  • Lot Size
    0.17 acre(s)

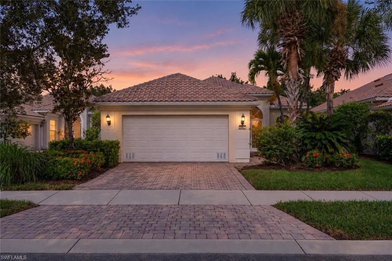
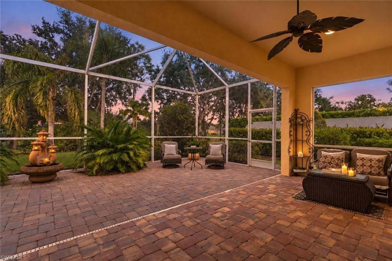
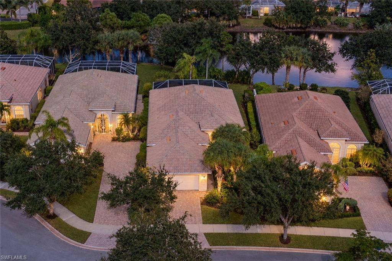
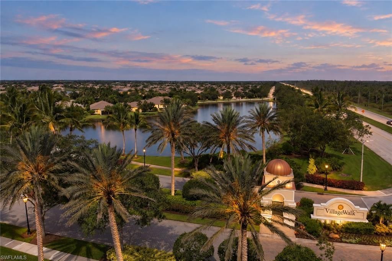
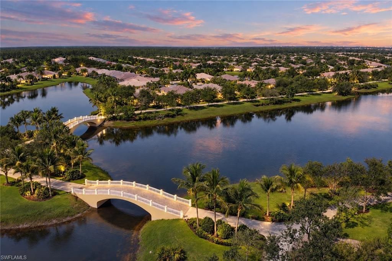
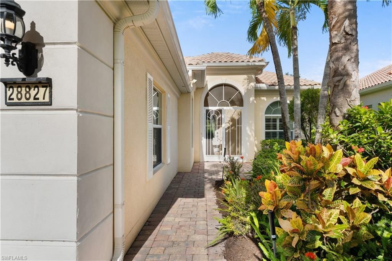
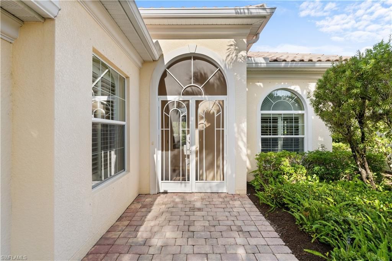
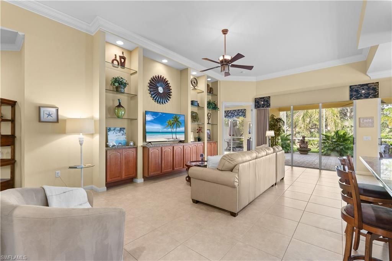
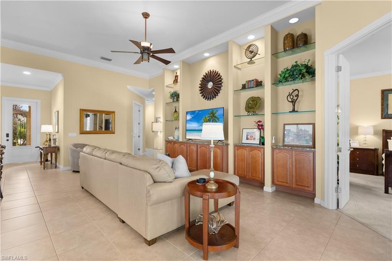
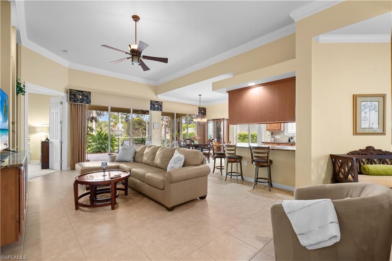
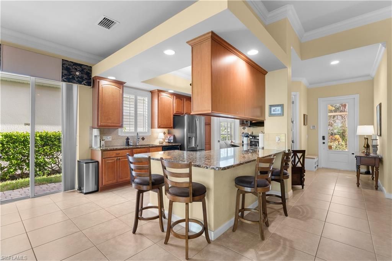
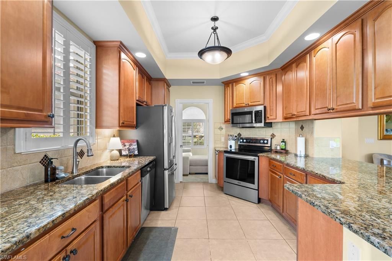
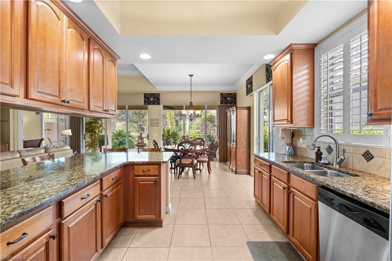
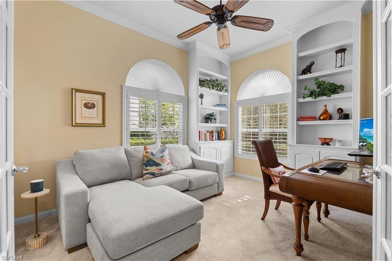
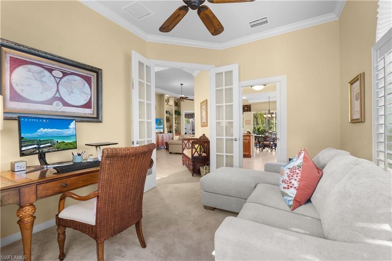
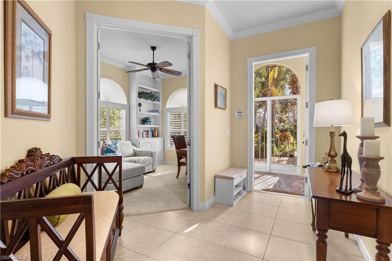
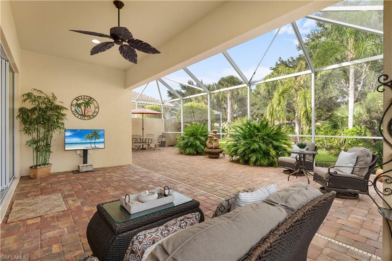
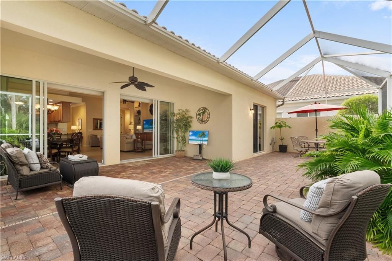
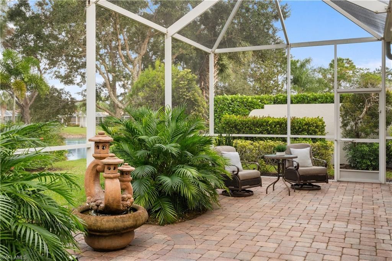
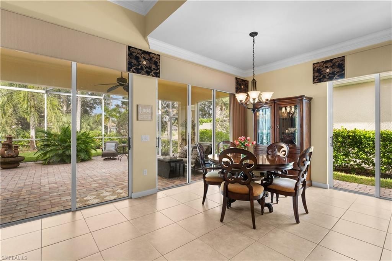
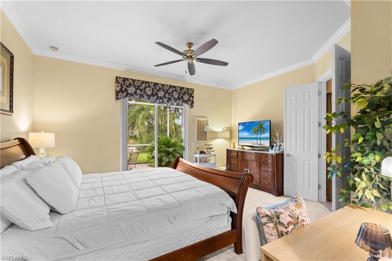
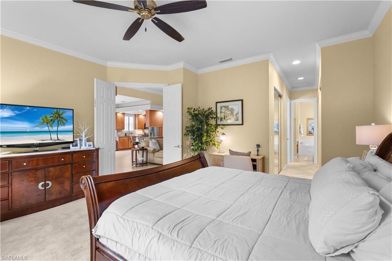
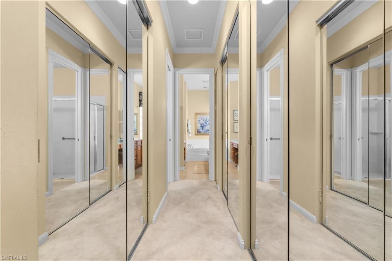
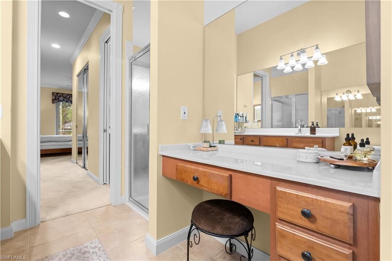
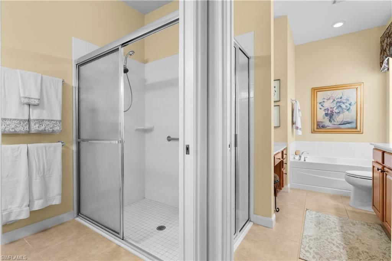
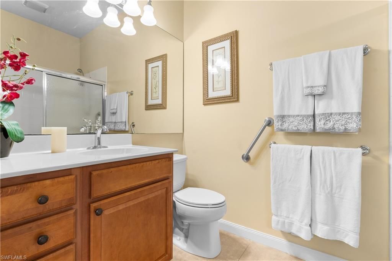
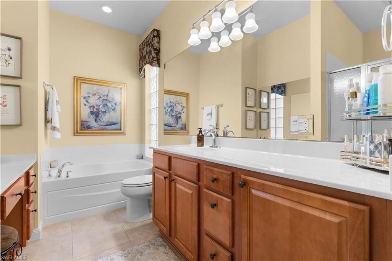
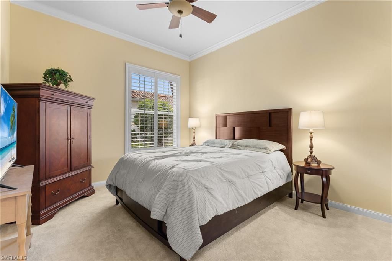
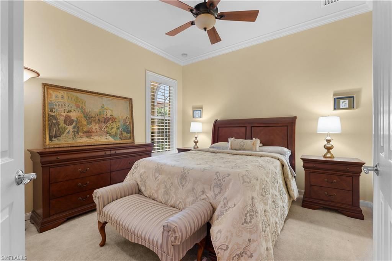
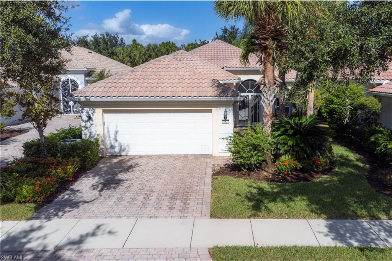
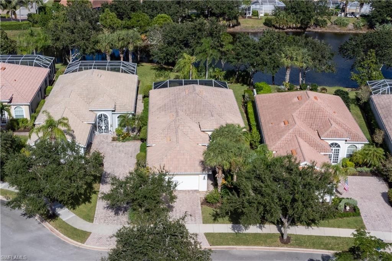
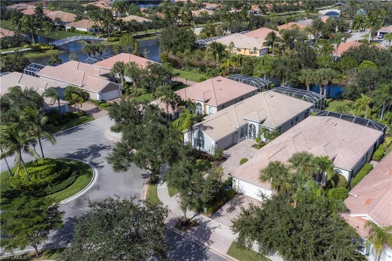
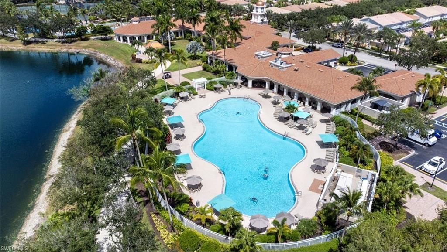
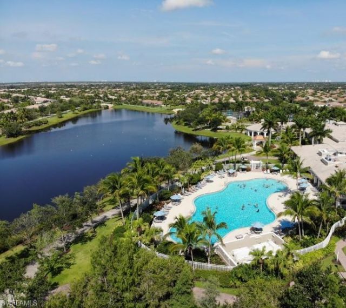
East Facing Lanai | New A/C & Water Heater | Turnkey Furnished -Enjoy peaceful lake views and morning sunshine in this turnkey furnished Oakmont home in Village Walk of Bonita Springs. Offering 3 bedrooms plus a den, 3 bathrooms, and approximately 2,000 square feet of living space, this beautifully maintained residence features a new A/C system and new water heater.Crown molding, plantation shutters, and custom built-ins complement the open layout. The kitchen offers wood cabinetry, granite coun...

View More

Property Summary

MLS Number: 2026045158
Status: Active
Days on Market: 7
Subdivision: VILLAGE WALK OF BONITA SPRINGS
County: Lee
Bedrooms: 3
Total Square Feet: 1,989
Price Per Sq. Ft.: $292
New Construction: No
Waterfront: No
Property Type: Residential - Single Family
Cooling: Ceiling Fan(s), Central Electric
Garage: 2 car attached
Heating: Central Electric
Lot Size: 0.17 Acres
Road Frontage: Cul-De-Sac, Dead End, Private Road
Road Surface: Paved
Roof Type: Tile
Stories: 1.0
Year Built: 2009
Taxes: $4,526
Hoa Fee 2: $1556/Quarterly

Property Details

Bedroom/Den: 3 - Den
Bedroom: 3+Den
Construction: Concrete Block, Stucco
Days on Site: 7
Den: Yes
Dining: Dining - Family, Dining - Living, Eat-in Kitchen
Exterior: Concrete Block, Stucco
Outdoor Features: Privacy Wall, Room for Pool, Water Display
Flooring: Carpet, Tile
Furnished: Turnkey
GEO Area: BN12 - East of I-75 South of Cit
Home Warranty Y/N: No
Interior: Great Room, Den - Study, Guest Bath, Home Office, Walk-In Closet(s), Pantry, Tray Ceiling(s), Vaulted Ceiling(s), Built-In Cabinets, Wired for Data, Cathedral Ceiling(s), Closet Cabinets
Irrigation: Central
Kitchen: Pantry
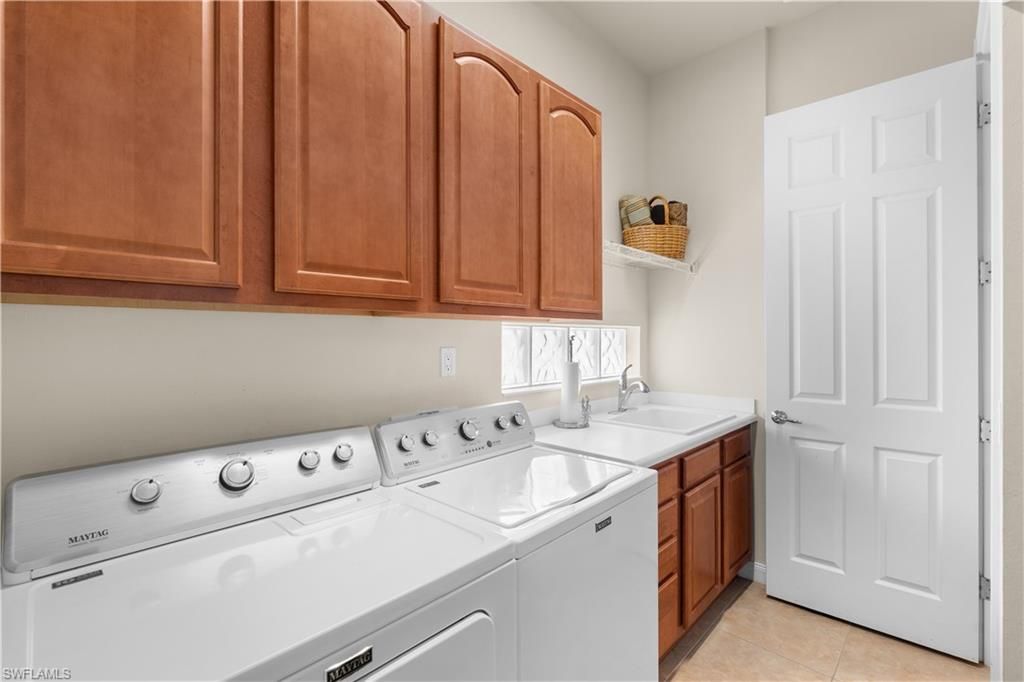
Laundry: Inside, Sink
Lease Considered Y/N: No
Listing Terms: None/Other
Lot: Cul-De-Sac, Oversize
Management: Professional
Minimum Lease Days: 120
Ownership: Single Family
Parcel #: 03-48-26-B3-01200.8990
Parking: 2+ Spaces, Driveway Paved, Attached
Pets: With Approval
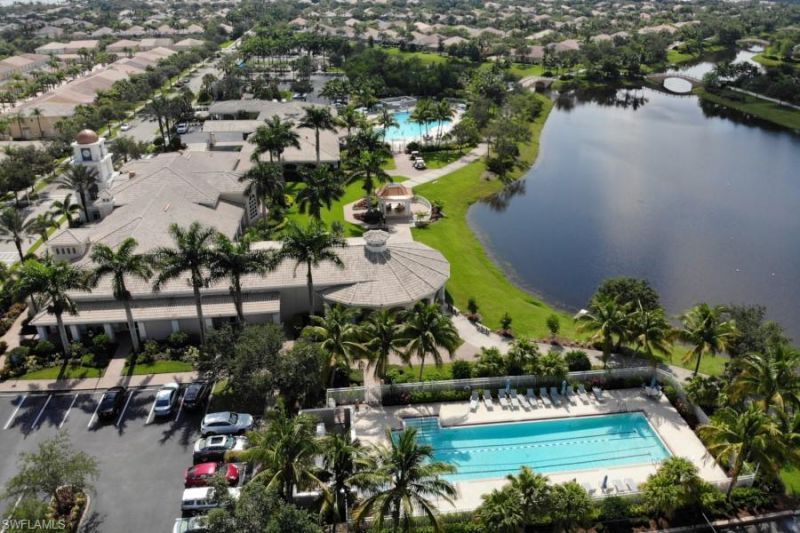
Pool: Community Lap Pool
Property Attached Y/N: No
Property Sub-Type: Single Family Residence
Sewer: Central
SQFT Total: 2430
Transfer Fee: 150
Units in Building: Square Feet
View: Lake, Privacy Wall, Water, Water Feature
Water: Central
Windows: Single Hung, Shutters, Shutters - Manual, Window Coverings
Construction: Concrete Block,Stucco

Location

Courtesy of

Agency Name: Lumen Realty
Agent Name: Layla Garcia
Agency Phone: 239-399-1913

agent picture

Presented by

Agent Name: John J Milaski, LLC
Agent Phone:
Agency Title: The Keyes Company
Request Info

IDX logo

John J Milaski, LLC
keyes.com
Agent Cell:
239.314.8016
Office Phone:
239.541.3725

Mortgage Calculator

%
years/fixed
yearly
yearly (est.)

Estimated Payment

$ 3,393.69 Principal & Interest $2,847.39 Property Tax $377.17 Homeowner's Insurance $169.14
Mortgage Logo

Login to My Keyes Account
