

100 Keyes, 1926 - 2026
SIGN UP Login/Register
2626 Goodlette-frank Road N, Naples, FL 34103 Photo
New
2626 Goodlette-frank Road N, Naples, FL 34103 Photo
New
2626 Goodlette-frank Road N, Naples, FL 34103 Photo

7 Photos

2626 Goodlette-frank Road N Naples, FL 34103
$23,500,000
  • Total Square Feet
    36,502
  • Lot Size
    2.90 acre(s)

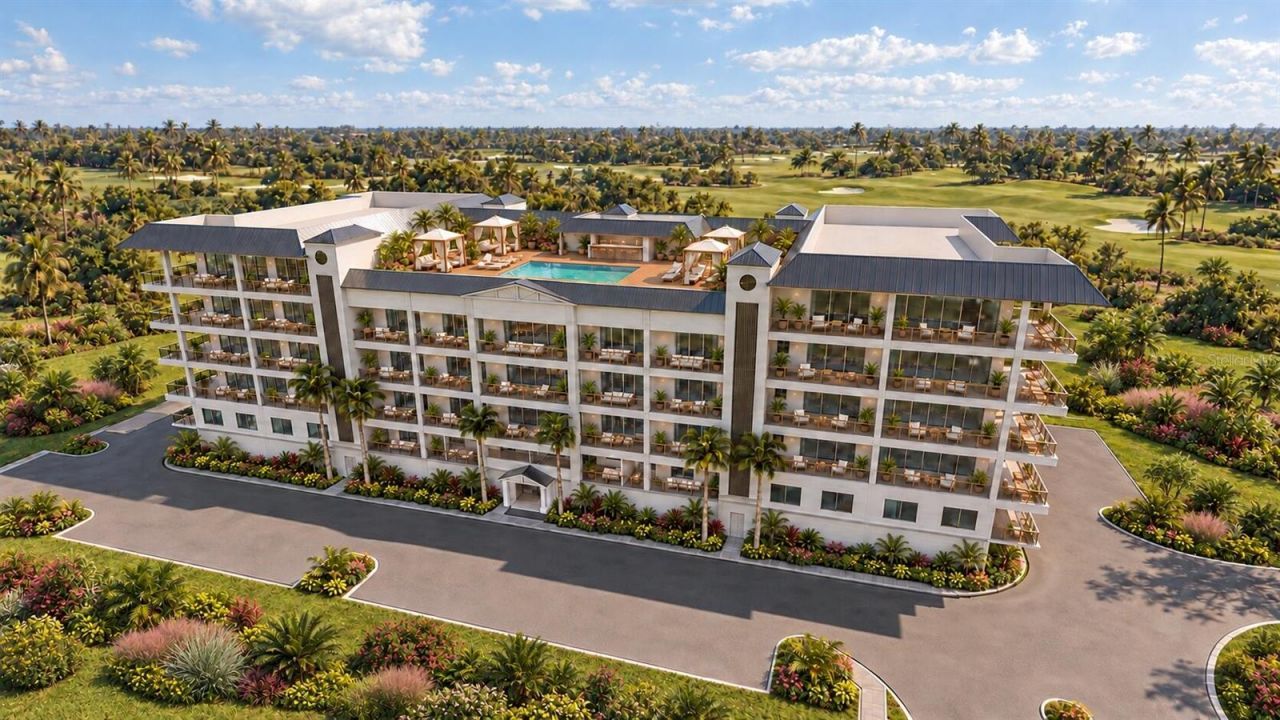
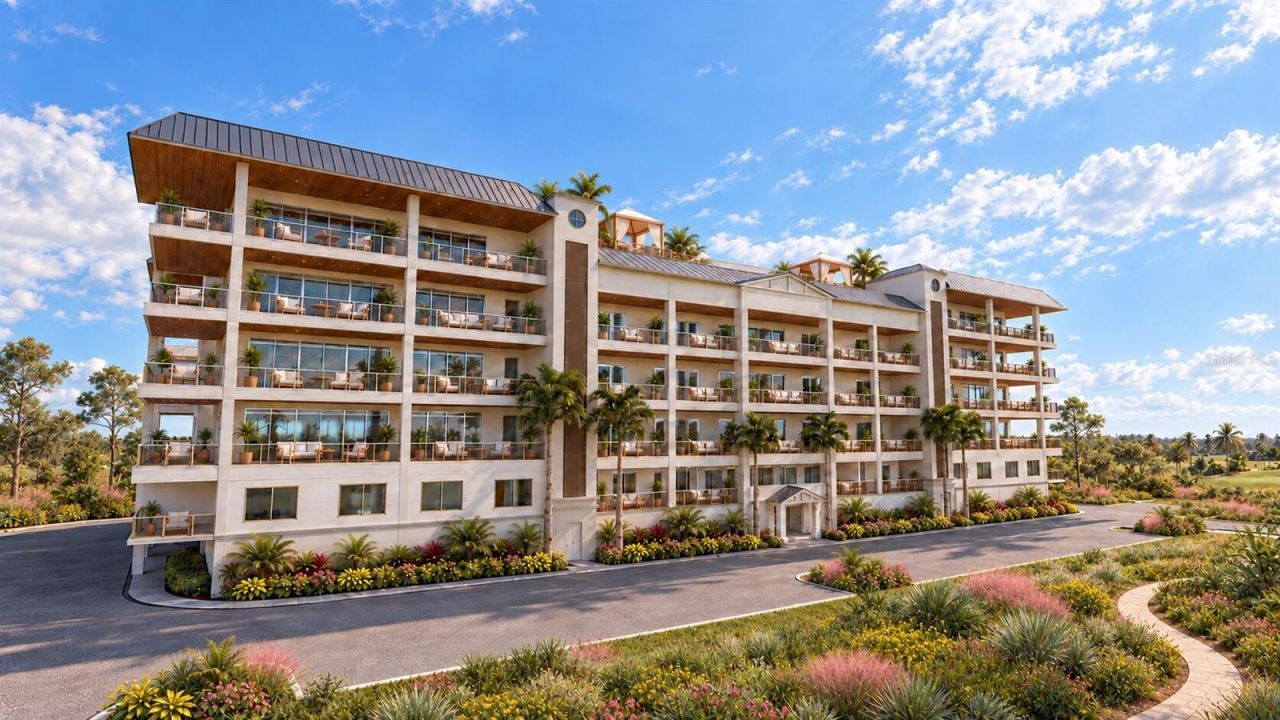
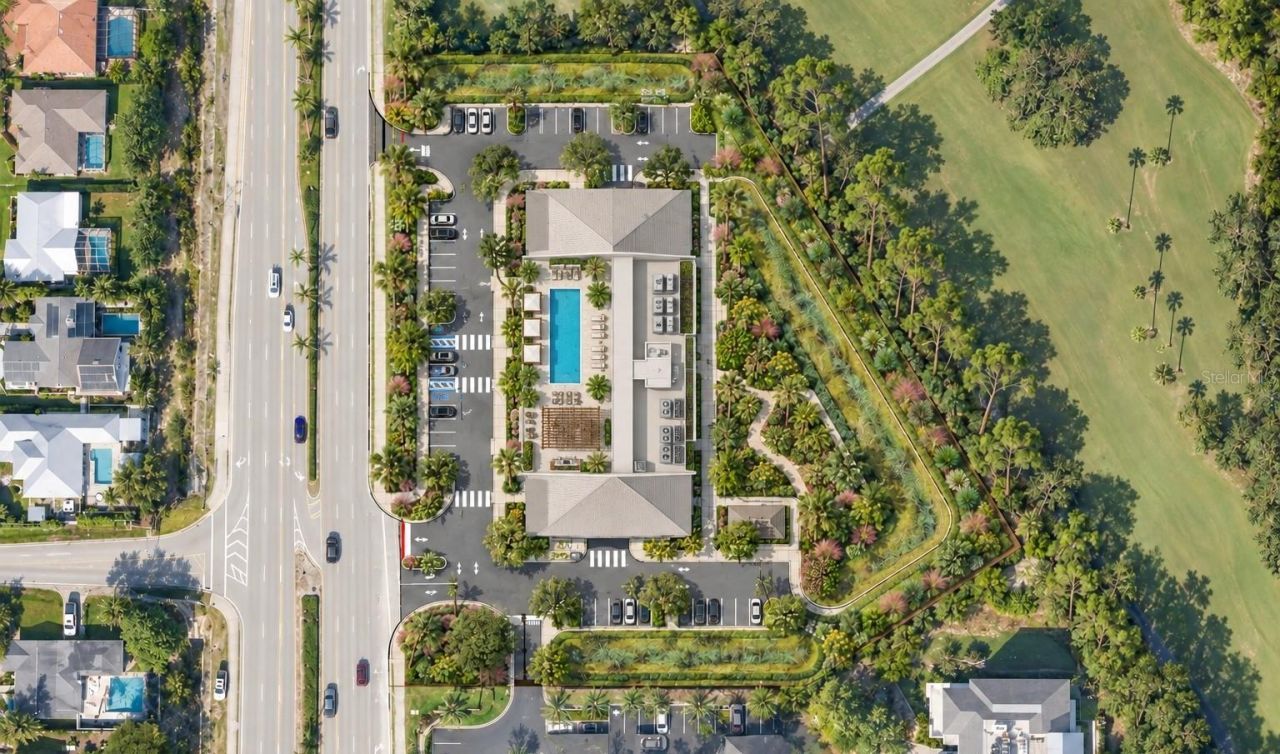
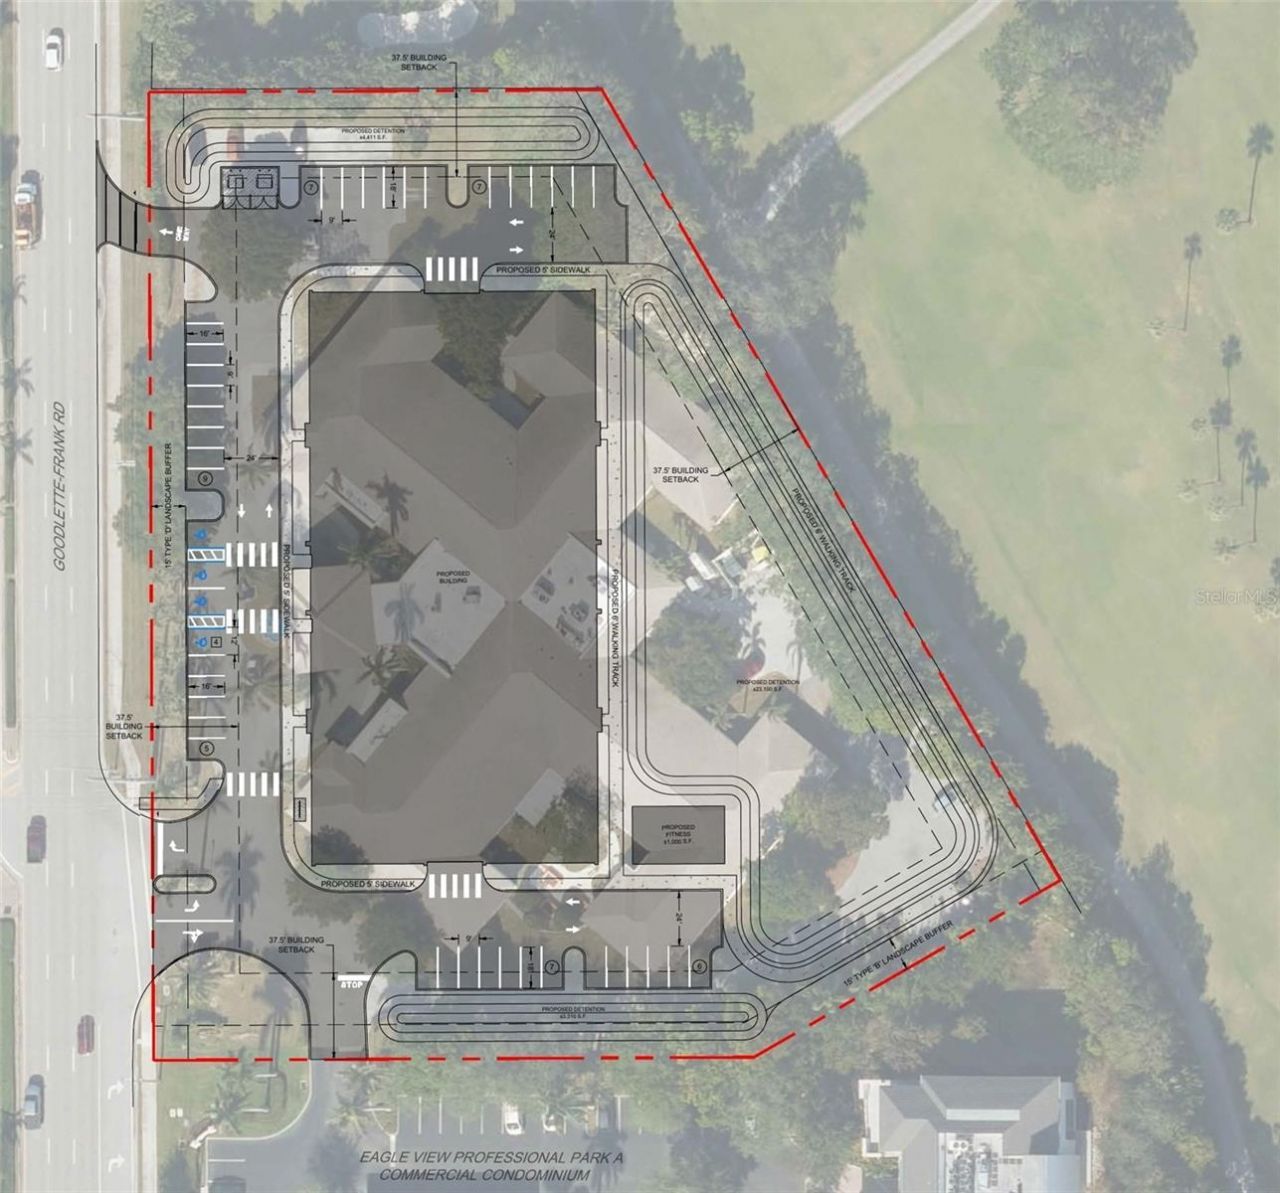
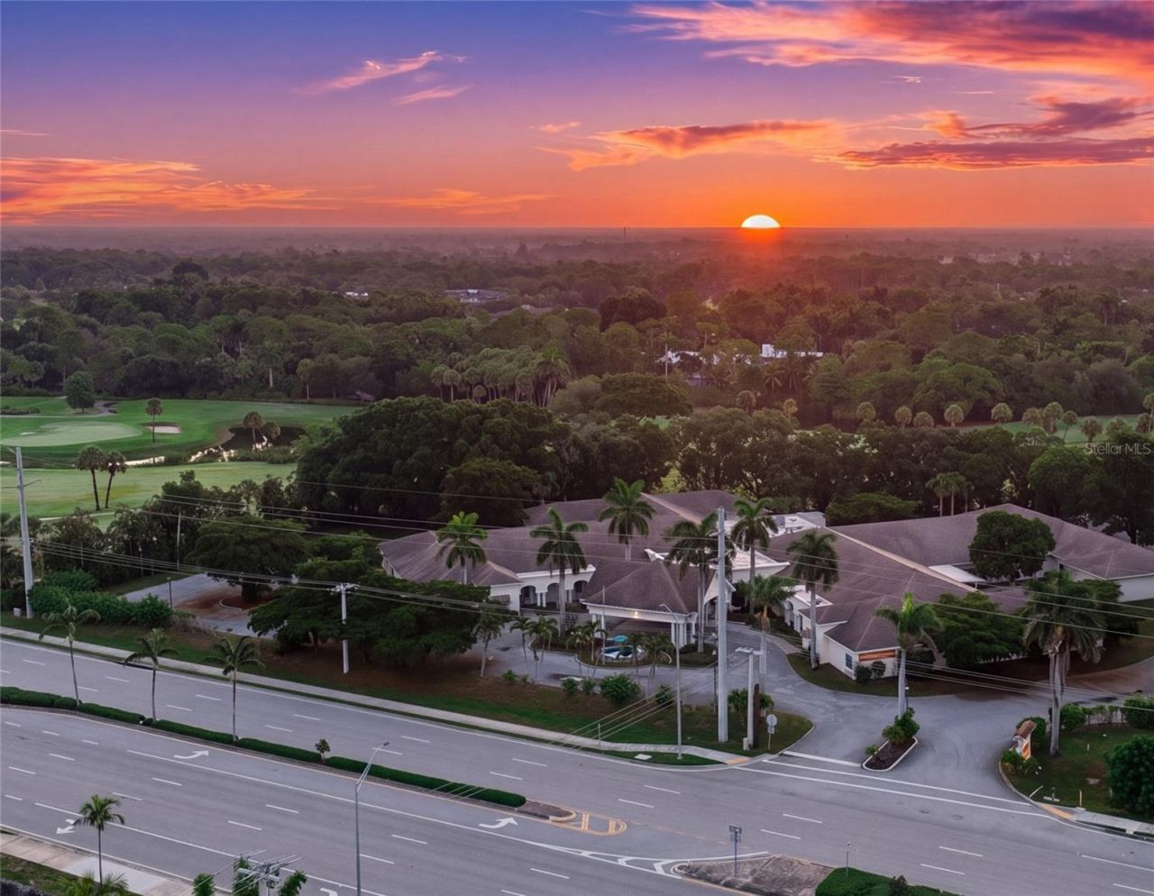
Virtually Staged. One or more photo(s) has been virtually staged, AI generated or rendered. Very rare redevelopment opportunity in the heart of Naples where location, location, location along with density and speed to market converge. Situated on 2.9 acres, 2626 Goodlette-Frank offers a 36,000 square foot former medical facility with Collier County zoning verification supporting up to 72 residences and a height of 75 feet requiring only administrative approval for an expedited path to forward to...

View More

Property Summary

MLS Number: A4711855
Status: Active
Days on Market: 2
Subdivision:
County: Collier
Bedrooms: 0
Total Square Feet: 36,502
Price Per Sq. Ft.: $644
New Construction: No
Waterfront: No
Property Type: Commercial - Multiple
Cooling: Central Air, Wall/Window Unit(s)
Heating: Central, Electric, Ductless
Lot Size: 2.90 Acres
Roof Type: Membrane, Shingle
Stories: 1.0
Year Built: 1997
Taxes: $58,543

Property Details

Accessibility Features: Accessible Approach with Ramp, Accessible Bedroom, Accessible Closets, Accessible Common Area, Accessible Doors, Accessible Electrical and Environmental Controls, Accessible Entrance, Accessible Full Bath, Accessible Hallway(s), Accessible Central Living Area, Customized Wheelchair Accessible
Body of Water: GULF OF AMERICA
Building: Bathrooms, Columns, Common Lighting, Dumpsters, Fencing, Kitchen Facility, Reception, Trash Removal
Days on Site: 2
Directions: I-75 to Exit 105 (Golden Gate Pkwy), W ~4 mi to Goodlette-Frank Rd N. Turn right (N); property ~0.2 mi ahead on the right (east side), backing to golf. Sign on site.
Disaster Mitigation: Above Flood Plain, Fire/Smoke Detection Integration, Hurricane Shutters/Windows, Lightning Protection System
Exterior: Block
Flood Zone Code: X500*
Flooring: Carpet, Concrete, Laminate, Luxury Vinyl, Tile
Foundation: Slab
Home Warranty Y/N: No
Listing Terms: Cash, Commercial Financing, Small Business Administration
Lot: Curb and Gutters, Drainage Canal, Fire Hydrant, Landscaped, Near Golf Course, Near Public Transit, Retention Areas, Sidewalk, Street Lights, Paved
Lot Dimensions: 2.9
Other Equipment: Fuel Tank(s), Grease Trap, Irrigation Equipment
Ownership: Fee Simple
Parking: Common, Curb Parking, Lighted, Over 30 Spaces
Parking Notes: Common, Curb Parking, Lighted, Over 30 Spaces
Property Attached Y/N: No
Property Sub-Type: Multi-Family 5+
Sale Includes: Building(s) and Land
Security: Closed Circuit Camera(s), Fire Alarm, Fire Sprinkler System, Security System, Smart Security System, Smoke Detector(s)
Sewer: Public Sewer
Showing Instructions: 24 Hour Notice, Appointment Only, Call Listing Agent, Listing Agent Must Accompany, ShowingTime
Special Sale Provisions: None
Units: 40
Utilities: BB/HS Internet Capable, Electricity Available, Emergency Power, Natural Gas Available, Phone Available, Public, Underground Utilities, Water Connected
Vegetation: Mature Landscaping, Oak Trees, Wooded, Trees/Landscaped
Water: Public
Water Access Y/N: No
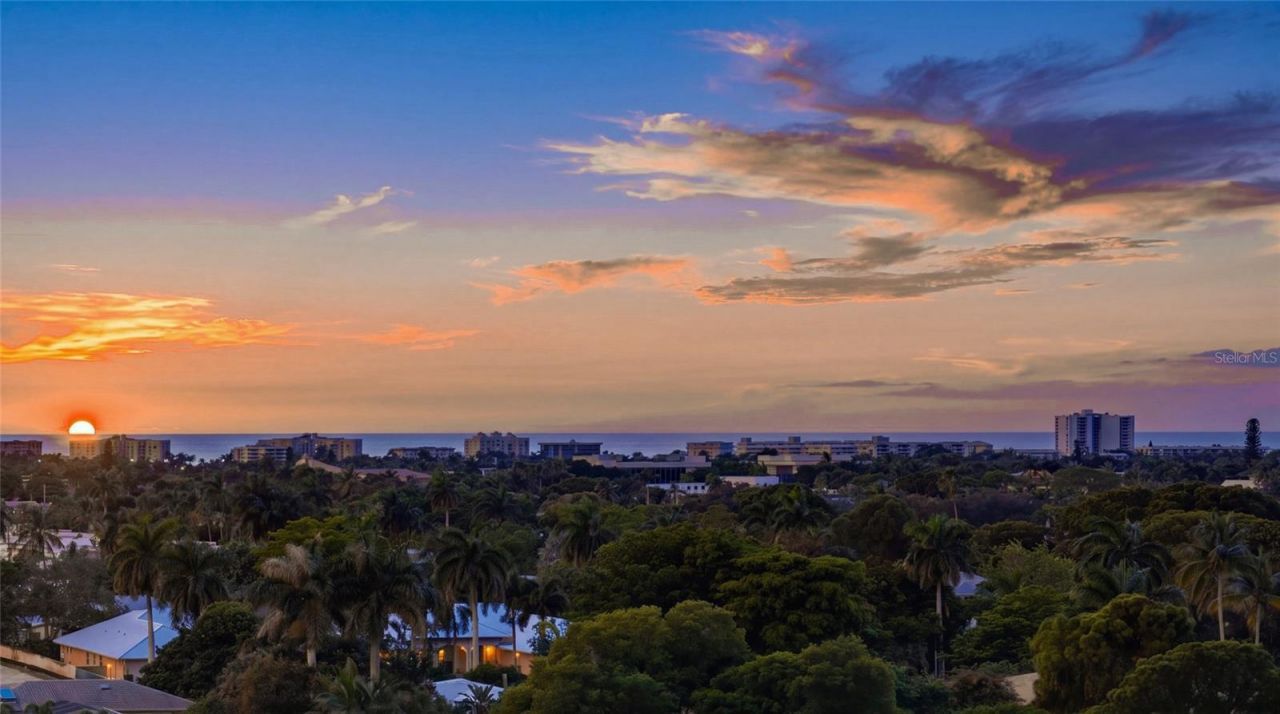
Water View: Gulf/Ocean - Partial, Pond
Windows: Aluminum Frames, Blinds, Double Hung
Zoning: PUD
Construction: Block

Location

Courtesy of

Agency Name: PREMIERE PLUS REALTY COMPANY
Agency Contact: 239-732-7837
Agent Name: Daniel Boyce

agent picture

Presented by

Agent Name: John J Milaski, LLC
Agent Phone:
Agency Title: The Keyes Company
Request Info

IDX logo

John J Milaski, LLC
keyes.com
Agent Cell:
239.314.8016
Office Phone:
239.541.3725

Mortgage Calculator

%
years/fixed
yearly
yearly (est.)

Estimated Payment

$ 127,121.02 Principal & Interest $115,388.27 Property Tax $4,878.58 Homeowner's Insurance $6,854.17
Mortgage Logo

Login to My Keyes Account
