
100 Keyes, 1926 - 2026
SIGN UP Login/Register
25546 Crystal Shore Dr, Bonita Springs, FL 34135 Photo
Reduced
25546 Crystal Shore Dr, Bonita Springs, FL 34135 Photo
Reduced
25546 Crystal Shore Dr, Bonita Springs, FL 34135 Photo

8 Photos

25546 Crystal Shore Dr Bonita Springs, FL 34135
$2,122,380
  • Beds
    3
  • Baths
    3 full
  • Total Square Feet
    2,743

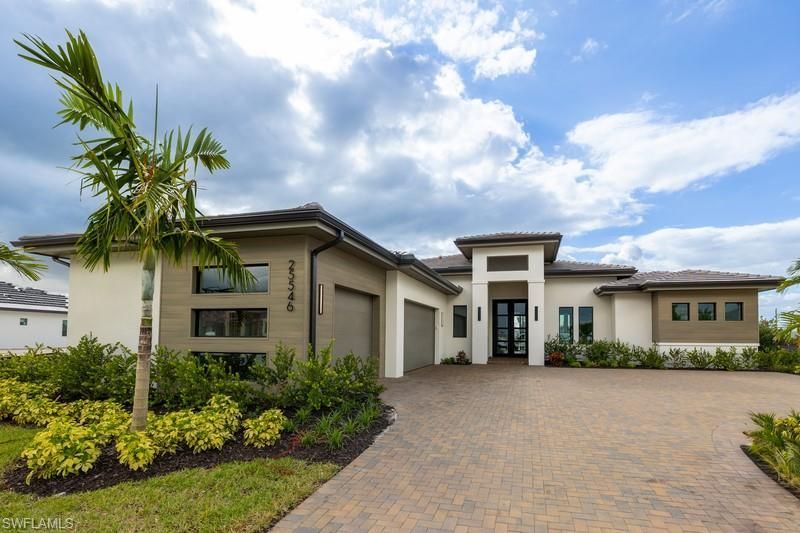
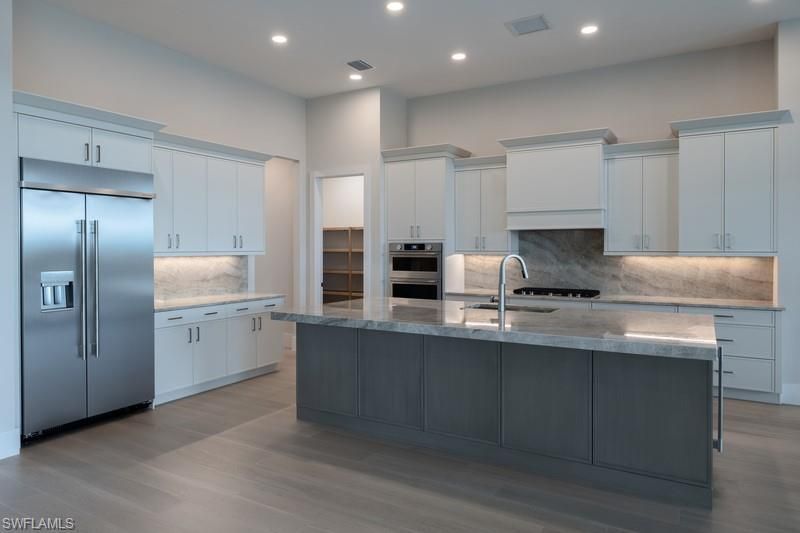
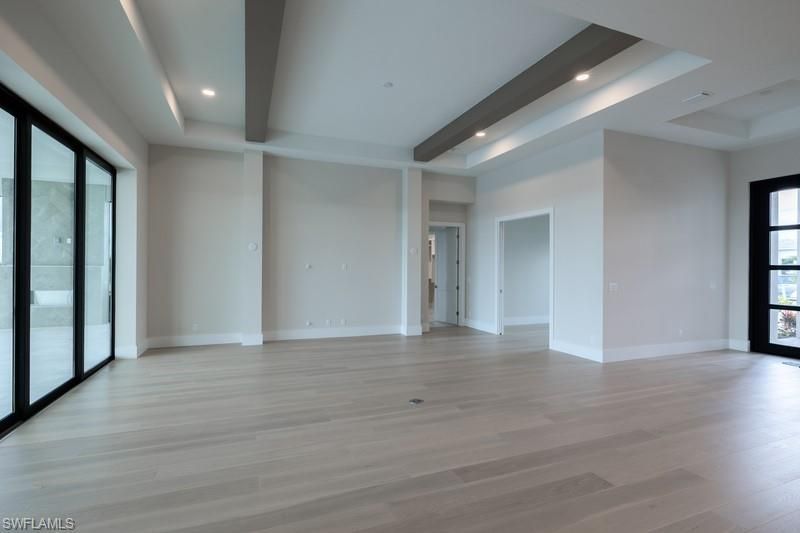
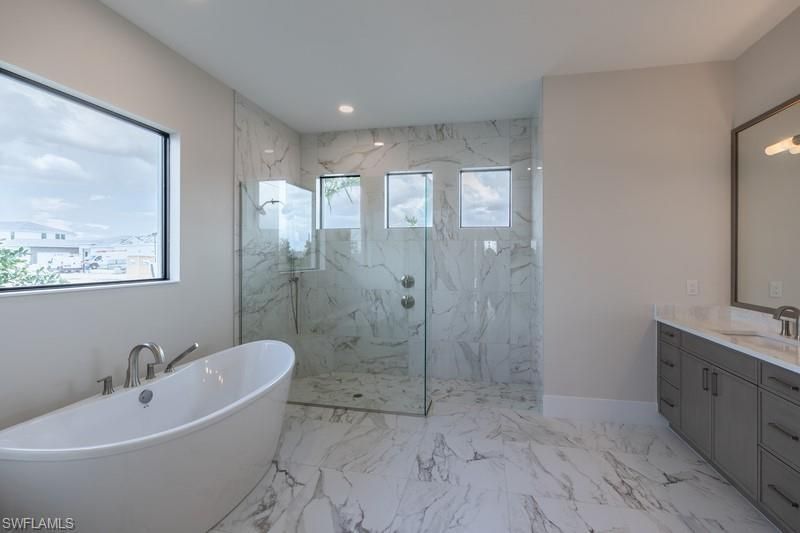
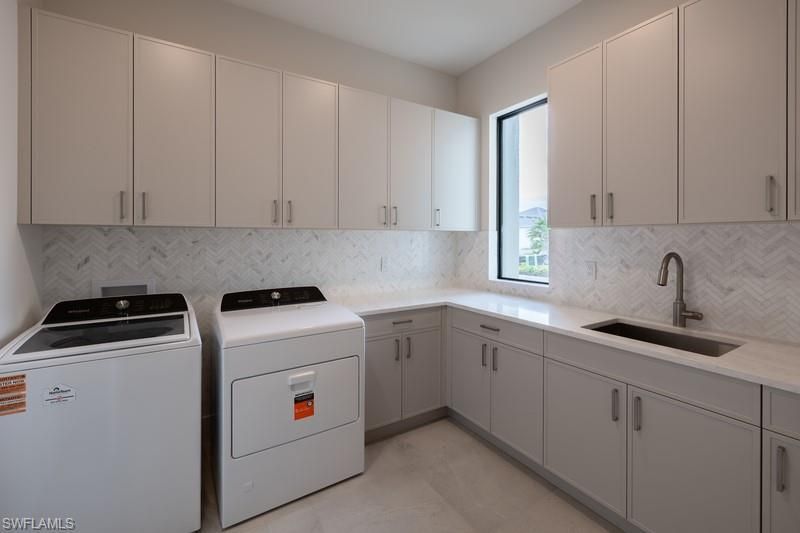
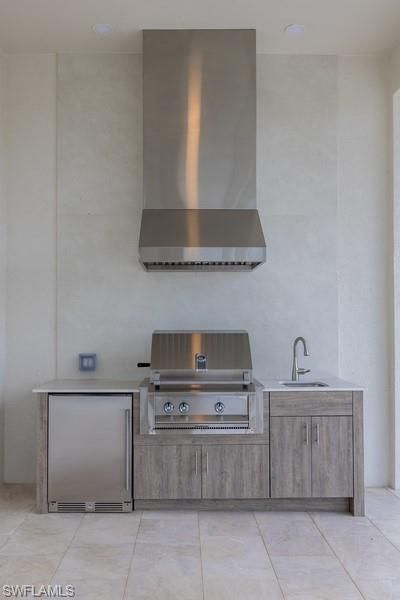
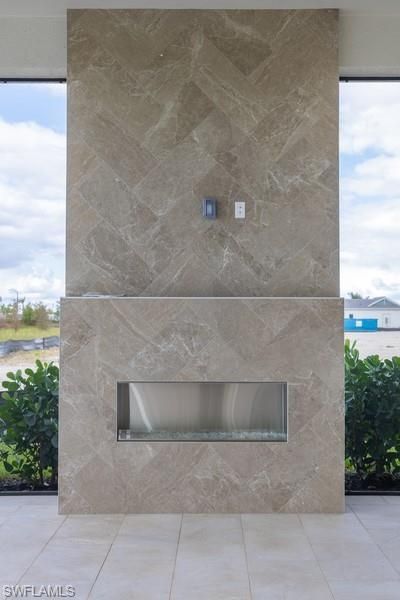
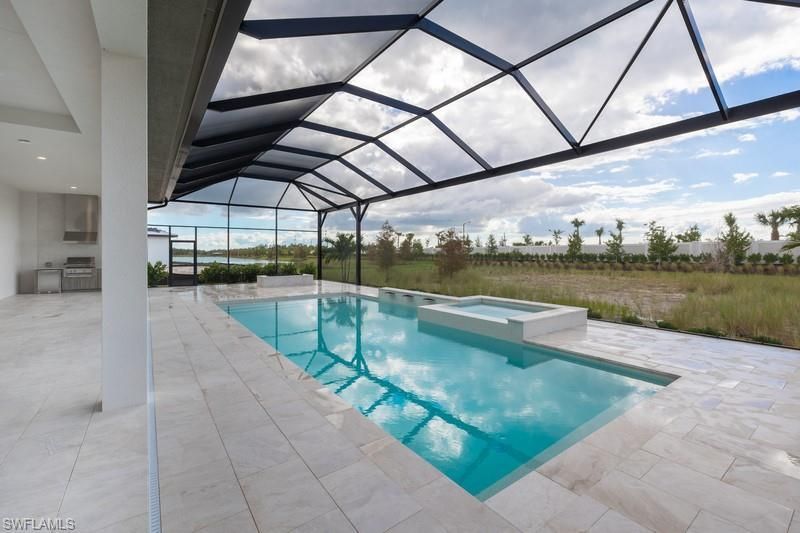
Custom built Stock Development Covington III floor plan overlooking a lushly landscaped expanse with Western exposure at the new Vivid Shores lakefront community in Bonita Springs. This home features an open floor plan with soaring ceilings, custom iron front door, sliding glass doors across the back of the home that open onto a deep covered lanai with outdoor kitchen, linear firepit, gas fireplace, and a custom pool/spa with waterway jets, swim out and a panoramic screen to enjoy the sunsets. D...

View More

Property Summary

MLS Number: 226024296
Status: Reduced
Days on Market: 130
Subdivision: VIVID SHORES
County: Lee
Bedrooms: 3
Total Square Feet: 2,743
Price Per Sq. Ft.: $774
Style: Ranch, Single Family
New Construction: No
Waterfront: No
Property Type: Residential - Single Family
Cooling: Central Electric
Garage: 3 car attached
Heating: Central Electric
Road Surface: Paved
Roof Type: Tile
Stories: 1.0
Year Built: 2026
Hoa Fee: $7622

Property Details

Bedroom/Den: 3 - Den
Bedroom: 3+Den
Construction: Concrete Block, Stucco
Days on Site: 130
Den: Yes
Dining: Dining - Living
Exterior: Concrete Block, Stucco
Outdoor Features: Boat Ramp, Screened Lanai/Porch, Outdoor Kitchen
Flooring: Tile, Wood
Furnished: Unfurnished
GEO Area: VIVID SHORES
Home Style: Ranch, Single Family
Interior: Built-In Cabinets, Custom Mirrors, Pantry, Pull Down Stairs, Smoke Detectors, Tray Ceiling(s), Volume Ceiling, Walk-In Closet(s)
Irrigation: Lake/Canal
Laundry: Laundry in Residence
Lot: Regular
Management: Developer
Minimum Lease Days: 30
One Time Mandatory Club Fee: $3500
Parking: Attached
Pet Limit Max #: 3
Pet Limits: 0
Pets: Limits
Pool: Community, Below Ground, Concrete, Gas Heat, Screen Enclosure
Room Count: 3
Spa: Yes
Spa: Below Ground, Heated Gas, Screened
SQFT Total: 4593
Swimming Pool: Yes
Transfer Fee: 0
Units: 1
Units in Building: Square Feet
View: Landscaped Area
Water: Central
Construction: Concrete Block,Stucco

Location

Courtesy of

Agency Name: Stock Realty, LLC
Agent Name: Marianne Mituzas
Agency Phone: 239-592-7344

agent picture

Presented by

Agent Name: John J Milaski, LLC
Agent Phone:
Agency Title: The Keyes Company
Request Info

IDX logo

John J Milaski, LLC
keyes.com
Agent Cell:
239.314.8016
Office Phone:
239.541.3725

Mortgage Calculator

%
years/fixed
yearly
yearly (est.)

Estimated Payment

$ 11,040.21 Principal & Interest $10,421.18 Property Tax (data not provided by mls) $0.00 Homeowner's Insurance $619.03
Mortgage Logo

Login to My Keyes Account
