
100 Keyes, 1926 - 2026
SIGN UP Login/Register
2519 Clearwood Street , Inverness, FL 34452 Photo
New - 18 Hours Ago
2519 Clearwood Street , Inverness, FL 34452 Photo
New - 18 Hours Ago
2519 Clearwood Street , Inverness, FL 34452 Photo

3 Photos

2519 Clearwood Street Inverness, FL 34452
$309,250
  • Beds
    3
  • Baths
    2 full
  • Total Square Feet
    2,010
  • Lot Size
    0.23 acre(s)

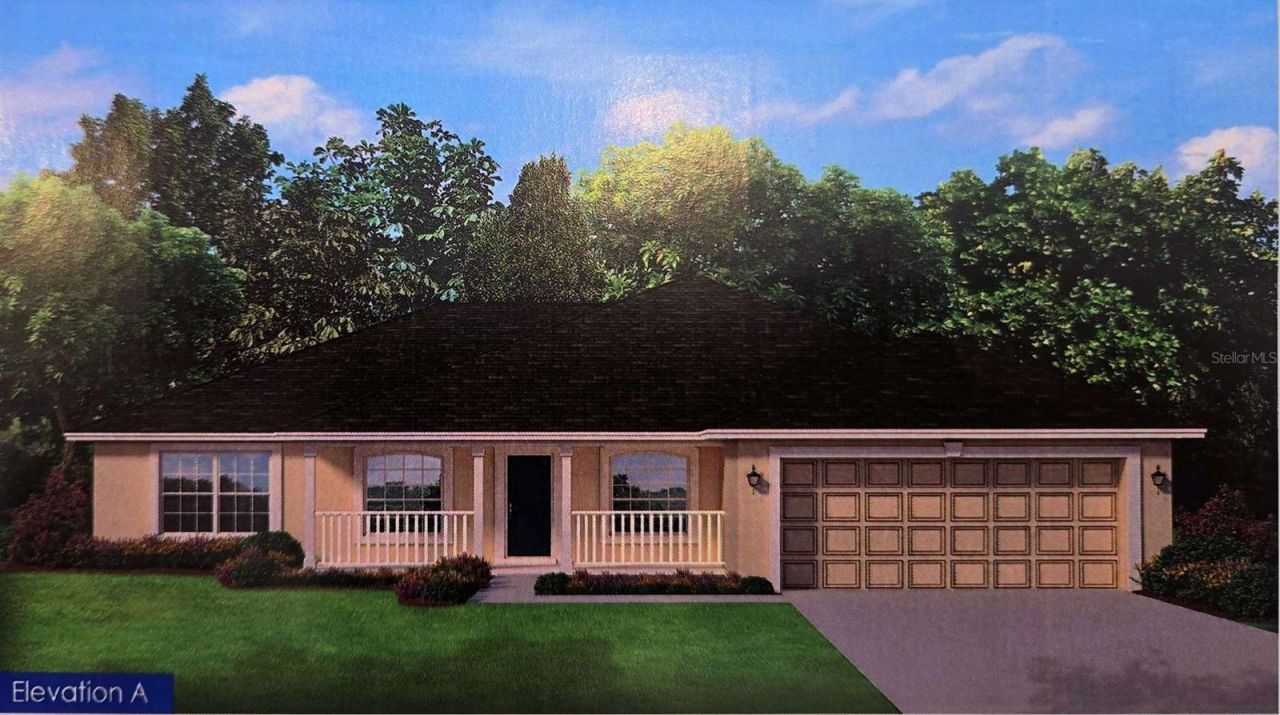
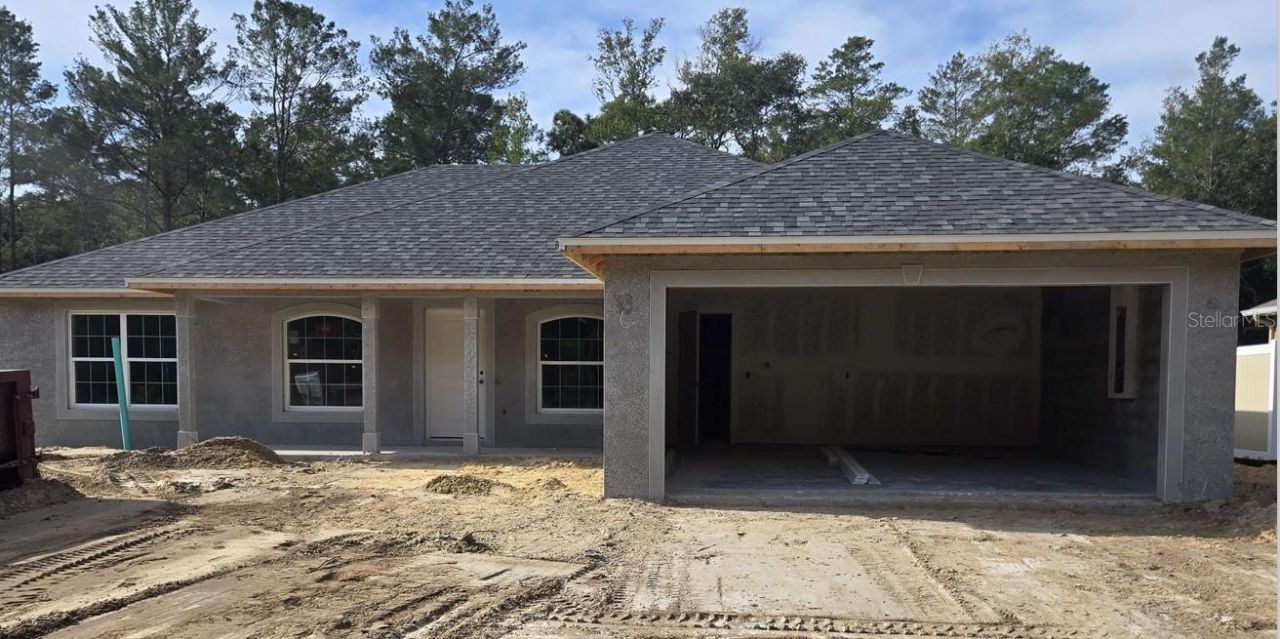
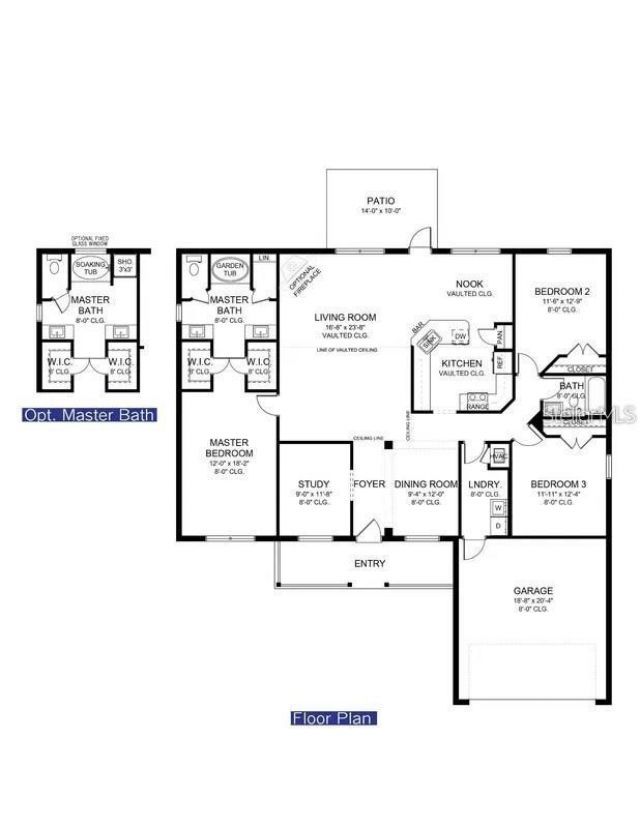
Under Construction. This home is currently under construction and will be complete about mid december 2026. NO HOA!!! Come check out this 3 bedroom, 2 bath 2010 sq ft home with a front bonus room that could be great for a home office. this home features ceramic tile floors throughout and carpet in the bedrooms. Master bedroom has his/her walk in closets and his/her seperate sinks. Less then 5 minutes from downtown Inverness and the Withlacoochee State Trail with over 40 miles of paved bike trail...

View More

Property Summary

MLS Number: OM735222
Status: Active
Subdivision: INVERNESS VILLAGE
County: Citrus
Bedrooms: 3
Total Square Feet: 2,010
Price Per Sq. Ft.: $154
New Construction: Yes
Waterfront: No
Property Type: Residential - Single Family
Cooling: Central Air
Heating: Central, Electric
Lot Size: 0.23 Acres
Roof Type: Shingle
Stories: 1.0
Year Built: 2026
Taxes: $209

Featured Amenities

Crown Molding
In Wall Pest System
Open Floorplan
Pest Guard System
Primary Bedroom Main Floor
Split Bedroom
Walk-In Closet(s)

Property Details

Appliances: Dishwasher, Disposal, Microwave, Range
Builder: Adams Homes of Northwest Florida
Directions: Located off of Hwy 44 in Inverness
Exterior: Block, Stucco
Outdoor Features: Lighting
Flood Zone Code: PDR
Flooring: Carpet, Ceramic Tile
Foundation: Slab
Home Warranty Y/N: No
Listing Terms: Assumable, Cash, Conventional, FHA, VA Loan
Lot: Cleared, Greenbelt, Level
Lot Dimensions: 0.23
Model: 2010A
Ownership: Fee Simple
Pets Allowed: Yes
Property Attached Y/N: No
Property Sub-Type: Single Family Residence
Sewer: Public Sewer
Showing Instructions: Call Listing Agent
Special Sale Provisions: None
Utilities: Cable Available, Electricity Connected, Phone Available, Sewer Connected, Underground Utilities, Water Connected
Water: Public
Water Access Y/N: No
Zoning: LD
Construction: Block,Stucco

Location

Courtesy of

Agency Name: ADAMS HOMES REALTY INC
Agency Contact: 352-592-7513
Agent Name: James Porschakin

agent picture

Presented by

Agent Name: John J Milaski, LLC
Agent Phone:
Agency Title: The Keyes Company
Request Info

IDX logo

John J Milaski, LLC
keyes.com
Agent Cell:
239.314.8016
Office Phone:
239.541.3725

Mortgage Calculator

%
years/fixed
yearly
yearly (est.)

Estimated Payment

$ 1,626.08 Principal & Interest $1,518.46 Property Tax $17.42 Homeowner's Insurance $90.20
Mortgage Logo

Login to My Keyes Account
