
100 Keyes, 1926 - 2026
SIGN UP Login/Register
2474 Clematis Street, Sarasota, FL 34239 Photo
New
2474 Clematis Street, Sarasota, FL 34239 Photo
New
2474 Clematis Street, Sarasota, FL 34239 Photo

6 Photos

2474 Clematis Street Sarasota, FL 34239
$2,900,000
  • Beds
    5
  • Baths
    5 full 1 partial
  • Total Square Feet
    3,056
  • Lot Size
    0.30 acre(s)

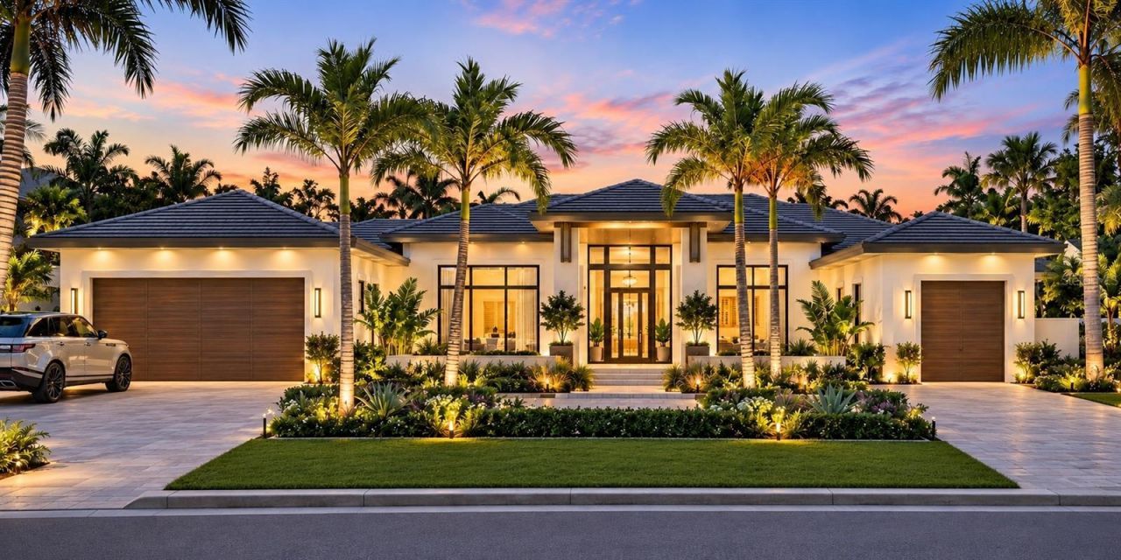
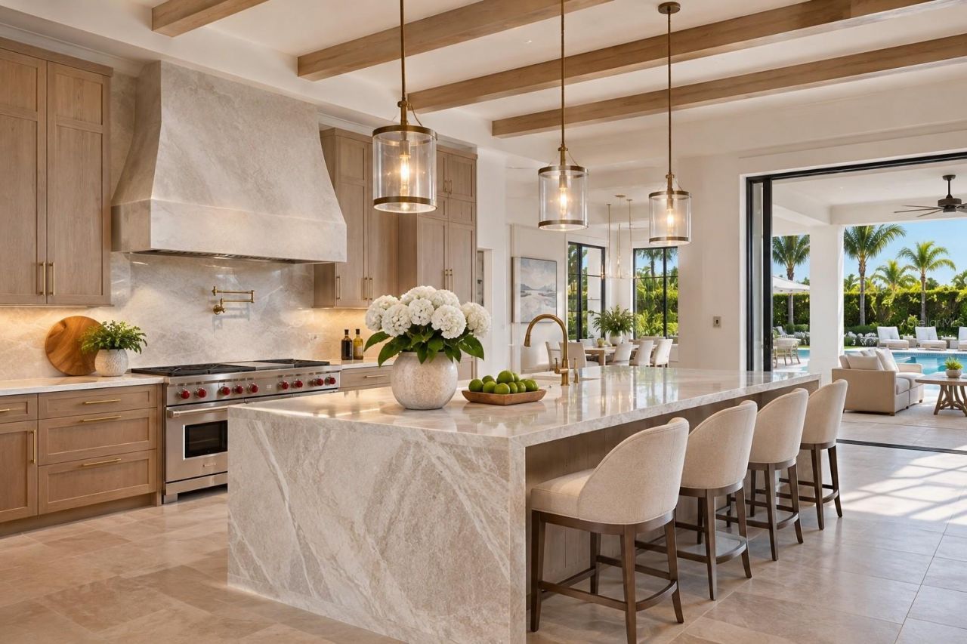
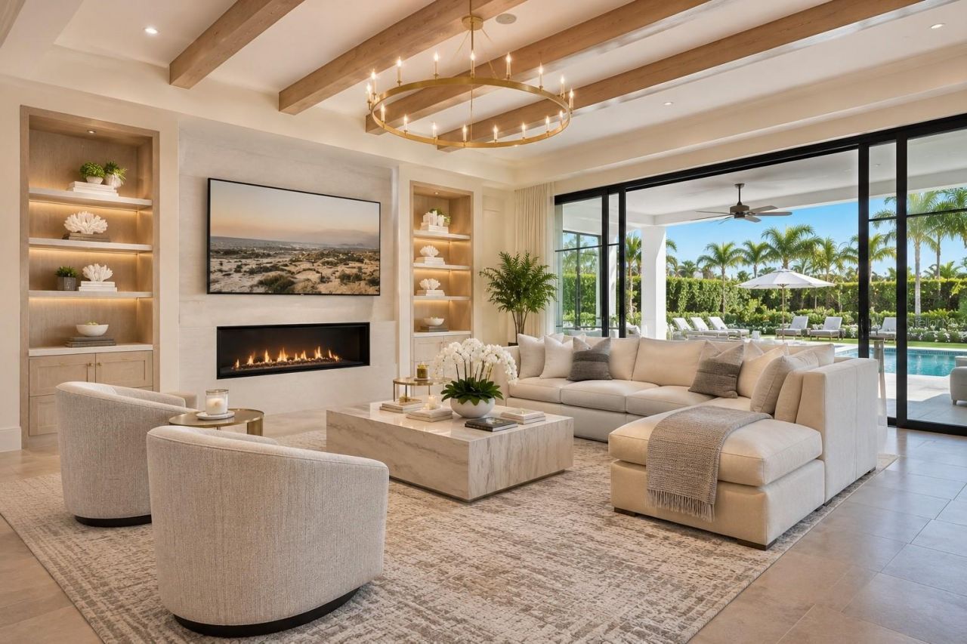
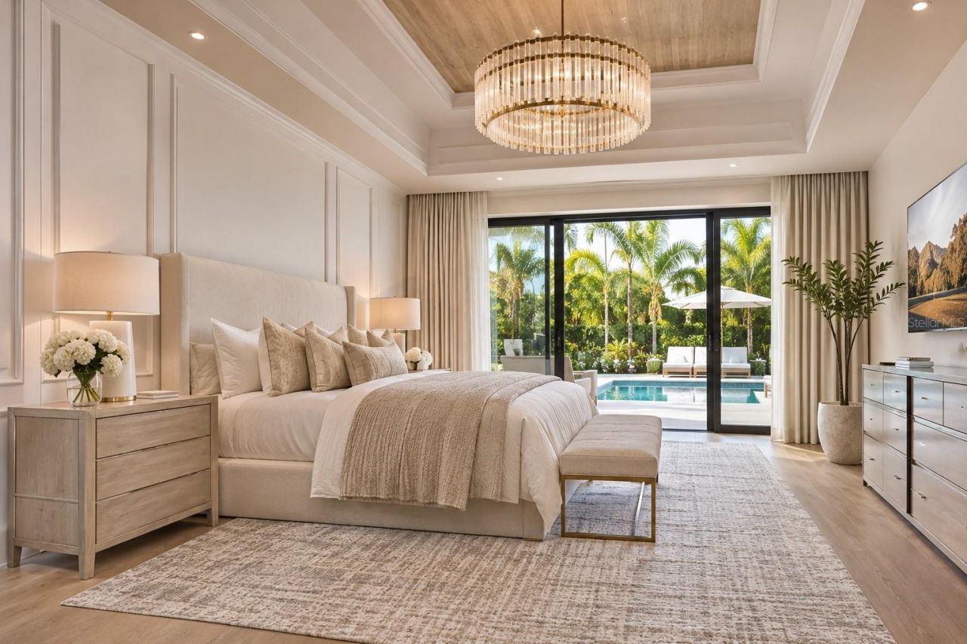
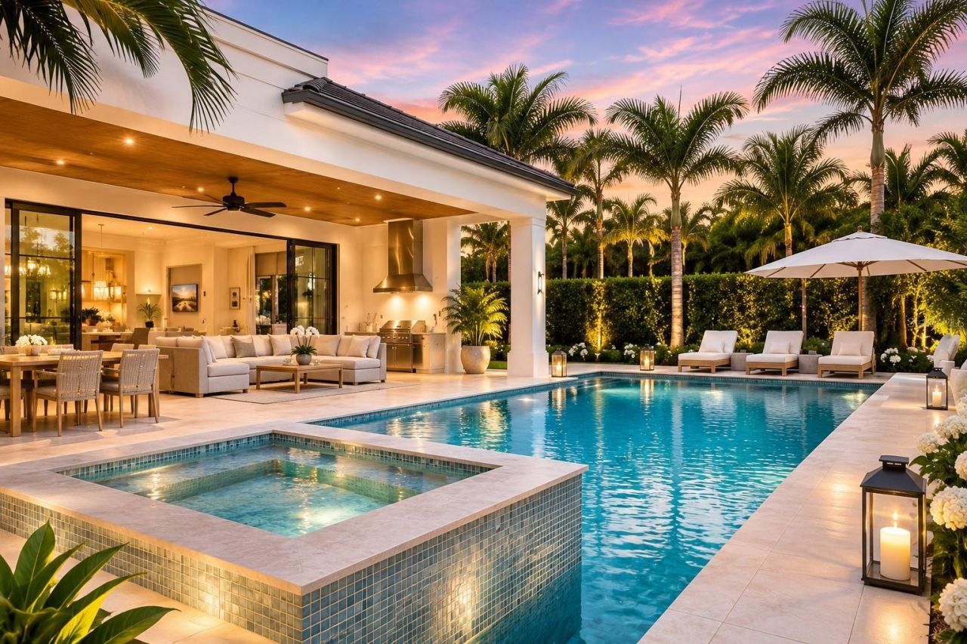
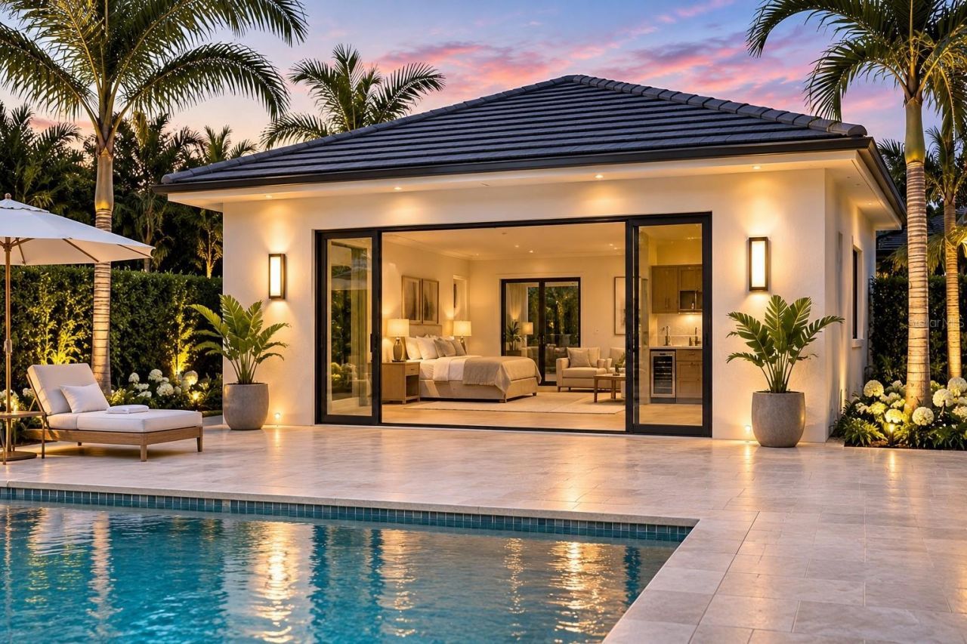
Pre-Construction. To be built. Introducing an exceptional new-construction residence offering the increasingly rare combination of luxurious single-story living, sophisticated coastal design, and a private detached guest casita. Thoughtfully conceived by an experienced luxury homebuilder, this custom residence emphasizes architectural detail, quality craftsmanship, carefully curated finishes, and an elevated standard of design throughout.The proposed floor plan features five bedrooms, five-and-a...

View More

Property Summary

MLS Number: A4711633
Status: Active
Days on Market: 2
Subdivision: SOUTH GATE
County: Sarasota
Bedrooms: 5
Total Square Feet: 3,056
Price Per Sq. Ft.: $949
New Construction: Yes
Waterfront: No
Property Type: Residential - Single Family
Cooling: Central Air
Heating: Heat Pump
Lot Size: 0.30 Acres
Roof Type: Metal
Stories: 1.0
Year Built: 1962
Taxes: $1,655

Featured Amenities

Ceiling Fans(s)
Split Bedroom

Property Details

Additional Rooms: Den/Library/Office, Great Room
Appliances: Dishwasher, Electric Cooktop, Microwave, Refrigerator
Days on Site: 2
Directions: Shade to Clematis house sits on corner of Jefferson and Clematis
Exterior: Block
Outdoor Features: Lighting, Outdoor Grill, Outdoor Kitchen, Outdoor Shower, Private Mailbox
Fireplace: Electric
Fireplace Y/N: Yes
Flood Zone Code: X
Flooring: Tile, Wood
Foundation: Slab
Home Warranty Y/N: No
Lot Dimensions: 0.3
Other Equipment: Irrigation Equipment
Other Structures: Guest House
Ownership: Fee Simple
Pets Allowed: Yes
Pool: In Ground
Property Attached Y/N: No
Property Sub-Type: Single Family Residence
Sewer: None
Showing Instructions: Appointment Only
Special Sale Provisions: None
Swimming Pool: Yes
Utilities: Propane, Public
Water: Public
Water Access Y/N: No
Construction: Block

Room Sizes

Primary Bedroom: 15.5x16.7
Bedroom 2: 13.1x14.4
Bedroom 3: 12.2x14.2
Bedroom 4: 14.2x12.1
Bedroom 5: 14x12
Primary Bathroom: 11.8x16.9
Bathroom 2: 5x8.6
Bathroom 3: 8.6x5
Bathroom 4: 6.11x8.5
Office: 11.1x12.4
Great Room: 32.1x19.1
Balcony/Porch/Lanai: 25x12
Dining Room: 12.5x15.2
Kitchen: 7.7x13

Location

Courtesy of

Agency Name: LEGACY BAY PARTNERS
Agency Contact: 941-702-3635
Agent Name: Frank Golio Jr., PLLC

agent picture

Presented by

Agent Name: John J Milaski, LLC
Agent Phone:
Agency Title: The Keyes Company
Request Info

IDX logo

John J Milaski, LLC
keyes.com
Agent Cell:
239.314.8016
Office Phone:
239.541.3725

Mortgage Calculator

%
years/fixed
yearly
yearly (est.)

Estimated Payment

$ 15,223.15 Principal & Interest $14,239.40 Property Tax $137.92 Homeowner's Insurance $845.83
Mortgage Logo

Login to My Keyes Account
