
100 Keyes, 1926 - 2026
SIGN UP Login/Register
24502 Cheryl Ln, Eustis, FL 32736 Photo
New
24502 Cheryl Ln, Eustis, FL 32736 Photo
New
24502 Cheryl Ln, Eustis, FL 32736 Photo

20 Photos

24502 Cheryl Ln Eustis, FL 32736
$949,900
  • Beds
    2
  • Baths
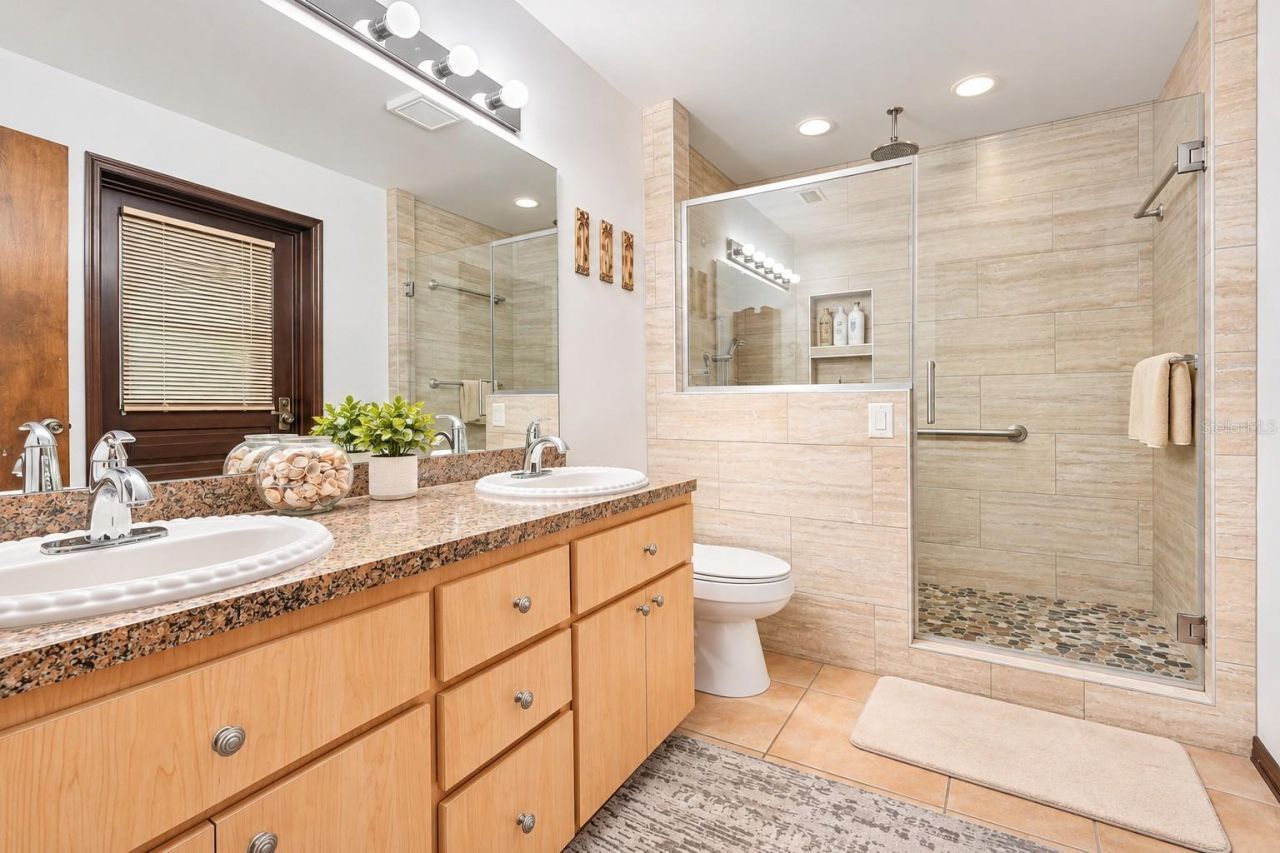
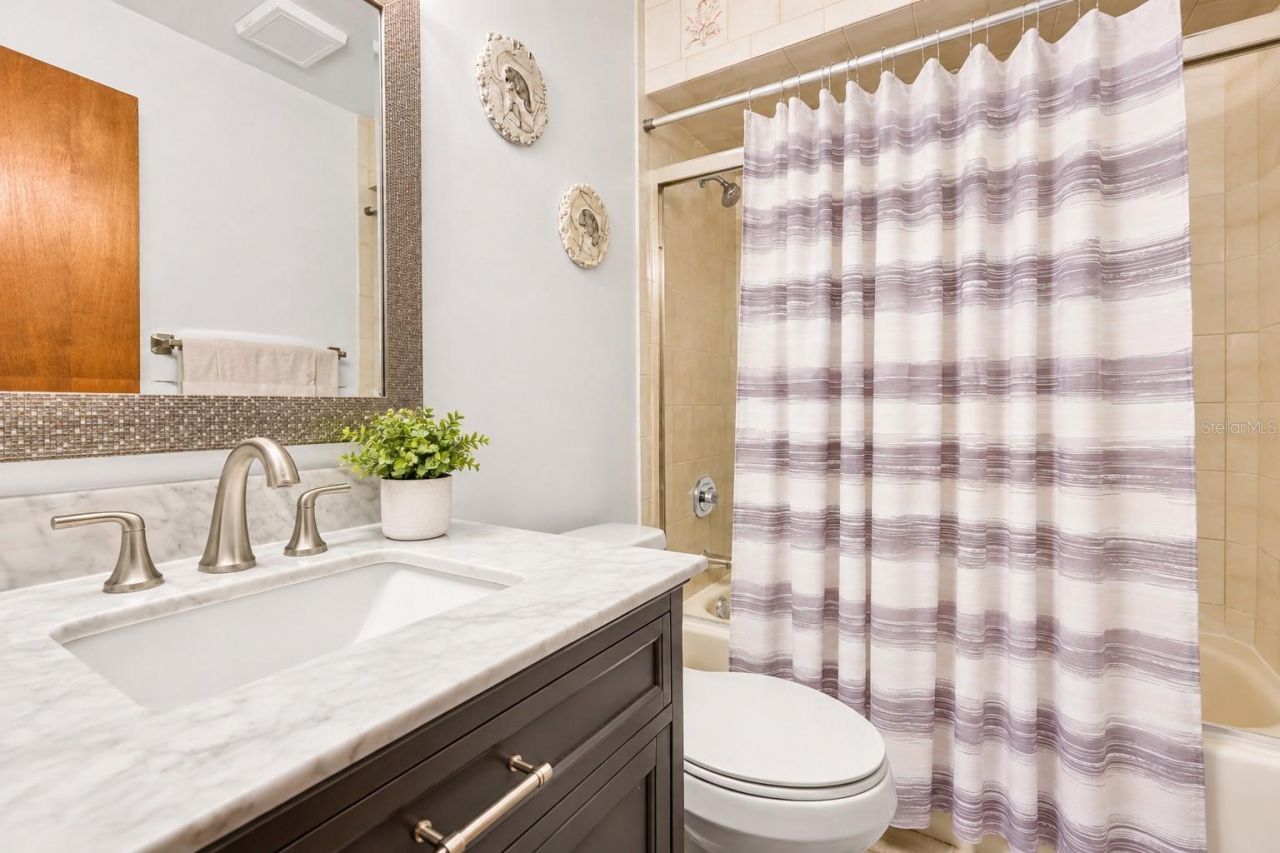
    2 full 1 partial
  • Total Square Feet
    2,336
  • Lot Size
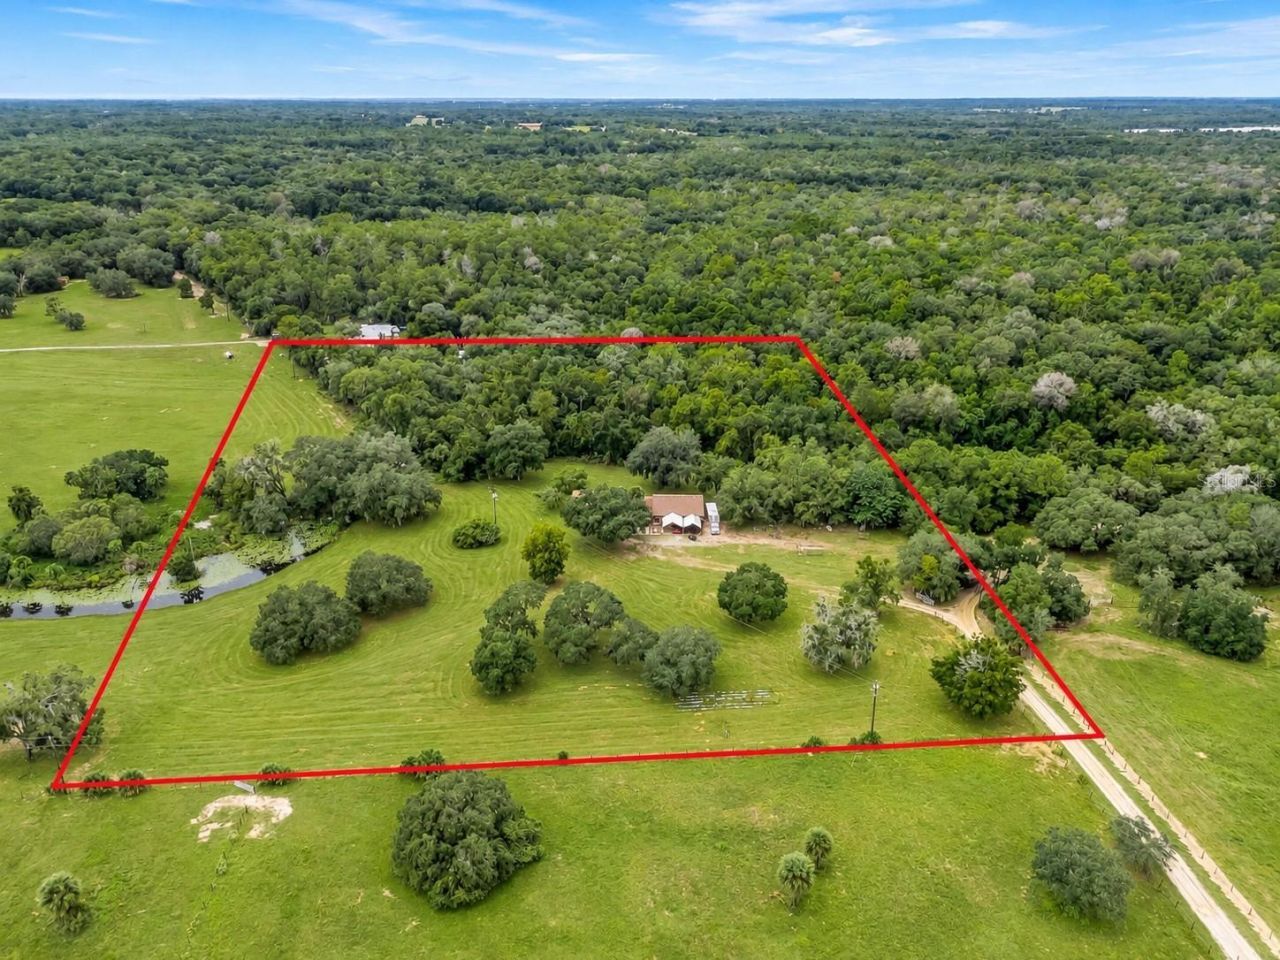
    10.03 acre(s)

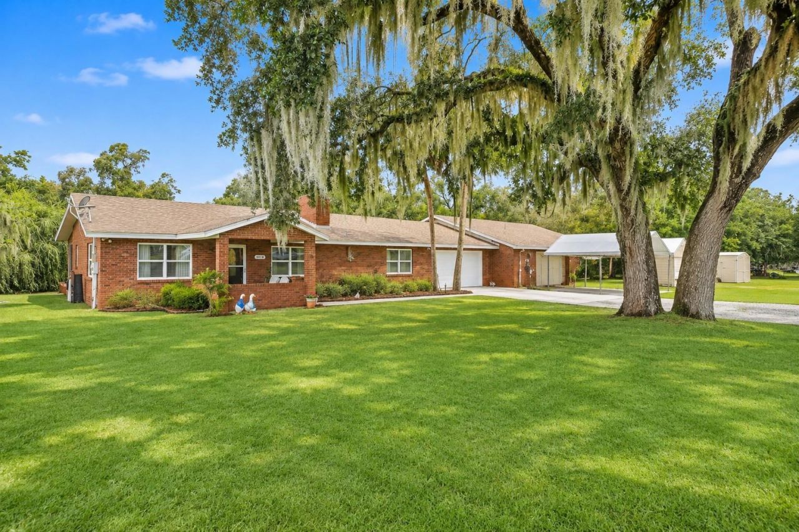
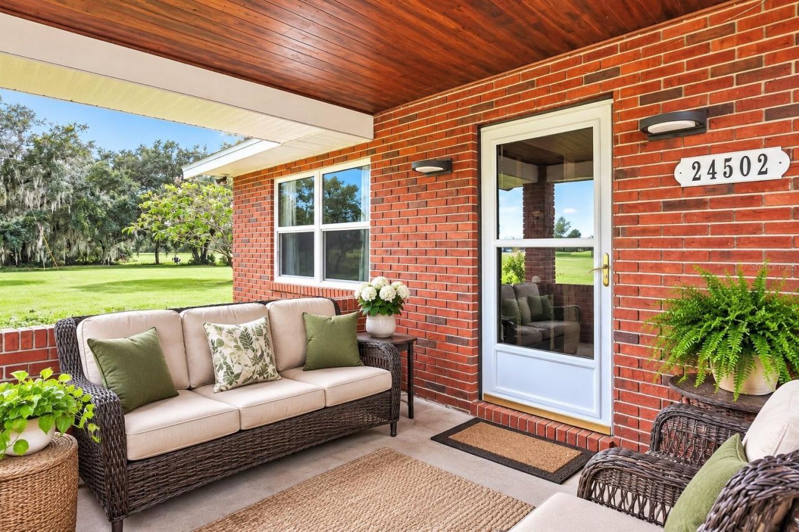
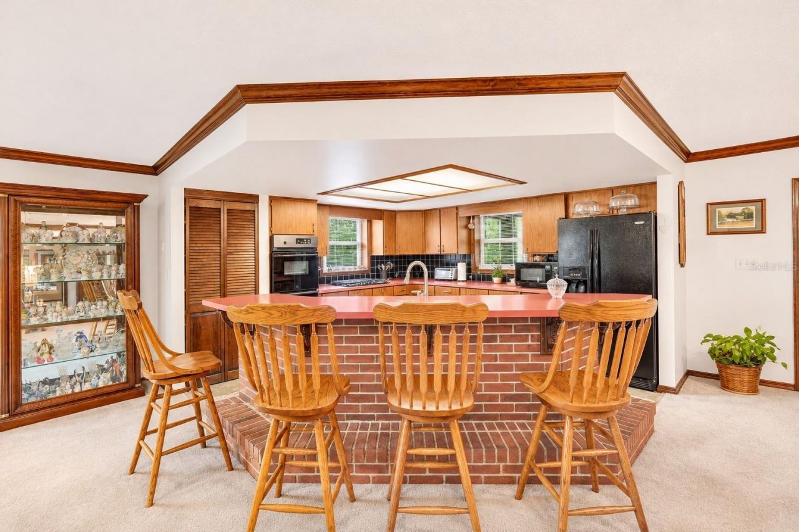
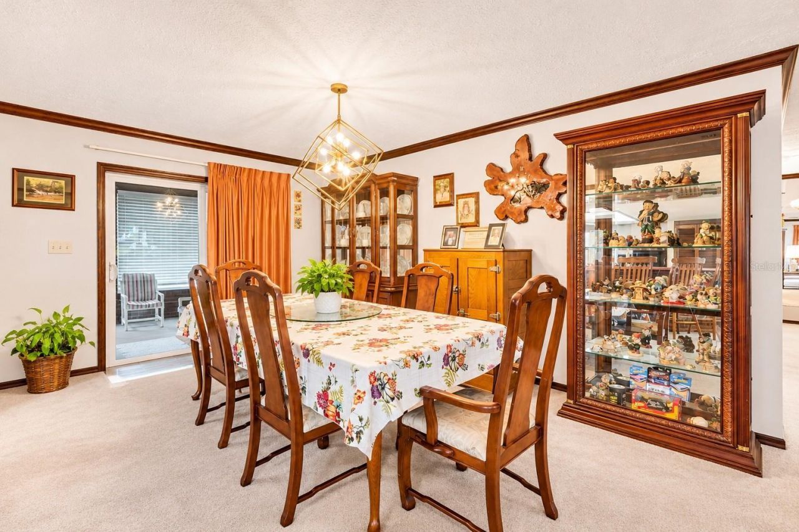
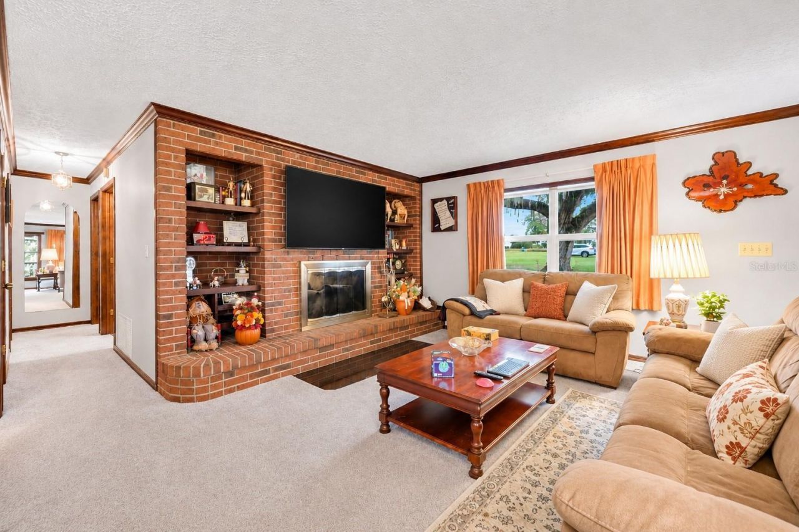
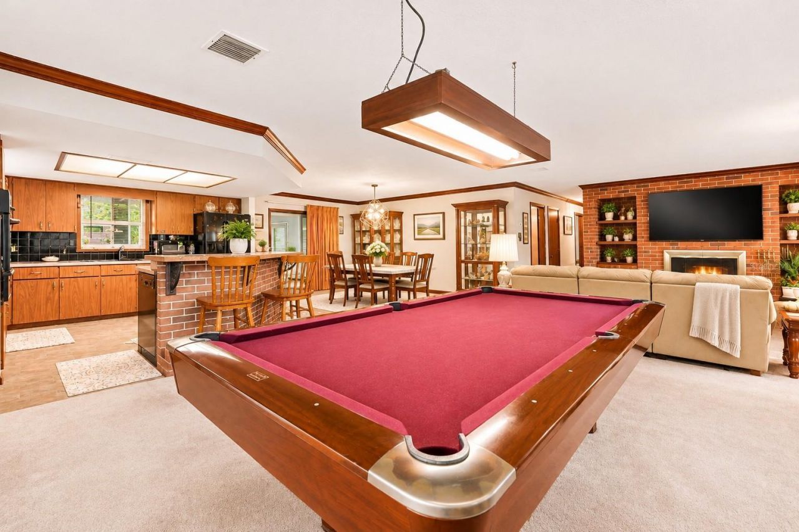
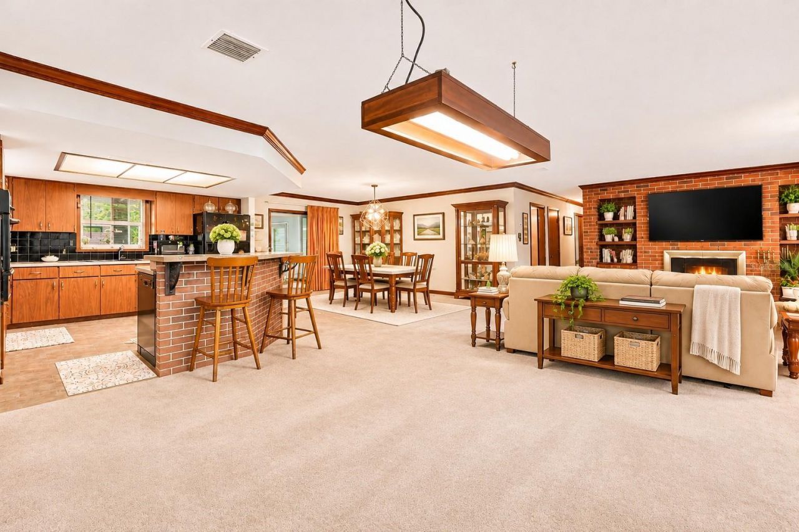
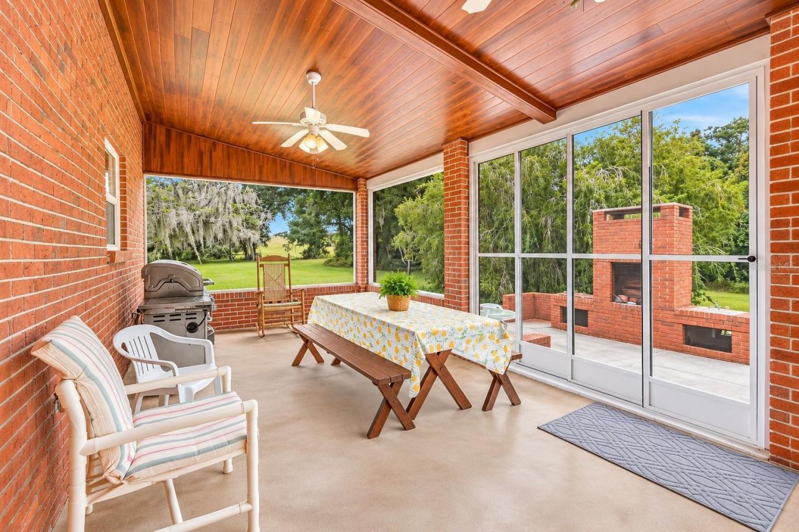
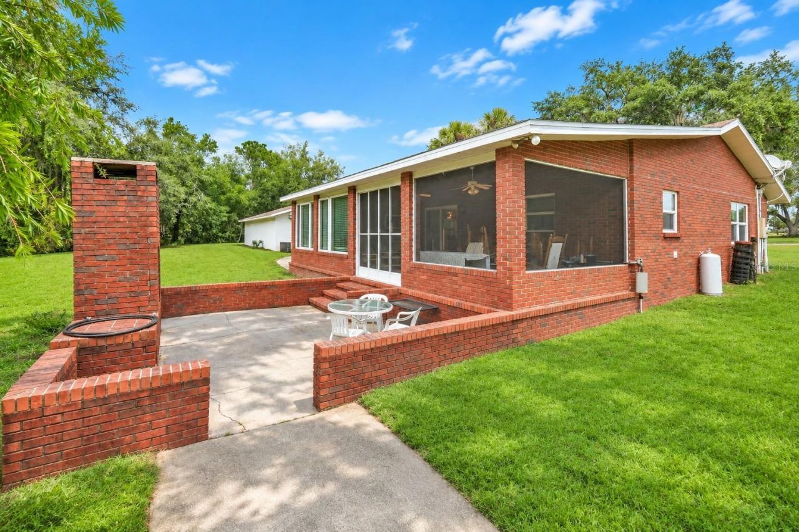
Virtually Staged. 10 ACRES, WIDE-OPEN VIEWS, AND ROOM TO BREATHE! Come enjoy the country life in this well-kept Florida ranch, built with solid concrete block and brick. From morning coffee on the front porch to quiet evenings in the screened Florida room, there's plenty of space to slow down and take in the peaceful surroundings.Inside, the spacious living room opens to the kitchen, with a floor-to-ceiling brick fireplace adding warmth and character. The kitchen features built-in ovens and a wi...

View More

Property Summary

MLS Number: G5119443
Status: Active
Days on Market: 2
Subdivision: LAKE COUNTY
County: Lake
Bedrooms: 2
Total Square Feet: 2,336
Price Per Sq. Ft.: $407
Style: Florida, Ranch
New Construction: No
Waterfront: No
Property Type: Residential - Single Family
Cooling: Central Air
Heating: Central
Lot Size: 10.03 Acres
Roof Type: Shingle
Stories: 1.0
Year Built: 1990
Taxes: $1,661

Featured Amenities

Ceiling Fans(s)
Kitchen/Family Room Combo
Laminate Counters
Living Room/Dining Room Combo
Open Floorplan
Primary Bedroom Main Floor

Property Details

Additional Rooms: Bonus Room, Florida Room, Formal Dining Room Separate, Great Room, Inside Utility
Appliances: Built-In Oven, Cooktop, Dishwasher, Refrigerator
Days on Site: 2
Directions: From Mount Dora, take CR 44 east, then continue east on CR 44A. Turn left onto Lake Norris Road, then left onto Cheryl Lane (unpaved). Continue to 24502 Cheryl Lane.
Exterior: Block, Brick
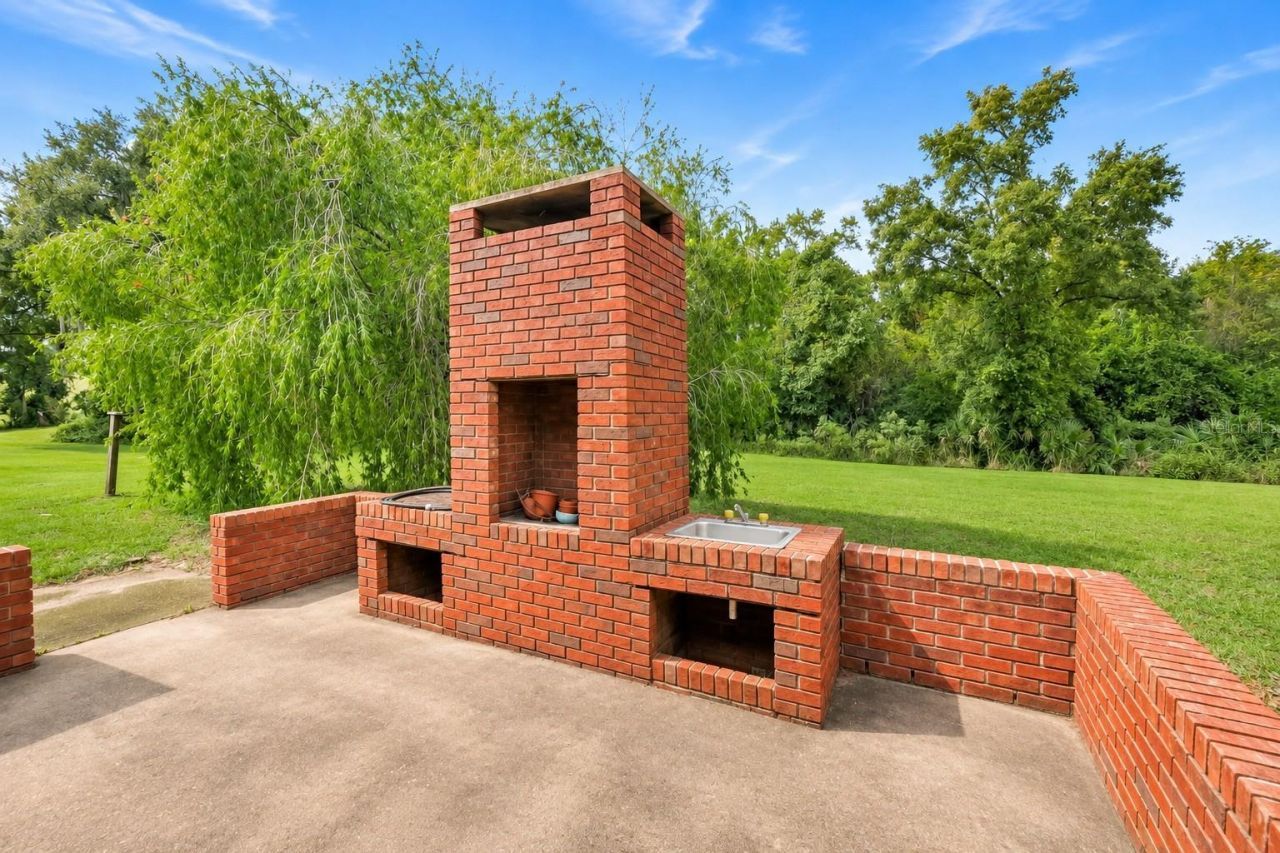
Outdoor Features: Other, Storage
Fireplace: Living Room, Wood Burning
Fireplace Y/N: Yes
Flood Zone Code: X, AE
Flooring: Carpet, Tile
Foundation: Slab
Home Style: Florida, Ranch
Home Warranty Y/N: No
Listing Terms: Cash, Conventional
Lot: Zoned for Horses
Lot Dimensions: 10.03
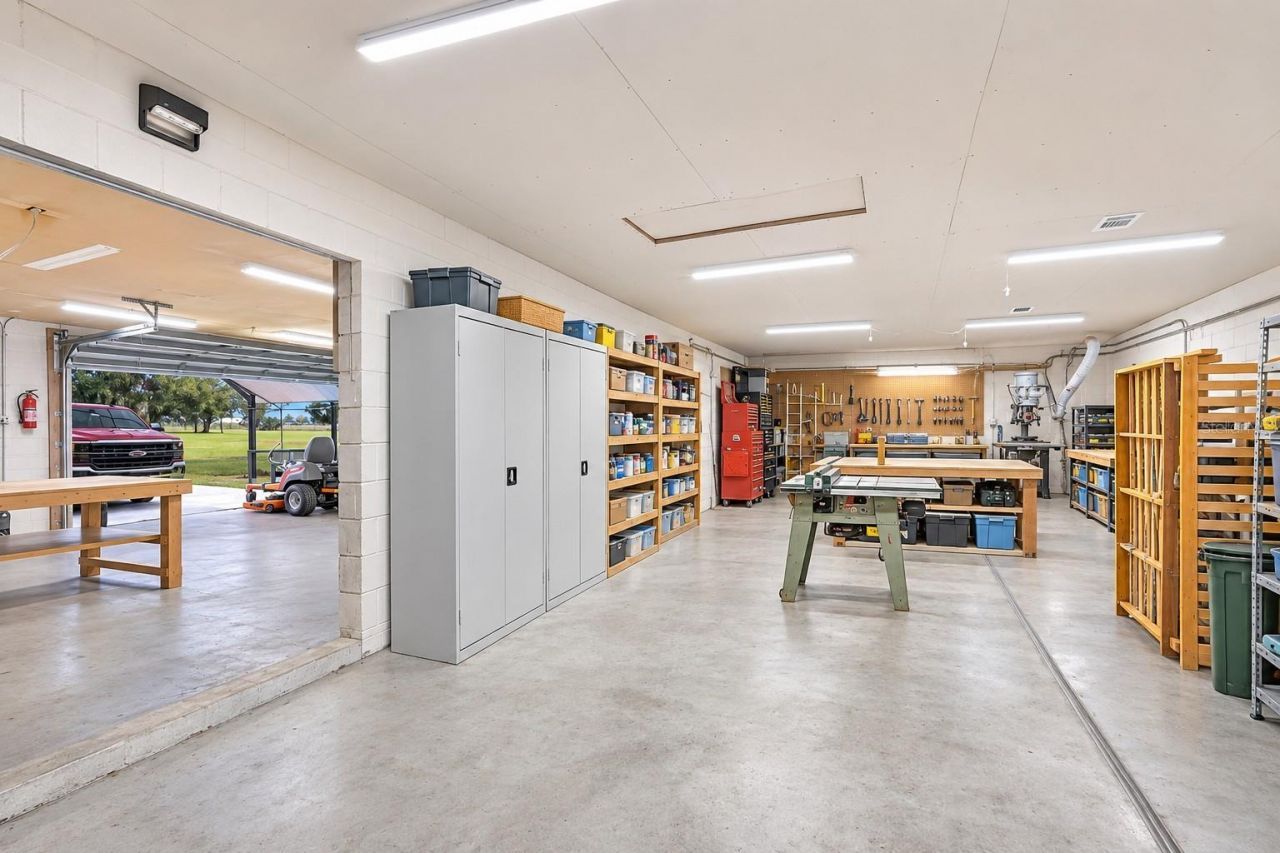
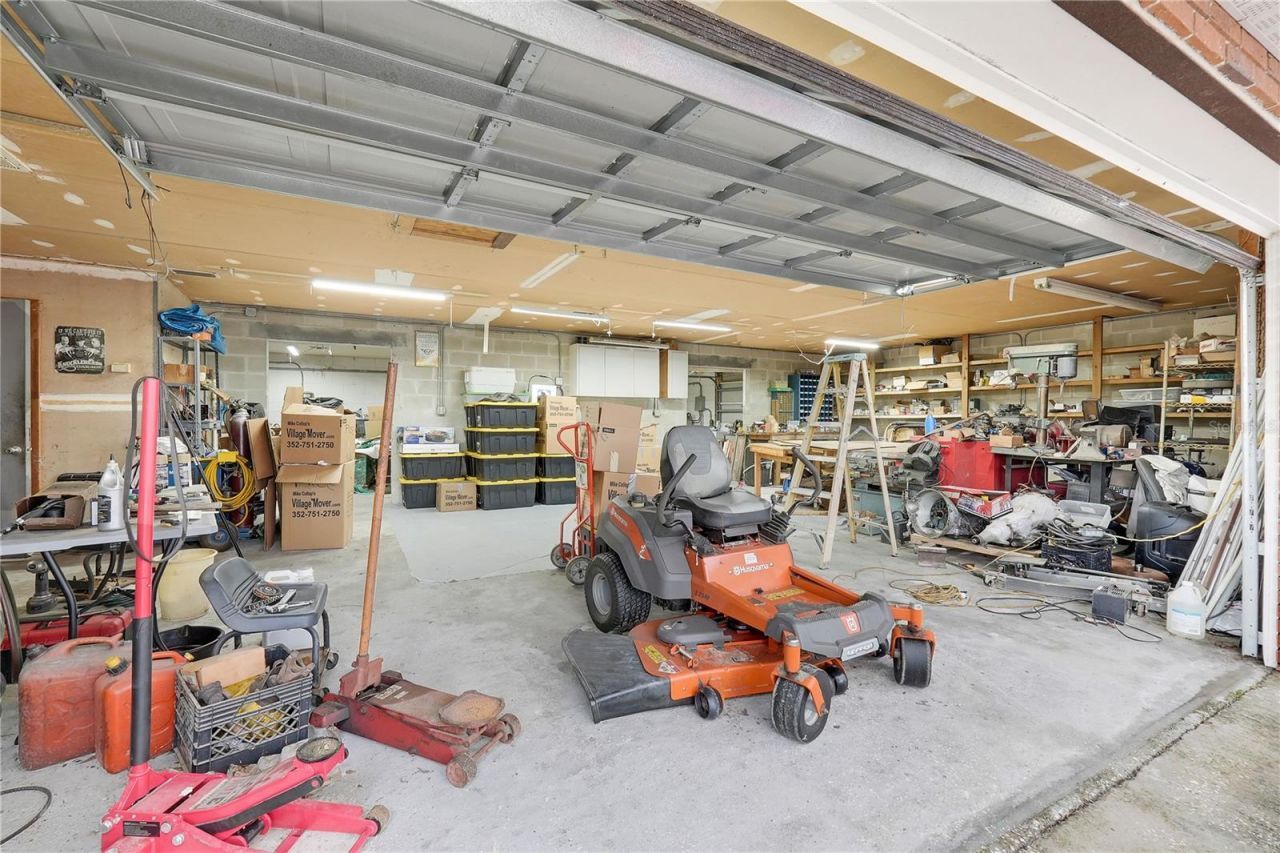
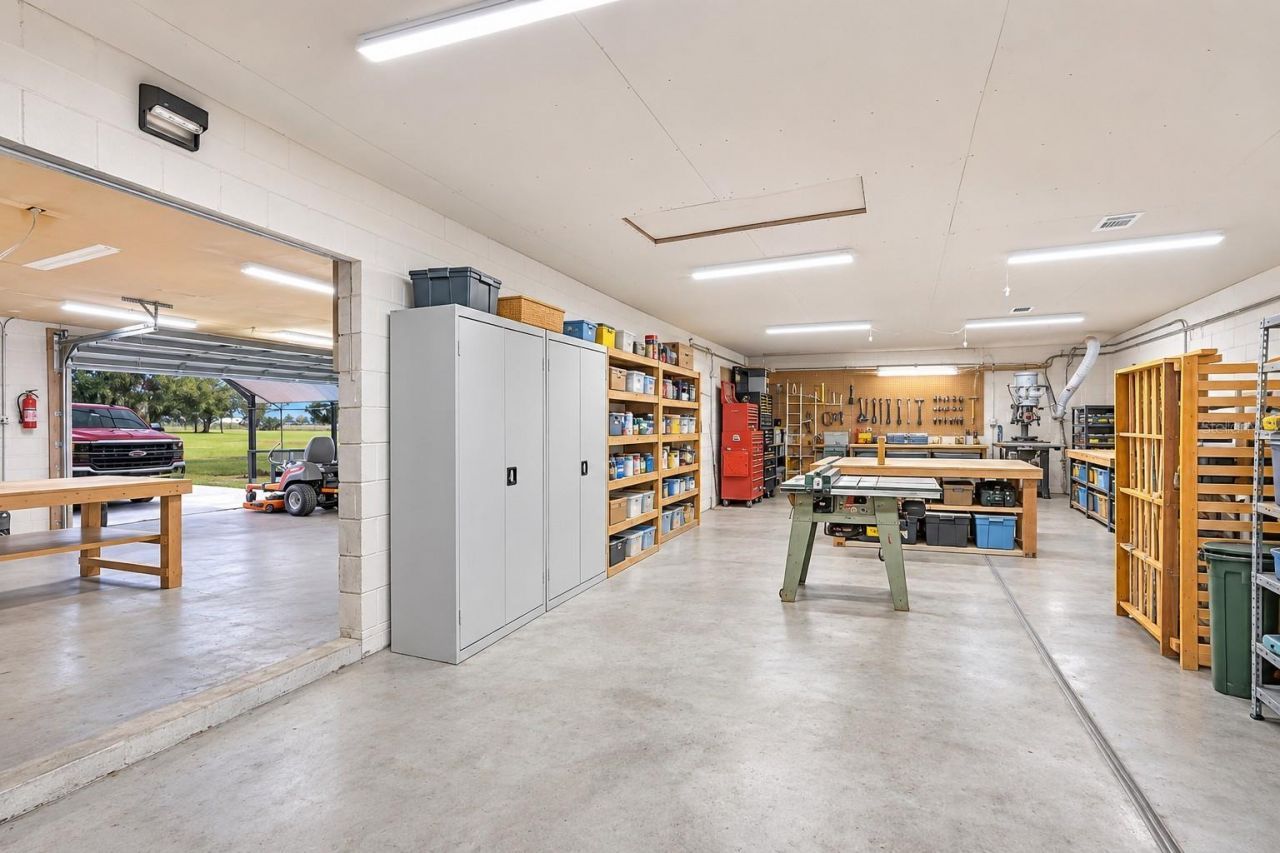
Other Structures: Workshop
Ownership: Fee Simple
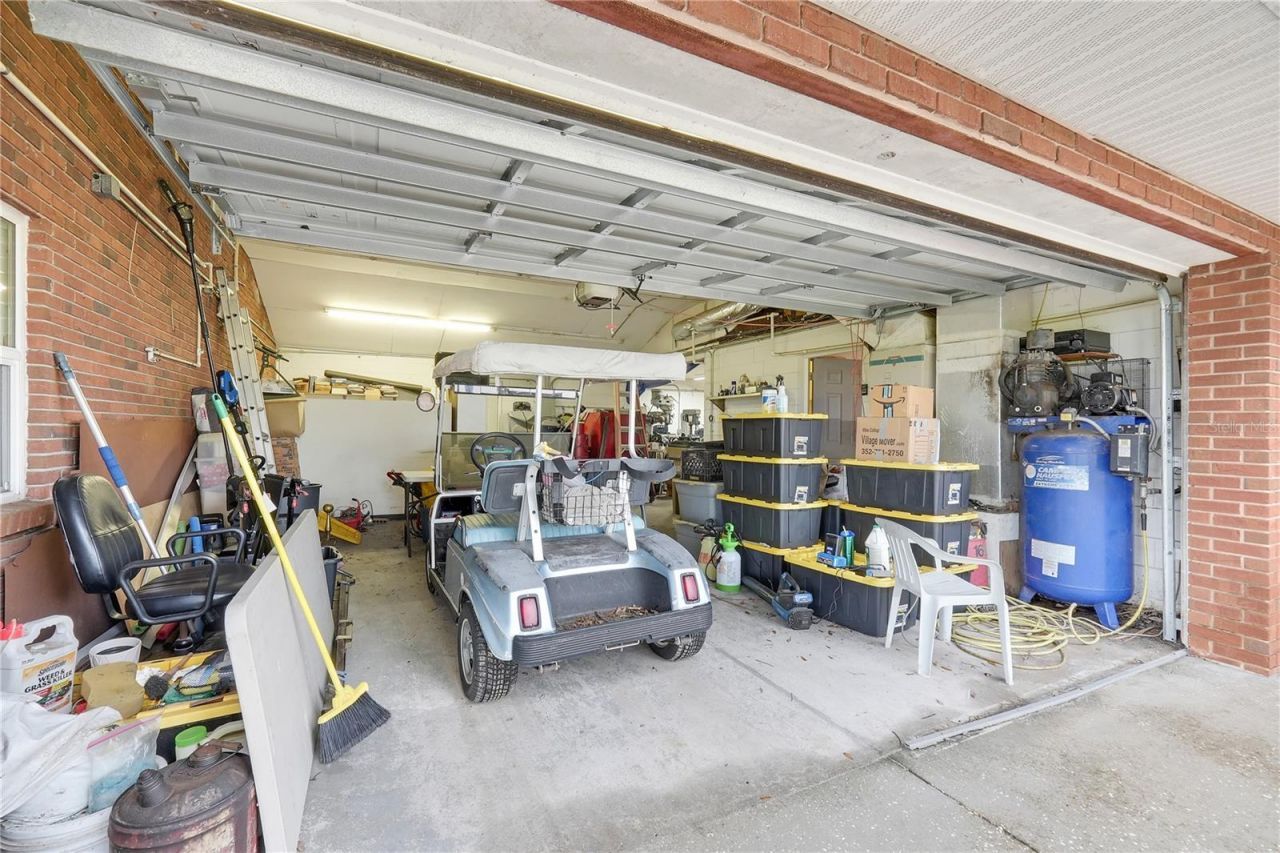
Parking: Bath In Garage, Boat, Golf Cart Parking, RV Access/Parking, Workshop in Garage
Parking Notes: Bath In Garage, Boat, Golf Cart Parking, RV Access/Pa
Patio/Porch: Covered, Enclosed, Front Porch, Rear Porch
Property Attached Y/N: No
Property Sub-Type: Single Family Residence
Sewer: Septic Tank
Showing Instructions: Call Before Showing, Call Listing Agent, Combination Lock Box, ShowingTime
Special Sale Provisions: None
Utilities: Electricity Connected
Vegetation: Oak Trees, Wooded
Water: See Remarks, Well
Water Access Y/N: No
Water View: Pond
Windows: Double Pane Windows
Zoning: A
Construction: Block,Brick

Room Sizes

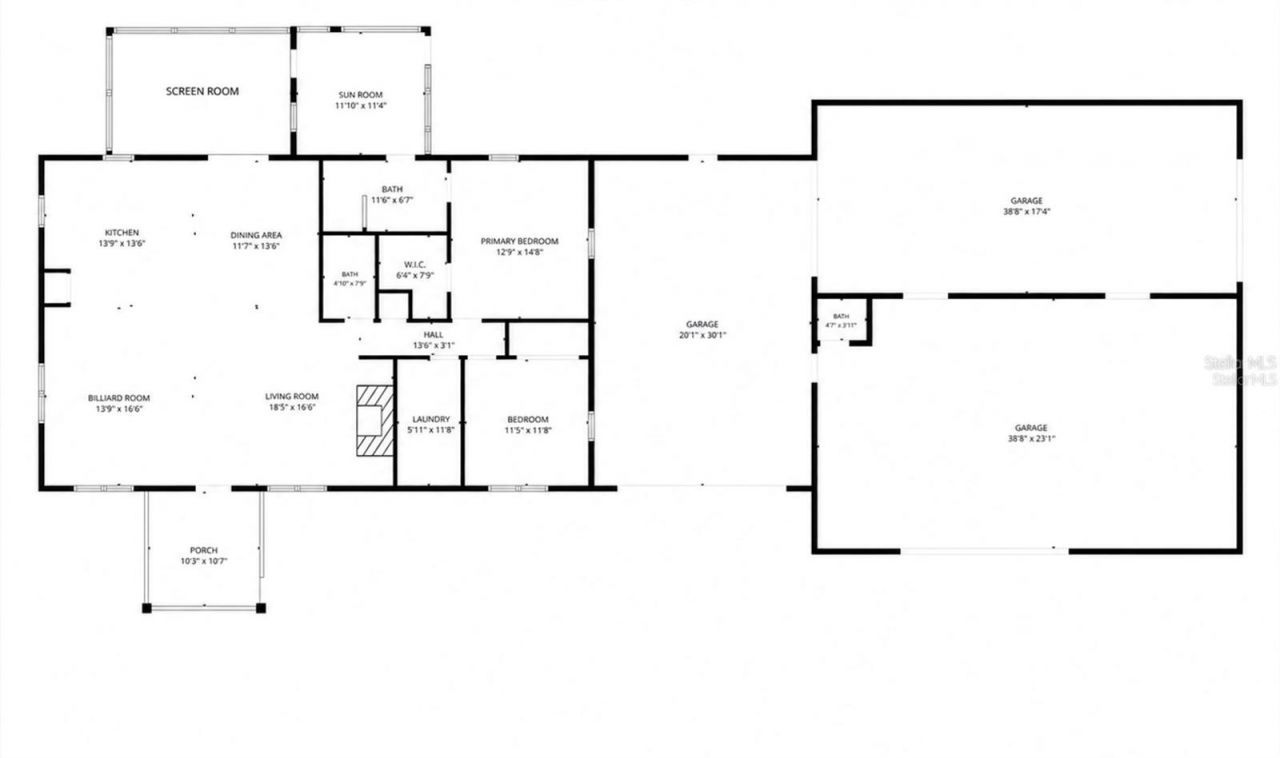
Kitchen: 14x13.6
Living Room: 32.4x16.6
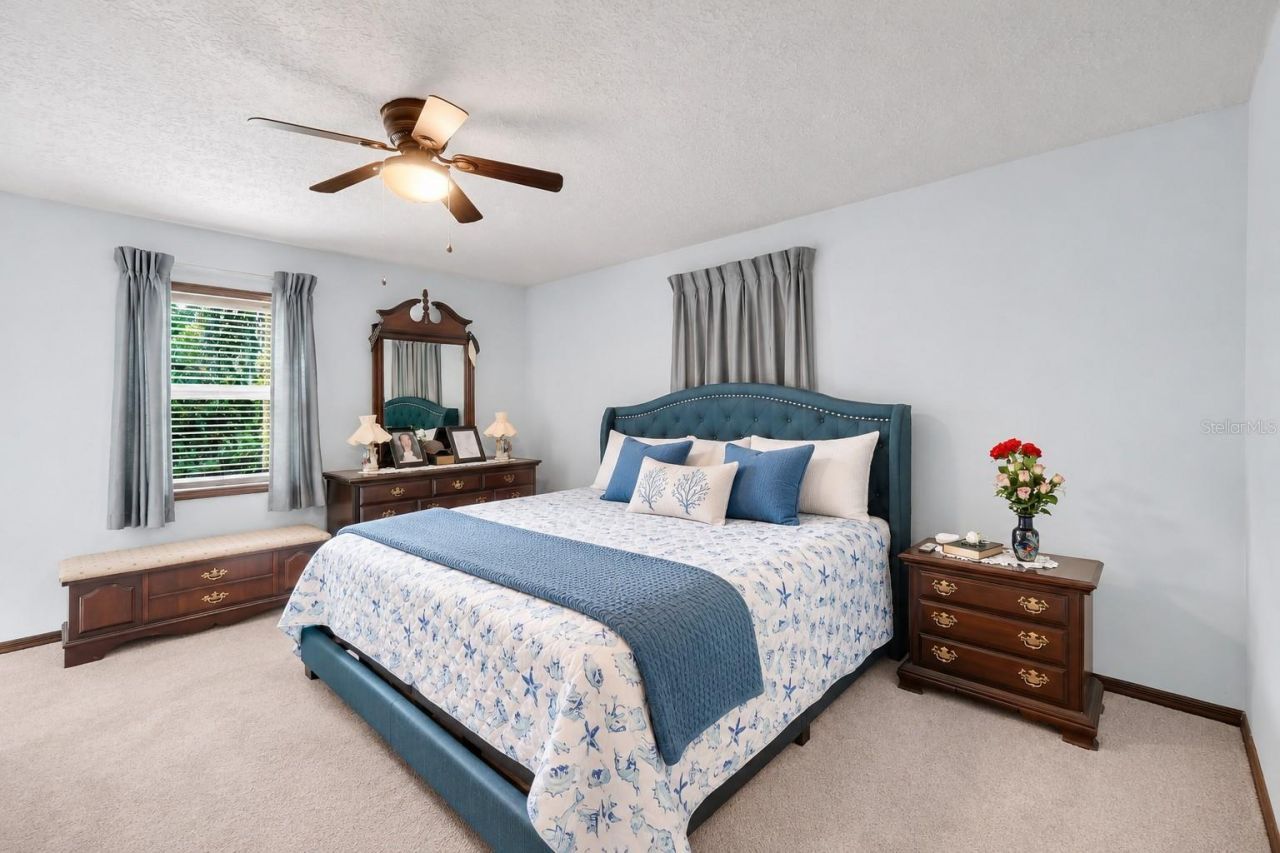
Primary Bedroom: 13x14
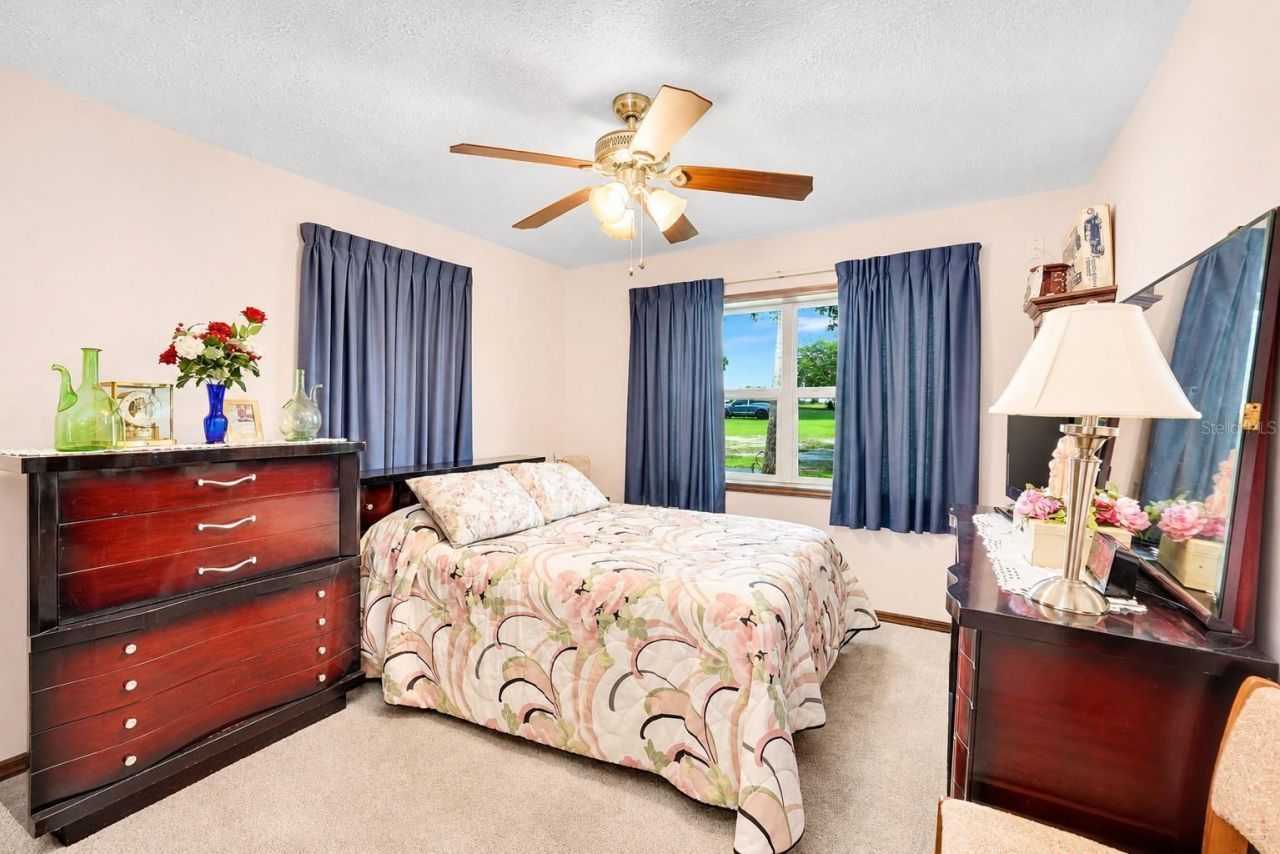
Bedroom 2: 11.5x12

Location

Courtesy of

Agency Name: ALDEN REALTY LLC
Agency Contact: 352-910-4984
Agent Name: Alexis Nash

agent picture

Presented by

Agent Name: John J Milaski, LLC
Agent Phone:
Agency Title: The Keyes Company
Request Info

IDX logo

John J Milaski, LLC
keyes.com
Agent Cell:
239.314.8016
Office Phone:
239.541.3725

Mortgage Calculator

%
years/fixed
yearly
yearly (est.)

Estimated Payment

$ 5,079.61 Principal & Interest $4,664.14 Property Tax $138.42 Homeowner's Insurance $277.05
Mortgage Logo

Login to My Keyes Account
