
100 Keyes, 1926 - 2026
SIGN UP Login/Register
2434 Dick Wilson Drive, Sarasota, FL 34240 Photo
New - 36 Hours Ago
2434 Dick Wilson Drive, Sarasota, FL 34240 Photo
New - 36 Hours Ago
2434 Dick Wilson Drive, Sarasota, FL 34240 Photo

49 Photos

2434 Dick Wilson Drive Sarasota, FL 34240
$1,339,000
  • Beds
    3
  • Baths
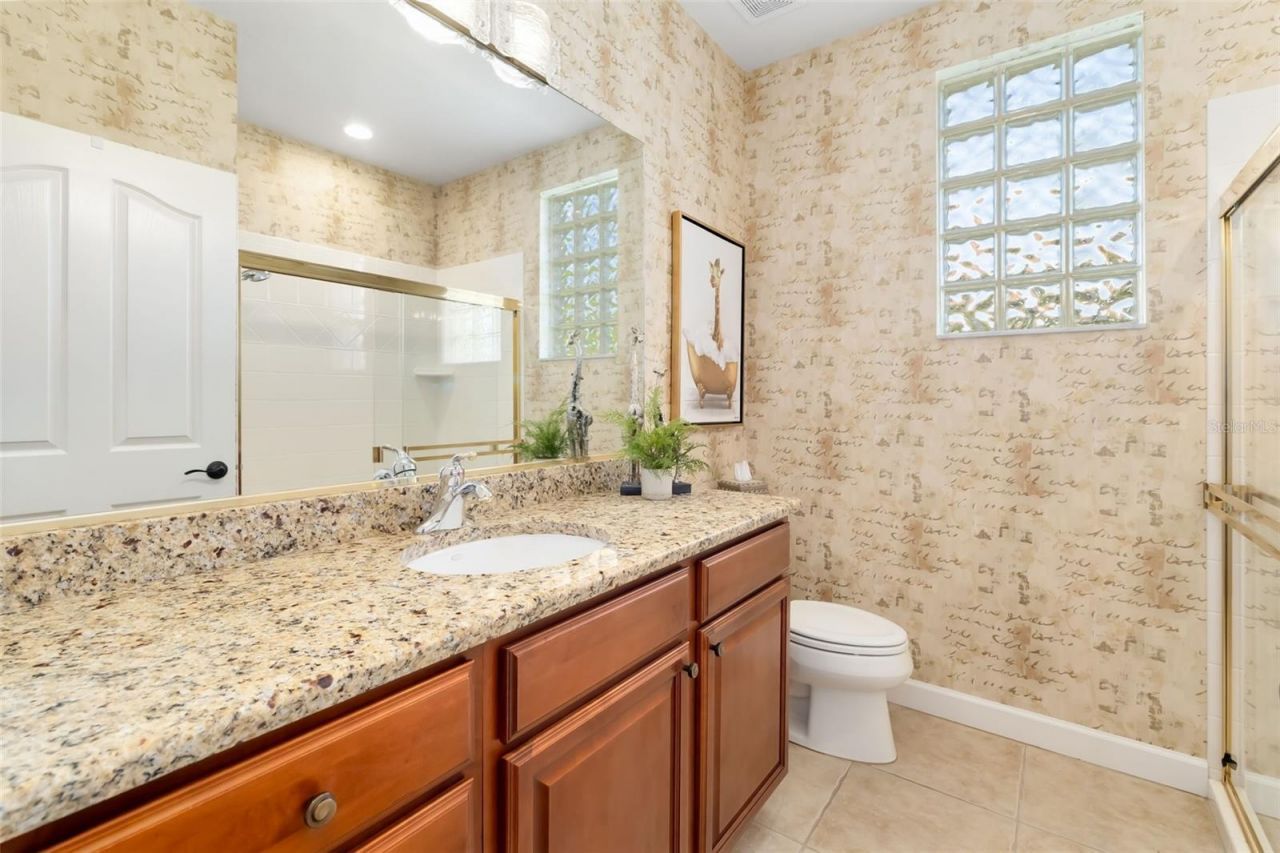
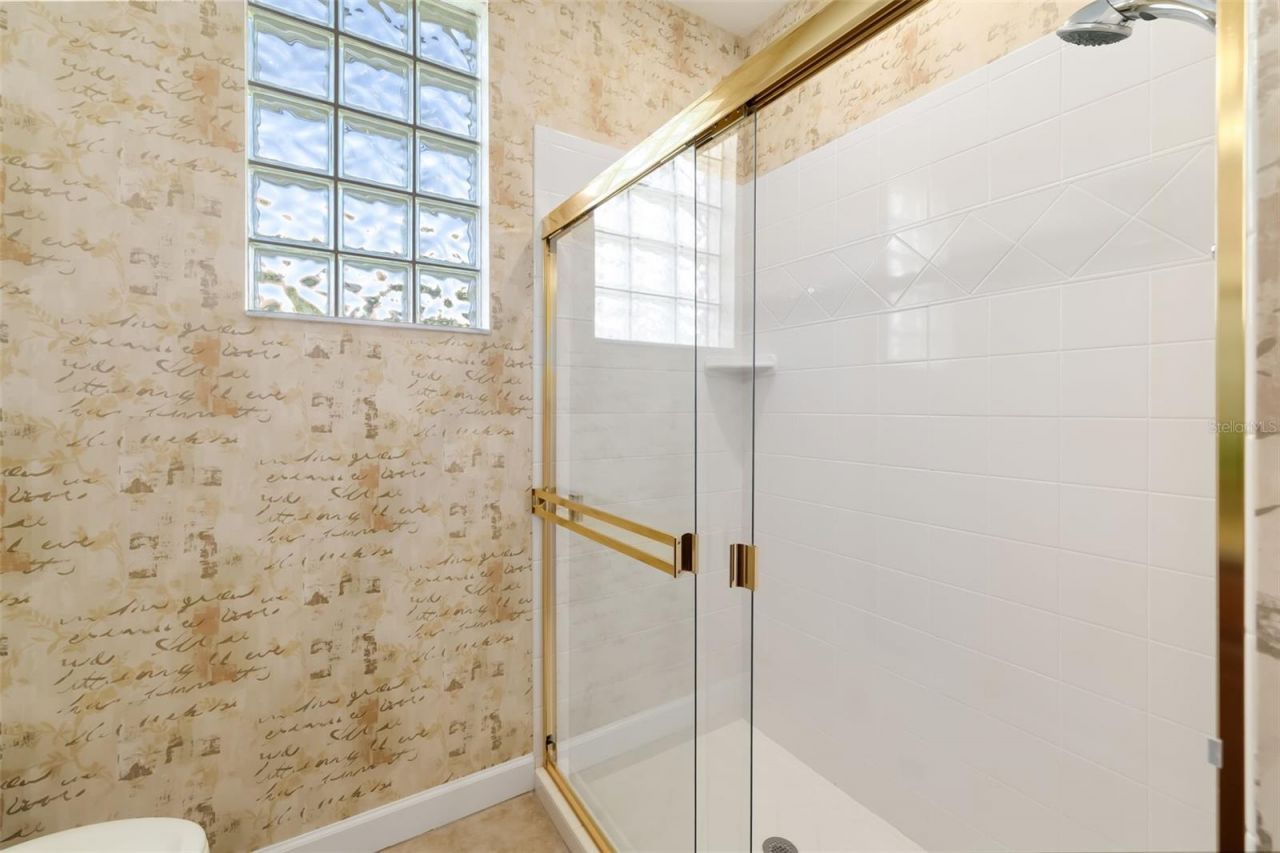
    2 full 1 partial
  • Total Square Feet
    2,887
  • Lot Size
    0.60 acre(s)

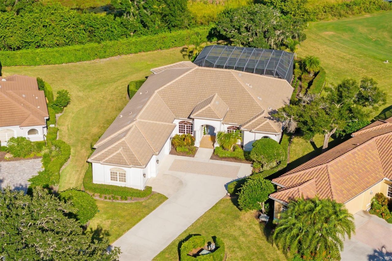
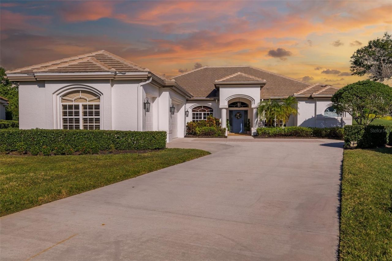
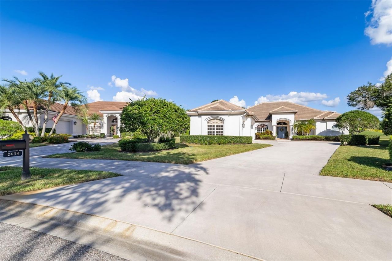
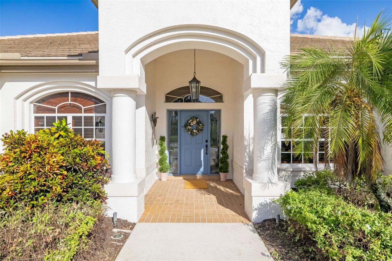
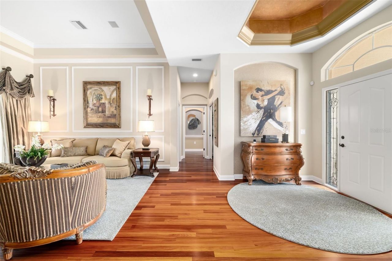
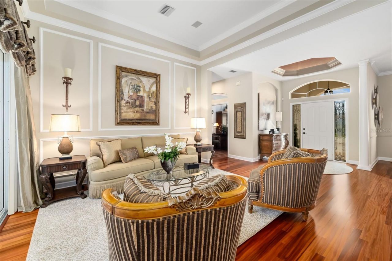
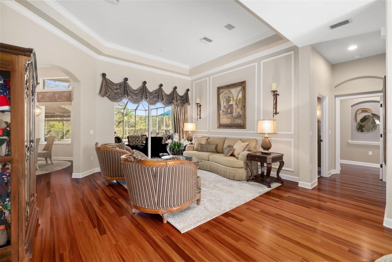
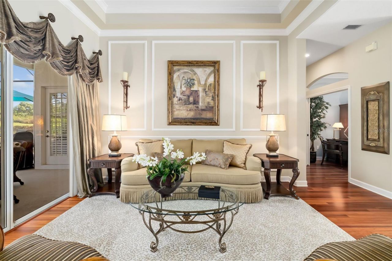
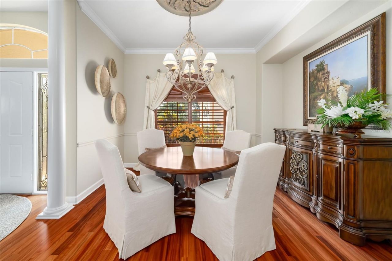
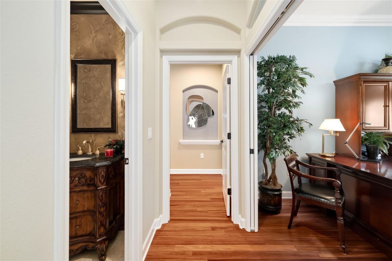
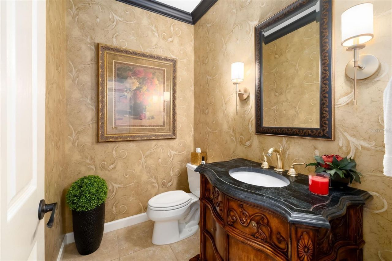
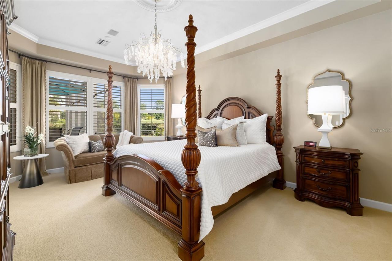
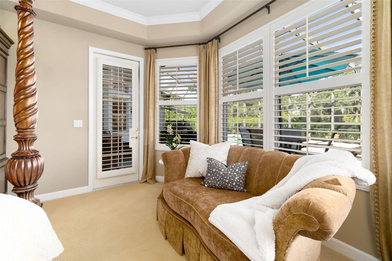
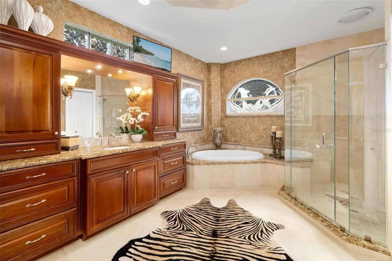
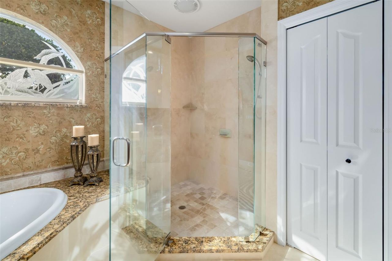
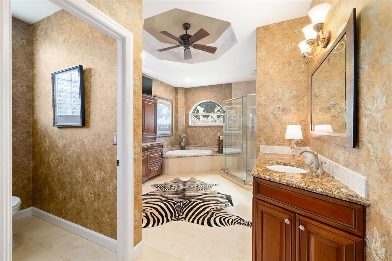
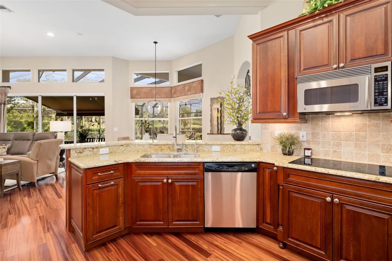
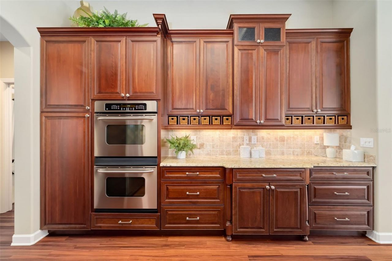
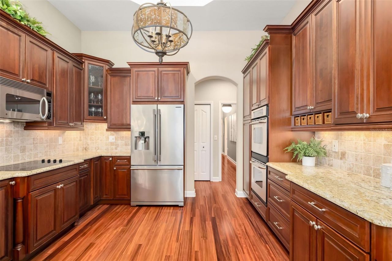
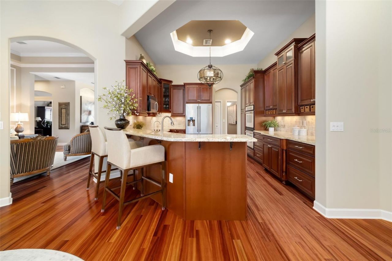
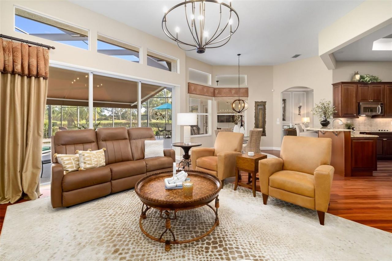
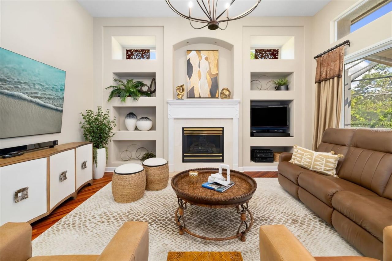
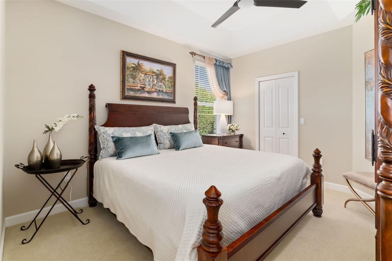
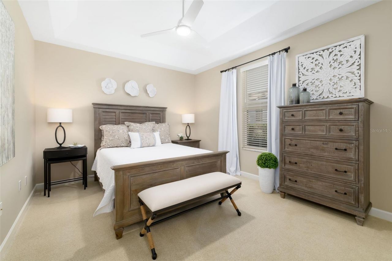
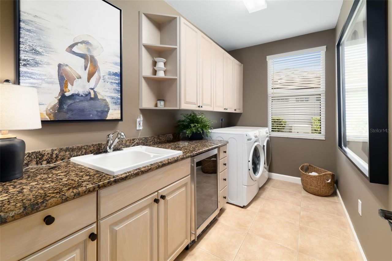
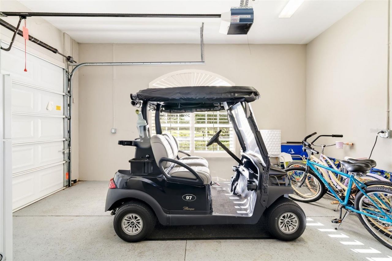
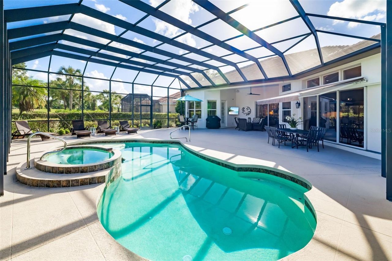
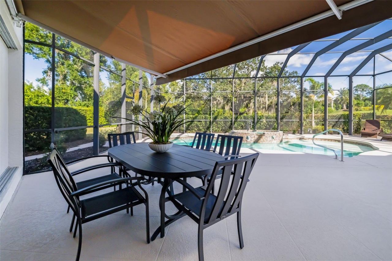
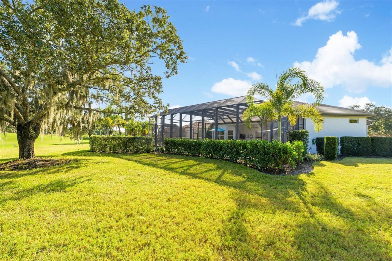
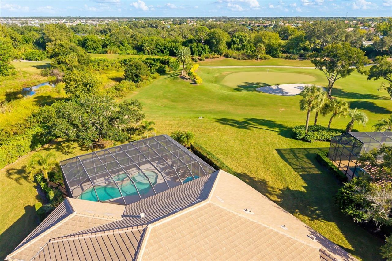
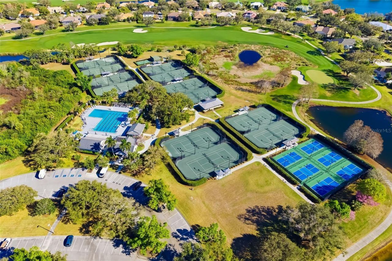
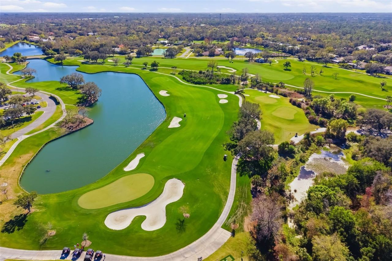
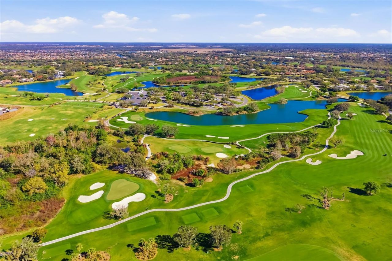
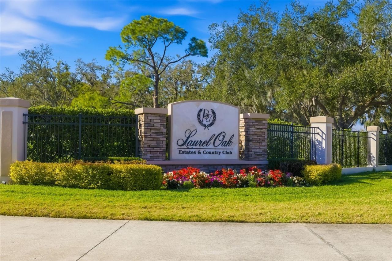
Beautifully situated overlooking the fifth green of the Player Course in Laurel Oak Estates, this well-maintained three-bedroom, 2.5-bath home offers a wonderful combination of comfort and golf course living. The home features hardwood flooring in the main living areas & tile in the baths. The inviting family room includes a gas fireplace, while the updated kitchen showcases attractive wood cabinetry. A spacious laundry center adds convenience, storage and a beverage cooler. A three-car side ent...

View More

Property Summary

MLS Number: A4711852
Status: Active
Days on Market: 1
Subdivision: LAUREL OAK ESTATES
County: Sarasota
Bedrooms: 3
Total Square Feet: 2,887
Price Per Sq. Ft.: $464
Style: Custom
New Construction: No
Waterfront: No
Property Type: Residential - Single Family
Cooling: Central Air, Zoned
Heating: Central, Electric, Zoned
Lot Size: 0.60 Acres
Roof Type: Built-Up, Tile
Stories: 1.0
Year Built: 1998
Taxes: $5,725
HOA Y/N: Yes

Featured Amenities

Built-in Features
Ceiling Fans(s)
Crown Molding
Eat-in Kitchen
High Ceilings
Open Floorplan
Other
Solid Wood Cabinets
Split Bedroom
Tray Ceiling(s)
Window Treatments
Fitness Center
Gated
Security
Vehicle Restrictions

Property Details

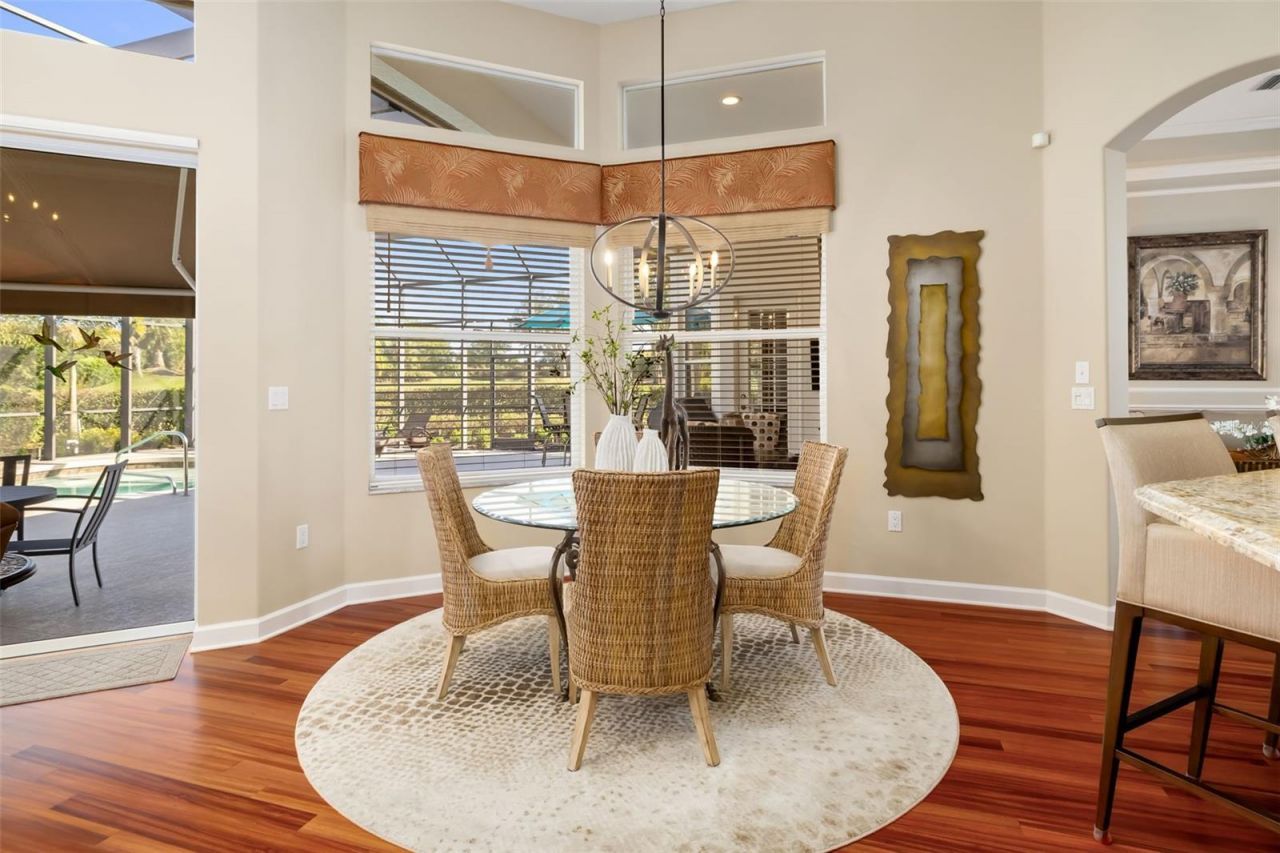
Additional Rooms: Breakfast Room Separate, Den/Library/Office, Family Room, Formal Living Room Separate, Inside Utility
Appliances: Built-In Oven, Dishwasher, Disposal, Electric Cooktop, Electric Water Heater, Ice Maker, Microwave, Refrigerator, Washer, Wine Refrigerator
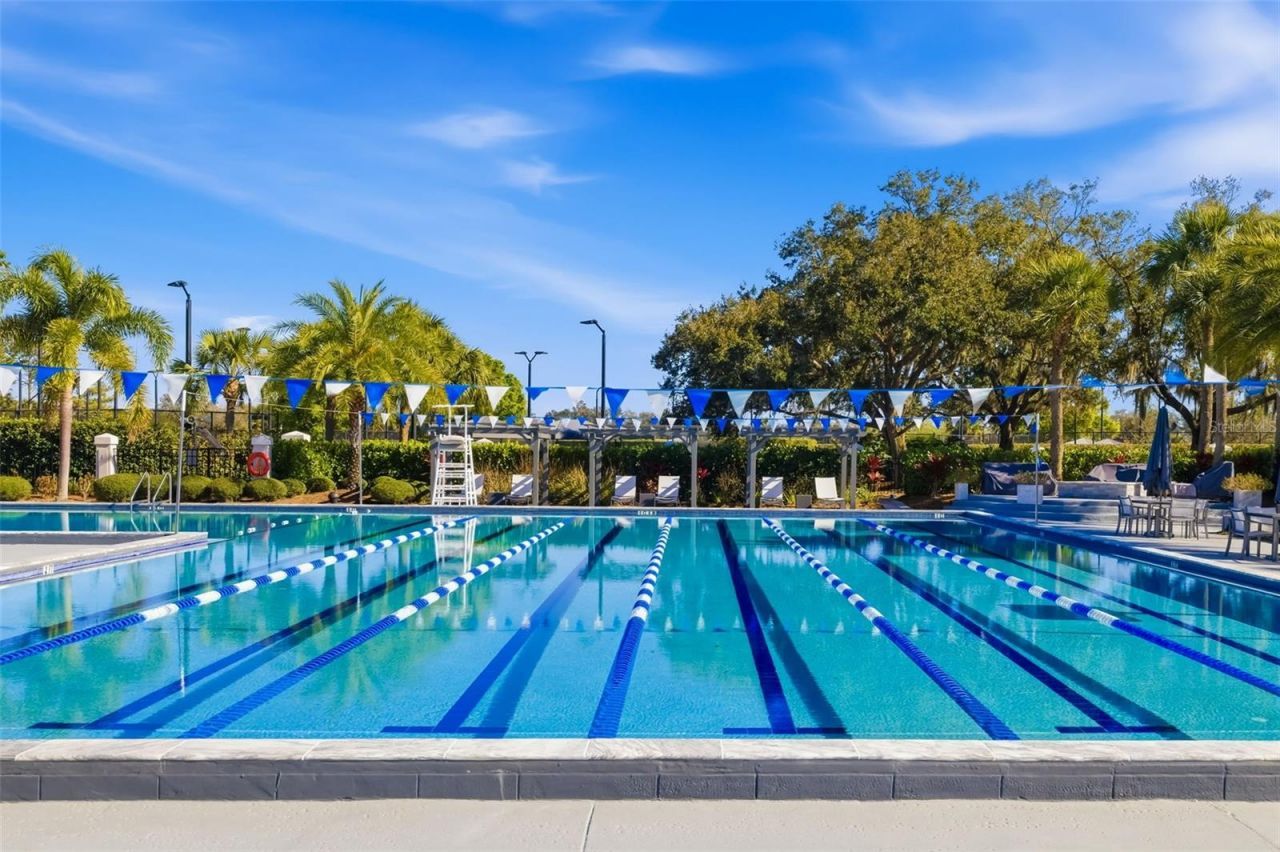
Community Features: Deed Restrictions, Gated Community - Guard, Golf Carts OK, Golf, Sidewalks, Street Lights
Days on Site: 1
Directions: Bee Ridge Rd-Exit 207 on I-75 (Bee Ridge Rd) east approx. 1.5 miles & Laurel Oak Estates will be on the left. (Guard-gated community & must have ID) Head straight towards the clubhouse, right at the stop sign past Tennis Center. Next right at the stop sig
Exterior: Block, Stucco
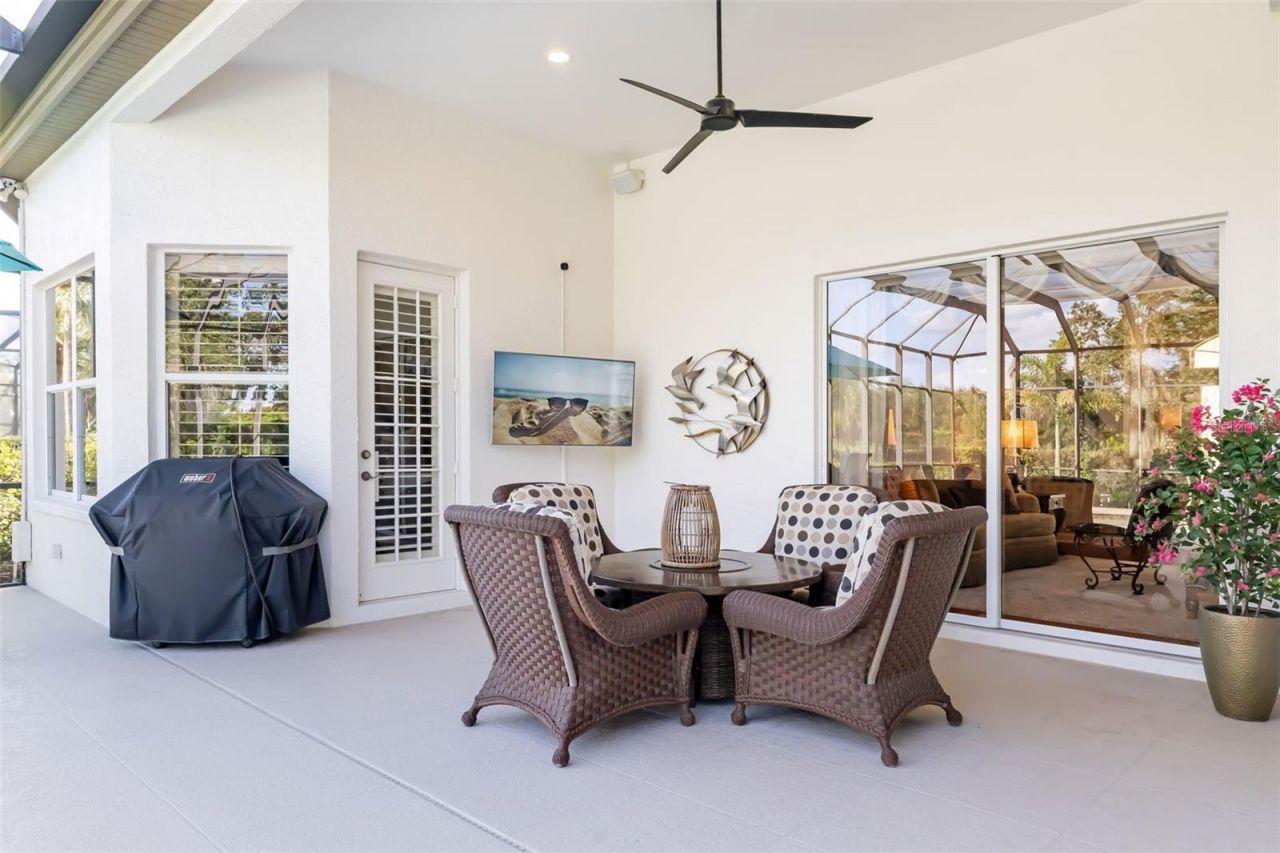
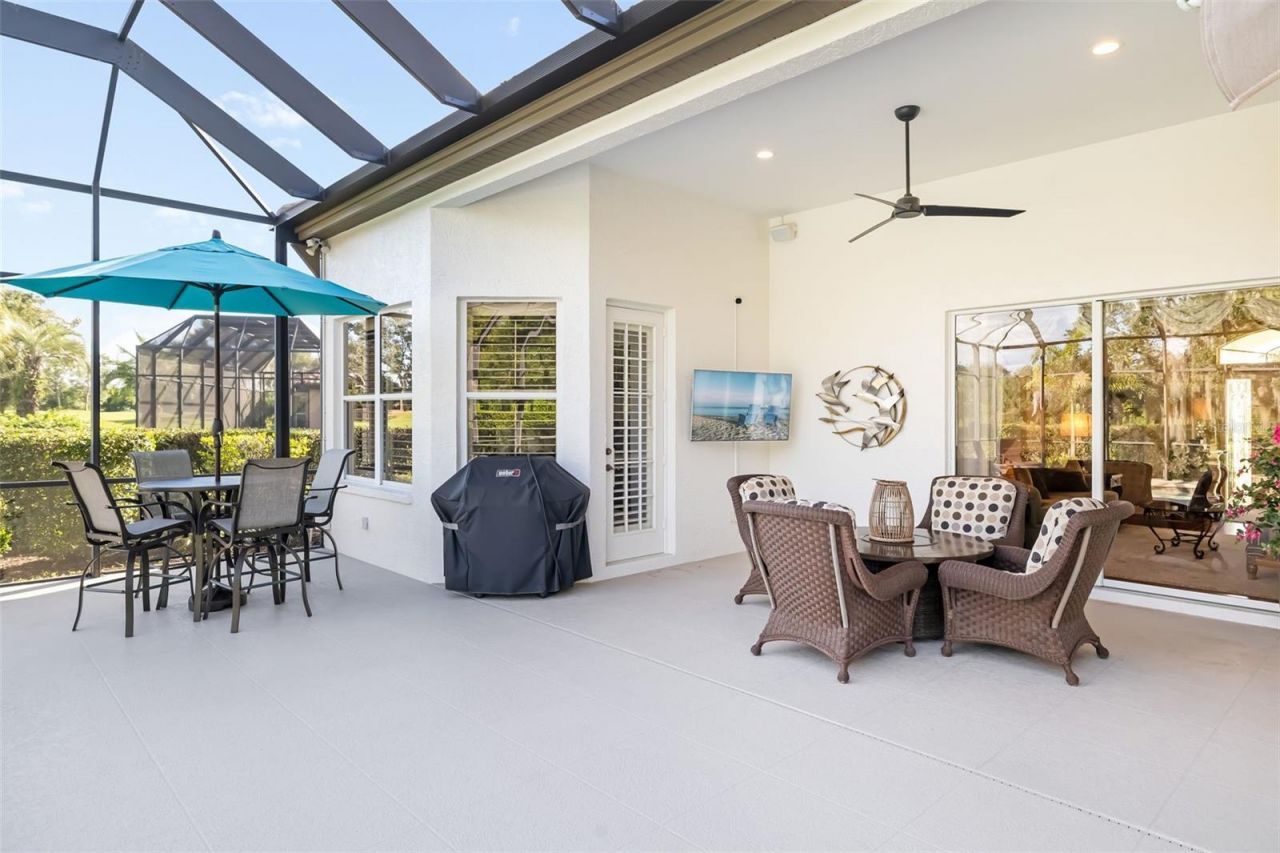
Outdoor Features: Awning(s), Lighting, Private Yard, Rain Gutters, Sidewalk, Sprinkler Metered
Fireplace: Family Room
Fireplace Y/N: Yes
Flood Zone Code: X
Flooring: Carpet, Tile, Wood
Foundation: Slab
Garage Dimensions: 32x22
Home Style: Custom
Home Warranty Y/N: No
Listing Terms: Cash, Conventional
Lot: In County, Irregular Lot, Landscaped, On Golf Course, Oversized Lot, Sidewalk, Street One Way, Paved, Private
Lot Dimensions: 0.6
Other Equipment: Irrigation Equipment, Private Yard
Ownership: Fee Simple
Parking: Driveway, Garage Door Opener, Garage Faces Side, Golf Cart Garage, Guest, Oversized, Garage
Parking Notes: Driveway, Garage Door Opener, Garage Faces Side, Golf
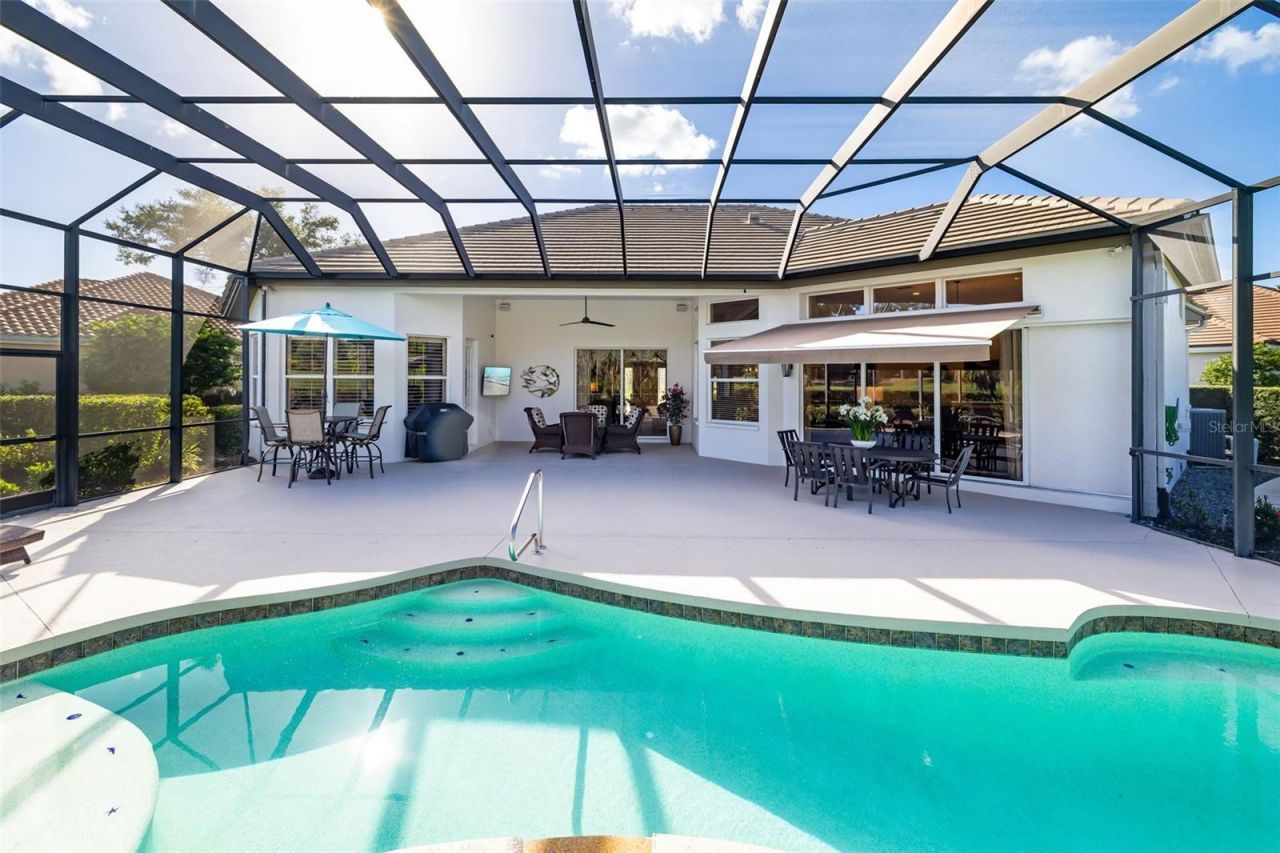
Patio/Porch: Front Porch, Rear Porch, Screened
Pets Allowed: No
Pool: In Ground, Gunite, Heated, Screen Enclosure, Waterfall, Tile
Property Attached Y/N: No
Property Sub-Type: Single Family Residence
Security: Gated Community, Security System Owned, Smoke Detector(s)
Sewer: Public Sewer
Showing Instructions: Listing Agent Must Accompany, ShowingTime
Spa: Heated, In Ground
Special Sale Provisions: None
Swimming Pool: Yes
Utilities: Electricity Connected, Propane, Sewer Connected, Sprinkler Meter, Sprinkler Well, Underground Utilities, Water Connected
Vegetation: Mature Landscaping, Oak Trees, Trees/Landscaped
Water: Public
Water Access Y/N: No
Zoning: RE2
Construction: Block,Stucco

Room Sizes

Living Room: 16x14
Dining Room: 13x15
Primary Bedroom: 19x14
Bedroom 2: 14x12
Bedroom 3: 13x12
Family Room: 17x17
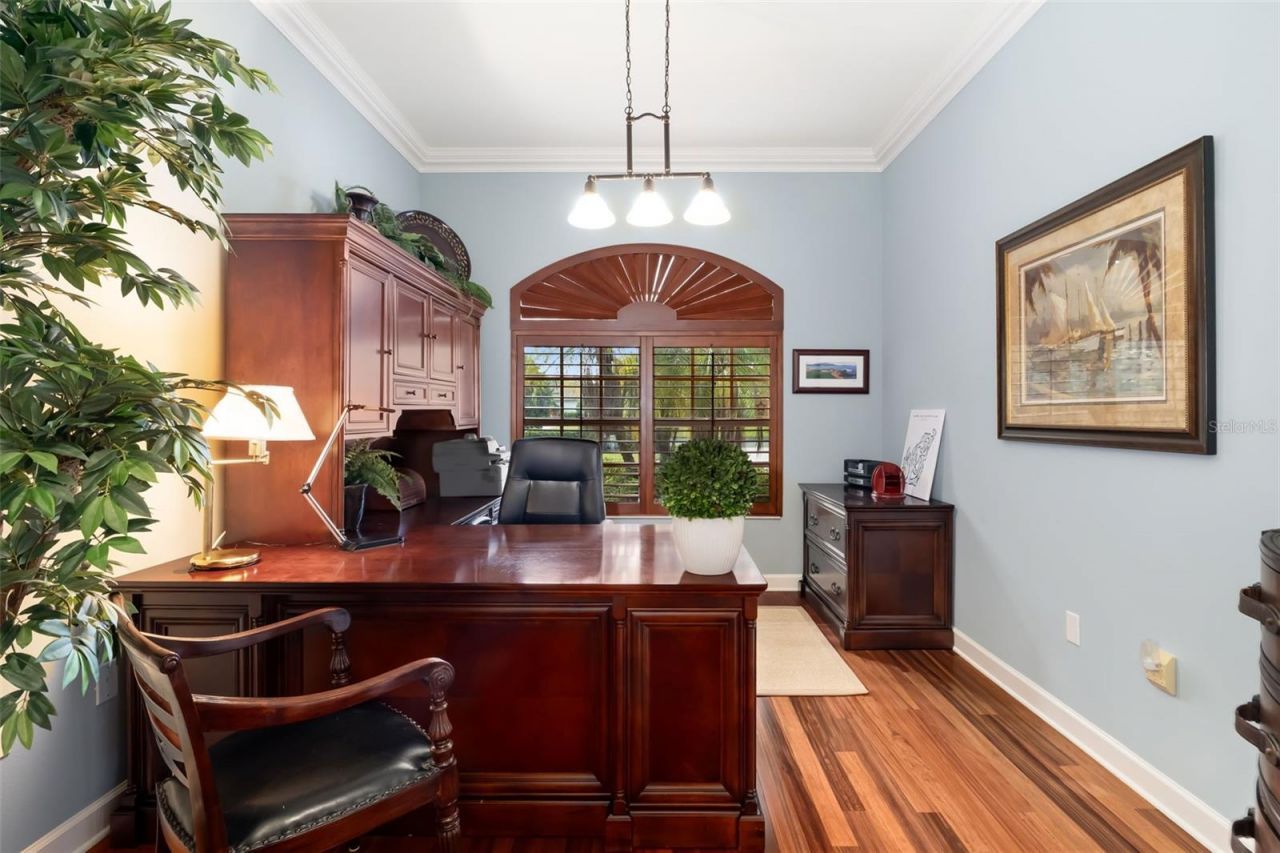
Den: 12x11

Local Schools

High School: Sarasota High
Middle School: McIntosh Middle
Elementary School: Tatum Ridge Elementary

Location

Courtesy of

Agency Name: PREMIER SOTHEBY'S INTERNATIONAL REALTY
Agency Contact: 941-907-9541
Agent Name: Linda Dooley

agent picture

Presented by

Agent Name: John J Milaski, LLC
Agent Phone:
Agency Title: The Keyes Company
Request Info

IDX logo

John J Milaski, LLC
keyes.com
Agent Cell:
239.314.8016
Office Phone:
239.541.3725

Mortgage Calculator

%
years/fixed
yearly
yearly (est.)

Estimated Payment

$ 7,442.30 Principal & Interest $6,574.68 Property Tax $477.08 Homeowner's Insurance $390.54
Mortgage Logo

Login to My Keyes Account
