
100 Keyes, 1926 - 2026
SIGN UP Login/Register
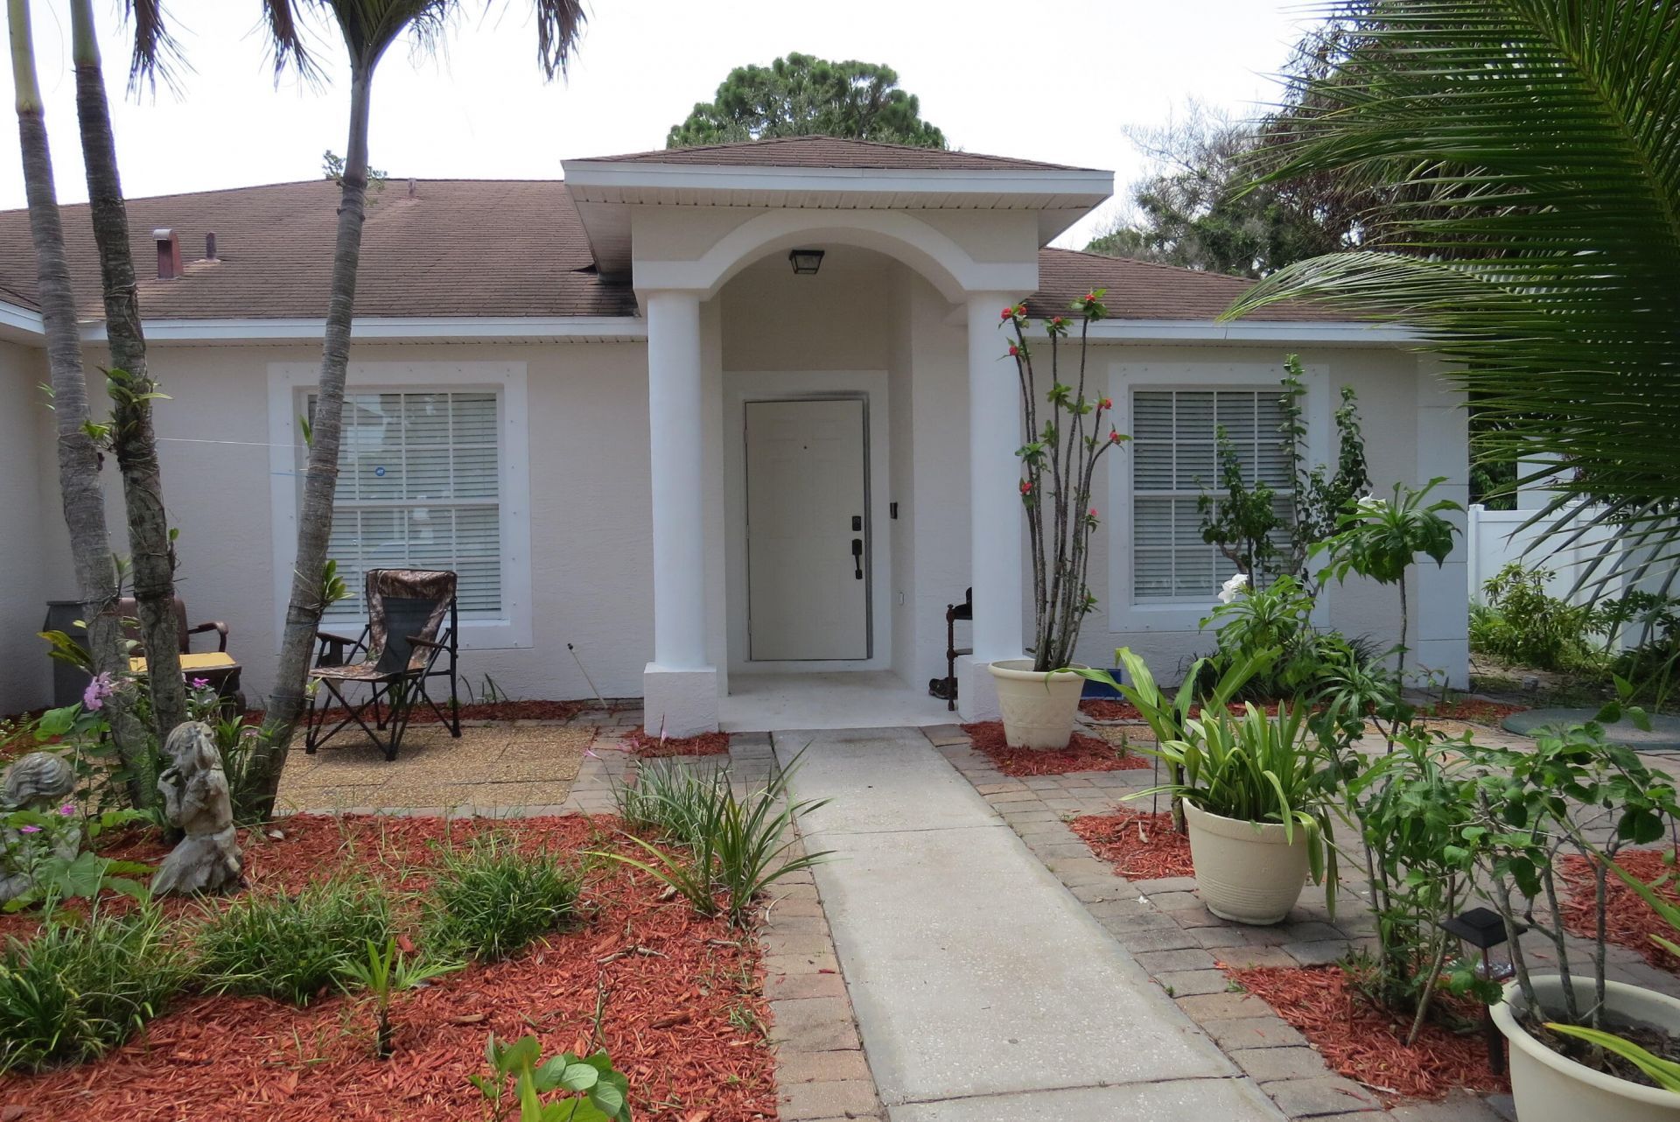
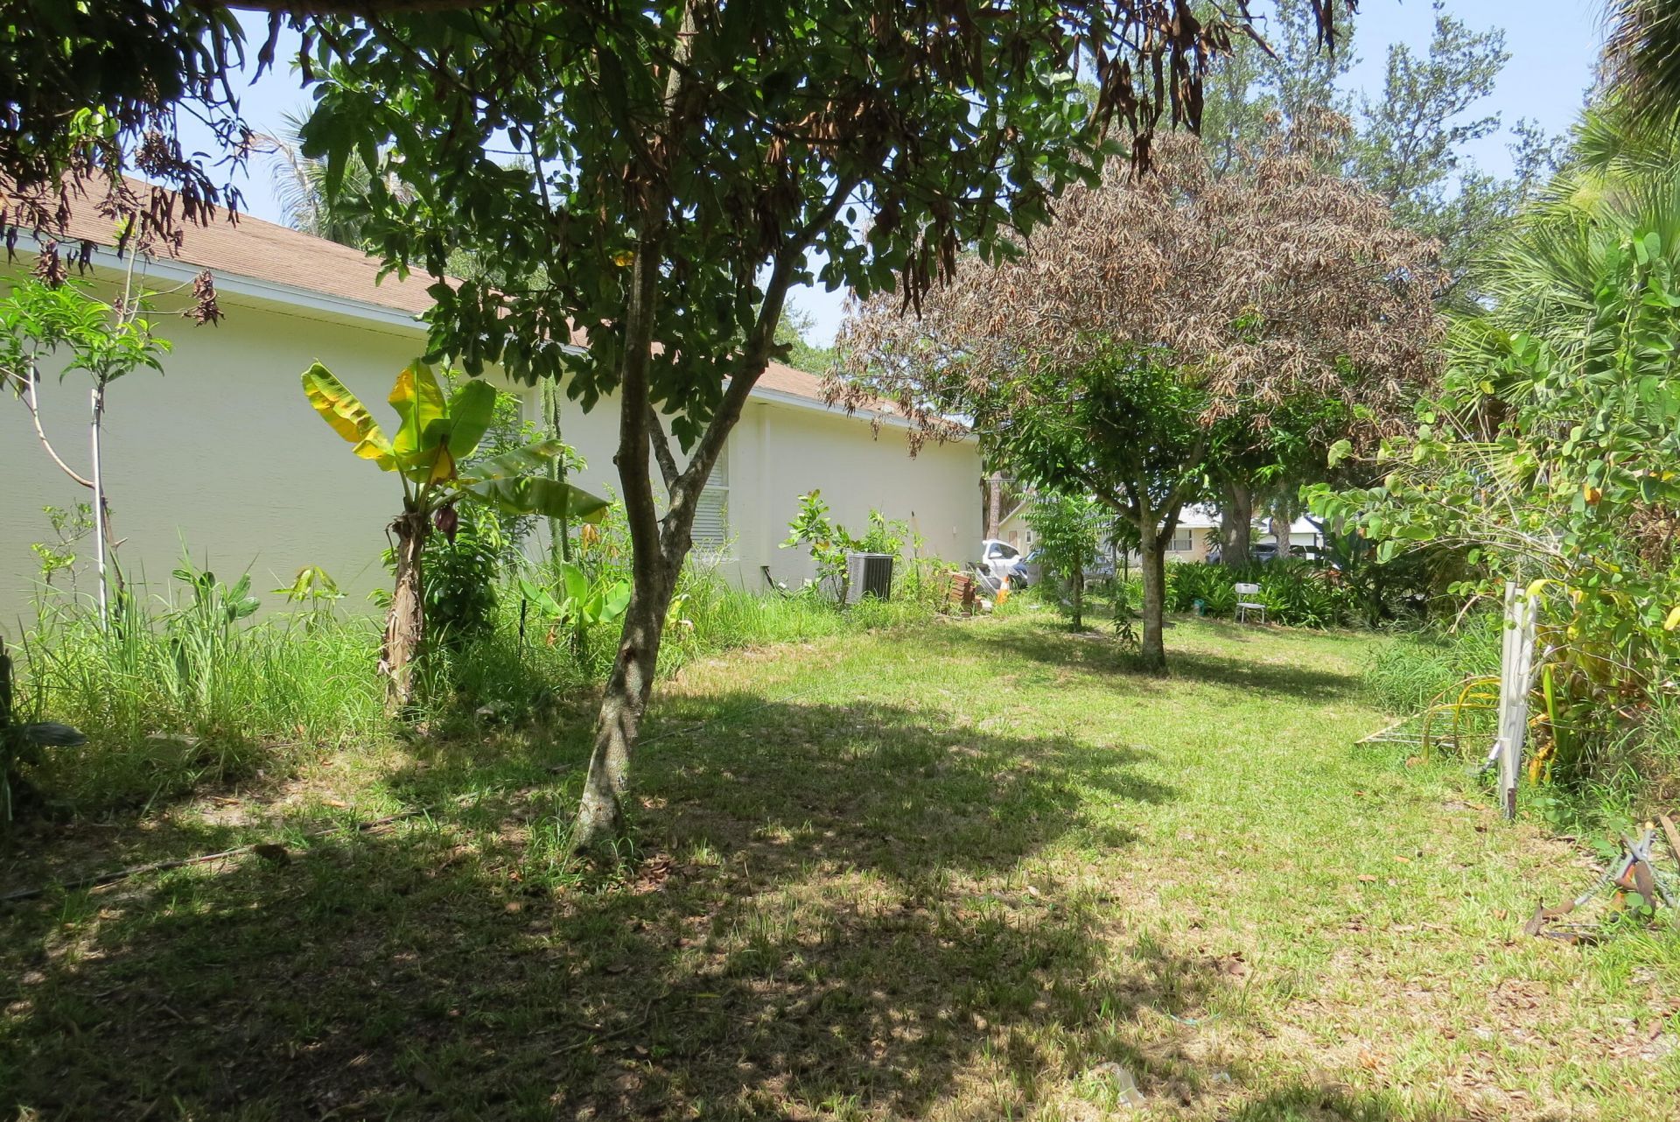
2282 SW Savona Boulevard, Port Saint Lucie, FL 34953 Photo

13 Photos

2282 SW Savona Boulevard Port St. Lucie, FL 34953
$409,000
  • Beds
    4
  • Baths
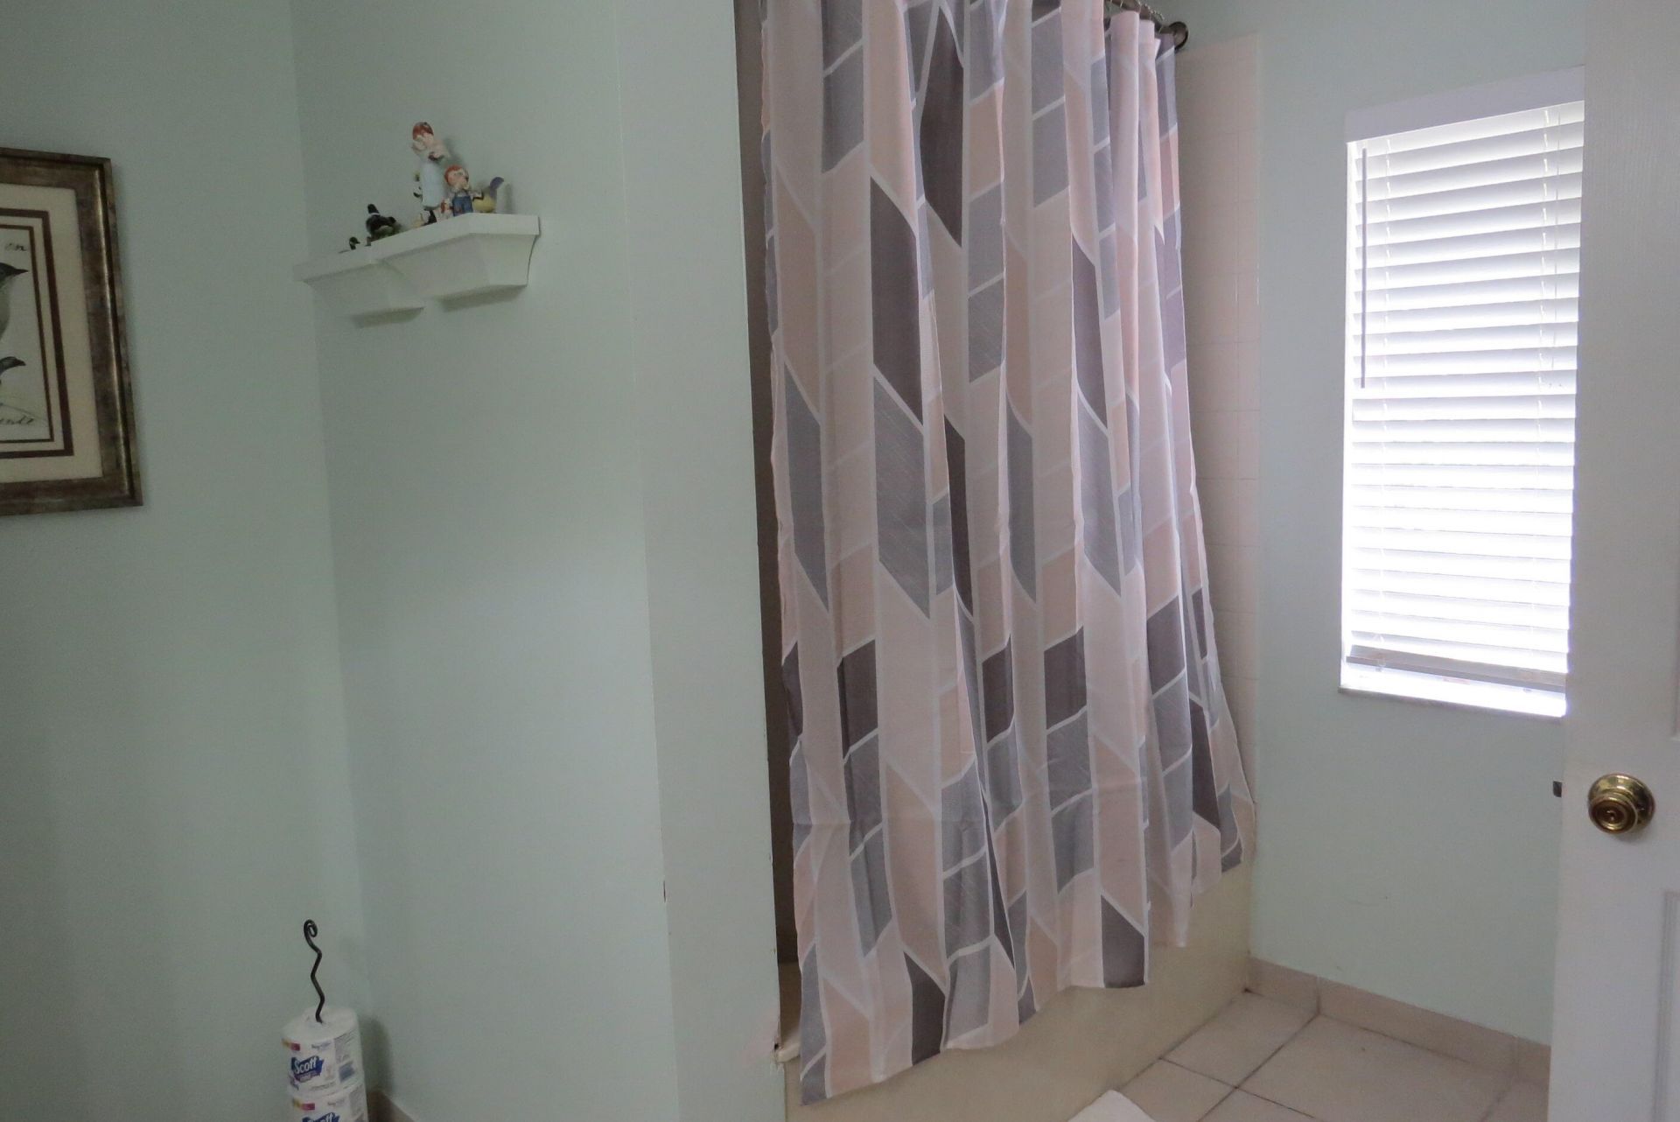
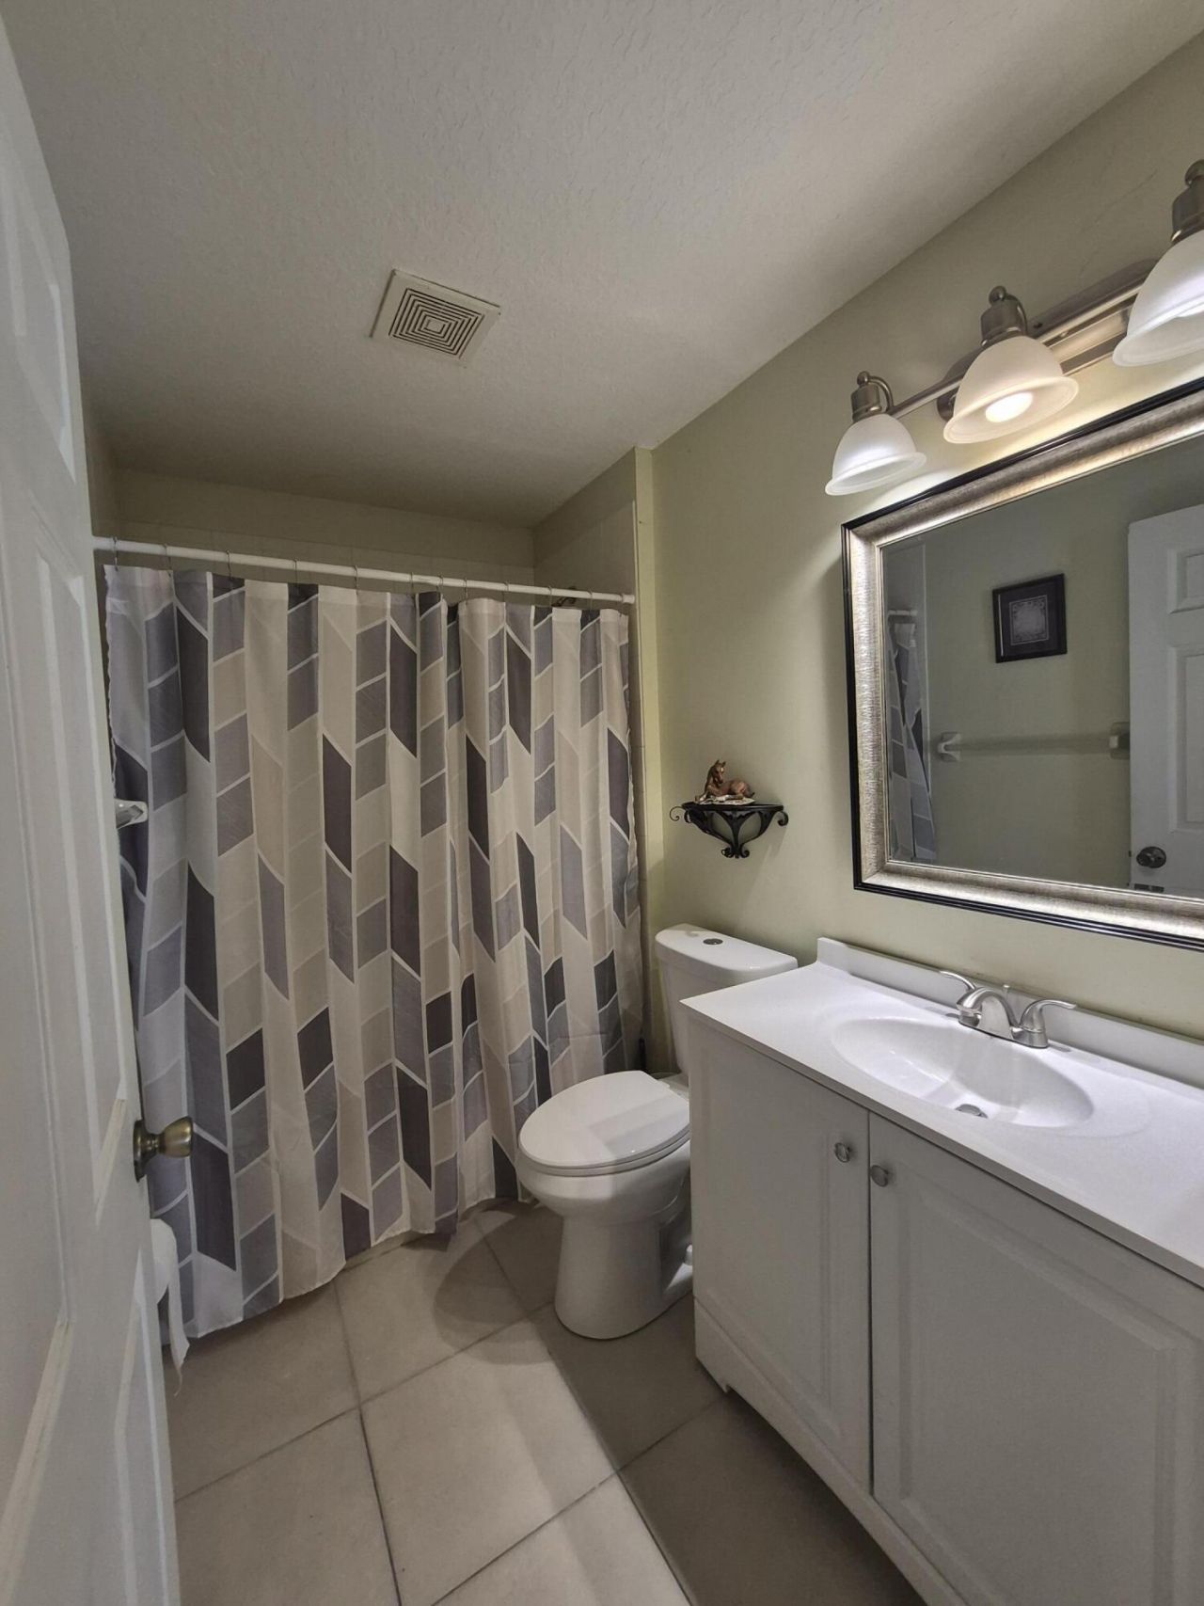
    2 full
  • Total Square Feet
    2,617
  • Lot Size
    0.23 acre(s)

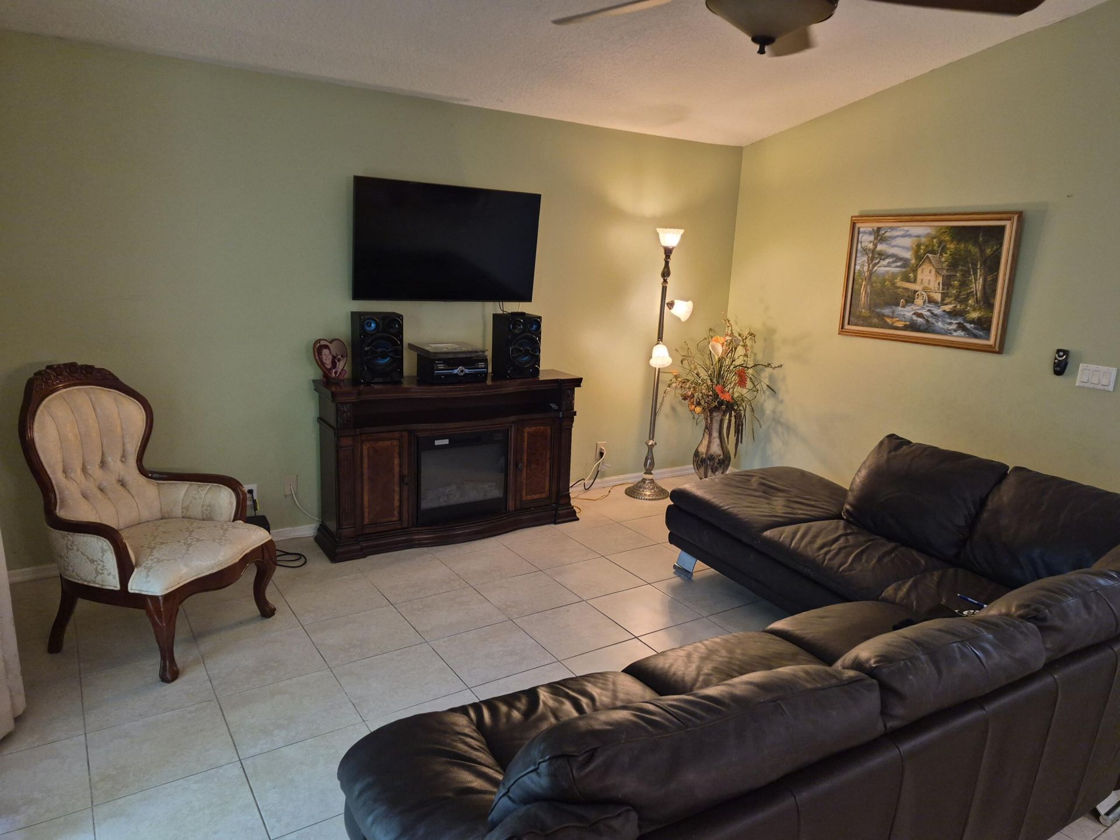
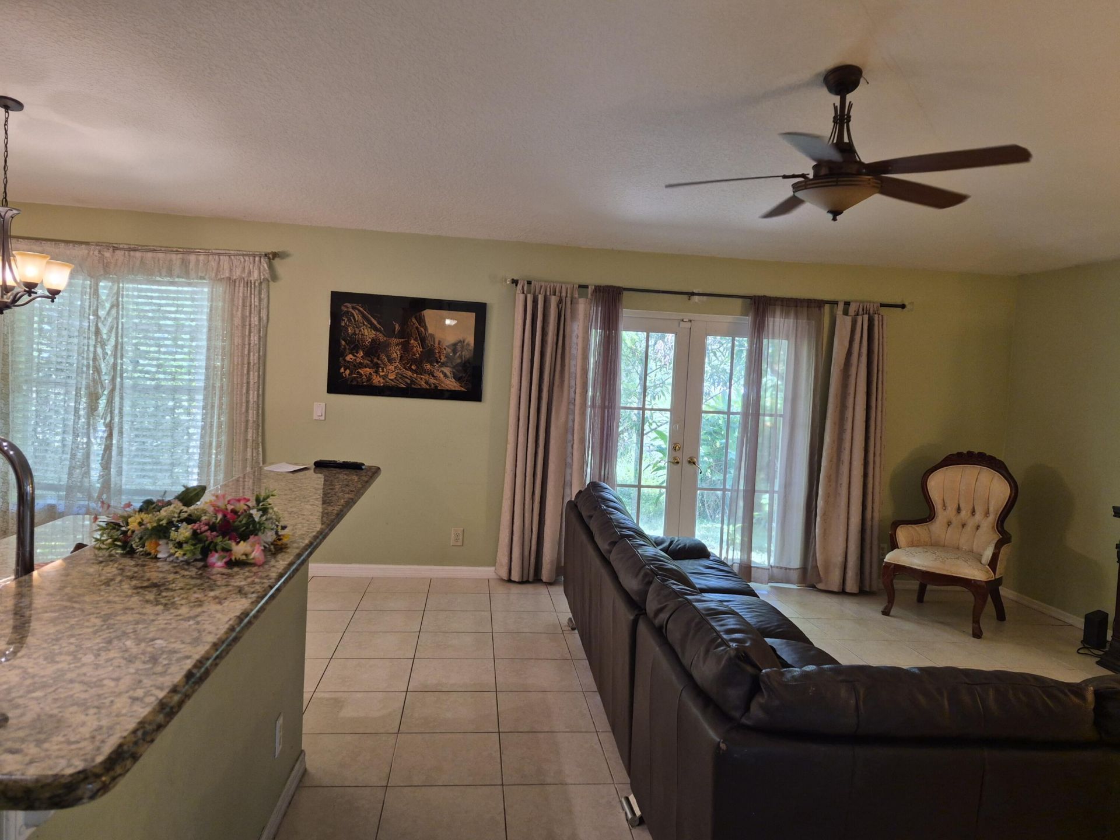
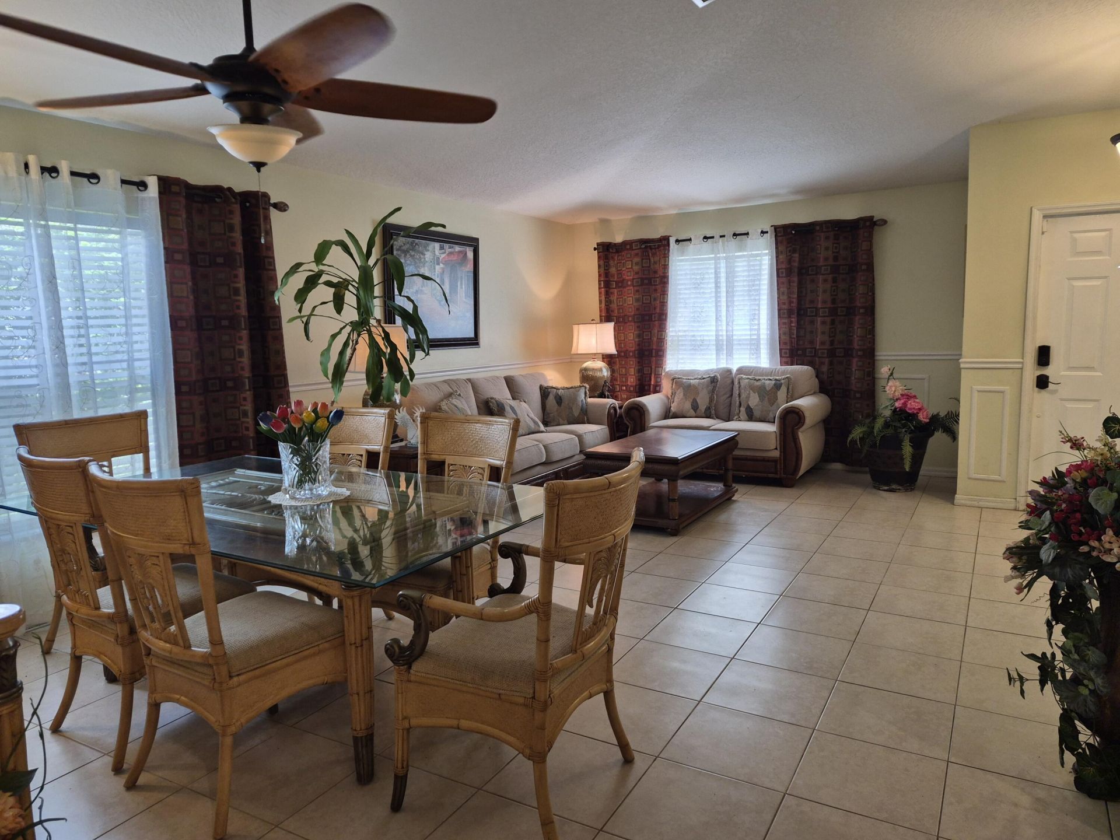
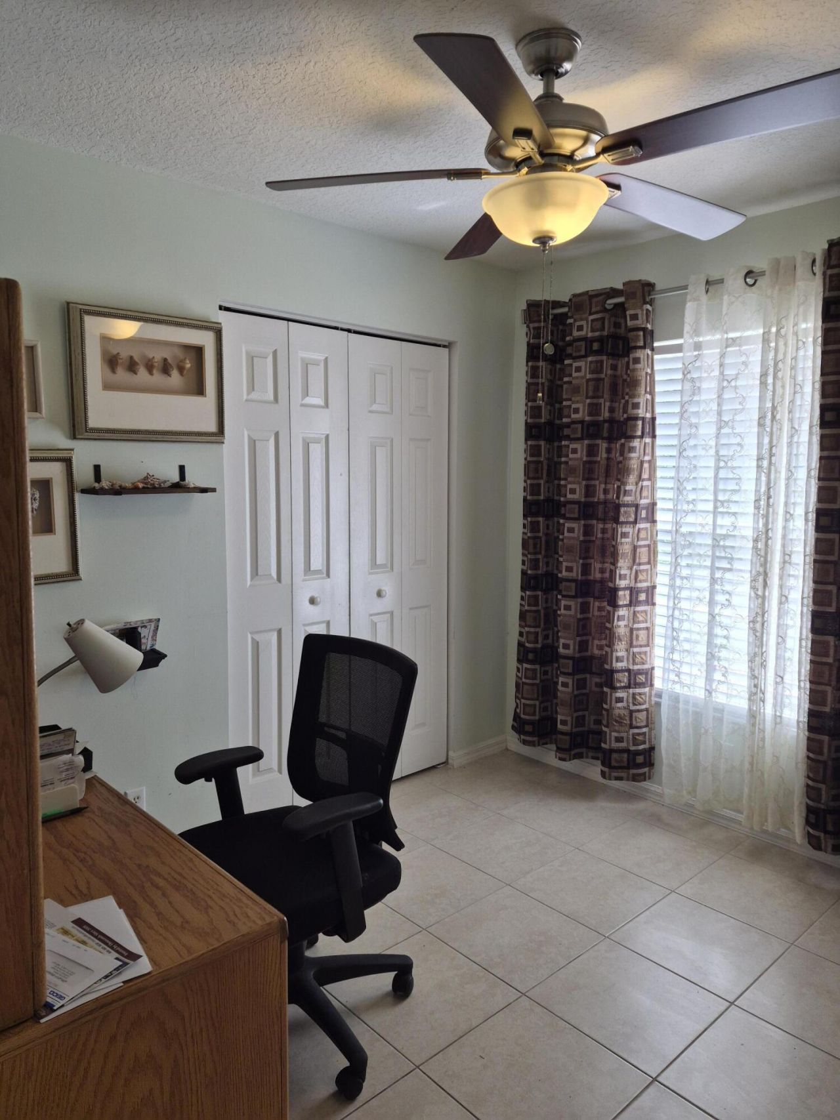
Motivated seller! The asking price has just been reduced by $16,000.00 Now is the perfect time to take advantage of this great opportunity and make this house your new home. This house is full of potential and ready for your personal touches. The house features a large kitchen with granite countertops, stainless steel appliances, and a generous pantry for added storage. The floor plan includes a comfortable family room with French doors leading to the backyard, as well as separate living and din...

View More

Property Summary

MLS Number: B26034713
Status: Active
Days on Market: 160
Subdivision: PORT ST LUCIE SECTION 12
County: Saint Lucie
Bedrooms: 4
Total Square Feet: 2,617
Price Per Sq. Ft.: $156
Style: Ranch
New Construction: No
Waterfront: No
Property Type: Residential - Single Family
Cooling: Central Air, Ceiling Fan(s)
Garage: 2 car attached
Heating: Central
Lot Size: 0.23 Acres
Roof Type: Shingle
Stories: 1.0
Year Built: 2006
Taxes: $2,238

Featured Amenities

Pantry
Roman Tub

Property Details

Appliances: Disposal, Dishwasher, Electric Range, Ice Maker, Microwave, Refrigerator, Washer, Range
Days on Site: 160
Door Features: French Doors
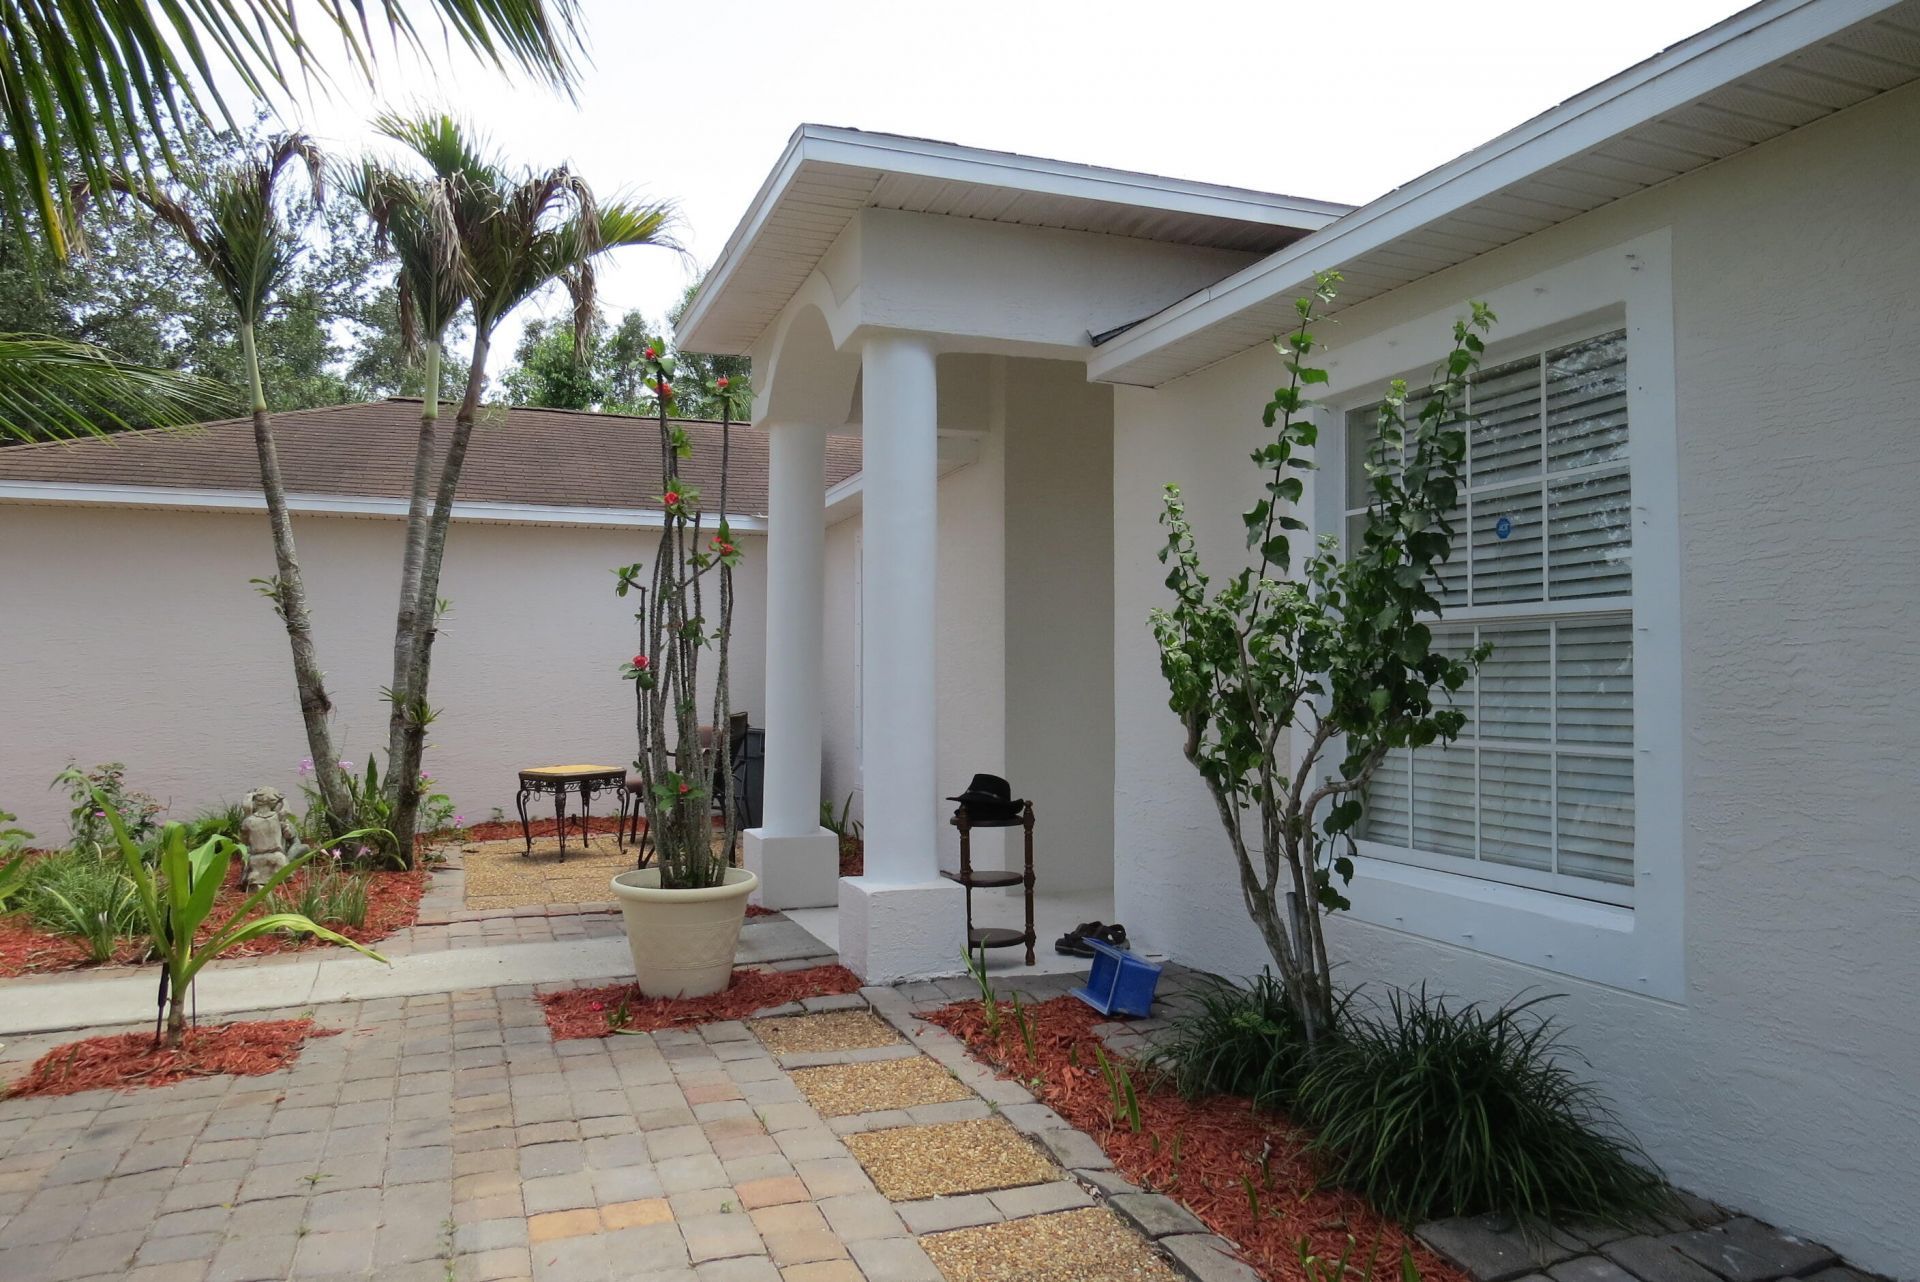
Exterior: Stucco, CBS
Fencing: None
Flooring: Ceramic Tile, Tile
Guest House Y/N: No
Home Style: Ranch
Laundry: Laundry Room
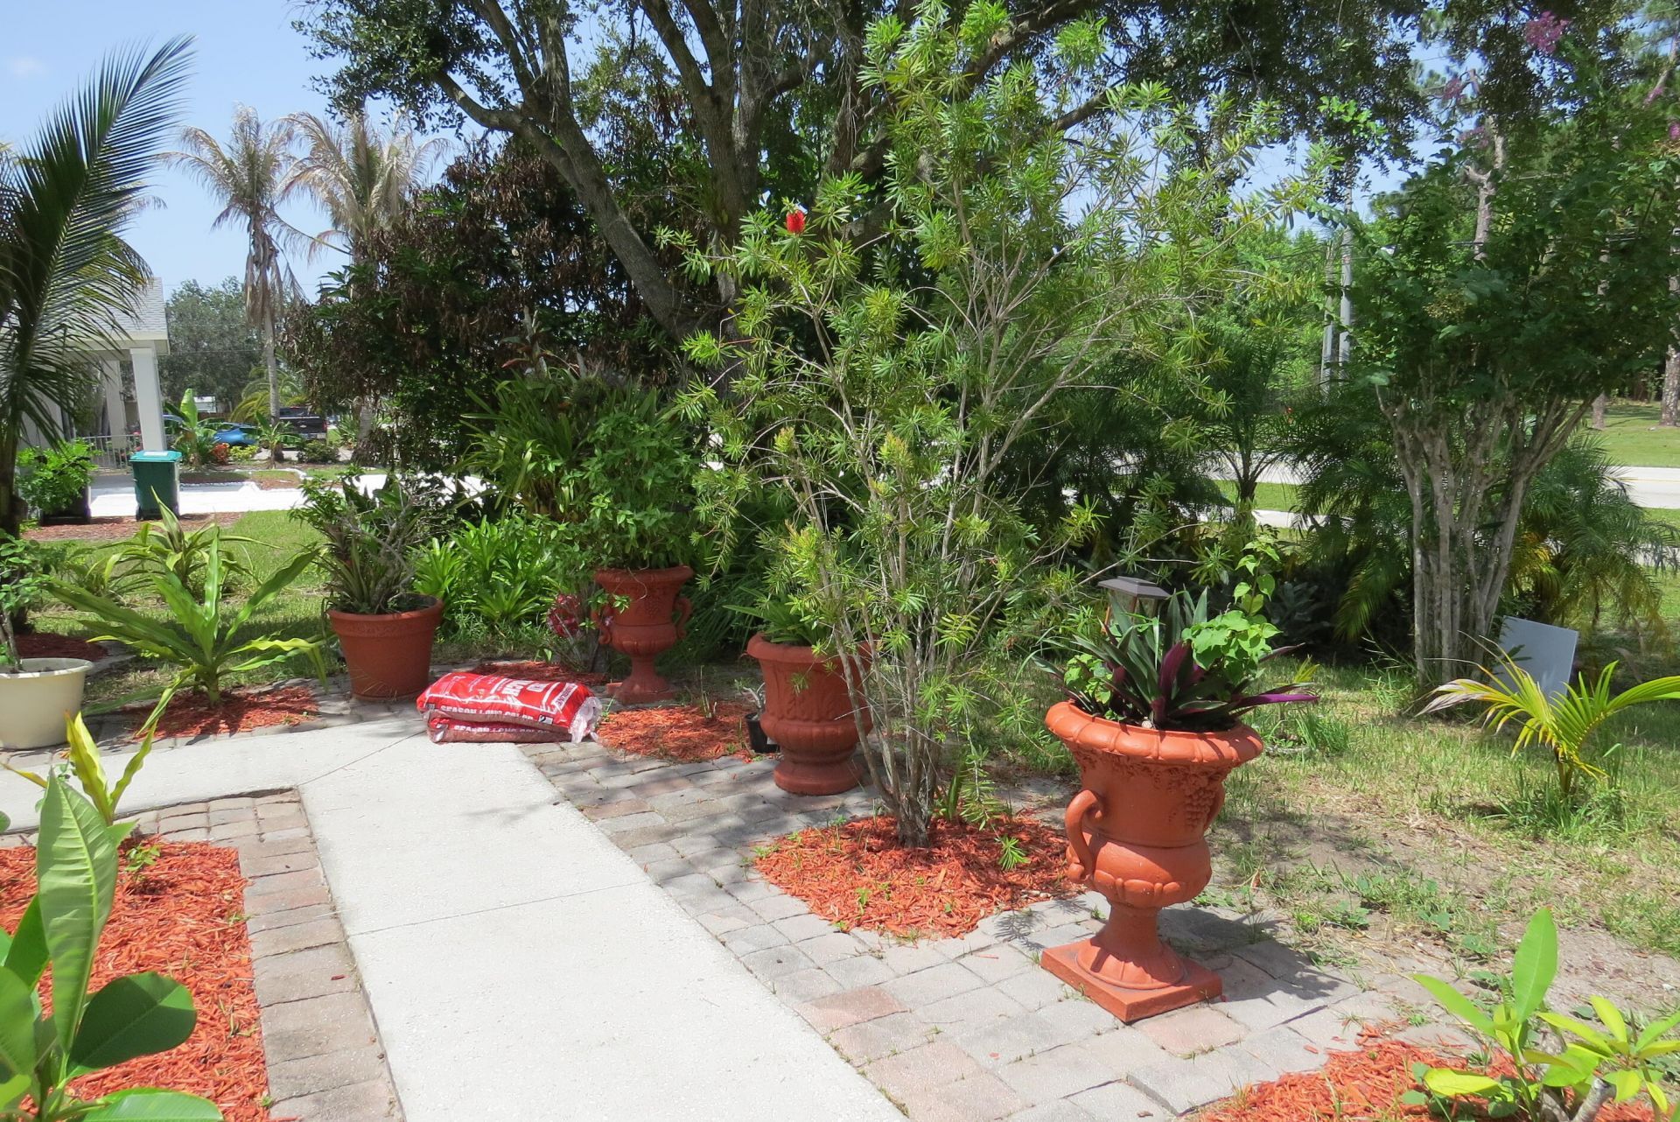
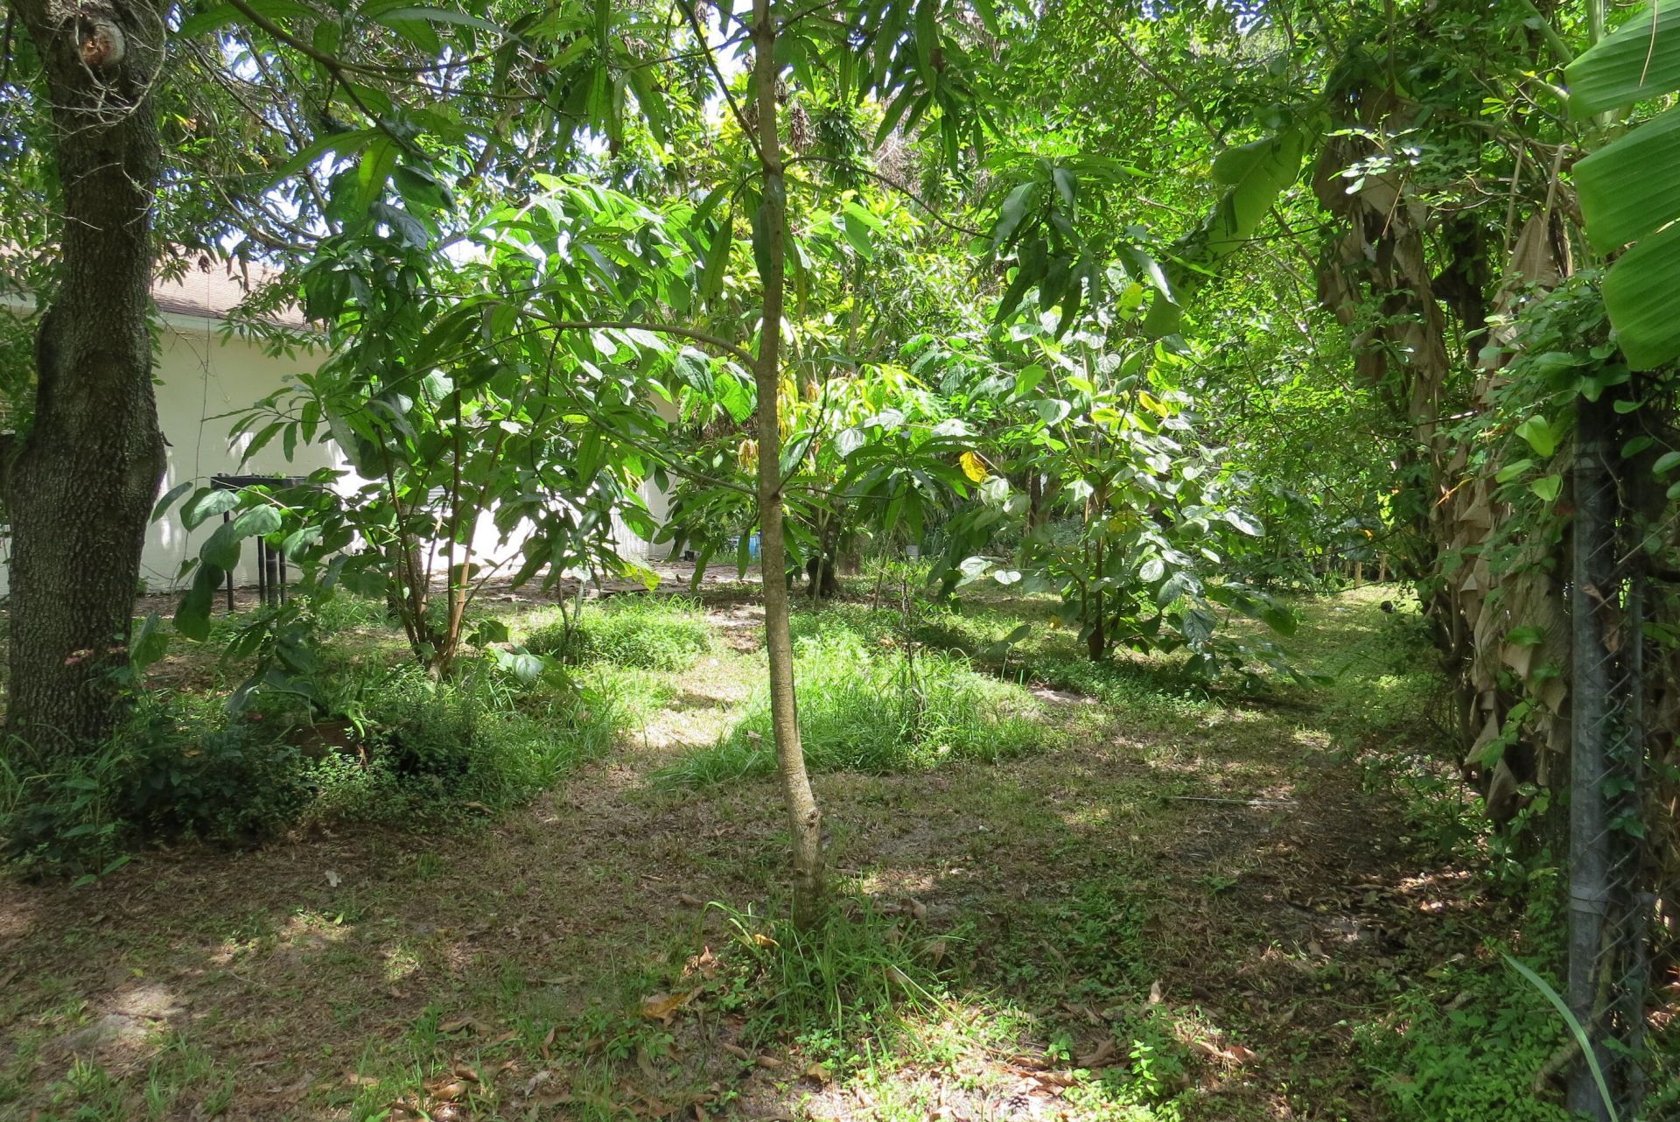
Lot: Many Trees, Fruit Tree(s), Room for Pool
Parcel#: 342055514950007
Parking: Driveway, Garage, Attached Garage
Parking Notes: Driveway, Garage, Attached Garage
Pets Allowed: Yes, No Restrictions
Security: None
Sewer: Public Sewer
Special View Info: Garden
Sprinkler: None
SQFT Living: 2141
Structure Type: House
Total Rooms: 4
Utilities: Cable Available, Electricity Available, Sewer Available, Water Available
Water: Public
Construction: Stucco,CBS

Room Sizes

Kitchen: 13 X 16
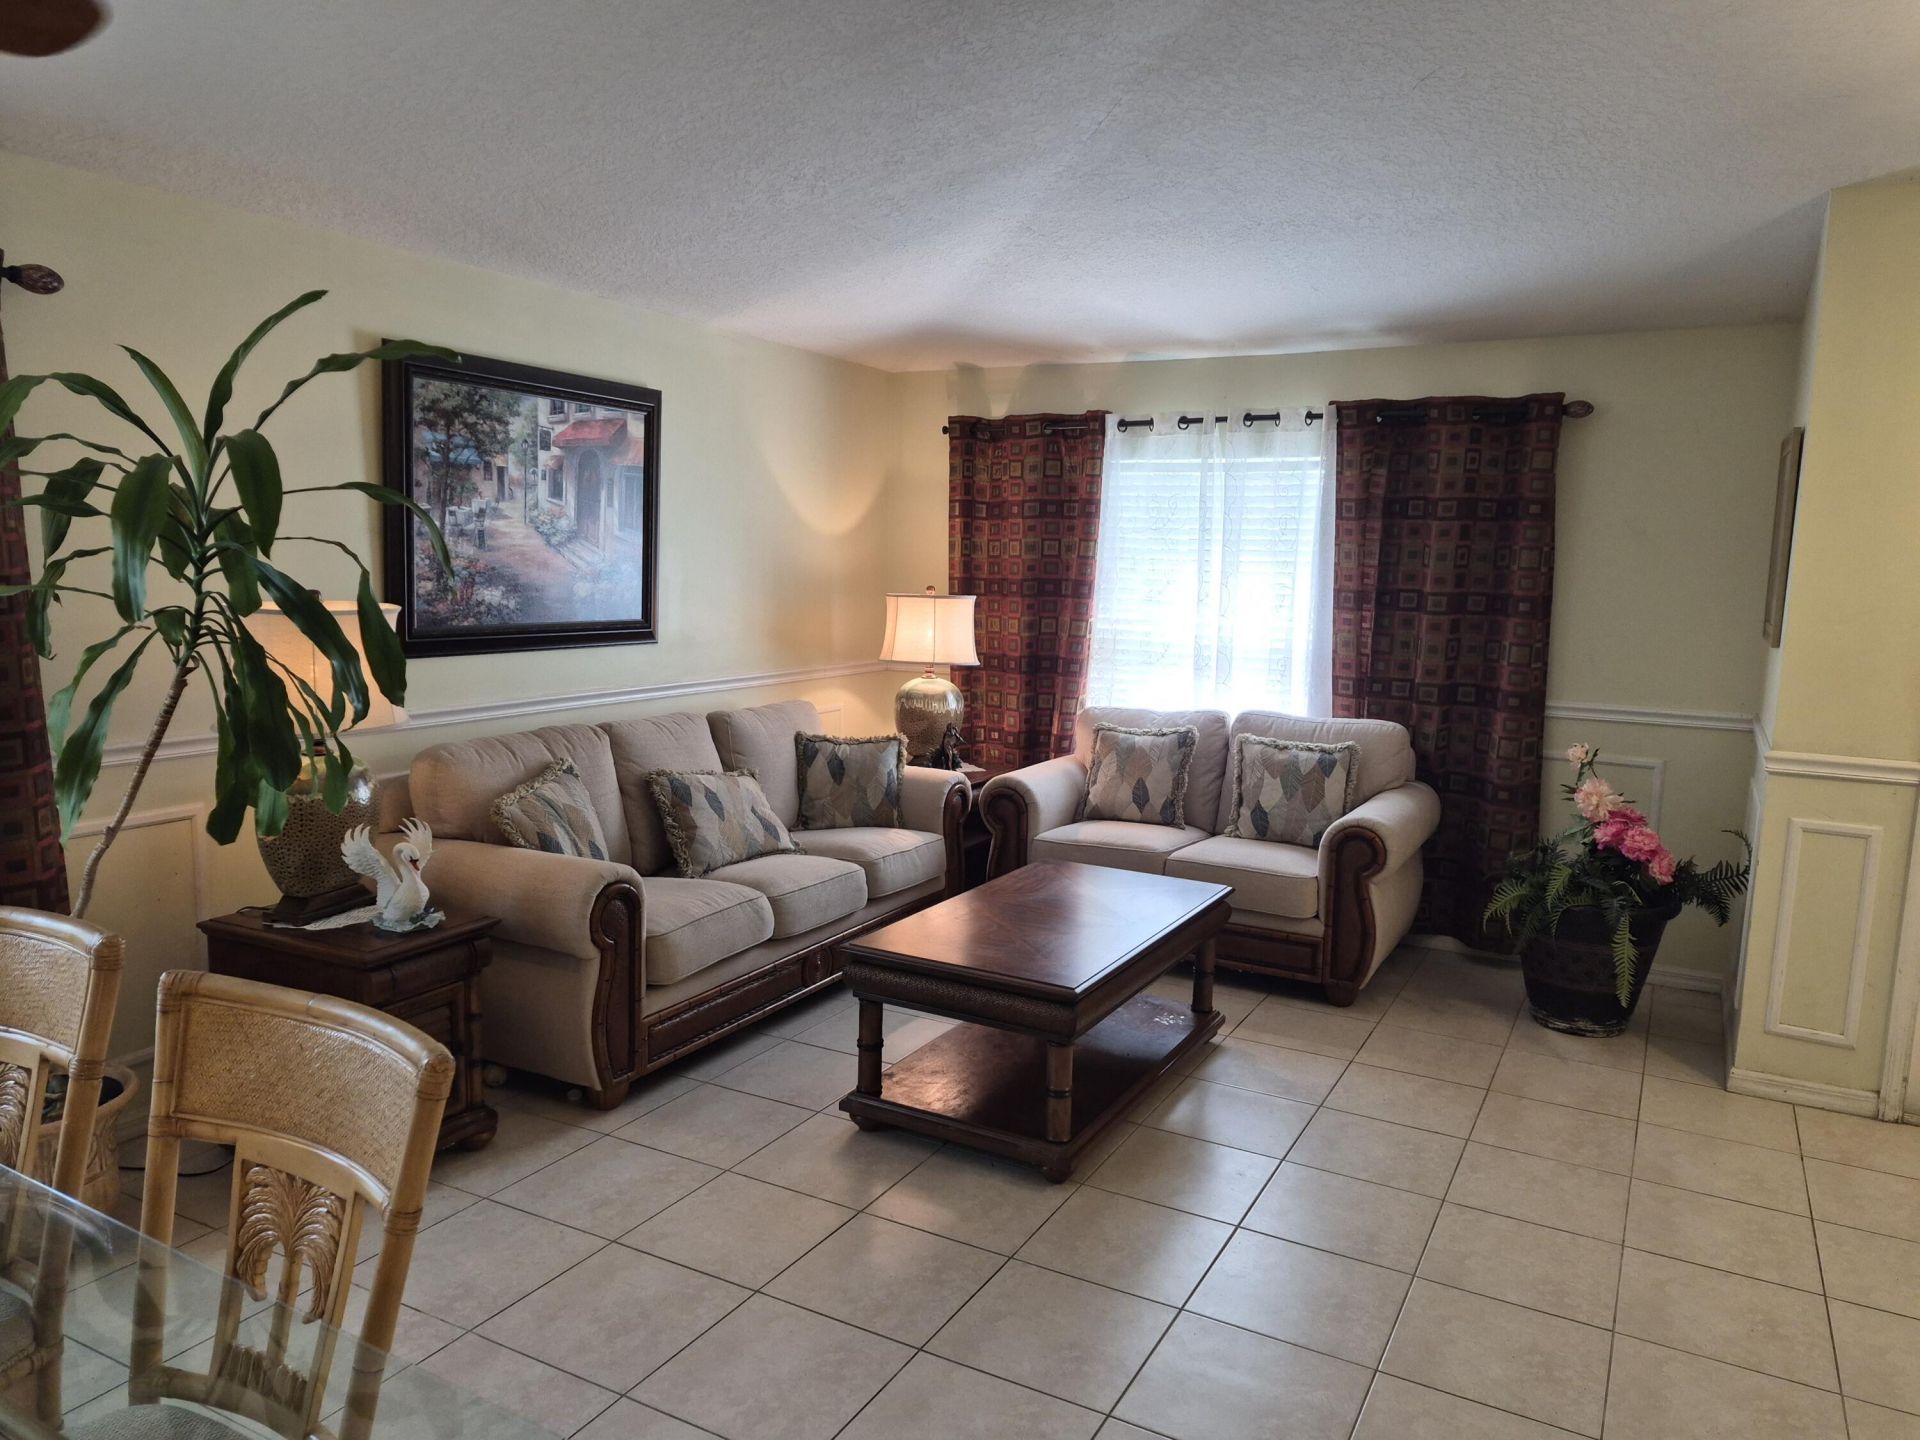
Living Room: 15 X 23
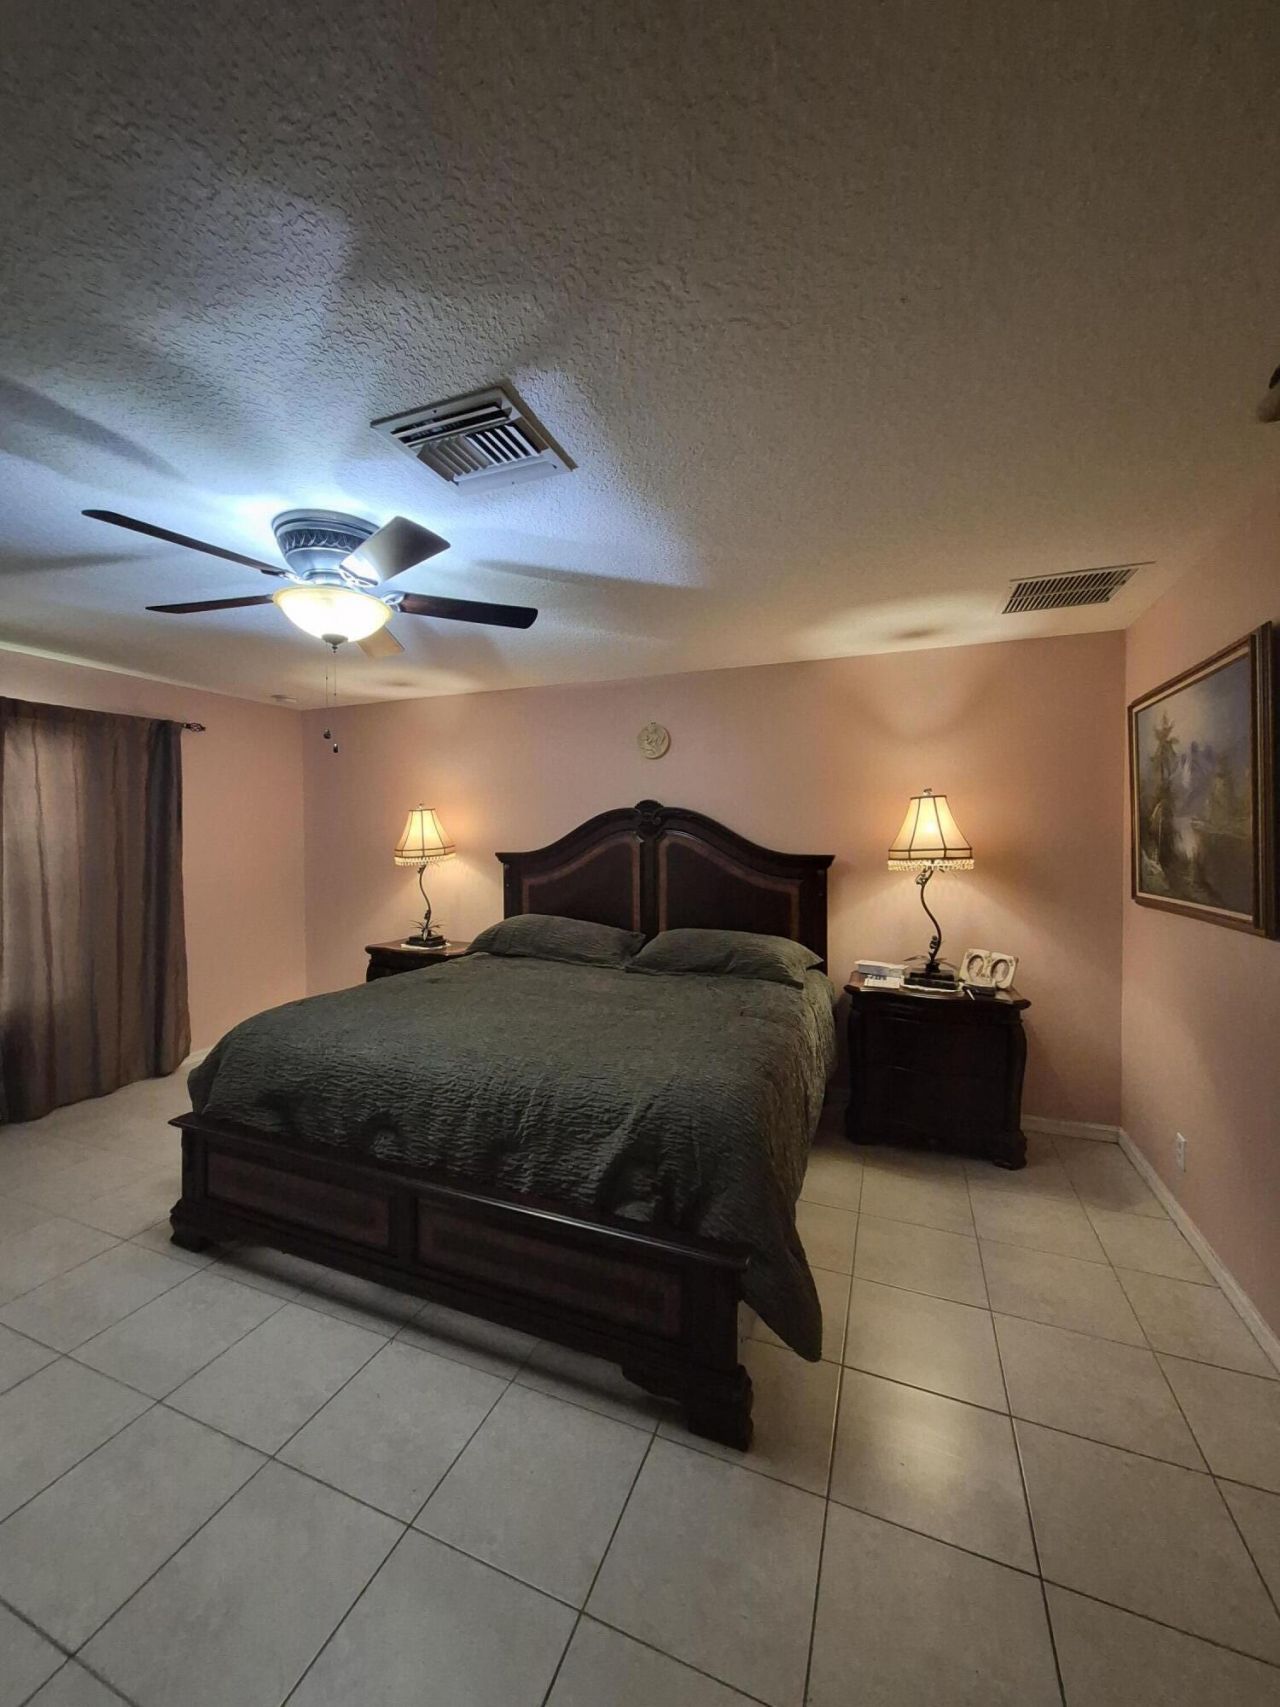
Primary Bedroom: 15 X 16
Family Room: 14 X 15

Location

Courtesy of

Agency Name: Real Estate of Florida
Agent Name: Luz M Diaz
Agency Phone: 772-600-7400

agent picture

Presented by

Agent Name: John J Milaski, LLC
Agent Phone:
Agency Title: The Keyes Company
Request Info

IDX logo

John J Milaski, LLC
keyes.com
Agent Cell:
239.314.8016
Office Phone:
239.541.3725

Mortgage Calculator

%
years/fixed
yearly
yearly (est.)

Estimated Payment

$ 2,314.04 Principal & Interest $2,008.25 Property Tax $186.50 Homeowner's Insurance $119.29
Mortgage Logo

Login to My Keyes Account
