
100 Keyes, 1926 - 2026
SIGN UP Login/Register
225 SW Tulip Boulevard, Port Saint Lucie, FL 34953 Photo

2 Photos

225 SW Tulip Boulevard Port St. Lucie, FL 34953
$439,990
  • Beds
    4
  • Baths
    2 full
  • Total Square Feet
    2,304
  • Lot Size
    0.23 acre(s)

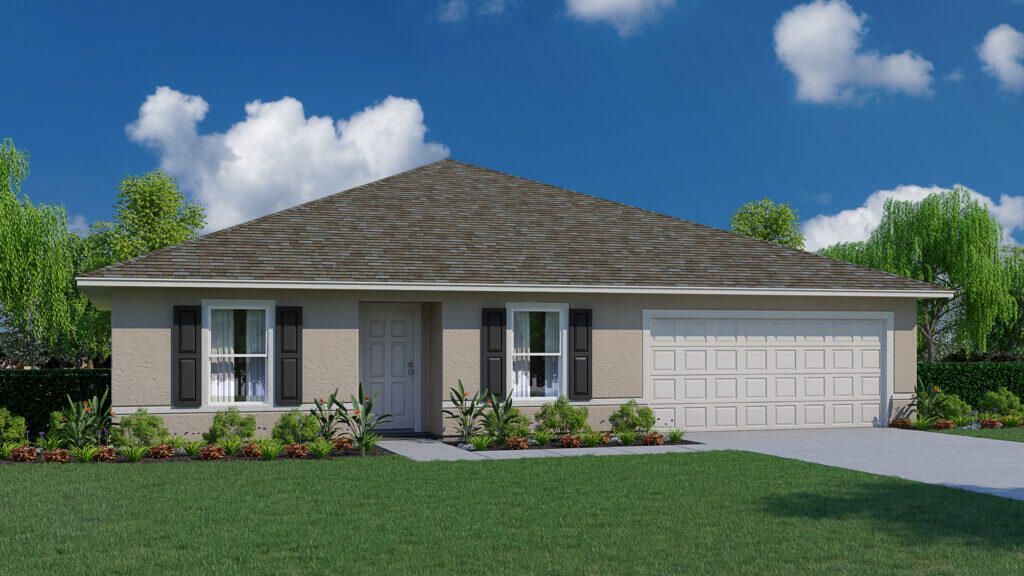
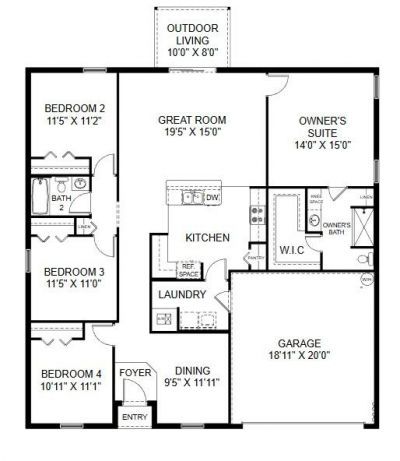
READY NOW! BRAND NEW HOME AVAILABLE NOW! The ROYAL floor plan has four bedrooms, two full bathrooms, a two-car garage, and 1,806 square feet of living space. This home boasts ceramic tile floors throughout the main living areas and comes equipped with quartz countertops plus a rear covered lanai. The great room is spacious and accommodating. A beautiful walk-around island is conveniently located between the great room and the kitchen making it a gathering place for both rooms. Three bedrooms ar...

View More

Property Summary

MLS Number: B26047506
Status: Active
Days on Market: 128
Subdivision: PORT ST LUCIE SECTION 41
County: Saint Lucie
Bedrooms: 4
Total Square Feet: 2,304
Price Per Sq. Ft.: $191
Style: Traditional
New Construction: Yes
Waterfront: No
Property Type: Residential - Single Family
Cooling: Central Air, Electric
Garage: 2 car attached
Heating: Central, Electric
Lot Size: 0.23 Acres
Roof Type: Composition, Shingle
Stories: 1.0
Year Built: 2026
Taxes: $2,728

Featured Amenities

Entrance Foyer
Pantry

Property Details

Appliances: Dishwasher, Electric Range, Microwave
Days on Site: 128
Exterior: Concrete, Stucco, CBS
Flooring: Carpet, Tile
Furnished: Unfurnished
Home Style: Traditional
Laundry: Laundry Closet, Inside
Parcel#: 342070507100003
Parking: Garage, Attached Garage
Parking Notes: Garage, Attached Garage
Pets Allowed: Yes, No Restrictions
Restrictions: No Restrictions
Sewer: Public Sewer
SQFT Living: 1806
Structure Type: House
Total Rooms: 7
Utilities: Sewer Available, Water Available
Water: Public
Waterfront Features: None
Construction: Concrete,Stucco,CBS

Room Sizes

Living Room: 15 X 19 Level Main
Kitchen: 11 X 14 Level Main
Primary Bedroom: 15 X 14 Level Main
Bedroom 2: 11 X 11
Bedroom 3: 11 X 11
Bedroom 4: 11 X 11
Dining Room: 12 X 9

Location

Courtesy of

Agency Name: Holiday Builders of the Gulf Coast
Agent Name: Hoa Lohela
Agency Phone: 321-610-5180

agent picture

Presented by

Agent Name: John J Milaski, LLC
Agent Phone:
Agency Title: The Keyes Company
Request Info

IDX logo

John J Milaski, LLC
keyes.com
Agent Cell:
239.314.8016
Office Phone:
239.541.3725

Mortgage Calculator

%
years/fixed
yearly
yearly (est.)

Estimated Payment

$ 2,516.08 Principal & Interest $2,160.41 Property Tax $227.33 Homeowner's Insurance $128.33
Mortgage Logo

Login to My Keyes Account
