
100 Keyes, 1926 - 2026
SIGN UP Login/Register
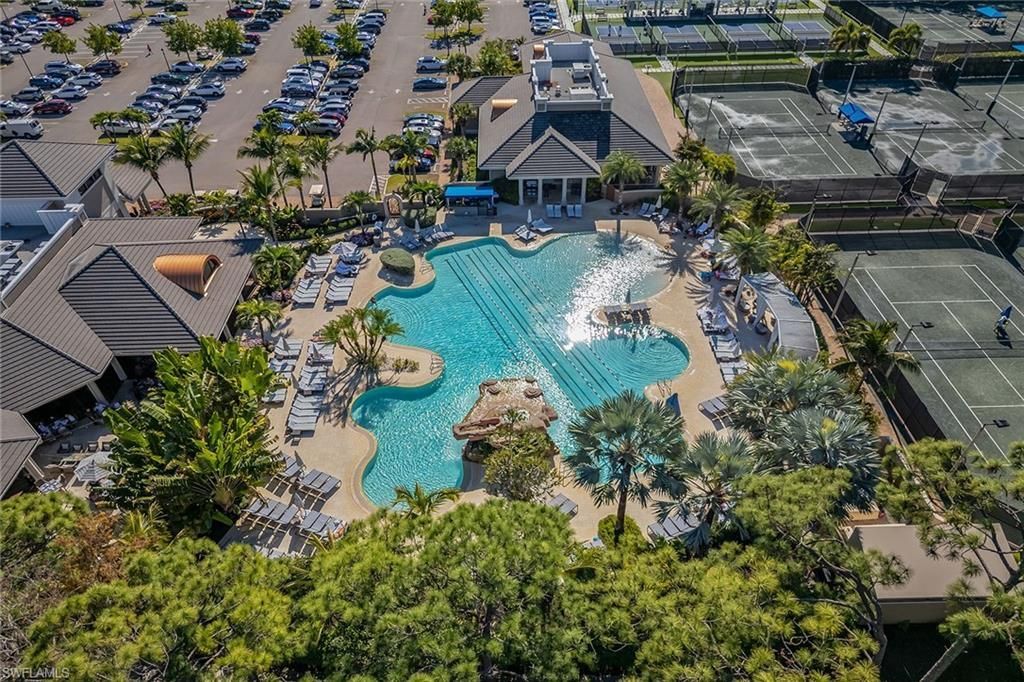
2243 Residence Cir, Naples, FL 34105 Photo

21 Photos

2243 Residence Cir Naples, FL 34105
$3,850,000
  • Beds
    3
  • Baths
    3 full 1 partial
  • Total Square Feet
    3,107
  • Lot Size
    0.19 acre(s)

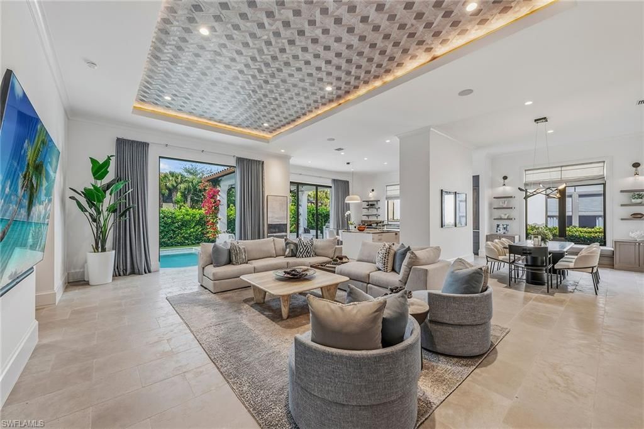
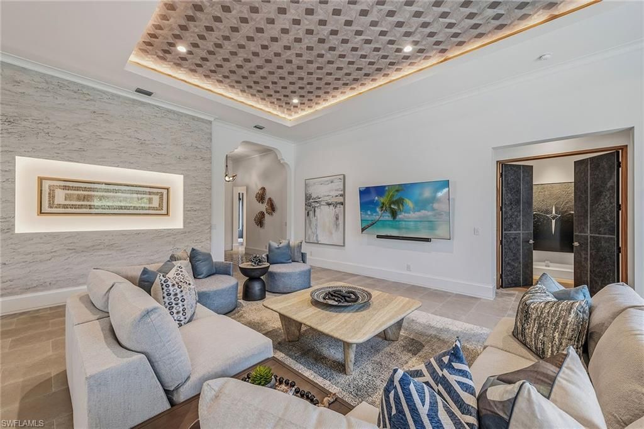
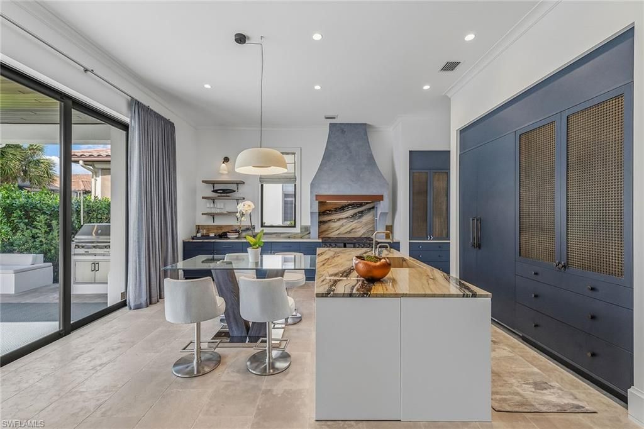
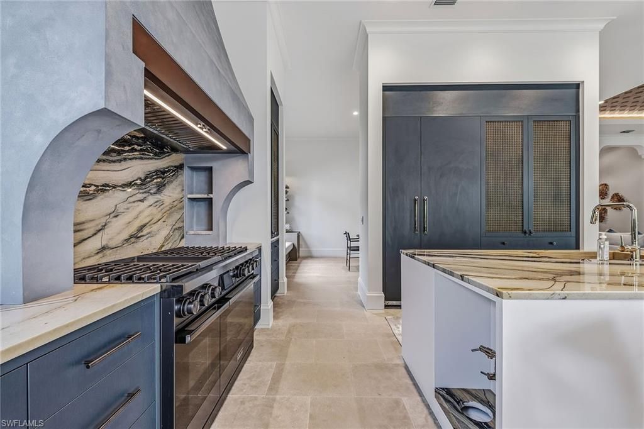
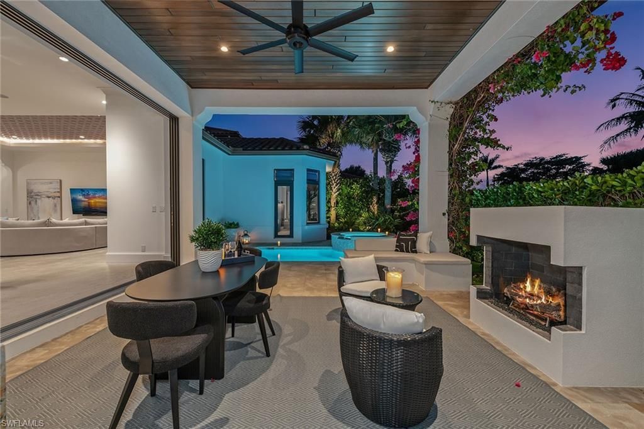
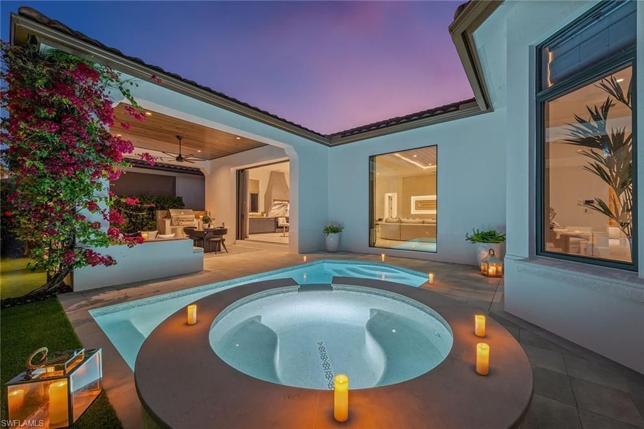
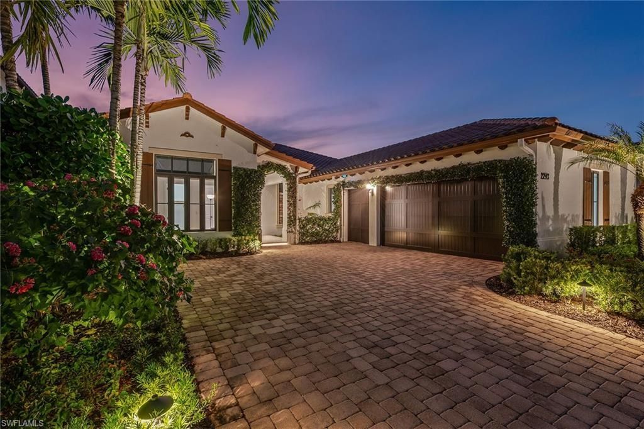
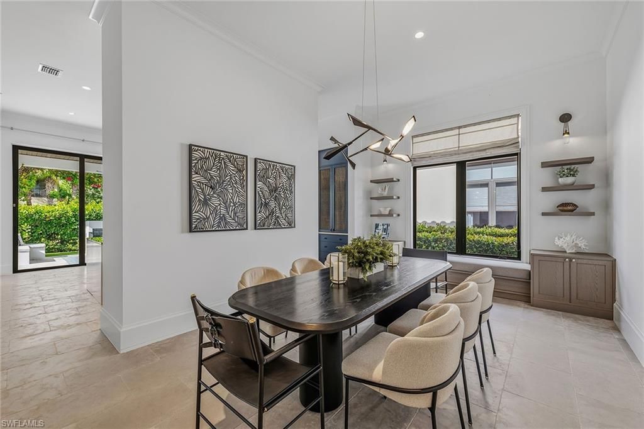
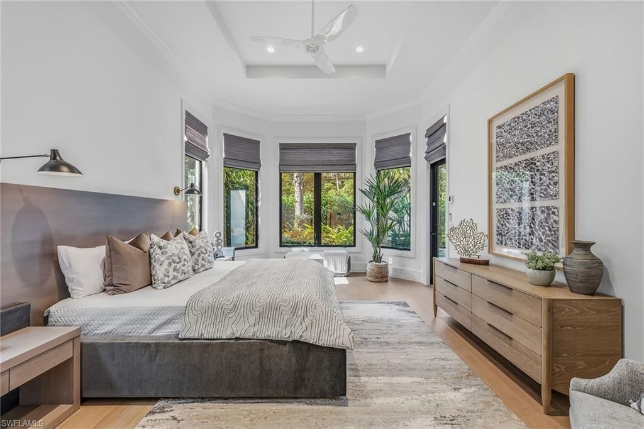
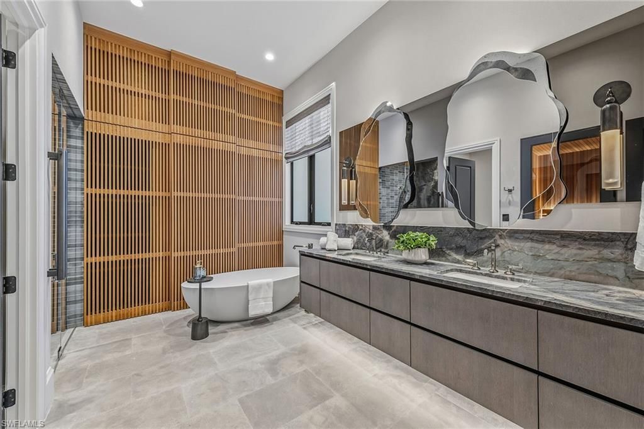
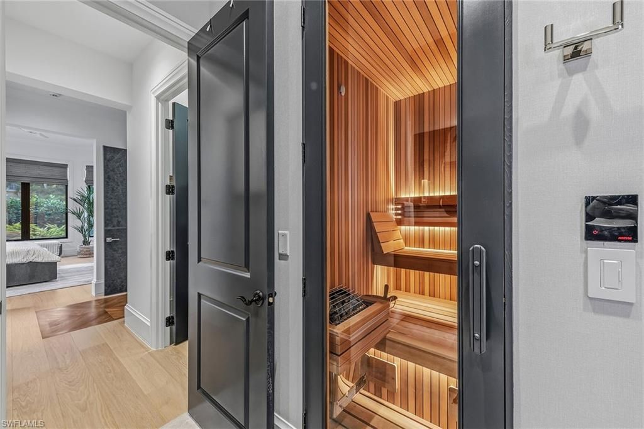
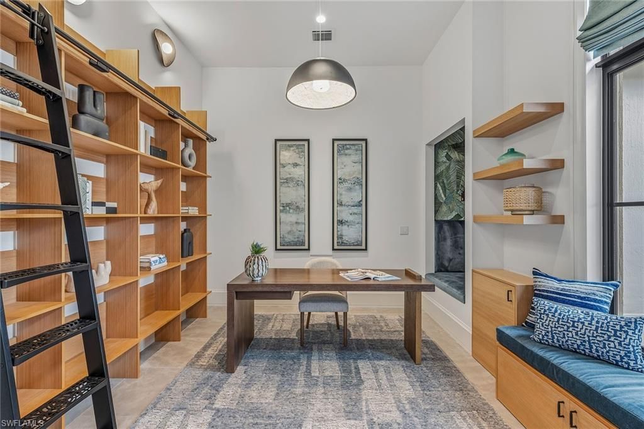
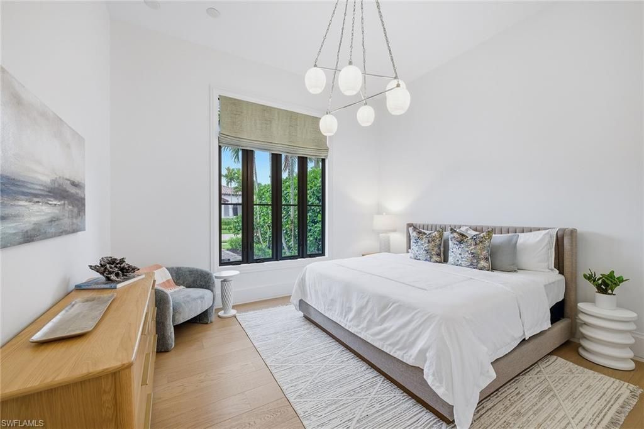
Your low-maintenance Grey Oaks retreat awaits in this impeccably reimagined residence, where exceptional craftsmanship and bespoke finishes rival those found in homes at a far higher price point, all within an elegant lock-and-leave lifestyle. A gallery-style entry gives way to soaring ceilings and a dramatic, floor-to-ceiling picture window, drawing light across hand-selected French antique limestone floors. The interplay of stone and sunlight continues into the main living areas, while wide-pl...

View More

Property Summary

MLS Number: 226036359
Status: Active
Days on Market: 22
Subdivision: TRADITIONS
County: Collier
Bedrooms: 3
Total Square Feet: 3,107
Price Per Sq. Ft.: $1,239
Style: Ranch, Single Family
New Construction: No
Waterfront: Yes
Property Type: Residential - Single Family
Cooling: Central Electric
Garage: 2 car attached
Heating: Central Electric
Lot Size: 0.19 Acres
Road Surface: Paved
Roof Type: Tile
Stories: 1.0
Year Built: 2014
Taxes: $11,140
Hoa Fee: $28040

Property Details

Bedroom/Den: 3 - Den
Bedroom: 3+Den
Construction: Concrete Block, Stucco
Days on Site: 22
Den: Yes
Dining: Eat-in Kitchen, Formal
Exterior: Concrete Block, Stucco
Outdoor Features: Open Porch/Lanai, Built In Grill, Outdoor Kitchen
Flooring: Marble, Wood
Furnished: Negotiable
GEO Area: GREY OAKS
Home Style: Ranch, Single Family
Interior: Foyer, Laundry Tub, Pantry, Smoke Detectors, Wired for Sound, Tray Ceiling(s), Walk-In Closet(s), Window Coverings
Irrigation: Central
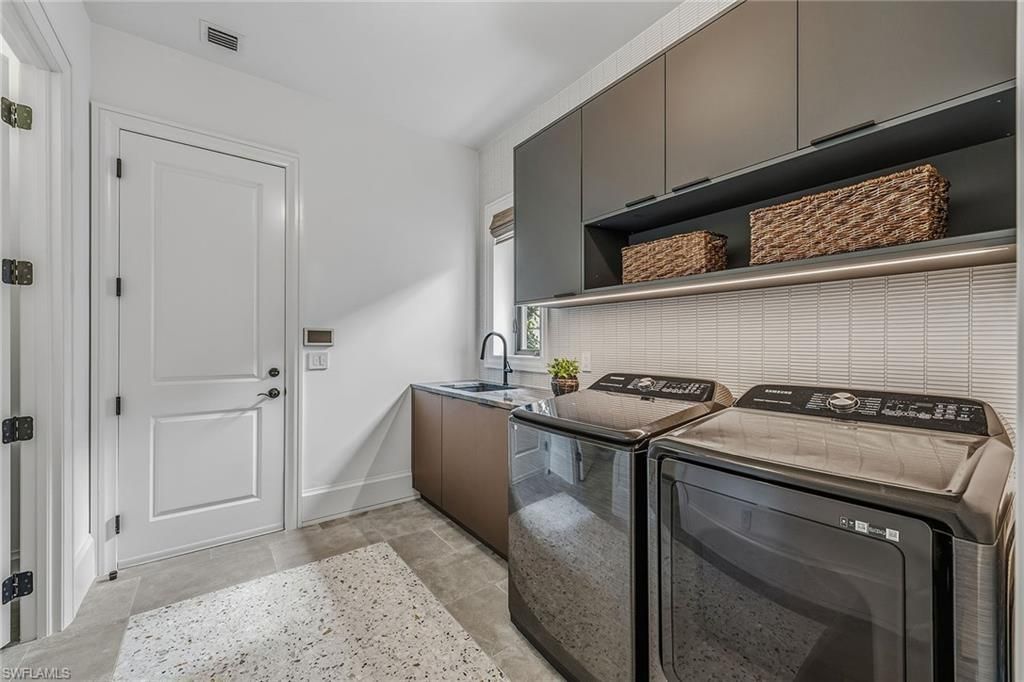
Laundry: Laundry in Residence, Laundry Tub
Lot: Across From Waterfront, Zero Lot Line
Management: Professional
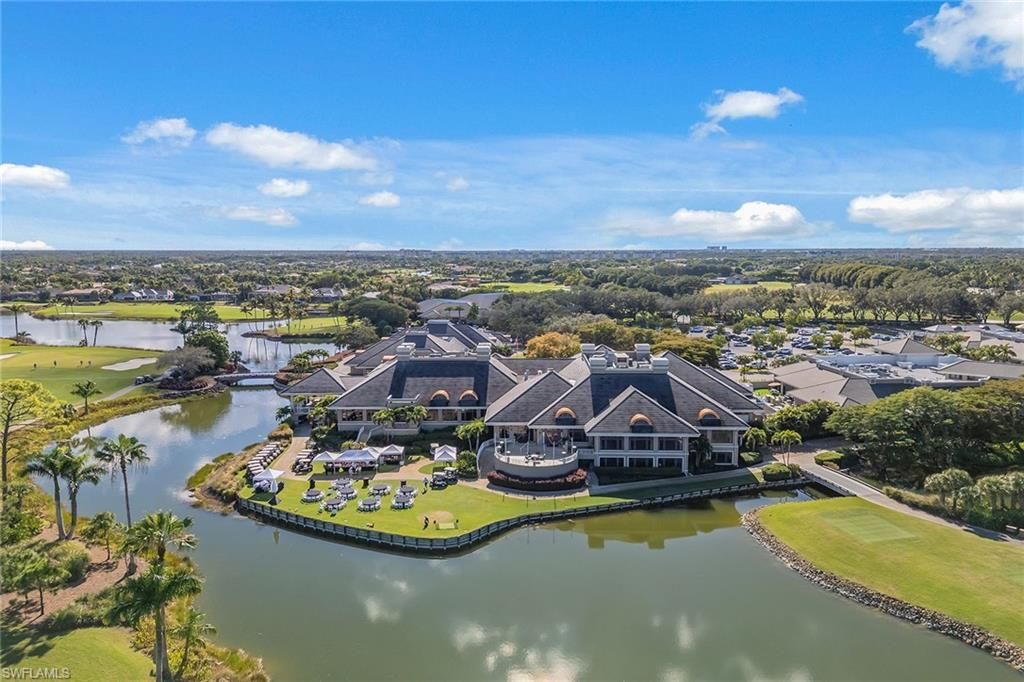
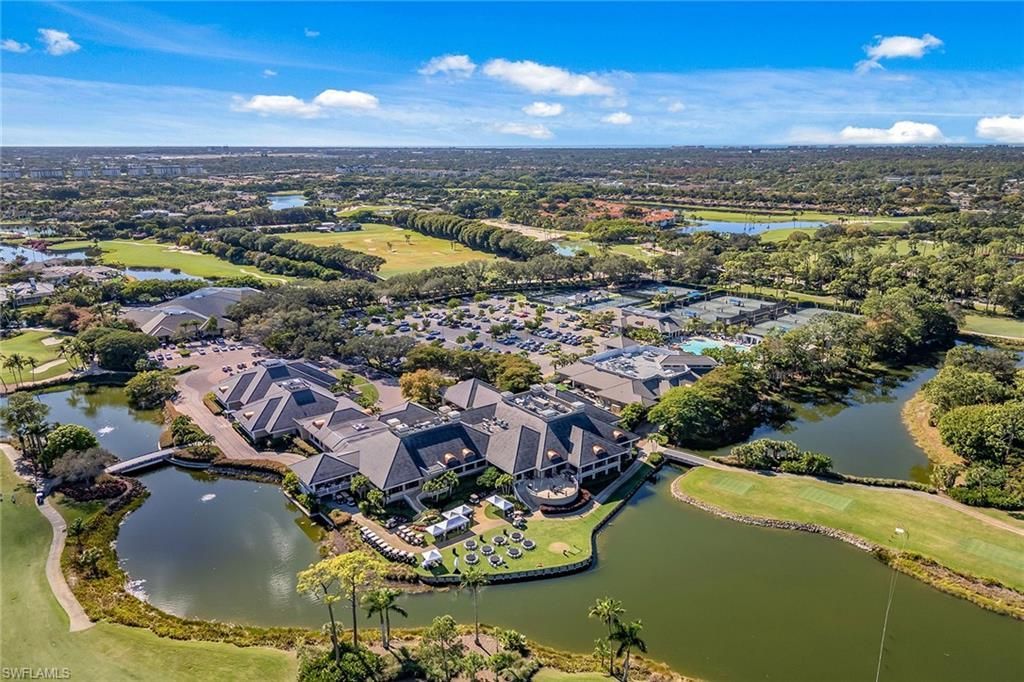
Mandatory Club Fee: $17414/Annually
Minimum Lease Days: 180
One Time Mandatory Club Fee: $150000
Parcel #: 77089000766
Parking: Driveway Paved, Attached
Pets: Yes
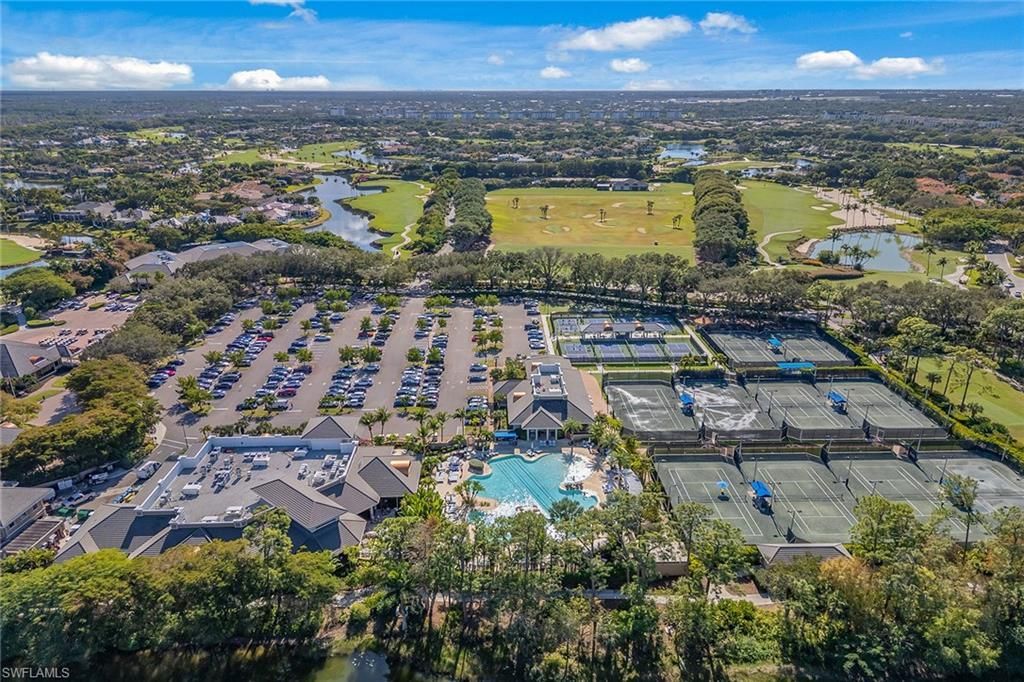
Pool: Community, Below Ground, Concrete, Equipment Stays, Electric Heat
Spa: Yes
Spa: Below Ground, Concrete, Equipment Stays, Heated Electric
SQFT Total: 4174
Swimming Pool: Yes
Transfer Fee: 750
Units: 1
Units in Building: Square Feet
View: Landscaped Area
Water: Central
Waterfront: Lake
Windows: Window Coverings
Construction: Concrete Block,Stucco

Local Schools

High School: NAPLES
Middle School: GULFVIEW
Elementary School: POINCIANA

Courtesy of

Agency Name: Premier Sotheby's Int'l Realty
Agent Name: Kimberly Price
Agency Phone: 239-659-0099

agent picture

Presented by

Agent Name: John J Milaski, LLC
Agent Phone:
Agency Title: The Keyes Company
Request Info

IDX logo

John J Milaski, LLC
keyes.com
Agent Cell:
239.314.8016
Office Phone:
239.541.3725

Mortgage Calculator

%
years/fixed
yearly
yearly (est.)

Estimated Payment

$ 20,955.29 Principal & Interest $18,904.04 Property Tax $928.33 Homeowner's Insurance $1,122.92
Mortgage Logo

Login to My Keyes Account
