
100 Keyes, 1926 - 2026
SIGN UP Login/Register
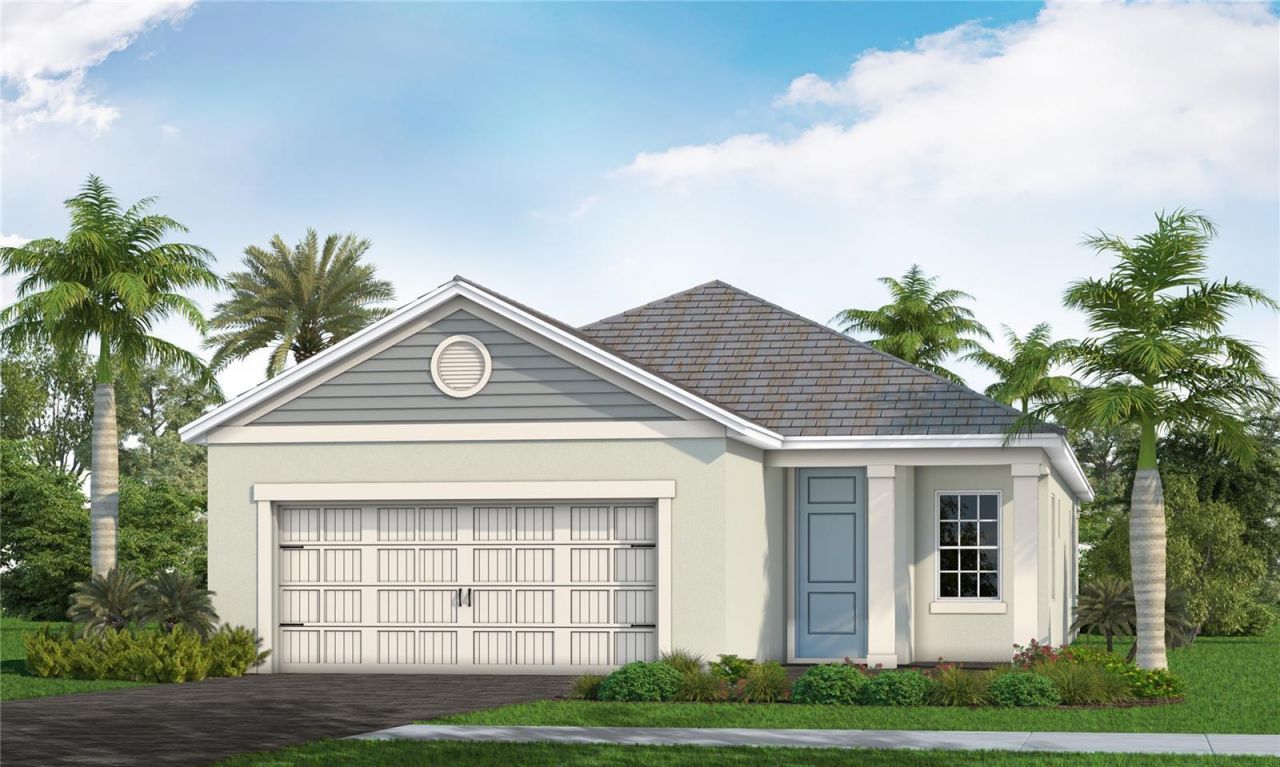
2166 Bamboo Palm Cove, Bradenton, FL 34212 Photo

1 Photos

2166 Bamboo Palm Cove Bradenton, FL 34212
$482,990
  • Beds
    3
  • Baths
    2 full
  • Total Square Feet
    1,860
  • Lot Size
    0.14 acre(s)

Welcome to Palm Grove by Neal Communities, where comfortable living meets the relaxed Florida lifestyle! This beautifully designed Dream 2 floor plan offers 3 bedrooms, 2 bathrooms, a versatile den, and a 2-car garage, with approximately 1,860 square feet of living space. The open-concept layout features a well-appointed kitchen with a corner pantry, center island, and ample counter space, flowing seamlessly into the dining area and spacious great room. Sliding glass doors extend the living spac...

View More

Property Summary

MLS Number: A4711070
Status: Active
Days on Market: 10
Subdivision: PALM GROVE AT LAKEWOOD RANCH
County: Manatee
Bedrooms: 3
Total Square Feet: 1,860
Price Per Sq. Ft.: $260
Style: Coastal
New Construction: Yes
Waterfront: No
Property Type: Residential - Single Family
Cooling: Central Air
Garage: 2 car attached
Heating: Central, Heat Pump
Lot Size: 0.14 Acres
Roof Type: Concrete, Tile
Stories: 1.0
Year Built: 2026
Taxes: $223
HOA Y/N: Yes

Featured Amenities

Coffered Ceiling(s)
Eat-in Kitchen
High Ceilings
Kitchen/Family Room Combo
Living Room/Dining Room Combo
Smart Home
Thermostat
Walk-In Closet(s)
Clubhouse
Fitness Center
Gated
Maintenance
Park
Pickleball Court(s)
Playground
Pool
Shuffleboard Court

Property Details

Appliances: Convection Oven, Dishwasher, Disposal, Dryer, Gas Water Heater, Microwave, Refrigerator, Tankless Water Heater, Washer
Builder: Neal Communities
Community Features: Clubhouse, Dog Park, Fitness Center, Gated Community - No Guard, Golf Carts OK, No Truck/RV/Motorcycle Parking, Playground, Pool, Sidewalks, Special Community Restrictions, Street Lights
Days on Site: 10
Directions: From I-75: Take Exit 220 to FL-64 E heading East. Stay on FL-64 E about 7 to 8 miles and Palm Grove will be on the left.
Exterior: Block, Stucco
Outdoor Features: Sidewalk
Flood Zone Code: X
Flooring: Ceramic Tile
Foundation: Slab
Garage Dimensions: 20x20
Home Style: Coastal
Home Warranty Y/N: Yes
Listing Terms: Cash, Conventional, FHA, VA Loan
Lot Dimensions: 0.14
Model: Dream 2
Ownership: Fee Simple
Pets Allowed: Yes
Pets Restrictions: Reasonable number of domestic pets
Property Attached Y/N: No
Property Sub-Type: Single Family Residence
Sewer: Public Sewer
Showing Instructions: Contact Call Center, ShowingTime
Special Sale Provisions: None
Utilities: Electricity Connected, Natural Gas Connected, Public, Sewer Connected, Sprinkler Recycled, Underground Utilities, Water Connected
Water: Canal/Lake For Irrigation, Public
Water Access Y/N: No
Zoning: PD-R
Construction: Block,Stucco

Room Sizes

Great Room: 14.1x17.8
Kitchen: 10.8x14
Primary Bedroom: 16.2x13.1

Location

Courtesy of

Agency Name: NEAL COMMUNITIES REALTY, INC.
Agency Contact: 941-328-1111
Agent Name: John Neal

agent picture

Presented by

Agent Name: John J Milaski, LLC
Agent Phone:
Agency Title: The Keyes Company
Request Info

IDX logo

John J Milaski, LLC
keyes.com
Agent Cell:
239.314.8016
Office Phone:
239.541.3725

Mortgage Calculator

%
years/fixed
yearly
yearly (est.)

Estimated Payment

$ 2,531.00 Principal & Interest $2,371.55 Property Tax $18.58 Homeowner's Insurance $140.87
Mortgage Logo

Login to My Keyes Account
