
100 Keyes, 1926 - 2026
SIGN UP Login/Register
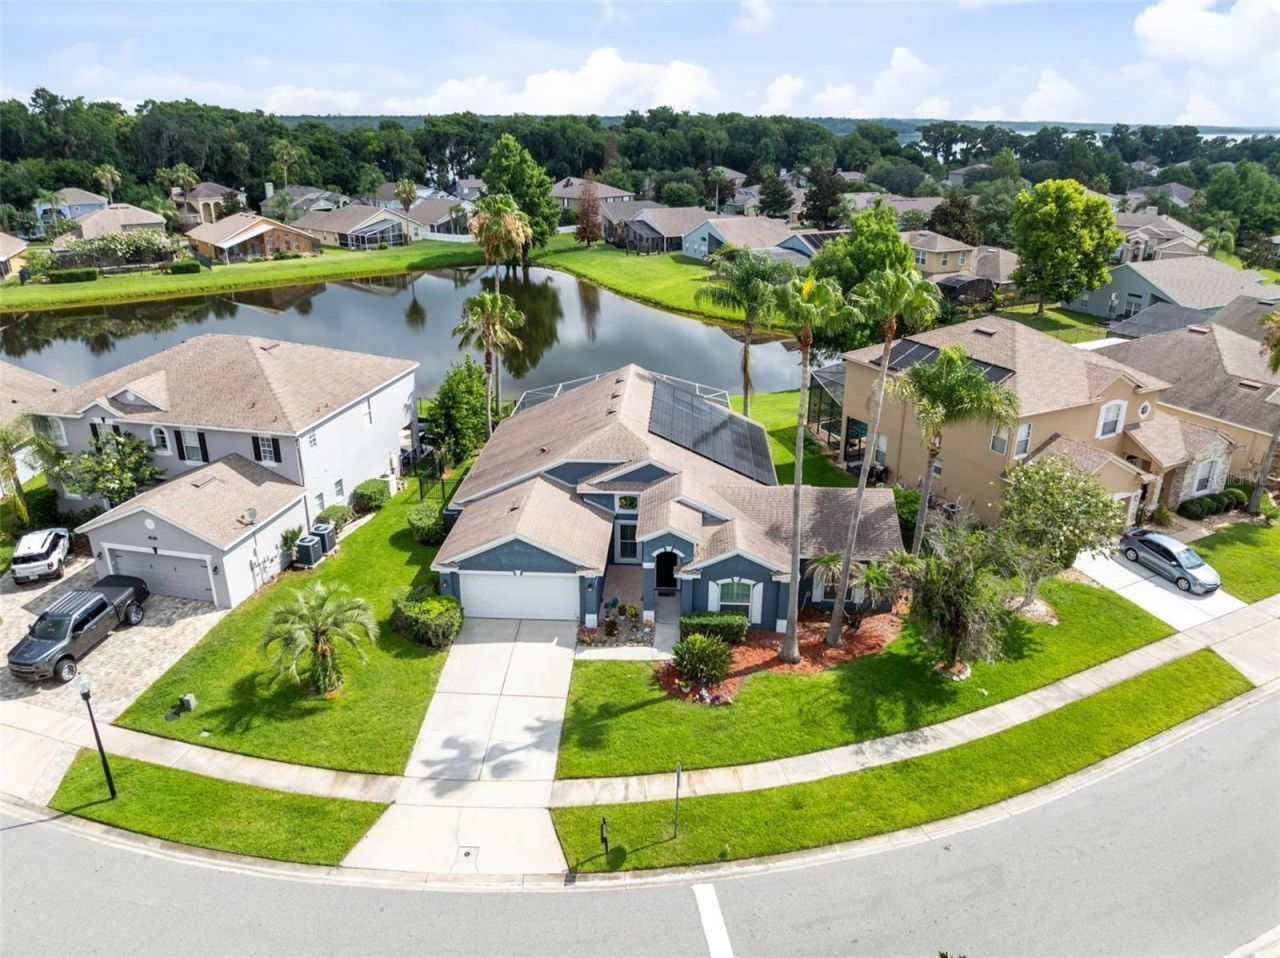
216 Tavestock Loop, Winter Springs, FL 32708 Photo

25 Photos

216 Tavestock Loop Winter Springs, FL 32708
$605,000
  • Beds
    5
  • Baths
    2 full
  • Total Square Feet
    2,355
  • Lot Size
    0.22 acre(s)

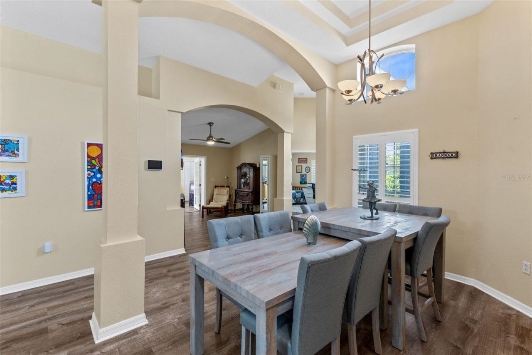
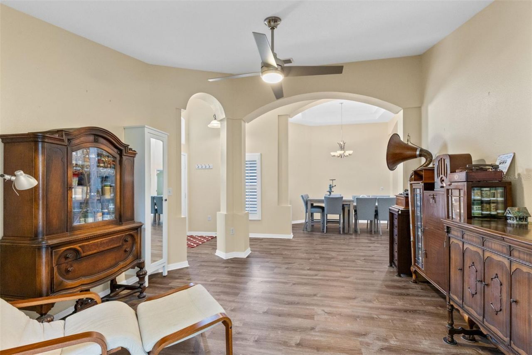
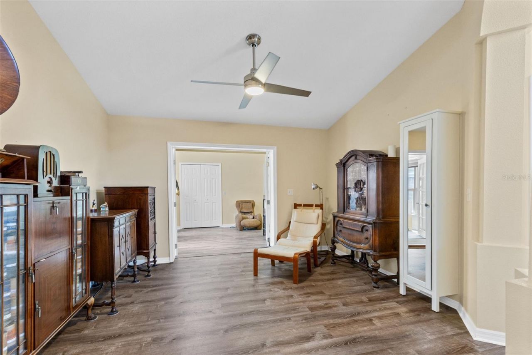
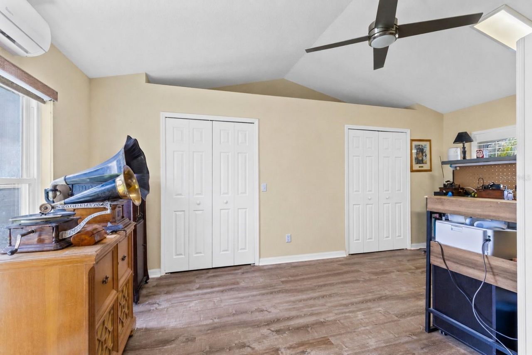
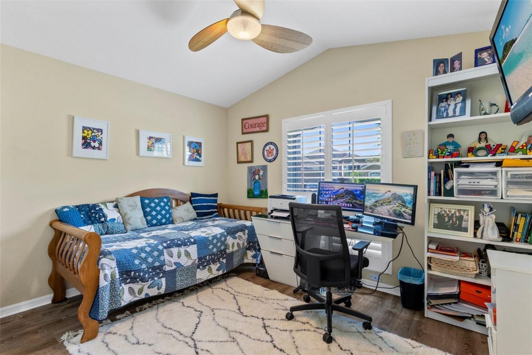
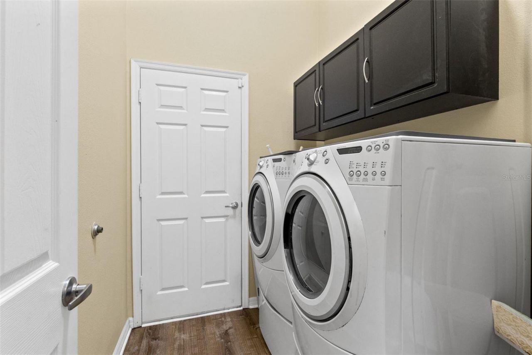
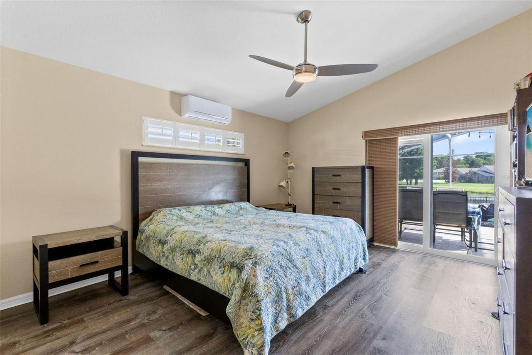
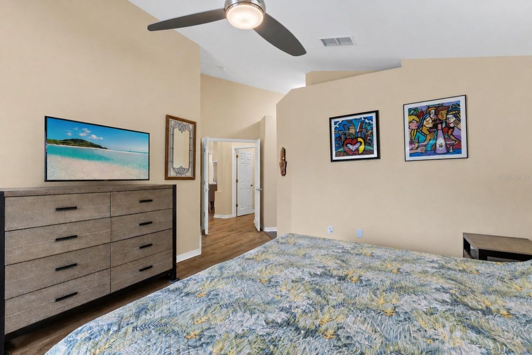
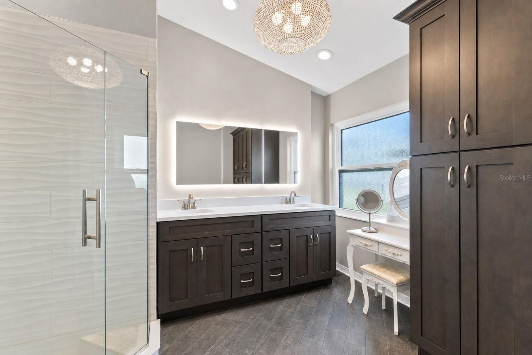
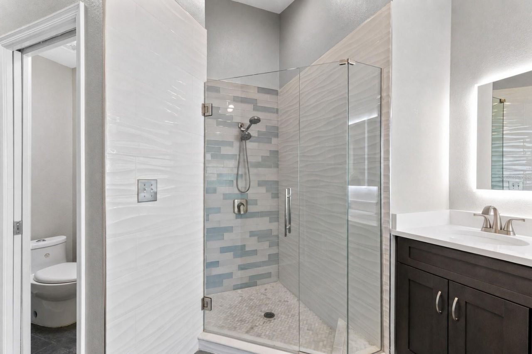
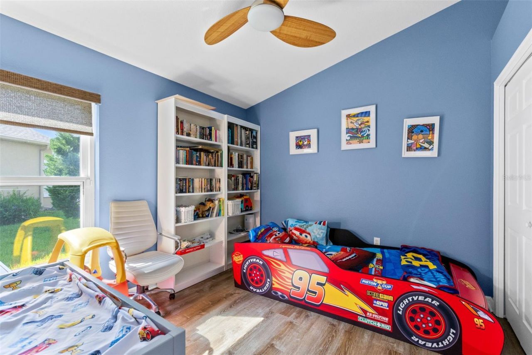
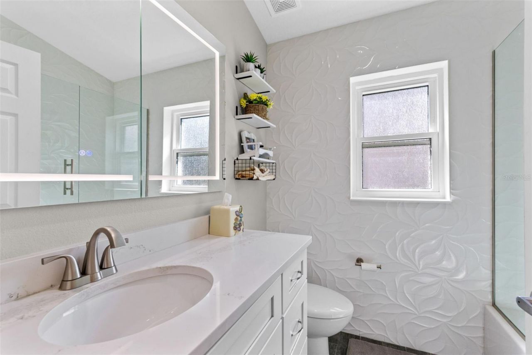
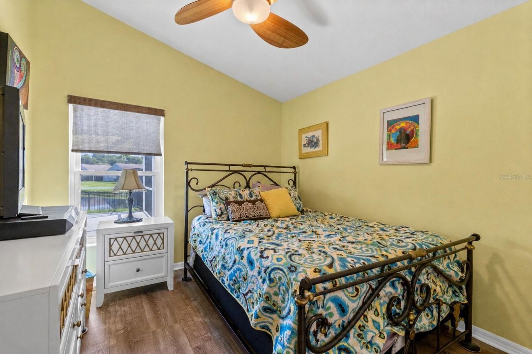
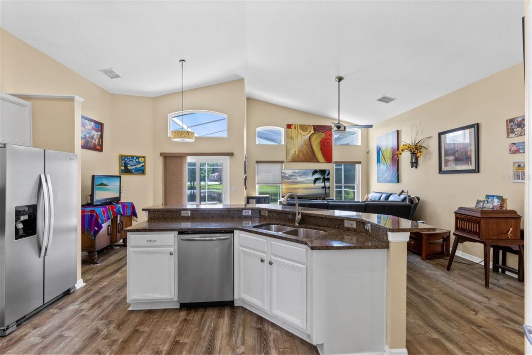
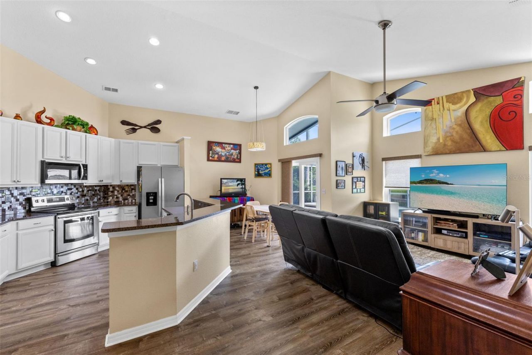
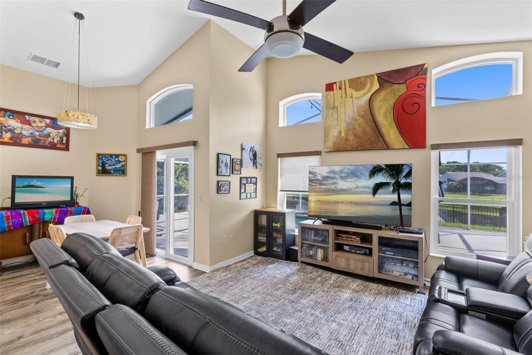
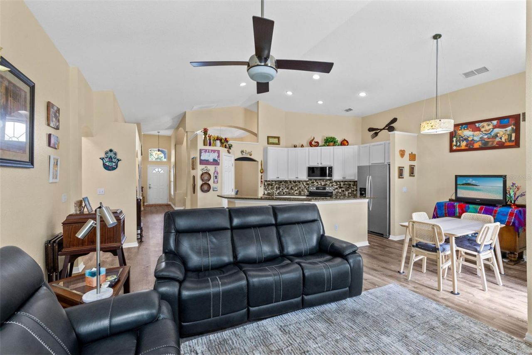
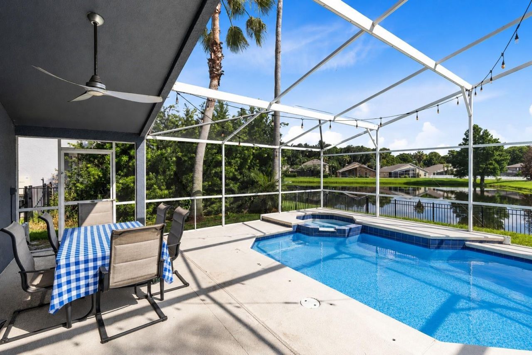
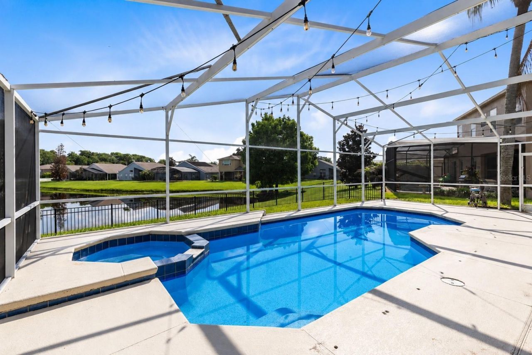
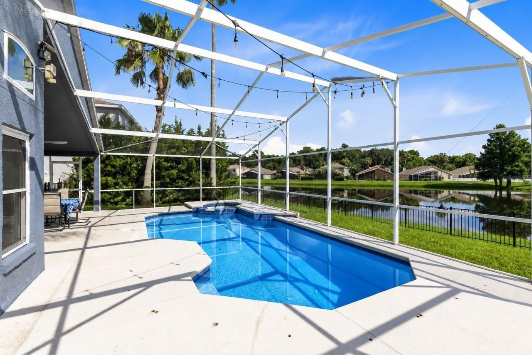
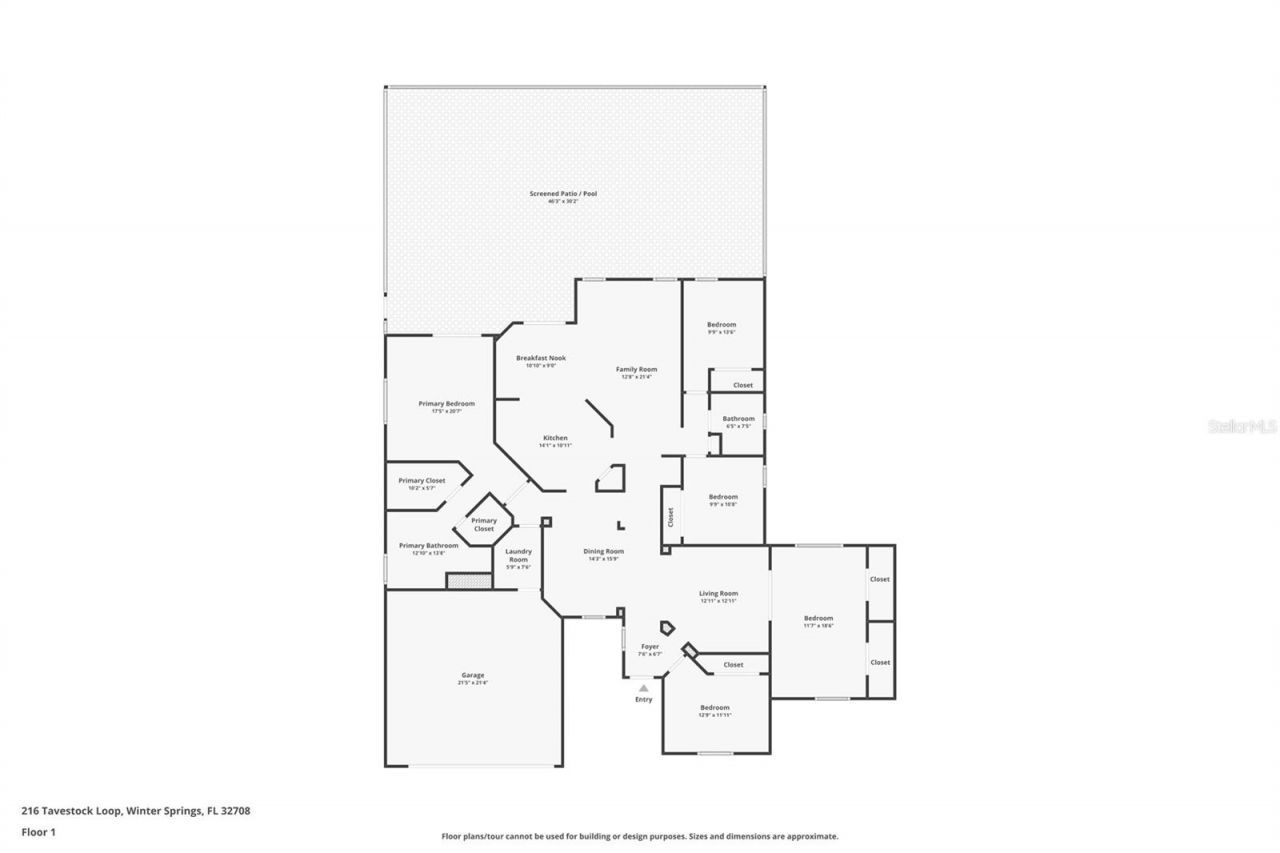
Enjoy waterfront views and your own private pool in this spacious 5-bedroom, 2-bath home located in the highly sought-after gated community of Parkstone in Winter Springs. Perfectly positioned with tranquil pond views, this home offers a desirable three-way split floor plan, open living spaces, and an ideal blend of comfort, functionality, and outdoor living. Inside, you'll find luxury vinyl plank flooring throughout the main living areas, a beautifully updated kitchen featuring granite countert...

View More

Property Summary

MLS Number: O6419655
Status: Active
Days on Market: 127
Subdivision: PARKSTONE
County: Seminole
Bedrooms: 5
Total Square Feet: 2,355
Price Per Sq. Ft.: $257
New Construction: No
Waterfront: No
Property Type: Residential - Single Family
Cooling: Central Air, Mini-Split Unit(s)
Fenced: Yes
Garage: 2 car attached
Heating: Central
Lot Size: 0.22 Acres
Roof Type: Shingle
Stories: 1.0
Year Built: 2000
Taxes: $7,334
HOA Y/N: Yes

Featured Amenities

Built-in Features
Ceiling Fans(s)
Crown Molding
Eat-in Kitchen
High Ceilings
Kitchen/Family Room Combo
Living Room/Dining Room Combo
Open Floorplan
Primary Bedroom Main Floor
Solid Wood Cabinets
Split Bedroom
Stone Counters
Thermostat
Vaulted Ceiling(s)
Walk-In Closet(s)
Window Treatments
Gated
Park
Playground
Pool
Tennis Court(s)

Property Details

Additional Rooms: Family Room, Formal Dining Room Separate, Formal Living Room Separate
Appliances: Dishwasher, Disposal
Community Features: Deed Restrictions, Gated Community - No Guard, Park, Playground, Pool, Sidewalks, Tennis Court(s)
Days on Site: 127
Directions: Head west on 434, turn right onto Parkstone Blvd, 2nd exit on the roundabout to Windsor Cresent St, turn left on Tavestock Loop, home will be on your right.
Exterior: Brick, Stucco
Outdoor Features: Private Mailbox, Private Yard, Sidewalk, Sprinkler Metered
Fencing: Fenced
Flood Zone Code: X
Flooring: Luxury Vinyl, Tile
Foundation: Slab
Home Warranty Y/N: No
Listing Terms: Cash, Conventional, FHA, VA Loan
Lot Dimensions: 0.22
Other Equipment: Private Yard
Ownership: Fee Simple
Parking: Garage Door Opener
Parking Notes: Garage Door Opener
Patio/Porch: Enclosed, Front Porch, Patio, Rear Porch, Screened
Pets Allowed: Yes
Pets Restrictions: Please verify with HOA
Pool: In Ground, Screen Enclosure
Property Attached Y/N: No
Property Sub-Type: Single Family Residence
Security: Gated Community, Secured Garage/Parking
Sewer: Public Sewer
Showing Instructions: Appointment Only, ShowingTime
Special Sale Provisions: None
Swimming Pool: Yes
Utilities: Electricity Connected
Water: Public
Water Access Y/N: No
Water View: Pond
Windows: Double Pane Windows, ENERGY STAR Qualified Windows
Zoning: PUD
Construction: Brick,Stucco

Room Sizes

Primary Bedroom: 18x13
Bedroom 2: 11x10
Bedroom 3: 18x11
Bedroom 4: 11x10
Bedroom 5: 11x10

Local Schools

High School: Winter Springs High
Middle School: Indian Trails Middle
Elementary School: Layer Elementary

Courtesy of

Agency Name: CREEGAN GROUP
Agency Contact: 407-622-1111
Agent Name: Jessica Gallant

agent picture

Presented by

Agent Name: John J Milaski, LLC
Agent Phone:
Agency Title: The Keyes Company
Request Info

IDX logo

John J Milaski, LLC
keyes.com
Agent Cell:
239.314.8016
Office Phone:
239.541.3725

Mortgage Calculator

%
years/fixed
yearly
yearly (est.)

Estimated Payment

$ 3,758.26 Principal & Interest $2,970.63 Property Tax $611.17 Homeowner's Insurance $176.46
Mortgage Logo

Login to My Keyes Account
