
100 Keyes, 1926 - 2026
SIGN UP Login/Register
2147 Wasatch Drive , Sarasota, FL 34235 Photo

31 Photos

2147 Wasatch Drive Sarasota, FL 34235
$425,000
  • Beds
    3
  • Baths
    2 full
  • Total Square Feet
    1,664
  • Lot Size
    0.16 acre(s)

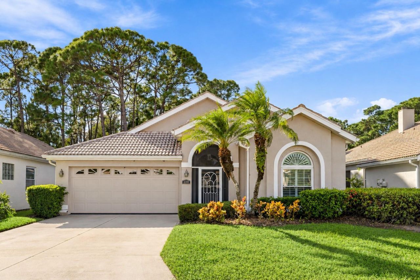
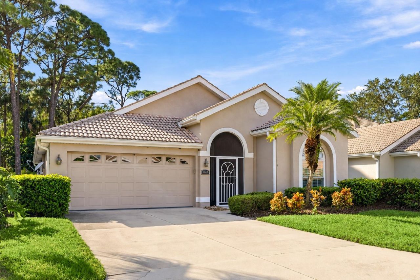
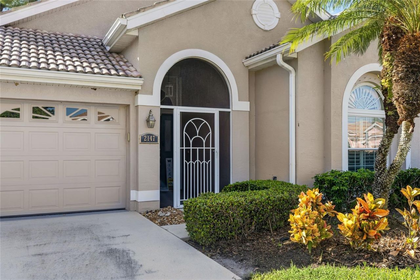
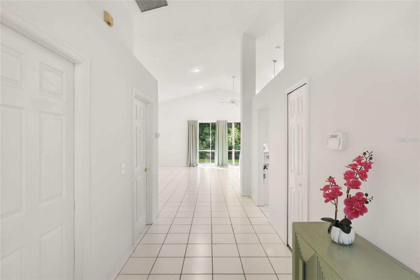
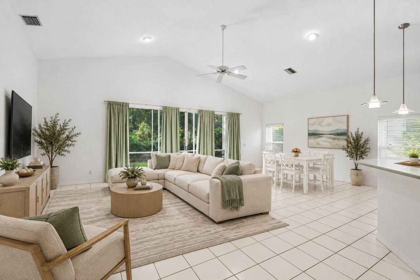
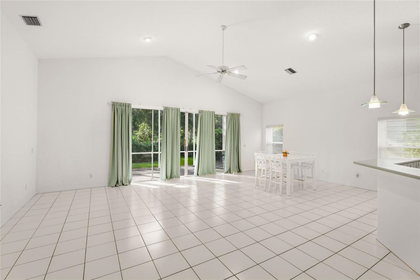
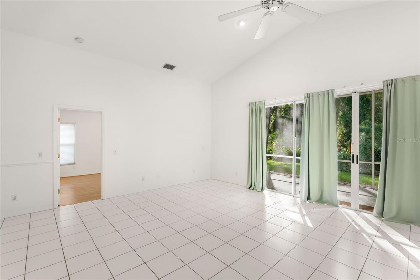
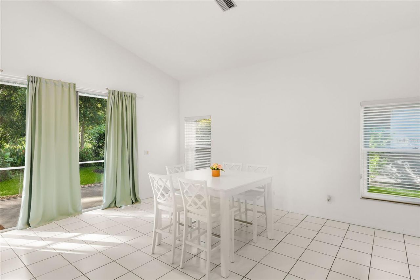
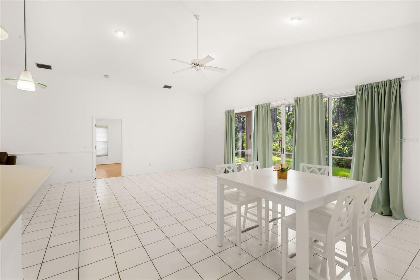
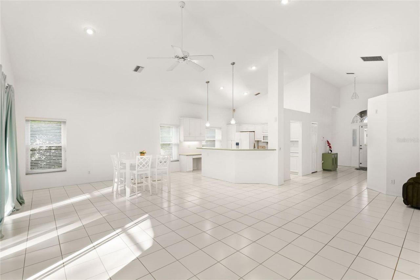
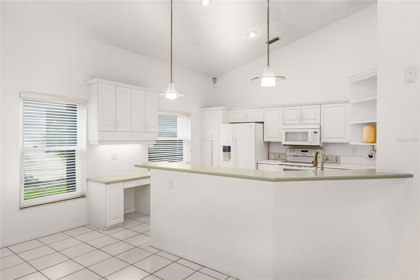
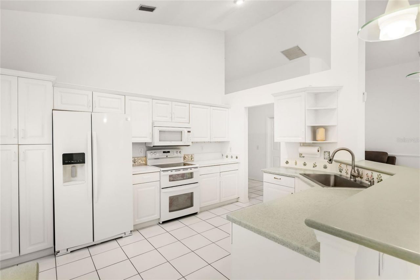
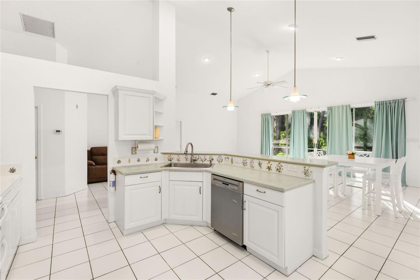
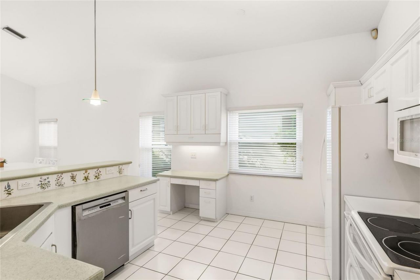
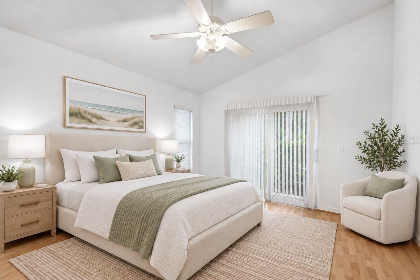
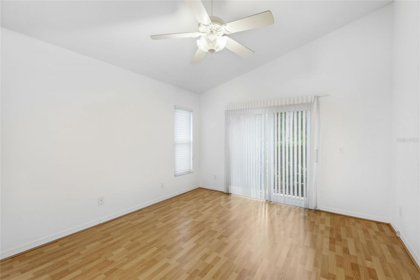
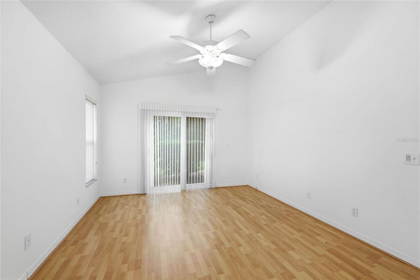
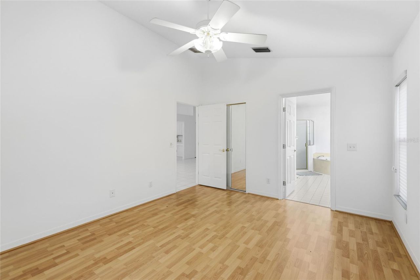
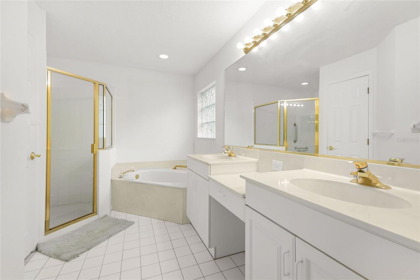
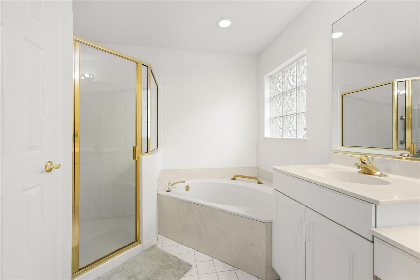
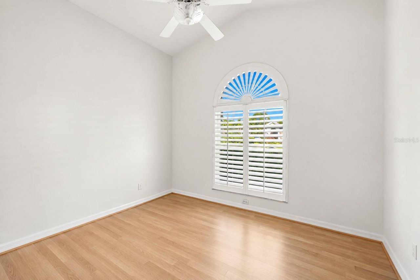
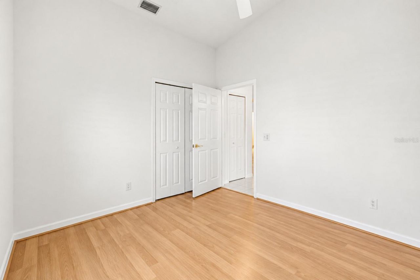
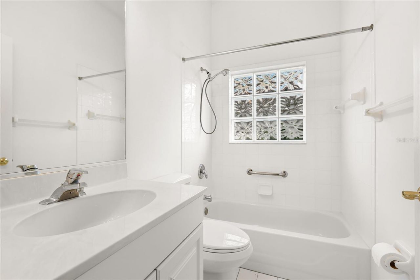
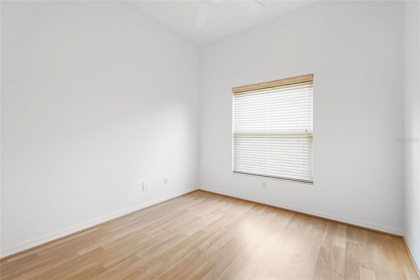
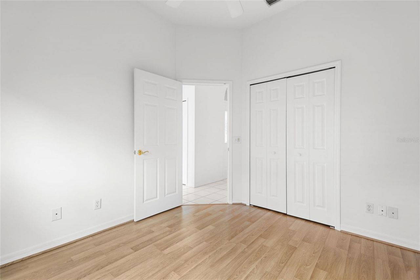
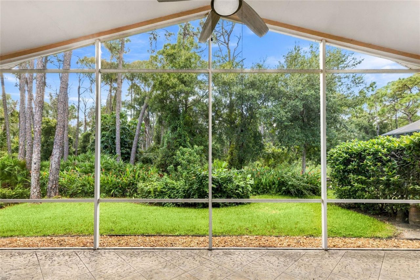
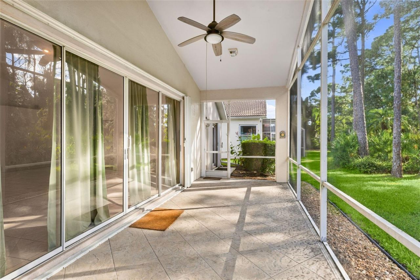
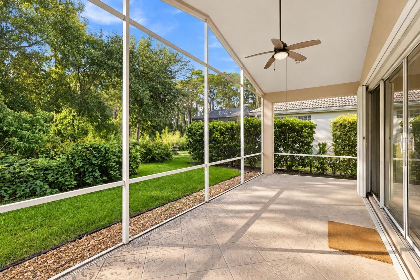
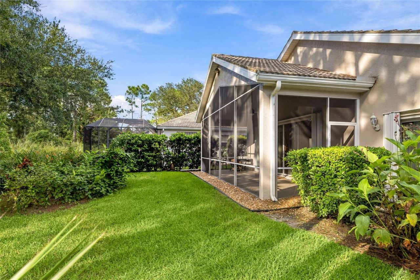
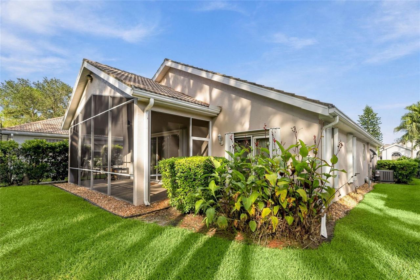
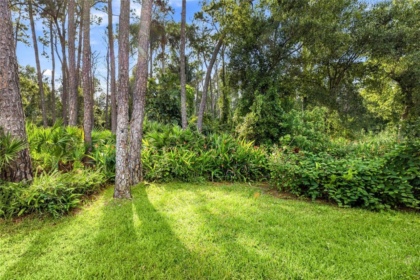
Virtually Staged. Welcome to Wyndham, a quiet, well-kept enclave of just 63 homes minutes from University Town Center. This 3 bedroom, 2 bath home offers 1,664 square feet, a split-bedroom floor plan, vaulted ceilings, and a 2-car garage, all backing to a wooded preserve with no homes behind. Lawn care and landscaping are covered by the HOA, so your time goes to enjoying the home rather than maintaining it. It is move-in ready with plenty of room to customize and make it your own. A screened fro...

View More

Property Summary

MLS Number: A4709077
Status: Active
Days on Market: 19
Subdivision: WYNDHAM
County: Sarasota
Bedrooms: 3
Total Square Feet: 1,664
Price Per Sq. Ft.: $255
New Construction: No
Waterfront: No
Property Type: Residential - Single Family
Cooling: Central Air
Garage: 2 car attached
Heating: Central, Electric
Lot Size: 0.16 Acres
Roof Type: Tile
Stories: 1.0
Year Built: 1997
Taxes: $4,429
HOA Y/N: Yes

Featured Amenities

Ceiling Fans(s)
Eat-in Kitchen
High Ceilings
Living Room/Dining Room Combo
Solid Surface Counters
Split Bedroom
Stone Counters
Thermostat
Vaulted Ceiling(s)
Window Treatments

Property Details

Appliances: Dishwasher, Dryer, Microwave, Range, Refrigerator, Washer
Community Features: Association Recreation - Owned, Buyer Approval Required, Deed Restrictions, Pool, Sidewalks, Special Community Restrictions
Days on Site: 19
Directions: From I75 exit Fruitville Road going west to Honore, turn right to 2nd traffic light (17th st.) turn right and go 1/4 mile to Wyndham on left. Enter and go right on Wasatch Drive to 6th house on left.
Exterior: Block, Stucco
Outdoor Features: Hurricane Shutters, Lighting, Private Mailbox, Rain Gutters, Sidewalk
Flood Zone Code: X
Flooring: Laminate, Tile
Foundation: Slab
Home Warranty Y/N: No
Listing Terms: Cash, Conventional, FHA, VA Loan
Lot: In County, Landscaped, Sidewalk, Paved
Lot Dimensions: 0.16
Ownership: Fee Simple
Parking: Driveway, Garage Door Opener
Parking Notes: Driveway, Garage Door Opener
Patio/Porch: Covered, Front Porch, Patio, Screened
Pets Allowed: Yes
Pets Restrictions: *HOA information to be verified by buyer/buyerâ??s agent.*
Property Attached Y/N: No
Property Sub-Type: Single Family Residence
Security: Smoke Detector(s)
Sewer: Public Sewer
Showing Instructions: Supra Lock Box, Go Direct, ShowingTime
Special Sale Provisions: None
Utilities: BB/HS Internet Available, Cable Available, Electricity Available, Public, Sewer Available, Water Available
Vegetation: Trees/Landscaped
Water: Public
Water Access Y/N: No
Windows: Window Treatments
Zoning: RSF2
Construction: Block,Stucco

Local Schools

High School: Booker High
Middle School: Booker Middle
Elementary School: Gocio Elementary

Courtesy of

Agency Name: KW COASTAL LIVING III
Agency Contact: murraycoleman@kw.com
Agent Name: Toni Zarghami

agent picture

Presented by

Agent Name: John J Milaski, LLC
Agent Phone:
Agency Title: The Keyes Company
Request Info

IDX logo

John J Milaski, LLC
keyes.com
Agent Cell:
239.314.8016
Office Phone:
239.541.3725

Mortgage Calculator

%
years/fixed
yearly
yearly (est.)

Estimated Payment

$ 2,579.85 Principal & Interest $2,086.81 Property Tax $369.08 Homeowner's Insurance $123.96
Mortgage Logo

Login to My Keyes Account
